
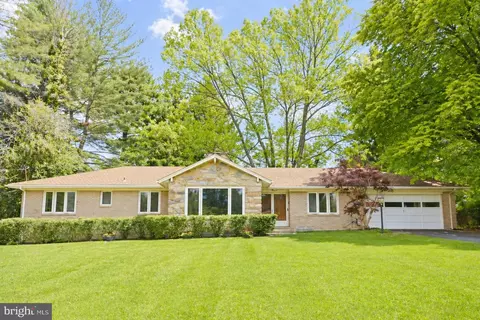
- $660,000
- 4Bd
- 4Ba
- 2,792 Sq Ft
SOLD 07/15/26

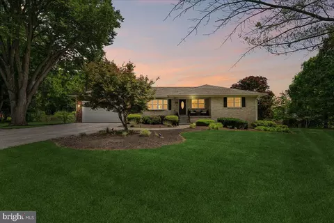
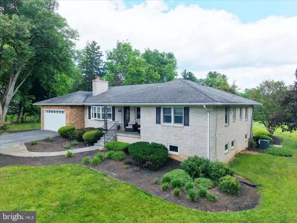
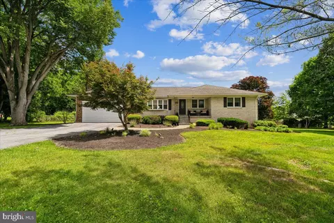
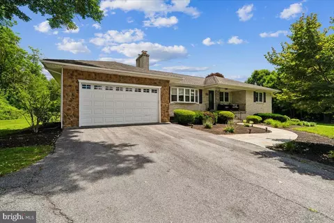
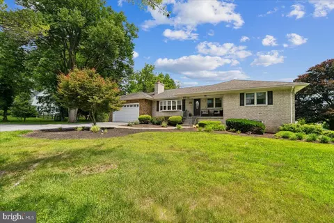
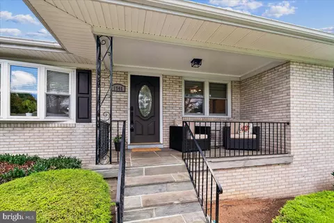
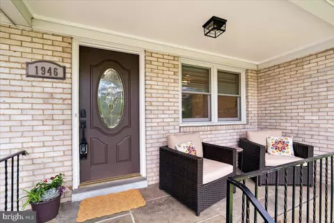
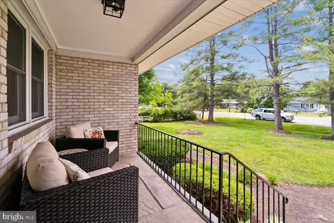
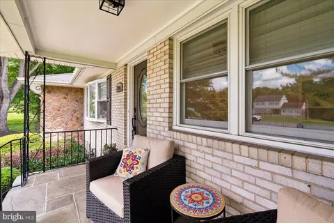
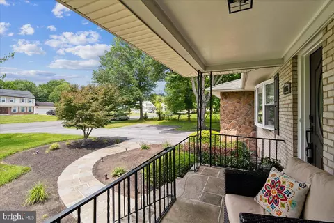
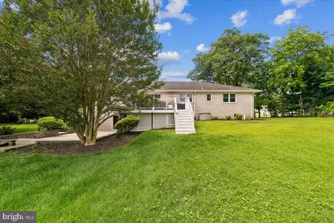
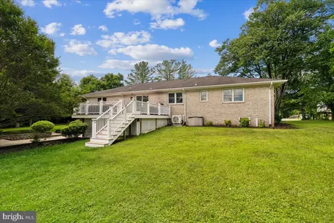
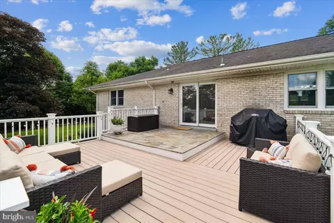
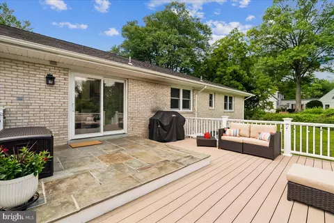
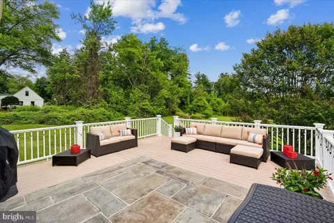
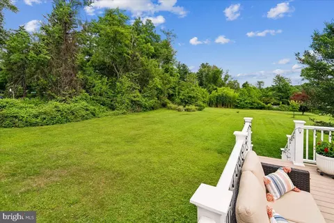
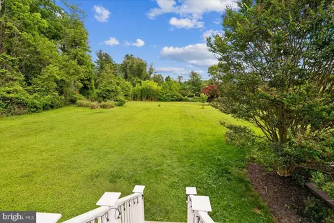
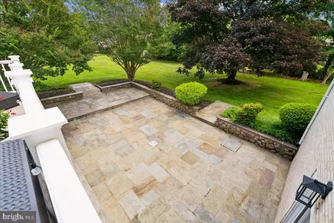
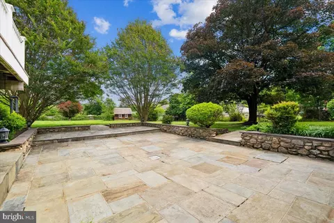
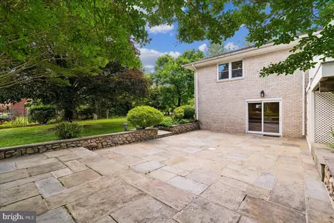
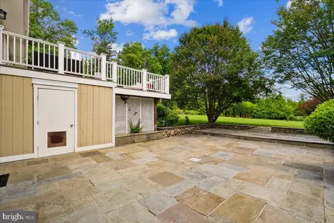
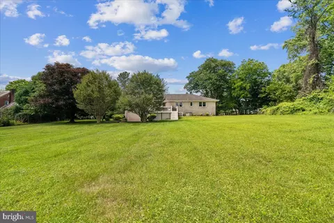
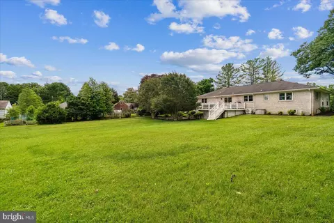
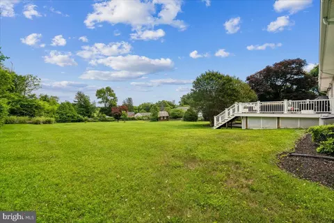
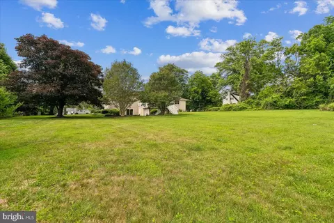
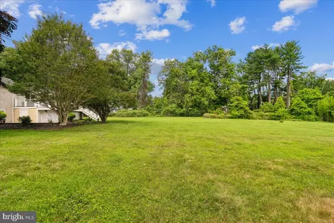
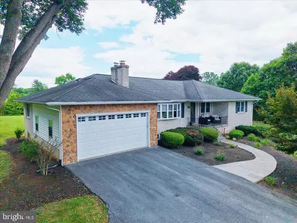
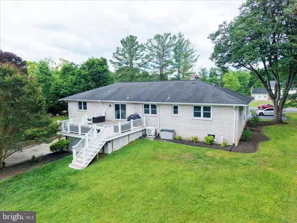
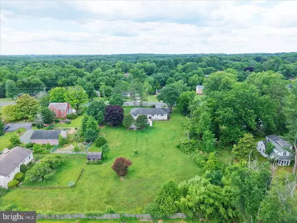
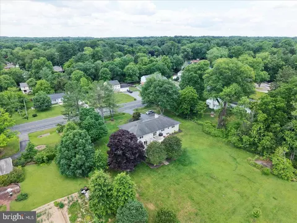
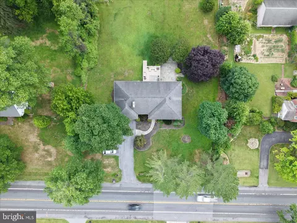
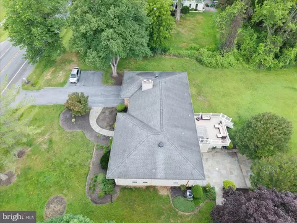
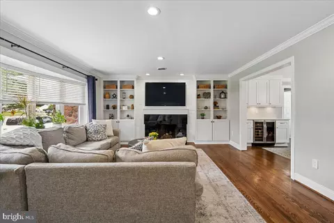
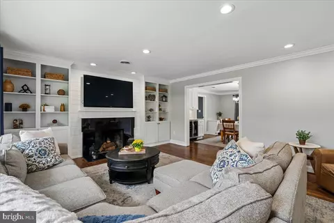
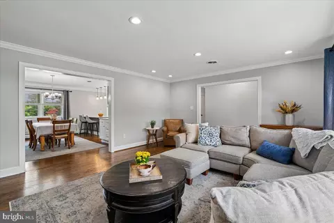
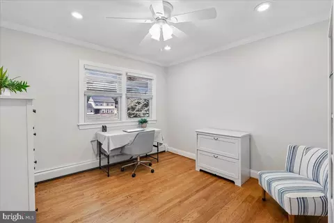
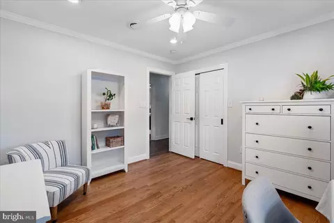
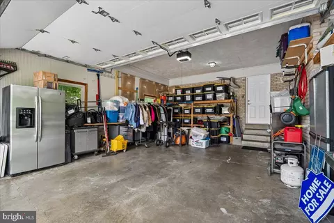
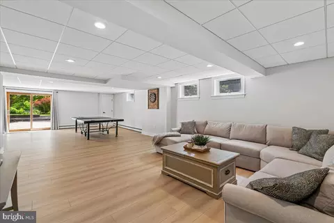
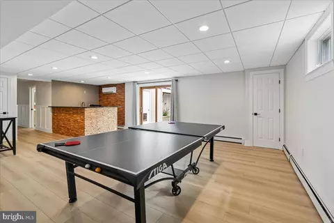
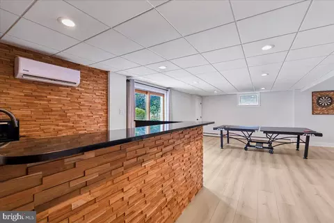
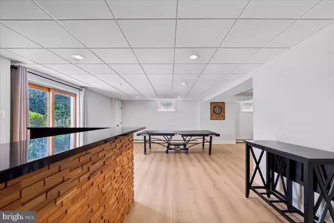
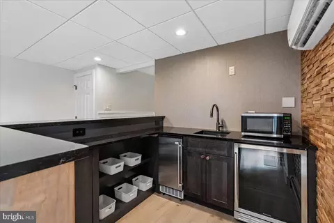
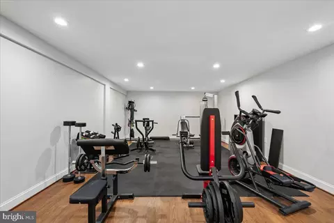
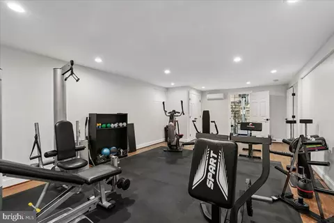
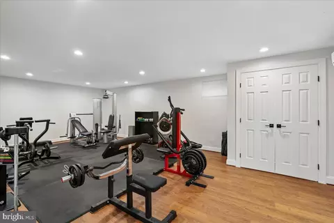
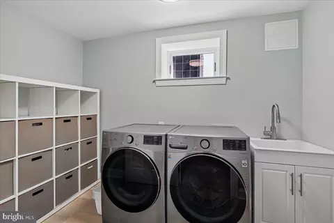
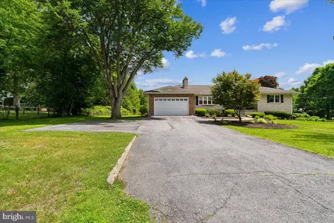
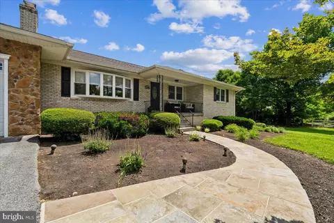
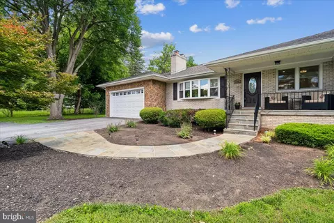
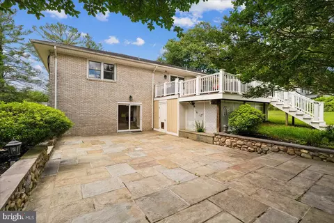
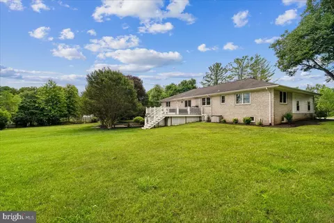
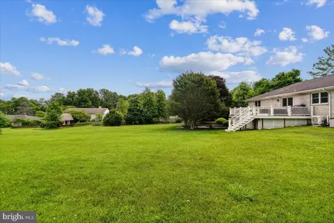
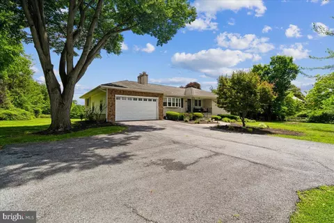
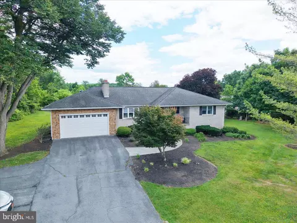
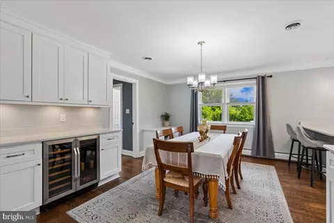
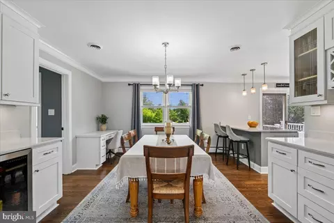
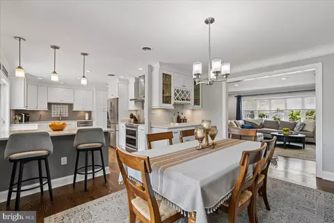
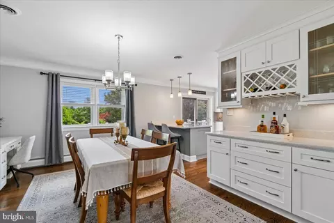
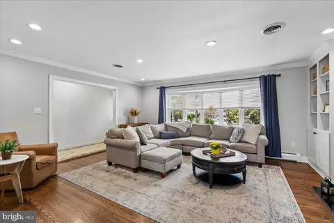
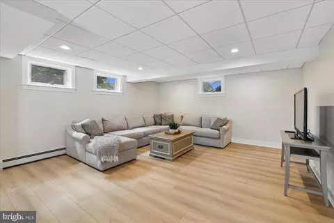
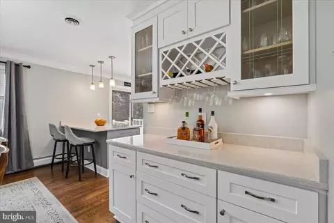
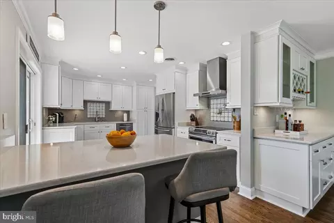
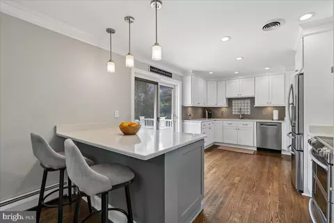
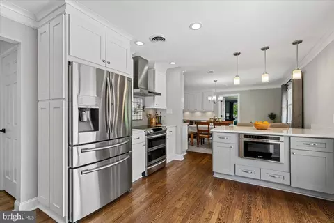
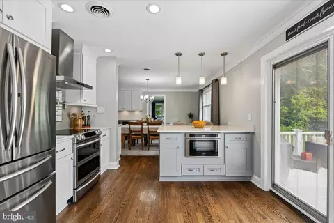
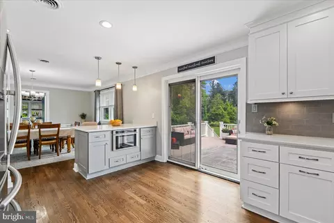
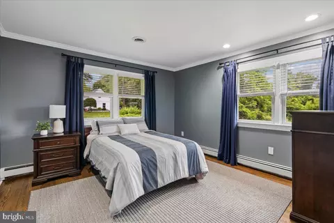
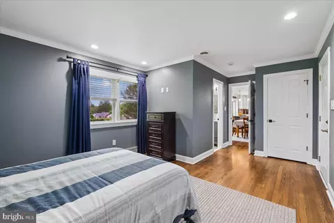
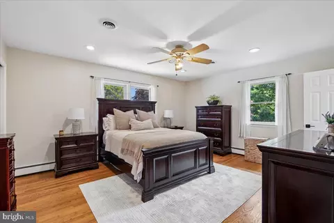
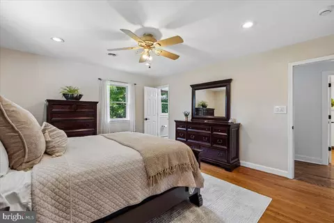
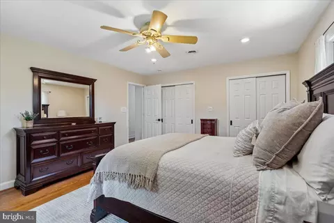
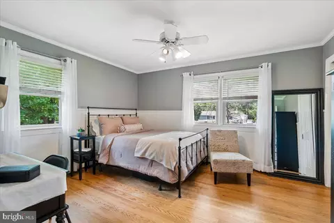
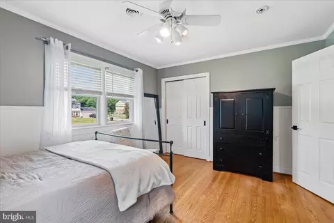
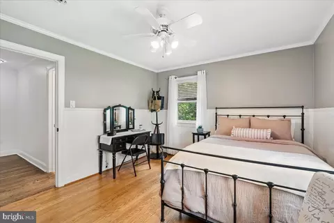
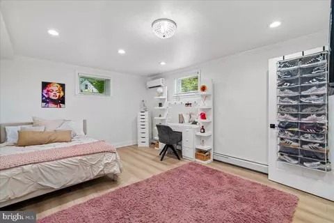
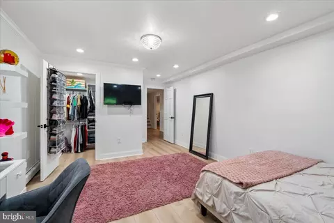
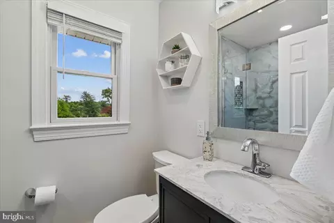
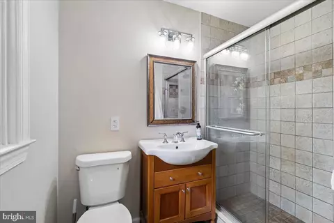
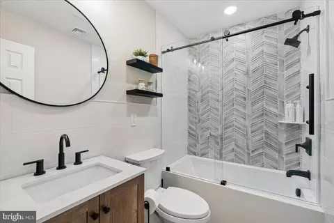
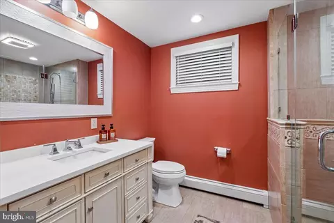
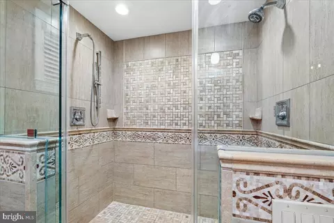
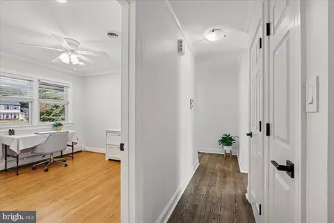
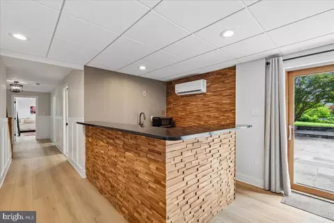
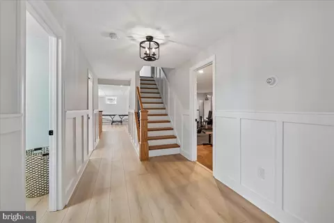
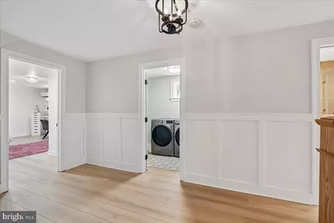
Last sold 09/03/2026 after 73 Days
bed
bath
Sqft ($215/Sqft)
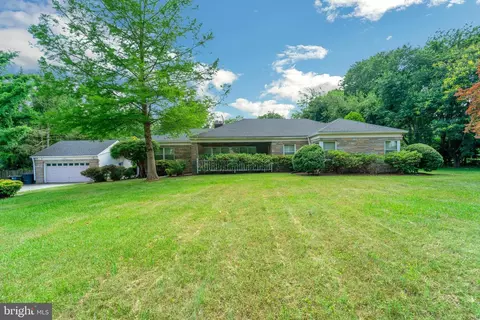
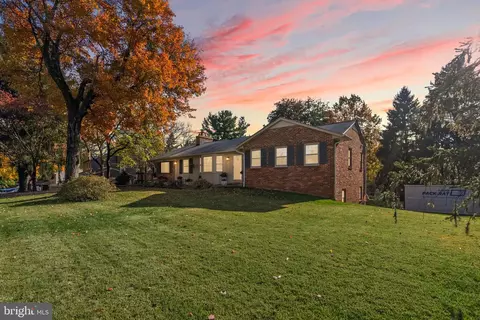
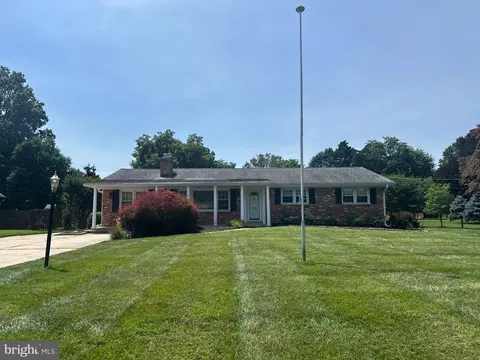
| Property type House | Neighborhood | Year built 1966 | HOA fee $0/month | Lot size 0.79 Acre | Parking 2 garage spaces |

| Overview | |
| Cooling/AC | Central A/C, Electric |
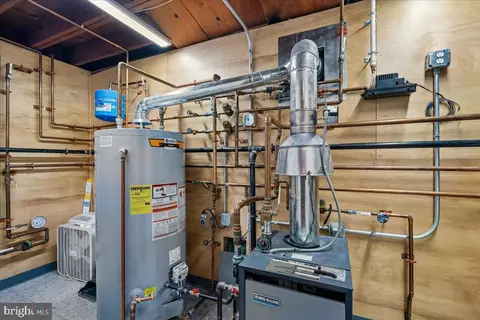
| Heating | Natural Gas |
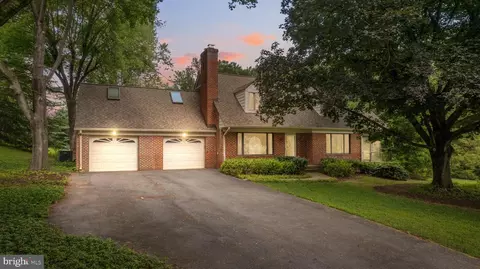
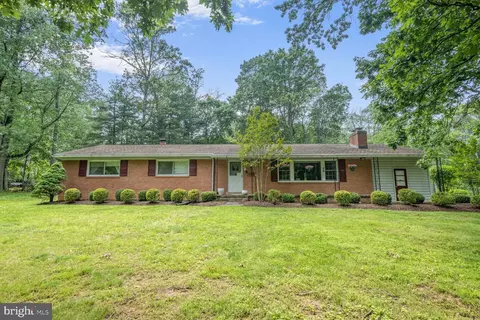
| Levels/Style | Ranch/Rambler |
| Type | Residential |
| Virtual Tour | N/A |
| Status | Closed |
| SqFt | 4070 |
| Lot Size (SqFt) | 34628 |
| Lot Size (Acres) | 0.79 |
| County Tax | 6592, Annually |
| Tax: Assessed Value | 610800 |
| Annual Property Tax | 7273 |
| Year Built | 1966 |
| Condition | Excellent |
| New Construction (Y/N) | N |
| Foreclosure (Y/N) | N |
| Interior | |
| Total # of Bathrooms | 4 |
| # Full Baths | 4 |
| Total # of Bedrooms | 5 |
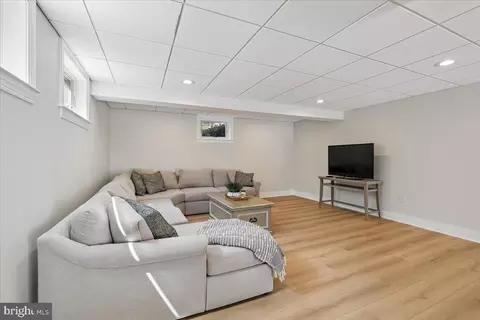
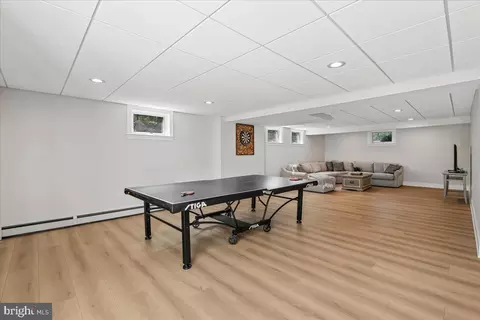
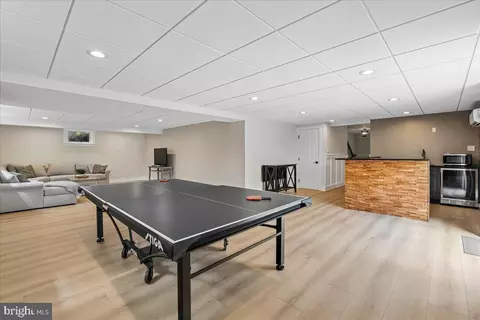
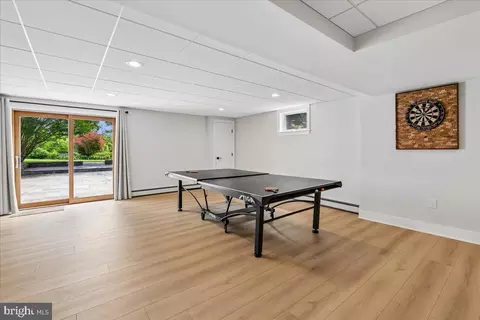
| Basement | Connecting Stairway, Full, Fully Finished, Interior Access, Outside Entrance, Walkout Level |
| Flooring | Luxury Vinyl Plank |
| Appliances | Built-In Range, Cooktop, Dishwasher, Disposal, Dryer, Energy Efficient Appliances, Extra Refrigerator/Freezer, Oven - Double, Range Hood, Stainless Steel Appliances, Washer, Water Heater - High-Efficiency |
| Walls/ Ceilings | Dry Wall |
| Window Features | Energy Efficient |
| Interior Features | Bar, Ceiling Fan(s), Crown Moldings, Entry Level Bedroom, Floor Plan - Open, Primary Bath(s), Recessed Lighting, Upgraded Countertops, Wet/Dry Bar |
| Accessibility Features | None |
| Exterior | |
| Roof | Shingle |
| Construction | Brick |
| Foundation | Permanent |
| Garage Desc | Garage - Front Entry, Inside Access |
| Parking Desc | Attached Garage, Driveway, Off Street |
| # Garage Spaces | 2 |
| # Parking Spaces | 6 |
| # Attached Garage Spaces | 2 |
| # Driveway Spaces | 4 |
| Existing Structures | Above Grade, Below Grade |
| Lot Desc | Level |
| Amenities / Utilities | |
| Sewer/ Septic | Public Sewer |
| Electricity | 200+ Amp Service |
| Pool | No Pool |
| Location | |
| View | Garden/Lawn |
| Subdivision | COLESVILLE OUTSIDE |
| Water Source | Public |
| Senior Community (Y/N) | N |
| School District | MONTGOMERY COUNTY PUBLIC SCHOOLS |
| Directions | From I-95 N Toward Baltimore, Take Exit 31-32-33 Onto MD-200 W, Take Exit 17 Toward Briggs Chaney Rd., Turn Right Onto Briggs Chaney Rd. |
| Zoning | RE1 |
MLS # MDMC2240320| Est. value | Bed/bath | Sqft | mi | |
|---|---|---|---|---|
| 1940 Briggs Chaney Rd, Silver Spring, MD 20905 | $601,000 | —/1 | 1,494 | 0.03 |
| 1950 Briggs Chaney Rd, Silver Spring, MD 20905 | $813,000 | —/3 | 2,284 | 0.04 |
| 1930 Briggs Chaney Rd, Silver Spring, MD 20905 | $717,000 | —/2 | 2,310 | 0.04 |
| 1917 Briggs Chaney Rd, Silver Spring, MD 20905 | $782,000 | 4/3 | 2,007 | 0.04 |
| 1921 Briggs Chaney Rd, Silver Spring, MD 20905 | $851,000 | 5/3 | 1,856 | 0.05 |
| 14604 Peach Orchard Rd, Silver Spring, MD 20905 | $601,000 | 3/2 | 1,603 | 0.05 |
| 1913 Briggs Chaney Rd, Silver Spring, MD 20905 | $867,000 | —/2 | 3,026 | 0.05 |
| 1925 Briggs Chaney Rd, Silver Spring, MD 20905 | $755,000 | —/3 | 1,872 | 0.06 |
Estimated values are based on public record data and automated valuation models. Values are not guaranteed and may not reflect current market conditions.

$579,000
$653,170
$656,925
$214,450
$514,000
$479,900
$725,000
$499,950
$490,000
$692,990
$395,000
$564,950
$587,500
$469,990
$650,000
$587,000
$419,500
$325,000
$709,990
$399,000
$2,000,000
$619,950
$509,950
$625,000
$175,000
$175,000
$350,000
$732,500
$619,900
$1,297,000