

- $889,000
- 6Bd
- 4Ba
- 4,413 Sq Ft
SOLD 06/29/26

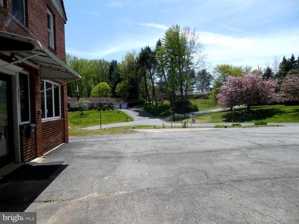
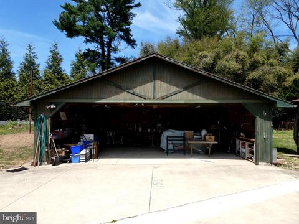
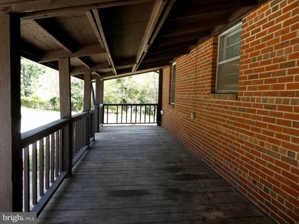
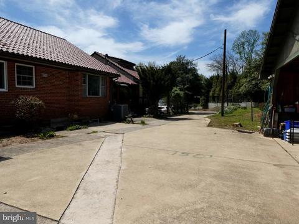
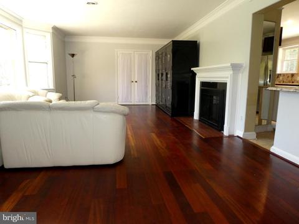
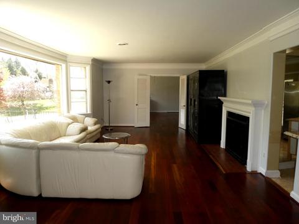
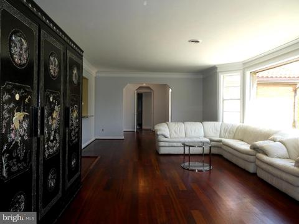
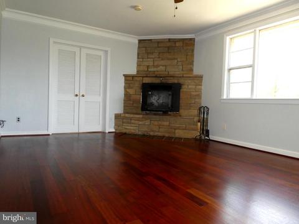
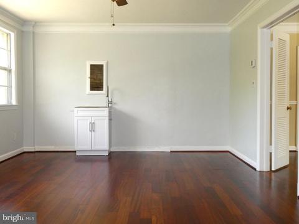
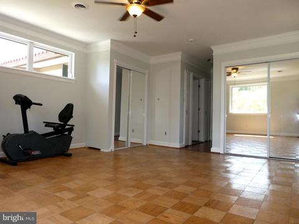
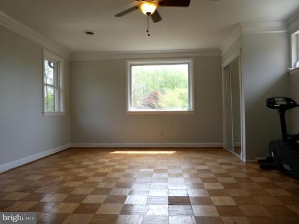
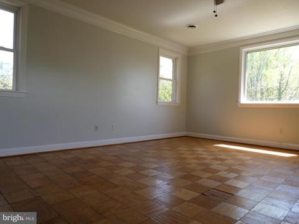
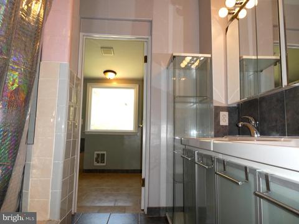
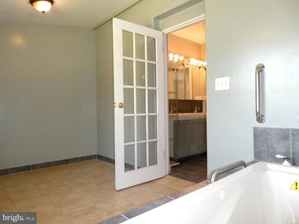
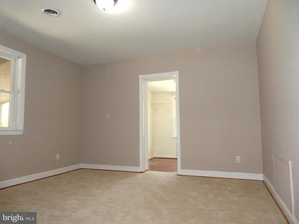
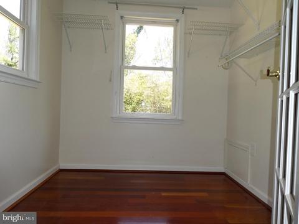
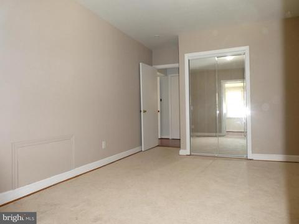
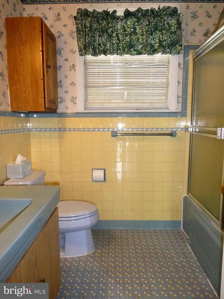
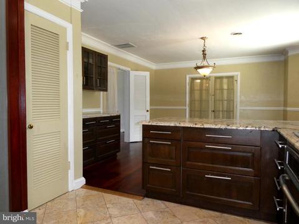
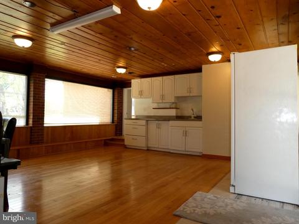
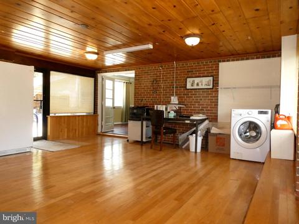
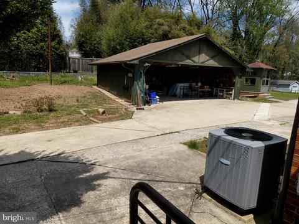
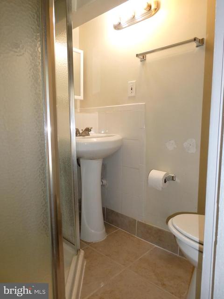
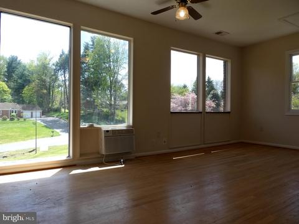
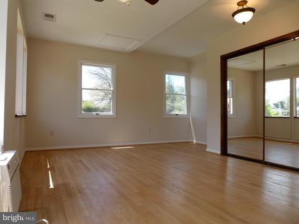
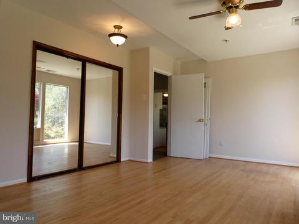
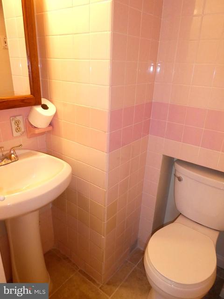
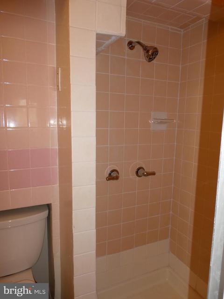
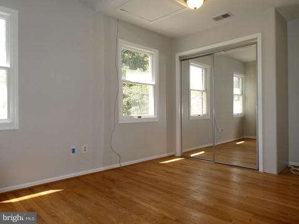
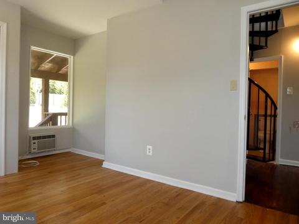
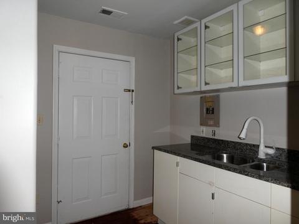
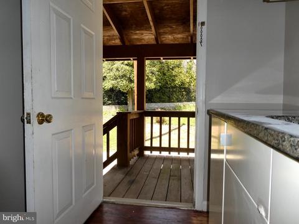
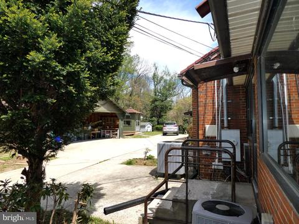
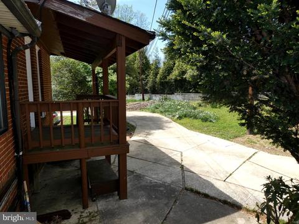
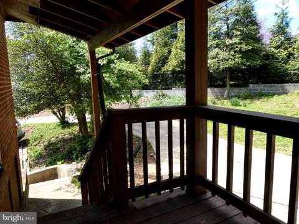
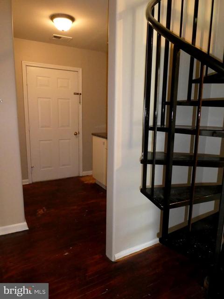
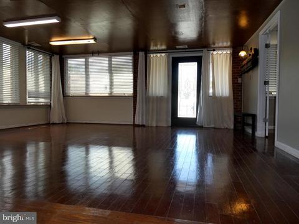
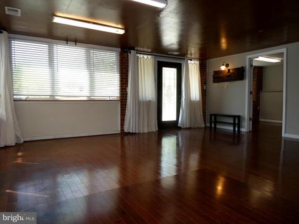
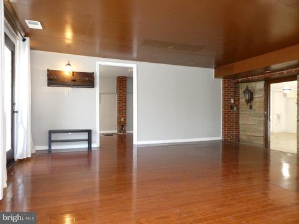
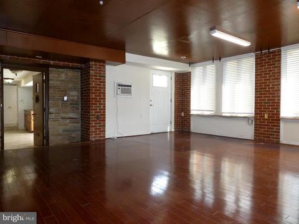
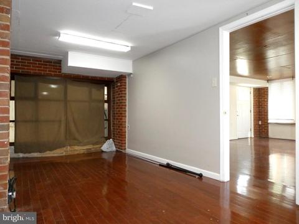
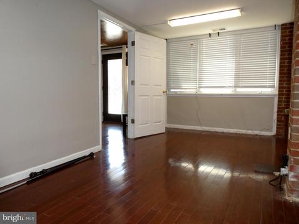
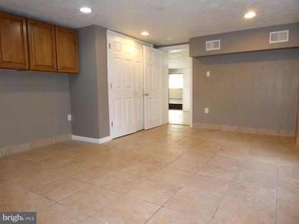
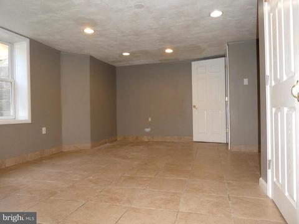
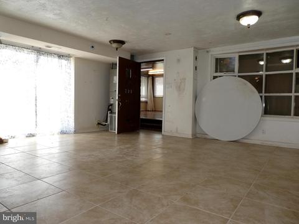
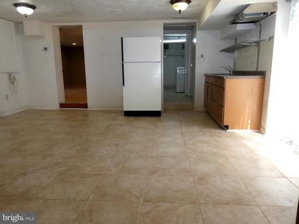
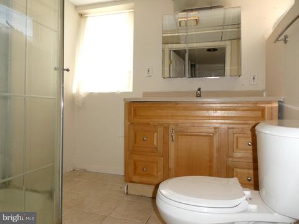
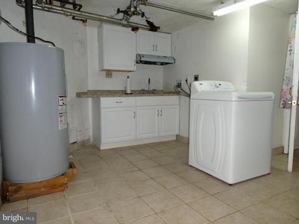
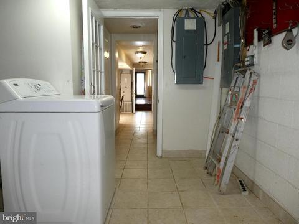
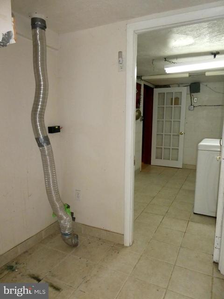
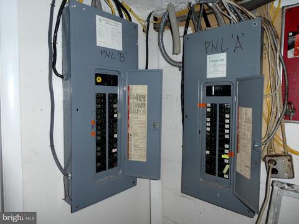
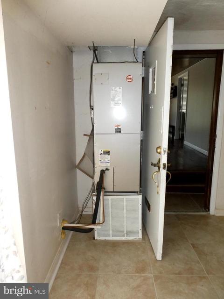
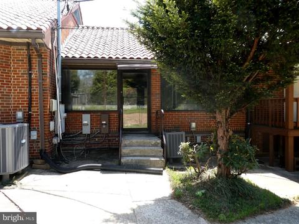
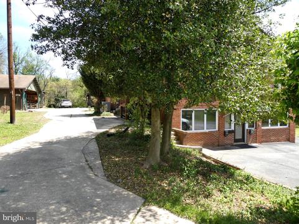
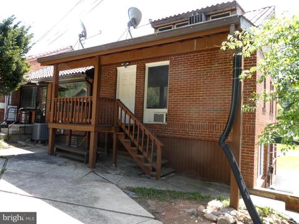
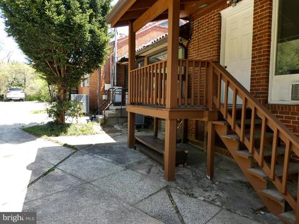
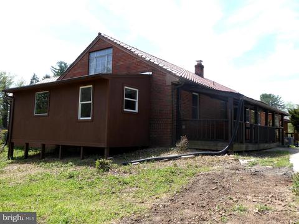
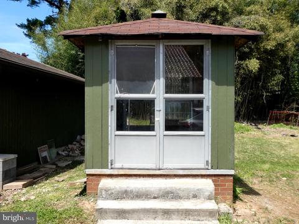
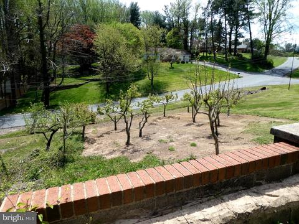
Last sold 08/15/2022 for $795K
bed
bath
Sqft ($173/Sqft)
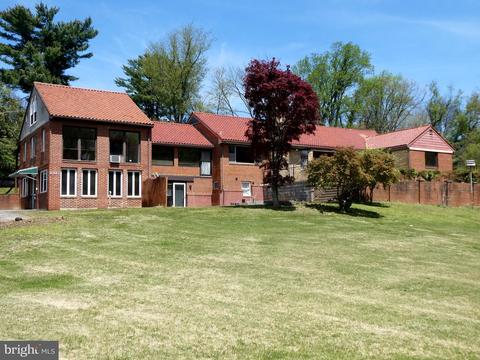
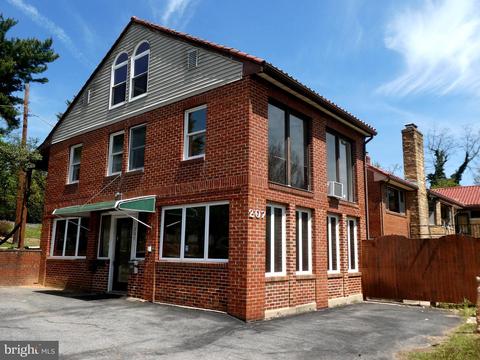
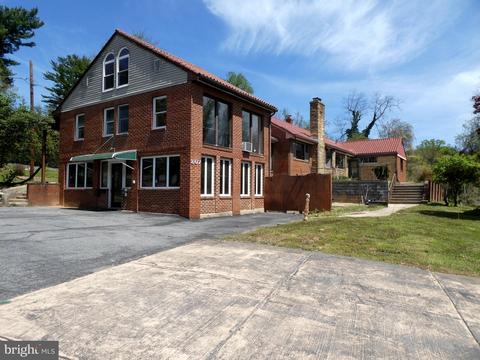
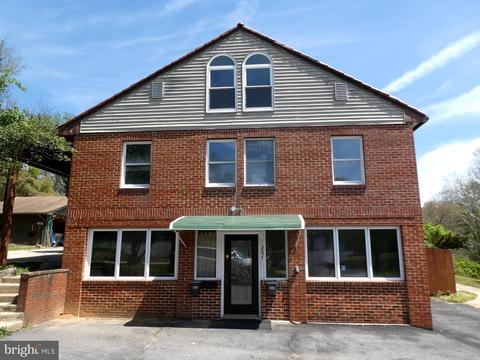
| Property type House | Neighborhood | Year built 1954 | HOA fee $0/month | Lot size 1.21 Acre | Movoto estimate | Parking 4 garage spaces |

| Overview | |
| Cooling/AC | Central A/C, Ceiling Fan(s), Window Unit(s), Programmable Thermostat, Zoned, Electric |
| Heating | Central, Electric |
| Levels/Style | Contemporary |
| Type | Residential |
| Status | Closed |
| SqFt | 4587 |
| Lot Size (SqFt) | 52903 |
| Lot Size (Acres) | 1.21 |
| County Tax | 6030, Annually |
| Tax: Assessed Value | 568133 |
| Annual Property Tax | 7542 |
| Year Built | 1954 |
| Condition | Very Good |
| New Construction (Y/N) | N |
| Foreclosure (Y/N) | N |
| Interior | |
| Total # of Bathrooms | 5 |
| # Full Baths | 5 |
| Total # of Bedrooms | 5 |
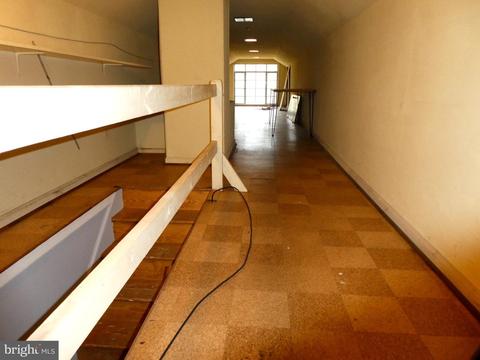
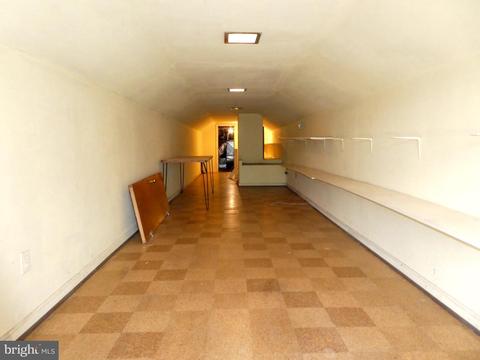
| Basement | Connecting Stairway, Front Entrance, Fully Finished, Interior Access, Outside Entrance, Side Entrance, Space For Rooms, Walkout Level, Windows |
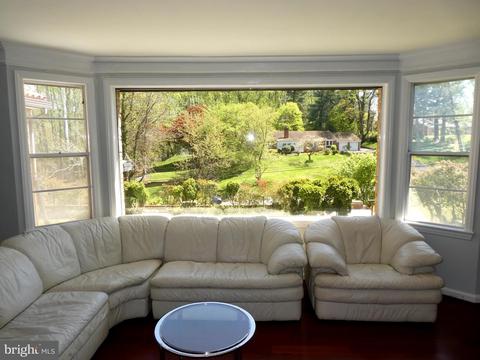
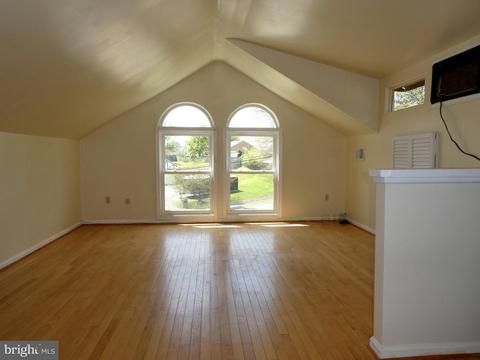
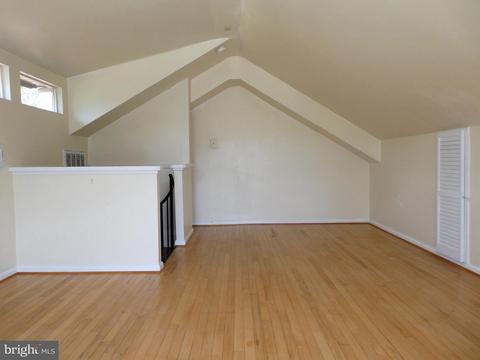
| Other Room(s) | Living Room, Dining Room, Primary Bedroom, Bedroom 2, Bedroom 3, Bedroom 4, Bedroom 5, Kitchen, Family Room, Foyer, Loft, Mud Room, Other, Office, Recreation Room, Storage Room, Utility Room, Bathroom 1, Bathroom 2, Bathroom 3, Attic, Bonus Room, Primary Bathroom |
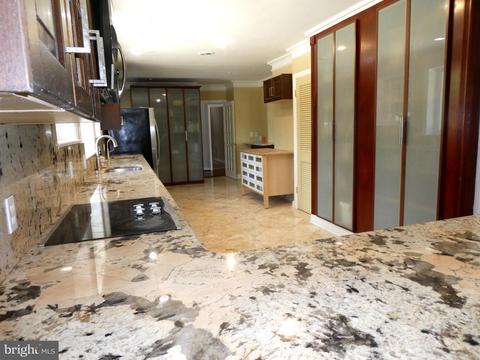
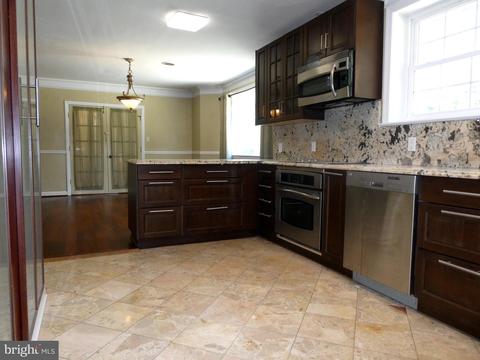
| Appliances | Built-In Microwave, Cooktop, Dishwasher, Disposal, Exhaust Fan, Extra Refrigerator/Freezer, Oven/Range - Electric, Refrigerator, Stainless Steel Appliances, Washer, Washer/Dryer Hookups Only, Water Heater |
| Walls/ Ceilings | Dry Wall, Brick, Wood Ceilings |
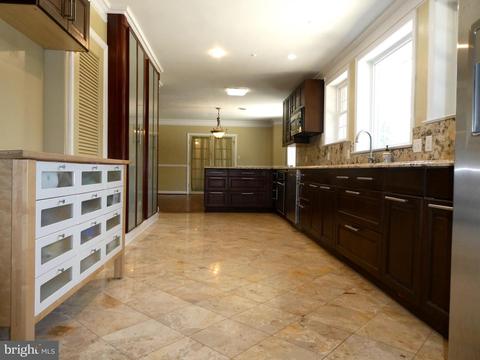
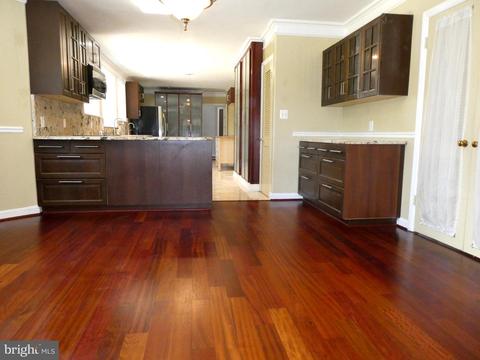
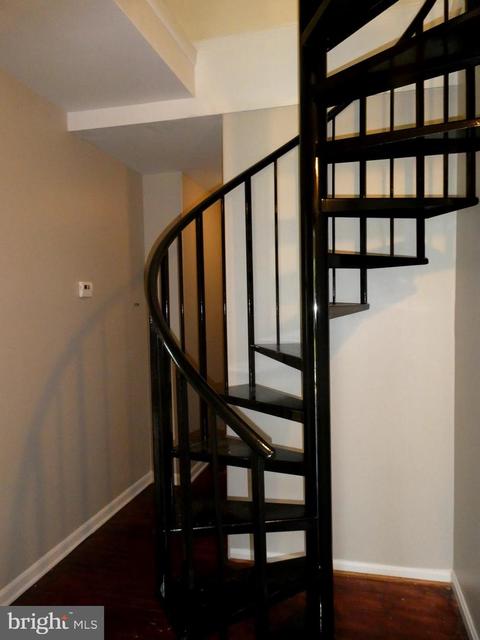
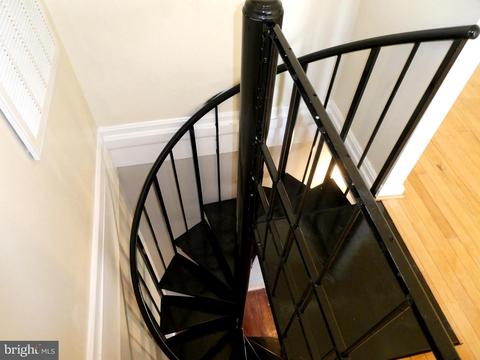
| Interior Features | Attic, Built-Ins, Carpet, Ceiling Fan(s), Chair Railings, Crown Moldings, Entry Level Bedroom, Floor Plan - Traditional, Formal/Separate Dining Room, Kitchen - Gourmet, Primary Bath(s), Recessed Lighting, Soaking Tub, Spiral Staircase, Stall Shower, Walk-in Closet(s), Wet/Dry Bar, Window Treatments, Wood Floors, Other |
| Accessibility Features | Level Entry - Main |
| Exterior | |
| Roof | Tile, Other |
| Foundation | Brick/Mortar |
| Garage Desc | Garage - Side Entry, Oversized, Other |
| Parking Desc | Detached Garage, Driveway, Off Street, Other |
| # Garage Spaces | 4 |
| # Parking Spaces | 19 |
| # Off-Street Spaces | 8 |
| # Detached Garage Spaces | 4 |
| # Driveway Spaces | 7 |
| Exterior Features | Sidewalks, Bump-outs |
| Existing Structures | Above Grade, Below Grade, Porch(es), Garage(s), 2nd Garage, Shed, Other |
| Lot Desc | Corner |
| Amenities / Utilities | |
| Sewer/ Septic | Public Sewer |
| Pool | No Pool |
| Location | |
| Subdivision | NORTH SPRINGBROOK |
| Water Source | Well |
| Senior Community (Y/N) | N |
| School District | MONTGOMERY COUNTY PUBLIC SCHOOLS |
| Directions | From Rt 200: Follow MD-650/New Hampshire Ave And Randolph Rd To Shaw Ave; Turn Right Onto Randolph Rd; Turn Left Onto Hammonton Place > 207 Shaw Avenue Is On The RIGHT |
| Zoning | R200 |
MLS # MDMC2045810| Est. value | Bed/bath | Sqft | mi | |
|---|---|---|---|---|
| 240 Randolph Rd, Silver Spring, MD 20904 | $828,400 | —/2 | 2,674 | 0.04 |
| 12900 Gaffney Rd, Silver Spring, MD 20904 | $810,200 | —/2 | 2,435 | 0.04 |
| 200 Hammonton Pl, Silver Spring, MD 20904 | $844,500 | —/2 | 2,972 | 0.04 |
| 206 Shaw Ave, Silver Spring, MD 20904 | $876,400 | 6/3 | 2,899 | 0.05 |
| 230 Randolph Rd, Silver Spring, MD 20904 | $788,800 | 4/3 | 1,698 | 0.06 |
| 212 Shaw Ave, Silver Spring, MD 20904 | $764,400 | —/2 | 3,180 | 0.08 |
| 220 Randolph Rd, Silver Spring, MD 20904 | $825,900 | 5/3 | 2,500 | 0.08 |
| 12904 Gaffney Rd, Silver Spring, MD 20904 | $697,800 | —/2 | 2,033 | 0.08 |
Estimated values are based on public record data and automated valuation models. Values are not guaranteed and may not reflect current market conditions.
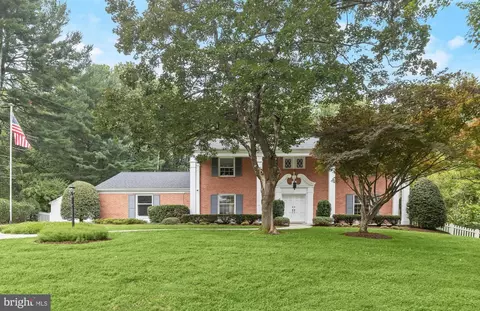
$579,000
$514,000
$653,170
$656,925
$479,900
$214,450
$389,990
$454,900
$692,990
$235,000
$395,000
$564,950
$587,000
$650,000
$675,000
$419,500
$469,990
$429,900
$450,000
$460,000
$2,000,000
$509,950
$619,950
$350,000
$1,297,000
$949,900
$726,950
$2,000,000
$812,500
$175,000