
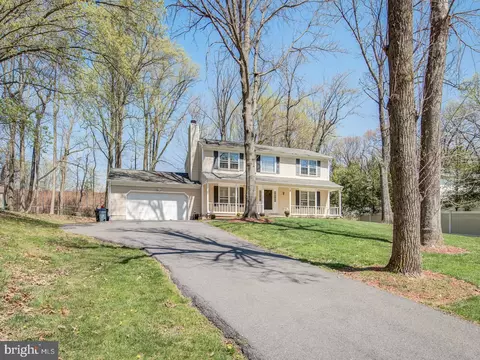
- $622,000
- 3Bd
- 3Ba
- 1,996 Sq Ft
SOLD

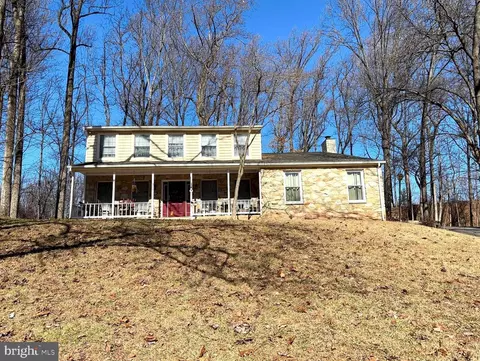
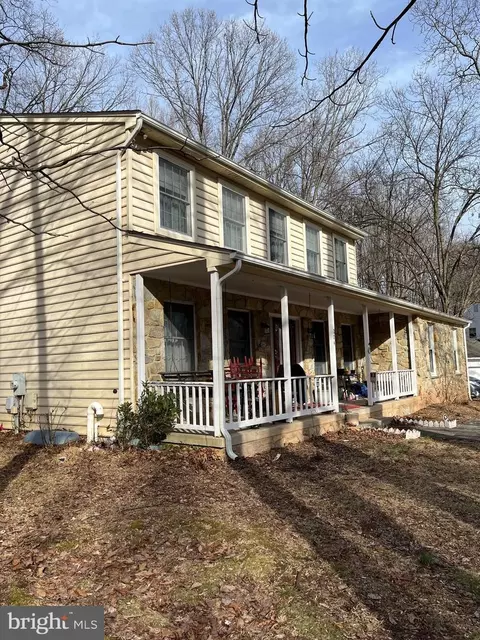
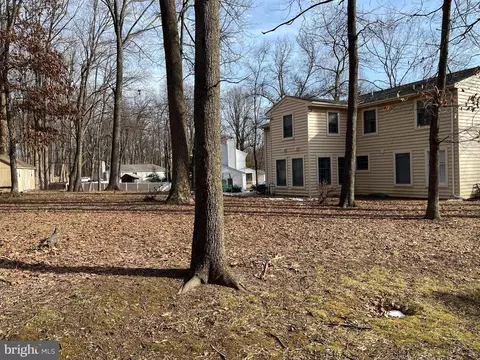
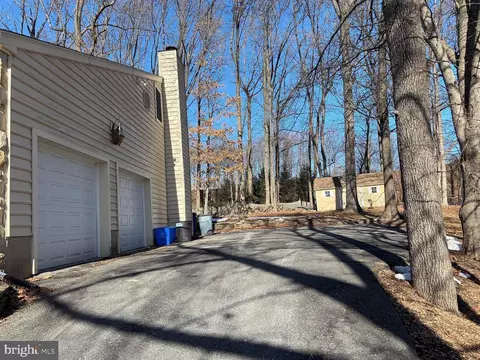
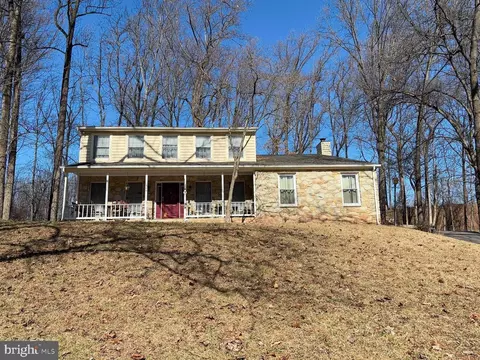
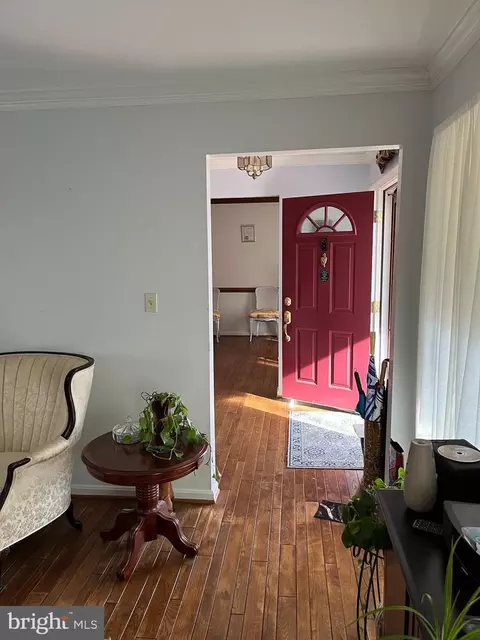
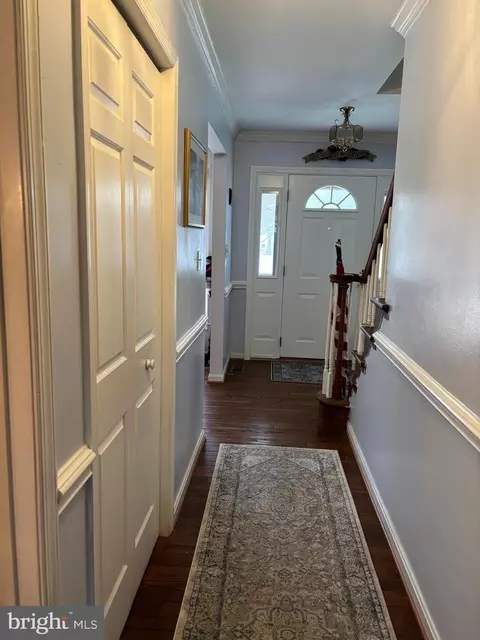
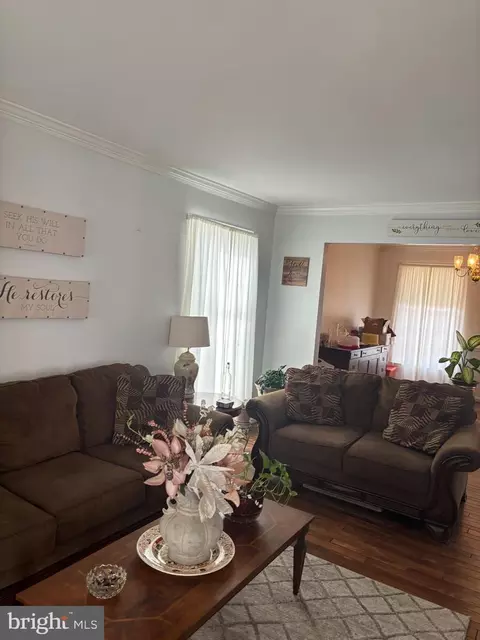
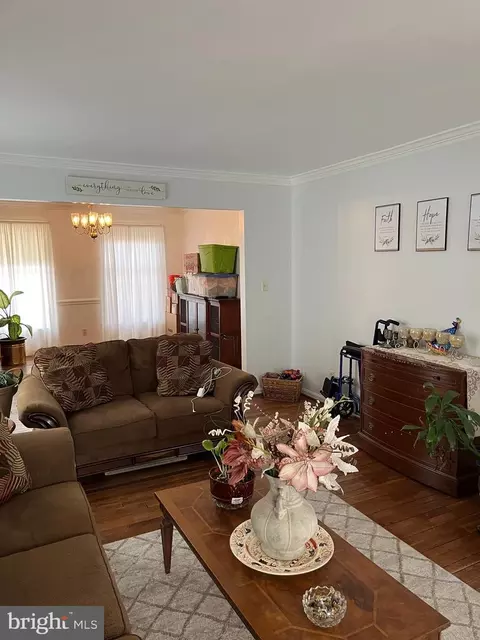
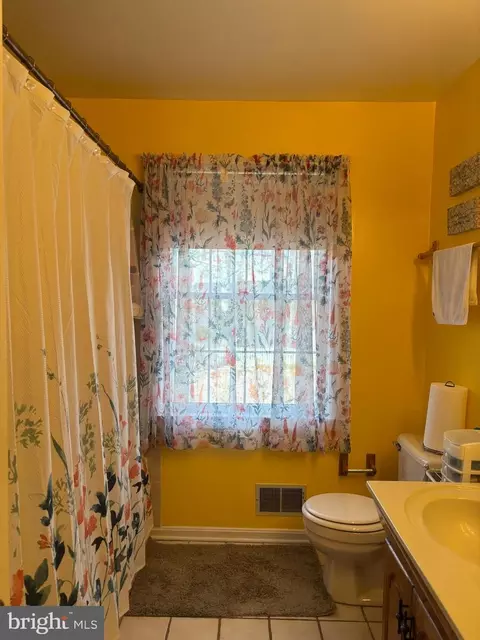
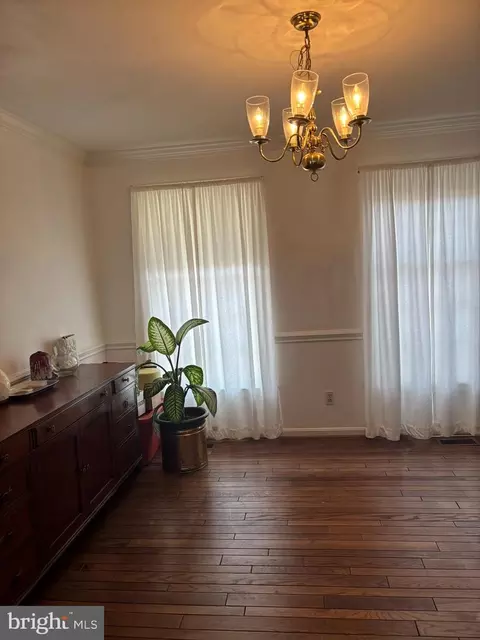
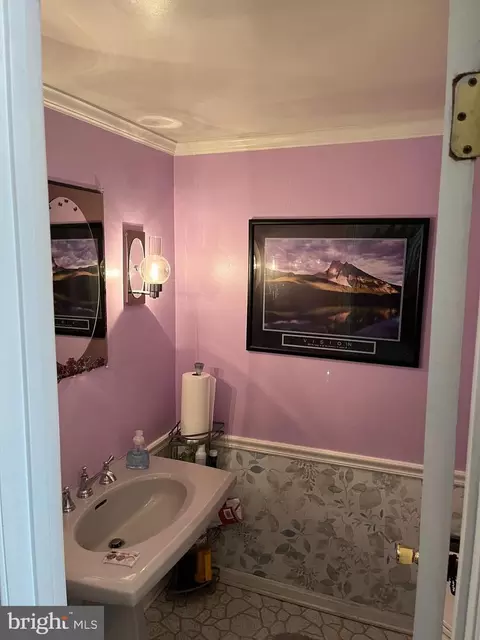
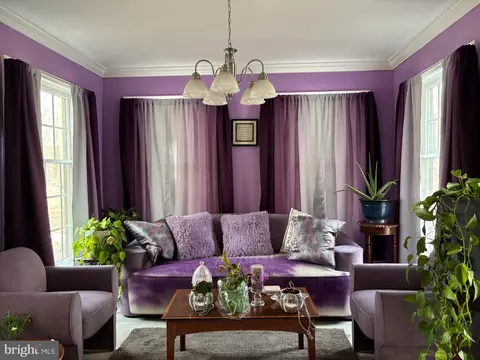
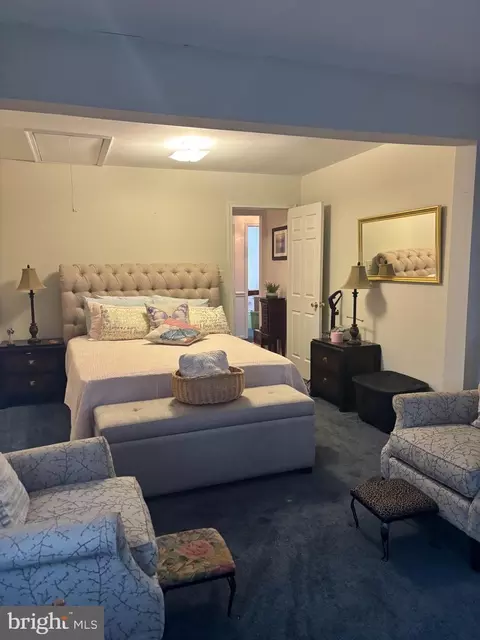
Last sold 03/07/2025 after 34 Days
bed
bath
Sqft ($213/Sqft)
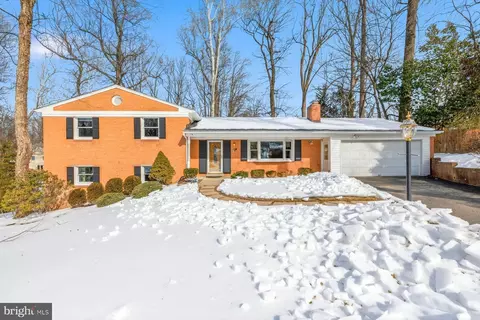
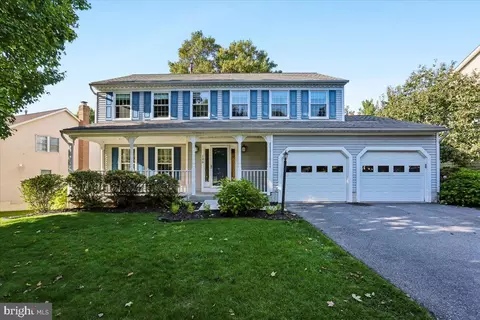
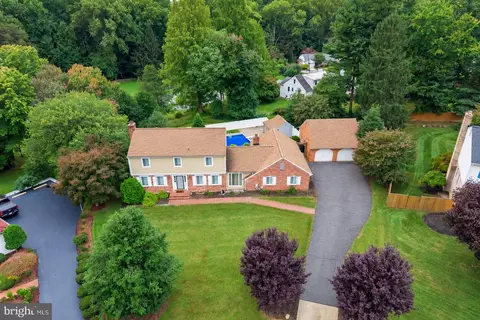
| Property type House | Neighborhood | Year built 1985 | HOA fee $0/month | Lot size 0.36 Acre | Parking 4 garage spaces |

| Overview | |
| Cooling/AC | Central A/C, Electric |
| Heating | Electric |
| Type | Residential |
| Status | Closed |
| SqFt | 3448 |
| Lot Size (SqFt) | 15582 |
| Lot Size (Acres) | 0.36 |
| County Tax | 6582, Semi-Annually |
| Tax: Assessed Value | 571733 |
| Annual Property Tax | 7326 |
| Year Built | 1985 |
| Condition | Good |
| New Construction (Y/N) | N |
| Foreclosure (Y/N) | N |
| Interior | |
| Total # of Bathrooms | 3 |
| # Full Baths | 2 |
| # Half Baths | 1 |
| Total # of Bedrooms | 5 |
| Basement | Partially Finished, Sump Pump |
| Other Room(s) | Living Room, Dining Room, Sitting Room, Bedroom 2, Bedroom 3, Bedroom 4, Bedroom 5, Kitchen, Family Room, Den, Foyer, Bedroom 1, Bathroom 2, Half Bath |
| Total # of Rooms | 5 |
| Appliances | ENERGY STAR Clothes Washer, Dishwasher, Disposal, Dual Flush Toilets, Oven/Range - Electric, Range Hood, Refrigerator, Stainless Steel Appliances, Washer - Front Loading, Water Heater |
| Walls/ Ceilings | Dry Wall, Vinyl |
| Interior Features | Attic/House Fan, Bathroom - Stall Shower, Bathroom - Jetted Tub, Bathroom - Tub Shower, Breakfast Area, Built-Ins, Carpet, Ceiling Fan(s), Crown Moldings, Curved Staircase, Dining Area, Family Room Off Kitchen, Floor Plan - Traditional, Bathroom - Walk-In Shower, Laundry Chute, Kitchen - Table Space, Upgraded Countertops, Recessed Lighting, Chair Railings, Attic |
| Exterior | |
| Roof | Composite |
| Garage Desc | Garage Door Opener, Garage - Side Entry, Inside Access, Built In |
| Parking Desc | Driveway, Parking Garage, Attached Garage |
| # Garage Spaces | 4, 2 |
| # Parking Spaces | 5 |
| # Attached Garage Spaces | 2 |
| # Driveway Spaces | 1 |
| Exterior Features | Chimney Cap(s), Extensive Hardscape, Exterior Lighting, Gutter System, Hot Tub, Secure Storage, Stone Retaining Walls, Street Lights |
| Existing Structures | Above Grade, Below Grade, Greenhouse, Shed |
| Amenities / Utilities | |
| Electricity | Circuit Breakers |
| Pool | No Pool |
| Location | |
| Subdivision | COLESVILLE MANOR |
| Water Source | Public |
| Senior Community (Y/N) | N |
| High School | SPRINGBROOK |
| Elementary School | WESTOVER |
| School District | MONTGOMERY COUNTY PUBLIC SCHOOLS |
| Middle School | WHITE OAK |
| Location | Suburban |
| Directions | From I-495, Take New Hampshire Avenue Towards ICC -200 Before You Get To ICC 200, Make A Left On Colesville Manor Road. Drive 3/4 Of A Mile |
| Zoning | R200 |
| Lot/ Land Details | |
| Road Responsibility | City/County |
| Soil Types | Unknown |
MLS # MDMC2162918
MLS # 1000159341
MLS # MC10034044
MLS # MC9971935| Est. value | Bed/bath | Sqft | mi | |
|---|---|---|---|---|
| 200 Colesville Manor Dr, Silver Spring, MD 20904 | $753,000 | —/3 | 2,840 | 0.02 |
| 208 Colesville Manor Dr, Silver Spring, MD 20904 | $664,000 | 3/2 | 1,996 | 0.02 |
| 14000 Colesville Manor Pl, Silver Spring, MD 20904 | $798,000 | 5/3 | 2,784 | 0.04 |
| 120 Colesville Manor Dr, Silver Spring, MD 20904 | $715,000 | —/2 | 2,688 | 0.04 |
| 201 Colesville Manor Dr, Silver Spring, MD 20904 | $780,000 | —/2 | 2,825 | 0.04 |
| 125 Colesville Manor Dr, Silver Spring, MD 20904 | $768,000 | —/1 | 2,792 | 0.05 |
| 205 Colesville Manor Dr, Silver Spring, MD 20904 | $812,000 | —/2 | 2,936 | 0.05 |
| 14008 Colesville Manor Pl, Silver Spring, MD 20904 | $772,000 | 3/3 | 2,580 | 0.05 |
Estimated values are based on public record data and automated valuation models. Values are not guaranteed and may not reflect current market conditions.
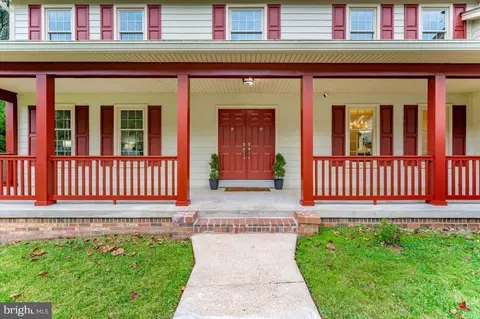
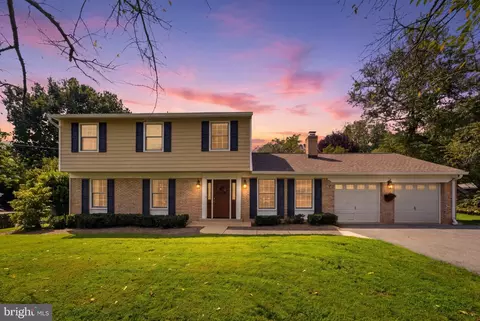
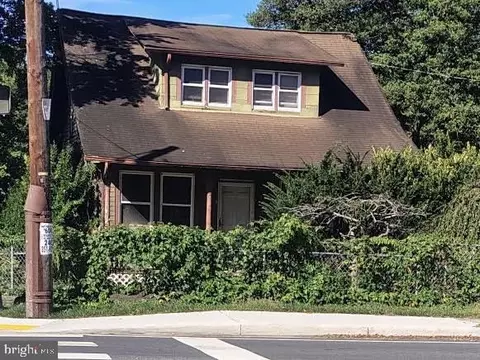
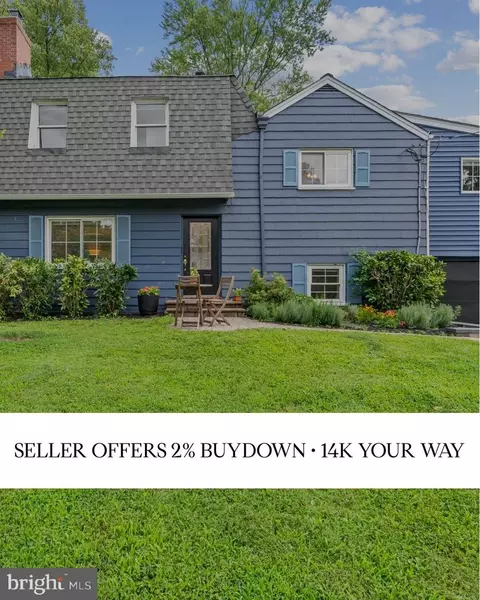
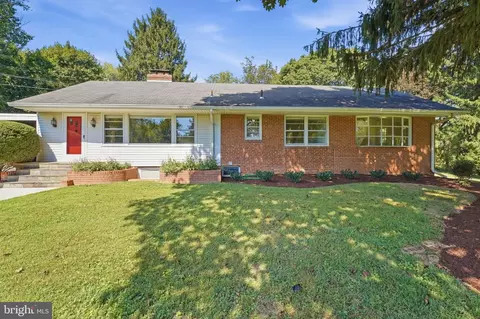

$579,000
$514,000
$653,170
$656,925
$479,900
$214,450
$389,990
$454,900
$692,990
$235,000
$395,000
$564,950
$587,000
$650,000
$675,000
$419,500
$469,990
$429,900
$450,000
$460,000
$2,000,000
$509,950
$619,950
$350,000
$1,297,000
$949,900
$726,950
$2,000,000
$812,500
$175,000