
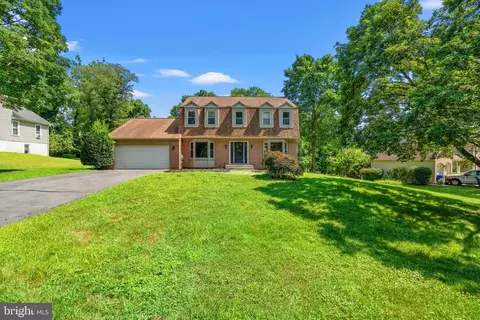
- $885,000
- 5Bd
- 4Ba
- 4,047 Sq Ft
SOLD


Last sold 07/09/2026 after 33 Days
bed
bath
Sqft ($246/Sqft)
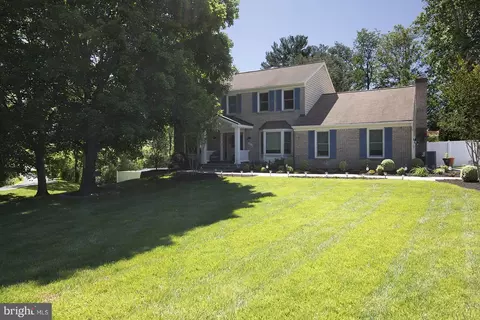
| Property type House | Neighborhood | Year built 1988 | HOA fee $0/month | Lot size 0.76 Acre | Parking 2 garage spaces |

| Overview | |
| Cooling/AC | Central A/C, Heat Pump(s), Electric |
| Heating | Electric |
| Levels/Style | Colonial |
| Type | Residential |
| Virtual Tour | N/A |
| Status | Closed |
| SqFt | 3705 |
| Lot Size (SqFt) | 33106 |
| Lot Size (Acres) | 0.76 |
| County Tax | 8062, Annually |
| Tax: Assessed Value | 700300 |
| Annual Property Tax | 8744 |
| Year Built | 1988 |
| Condition | Excellent |
| New Construction (Y/N) | N |
| Foreclosure (Y/N) | N |
| Interior | |
| Total # of Bathrooms | 4 |
| # Full Baths | 3 |
| # Half Baths | 1 |
| Total # of Bedrooms | 5 |
| Basement | Connecting Stairway, Fully Finished, Rear Entrance, Walkout Level, Windows |
| Laundry | Upper Floor |
| Total # of Rooms | 16 |
| Appliances | Built-In Microwave, Dishwasher, Disposal, Dryer - Front Loading, Humidifier, Icemaker, Oven/Range - Electric, Refrigerator, Washer - Front Loading, Water Heater |
| Walls/ Ceilings | Cathedral Ceilings, Dry Wall, Vaulted Ceilings |
| Window Features | Double Pane |
| Interior Features | Bathroom - Soaking Tub, Bathroom - Tub Shower, Carpet, Ceiling Fan(s), Chair Railings, Crown Moldings, Dining Area, Family Room Off Kitchen, Formal/Separate Dining Room, Kitchen - Eat-In, Kitchen - Island, Primary Bath(s), Recessed Lighting, Skylight(s), Upgraded Countertops, Walk-in Closet(s), Wood Floors, Bathroom - Walk-In Shower, Built-Ins, Floor Plan - Open, Kitchen - Gourmet, Breakfast Area, Window Treatments |
| Accessibility Features | None |
| Exterior | |
| Roof | Asphalt |
| Construction | Frame |
| Foundation | Block |
| Garage Desc | Garage - Side Entry, Garage Door Opener |
| Parking Desc | Asphalt Driveway, Attached Garage, Driveway |
| # Garage Spaces | 2 |
| # Parking Spaces | 4 |
| # Attached Garage Spaces | 2 |
| # Driveway Spaces | 2 |
| Exterior Features | Exterior Lighting |
| Existing Structures | Above Grade, Below Grade |
| Fencing | Rear |
| Amenities / Utilities | |
| Utilities | Cable TV Available |
| Sewer/ Septic | Public Sewer |
| Pool | No Pool |
| Location | |
| View | Garden/Lawn |
| Subdivision | GAYFIELDS |
| Water Source | Public |
| Senior Community (Y/N) | N |
| School District | MONTGOMERY COUNTY PUBLIC SCHOOLS |
| Directions | Near ICC (200) Just Off Layhill Road. Use GPS For Best Directions. |
| Zoning | R200 |
MLS # MDMC2238644
MLS # MDMC678996| Est. value | Bed/bath | Sqft | mi | |
|---|---|---|---|---|
| 1906 Morningmist Dr, Silver Spring, MD 20906 | $923,000 | —/3 | 2,716 | 0.02 |
| 1912 Morningmist Dr, Silver Spring, MD 20906 | $897,000 | —/2 | 2,584 | 0.05 |
| 15004 Layhill Rd, Silver Spring, MD 20906 | $798,000 | —/3 | 2,456 | 0.05 |
| 15300 Merrifields Ct, Silver Spring, MD 20906 | $1,067,000 | 5/4 | 4,158 | 0.05 |
| 1909 Morningmist Dr, Silver Spring, MD 20906 | $914,000 | —/2 | 2,682 | 0.05 |
| 13 Baughman Ct, Silver Spring, MD 20906 | $919,000 | 6/3 | 3,895 | 0.06 |
| 15006 Layhill Rd, Silver Spring, MD 20906 | $856,000 | —/3 | 2,402 | 0.06 |
| 15305 Morningmist Ln, Silver Spring, MD 20906 | $893,000 | —/3 | 2,505 | 0.06 |
Estimated values are based on public record data and automated valuation models. Values are not guaranteed and may not reflect current market conditions.
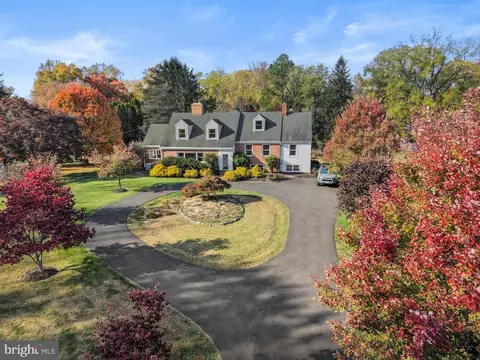
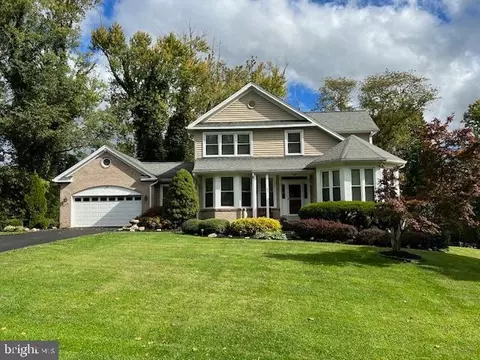
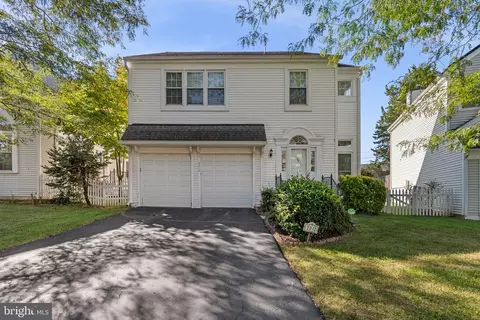
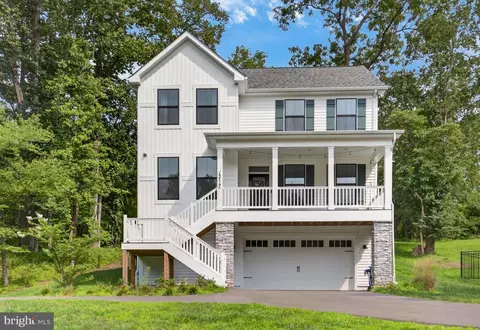
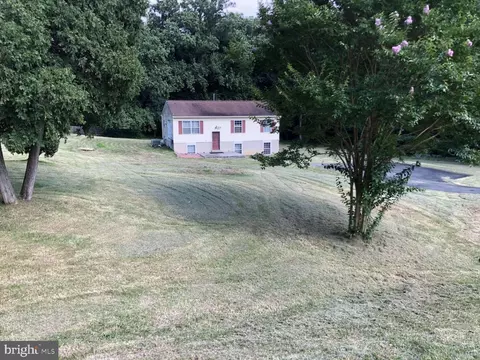
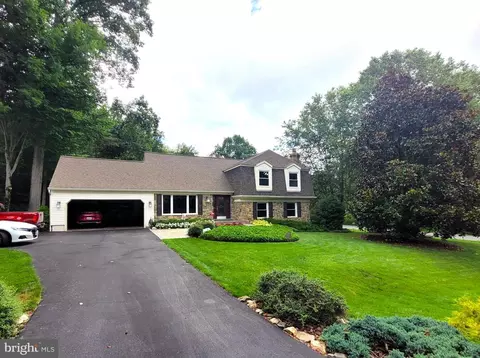
$579,000
$656,925
$653,170
$514,000
$692,990
$214,450
$499,950
$725,000
$479,900
$524,900
$564,950
$675,000
$587,500
$469,990
$650,000
$709,990
$599,900
$587,000
$419,500
$694,000
$2,000,000
$509,950
$619,950
$625,000
$619,900
$732,500
$350,000
$530,000
$1,297,000
$617,500