Movoto Real Estate
Sold on 11/30/2021

1812 Briggs Rd, Silver Spring, MD 20906

$580,000

Last sold 11/30/2021 after 89 Days

  • 5

    bed

  • 3

    bath

  • 2,790

    Sqft ($208/Sqft)

House not for sale

About 1812 Briggs Rd

Property type House
Neighborhood
Year built 1966
HOA fee $0/month
Lot size 0.25 Acre
Parking 1 garage spaces
Property description
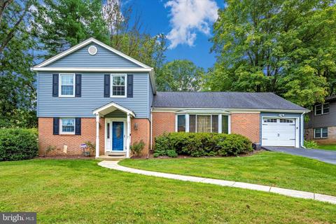
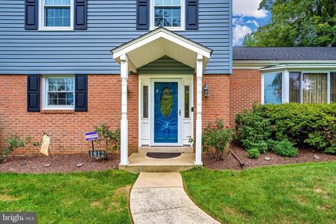
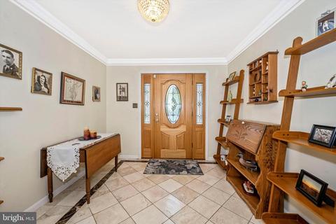
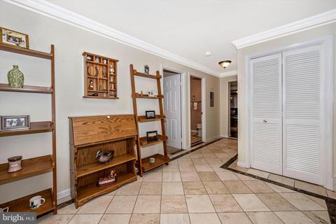
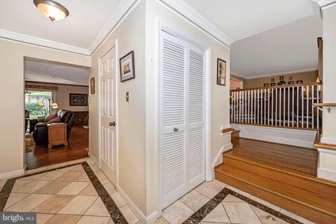
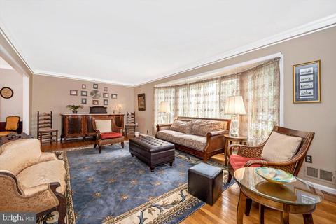
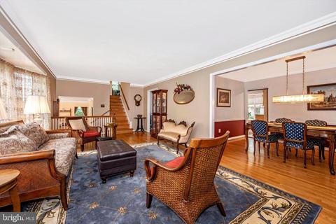
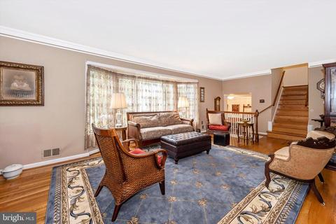
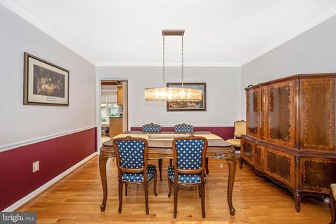
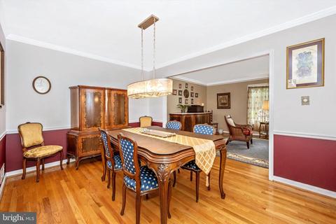
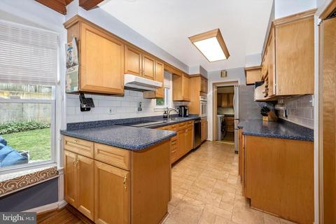
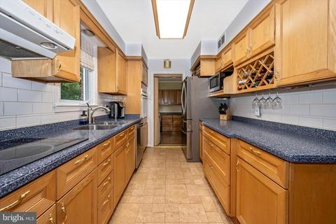
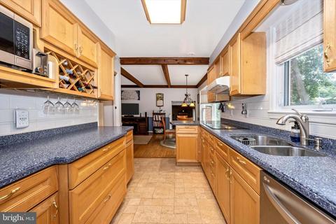
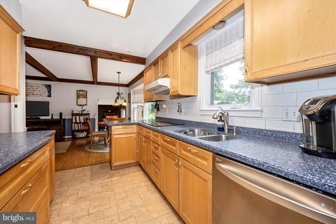
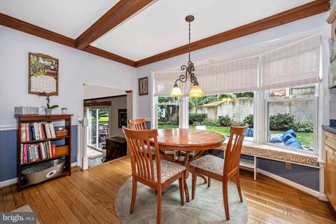
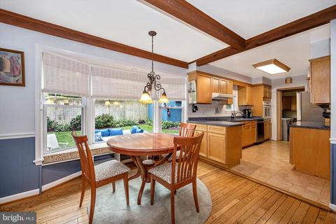
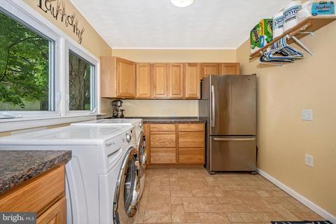
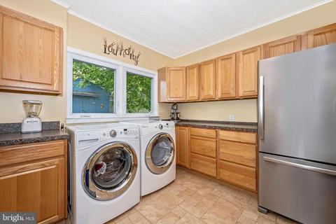
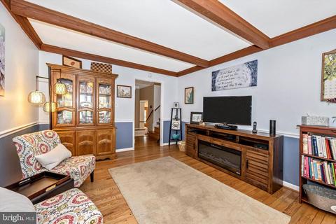
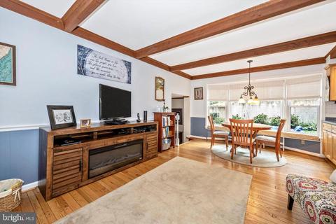
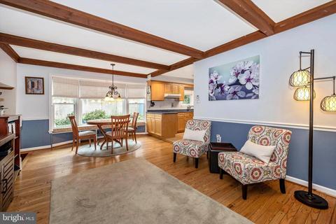
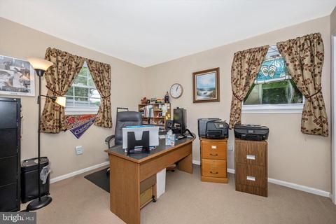
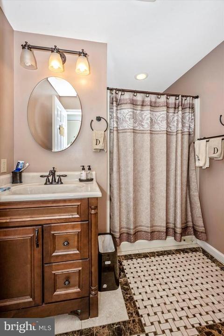
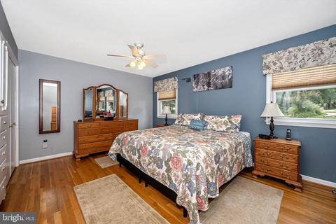
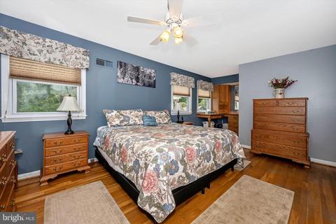
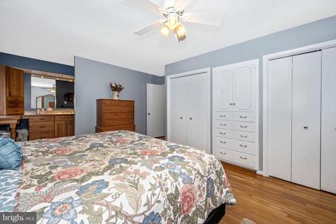
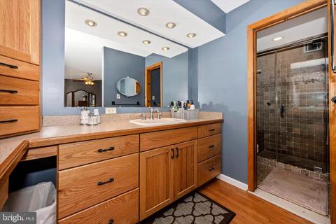
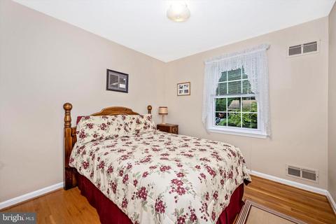
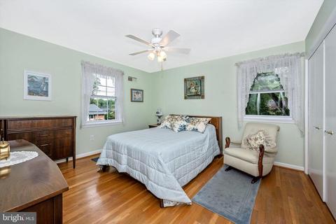
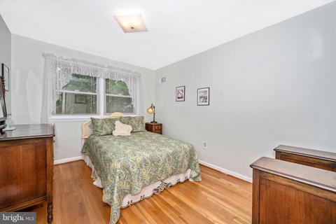
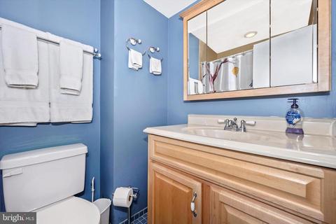
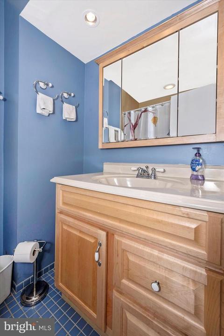
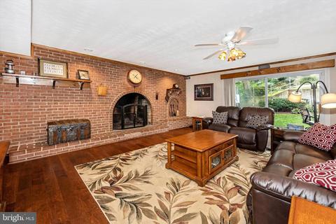
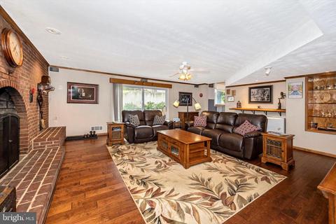
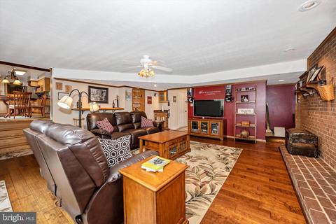
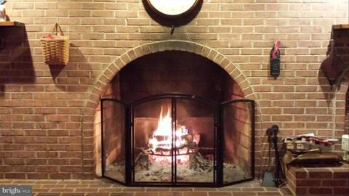
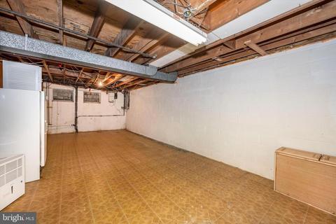
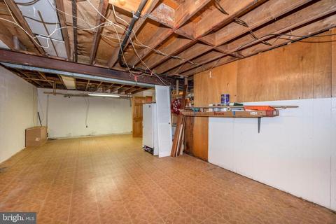
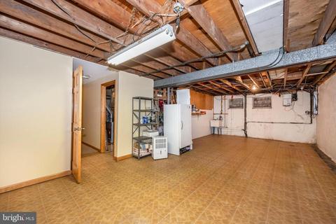
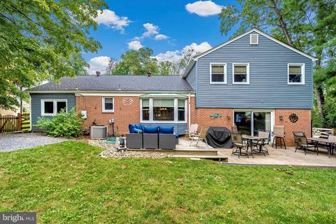
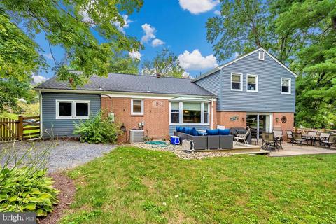
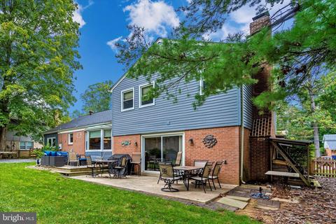
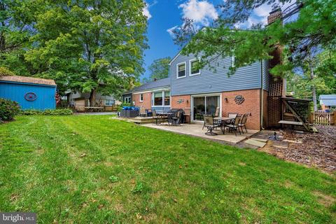
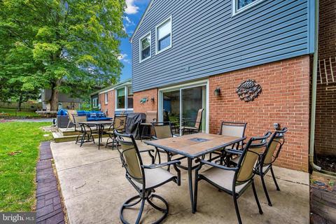
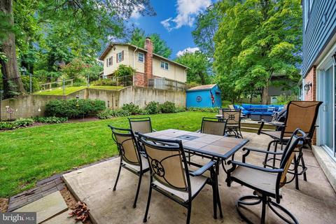
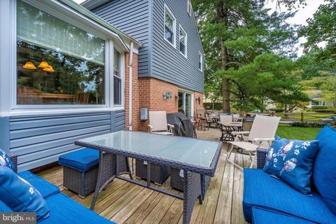
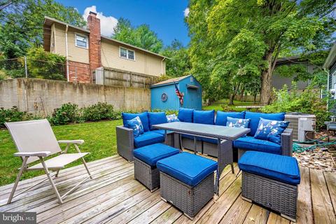
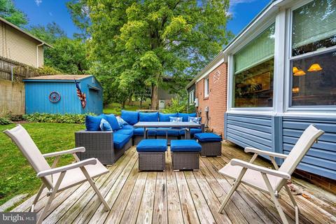
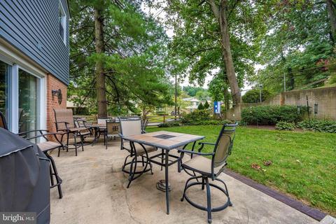
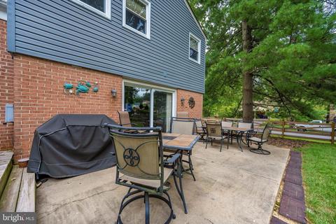
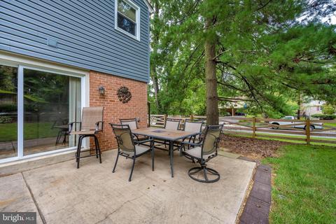
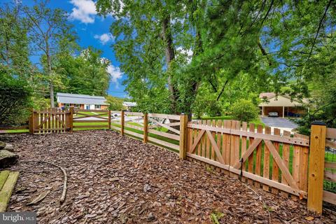
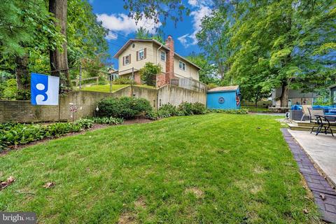
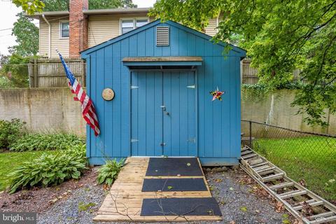
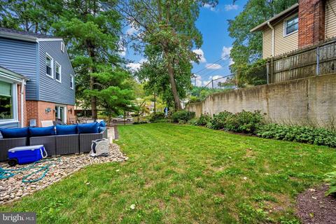
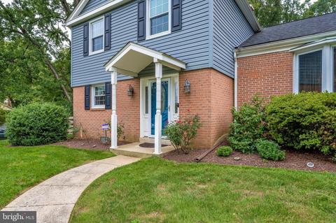
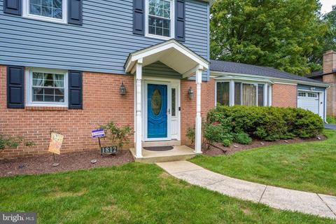
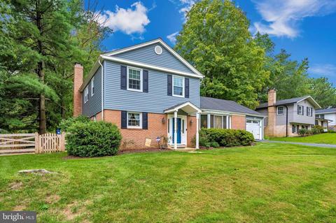
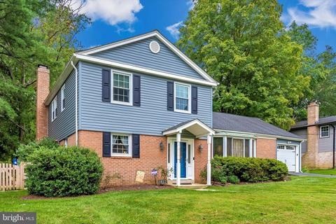
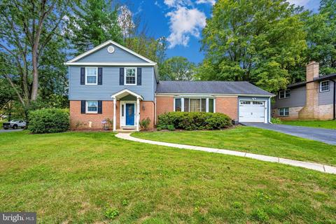
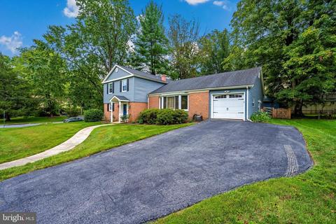
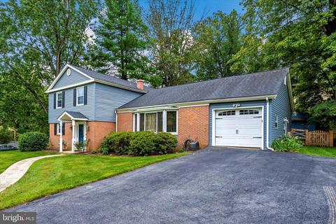
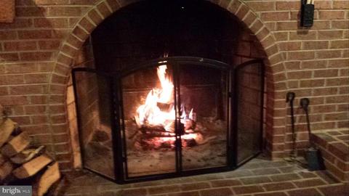
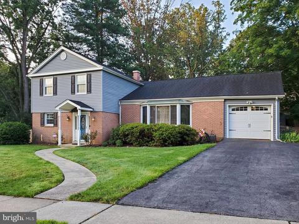
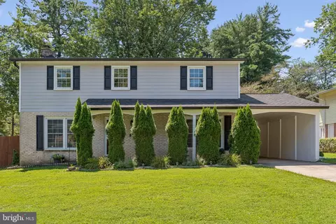
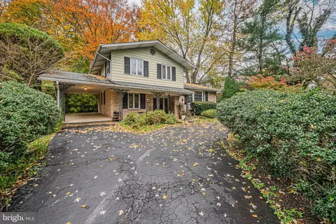
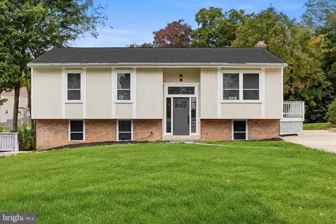
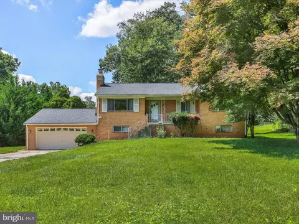
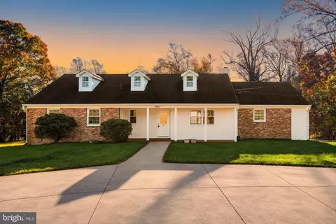
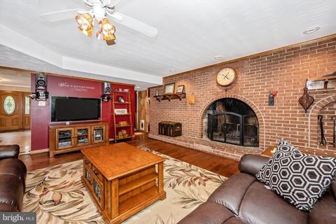
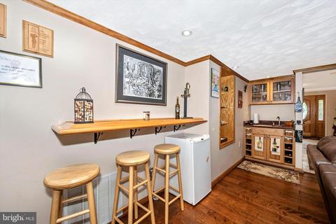
Must See Home! Great location! Beautiful Neighborhood! Pride of ownership shines throughout this well-maintained 4 level split single-family home situated on large corner lot 1 mile to metro, 3 miles to ICC, and close to shopping, restaurants, and schools. Main entry into large foyer with Office/5th bedroom, 1 full bath continues into a very large family room with wall-to-wall brick, wood-burning fireplace and convenient wet bar. Sliding glass doors open to patio and deck. Step up into the eat in kitchen with bay window seating and cozy gathering area, Corian countertops, upgraded appliances. Continue into the large pantry/laundry room with entry from attached garage. Separate large dining room and living room with a large picture window complete this level. Upper level has 4 large bedrooms with owner’s suite having dual closets and a built-in armoire. Garage has peg-board tool organizer and pull-down stairs to storage attic. The house is powered by gas and 200+ amp electricity. The unfinished basement was waterproofed, and a sump pump was added. Original windows and doors have been replaced throughout the house. New roof in 2014 with edge and ridgeline vents on both garage and house roofs. A new chimney cap and masonry work to rebrick the firebox was completed. Gutters and a gutter-guard system were added and the downspouts are tied into the French drain system in the yard. A new estate style fence with coated wire mesh was installed in 2020 to keep pets from wandering away. In 2005 a new 12x12 shed was built with electricity and lighting and sits in the southwest corner of the backyard. 2+ years remain on Choice Home Warranty policy that is fully transferrable to the owners (paid through April 19, 2024). Protection/alarm service paid through March 2022, and can be continued if you wish. Amenities include the Stainedglass Pub, the Glenmont Metro treminus, Fire station 18, Wheaton Regional Park, Brookside Gardens, Kennedy High School, Country Boy Farm Fresh Market. and bike trails from Barrie Montessori School to Aspen Hill.
Listed by
Listing Agent - William C Trimble
Listing Office - Weichert, REALTORS
Source: Bright MLS mls logo
MLS#MDMC2013684 • last updated 2 months ago
Movoto checked Bright MLS for data 4 minutes ago
Overview
Cooling/AC Central A/C, Electric
Heating Natural Gas
Levels/Style Split Level
Type Residential
Virtual Tour N/A
Status Closed
SqFt 2790
Lot Size (SqFt) 11067
Lot Size (Acres) 0.25
County Tax 4622, Annually
Tax: Assessed Value 419200
Annual Property Tax 5213
Year Built 1966
Condition Excellent
New Construction (Y/N) N
Foreclosure (Y/N) N
Interior
Total # of Bathrooms 3
# Full Baths 3
Total # of Bedrooms 5
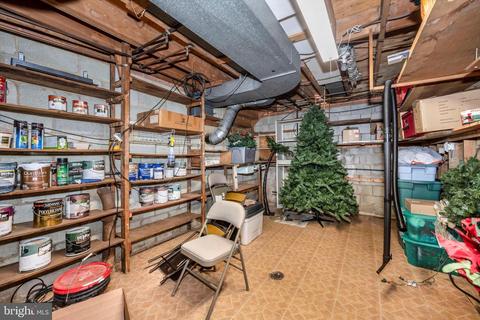
Basement Connecting Stairway, Interior Access, Poured Concrete, Space For Rooms, Sump Pump, Unfinished
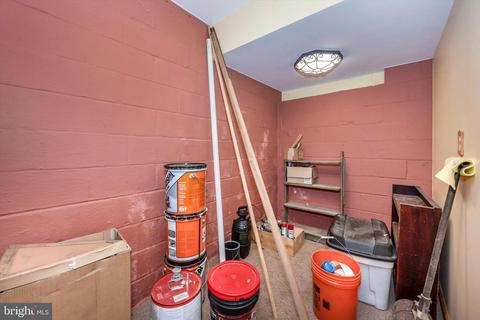
Other Room(s) Living Room, Dining Room, Bedroom 2, Bedroom 3, Bedroom 4, Kitchen, Family Room, Basement, Foyer, Breakfast Room, Bedroom 1, Laundry, Storage Room, Utility Room, Bathroom 1, Bathroom 2, Additional Bedroom
Total # of Rooms 16
Appliances Cooktop, Dishwasher, Disposal, Dryer - Electric, Icemaker, Oven - Wall, Refrigerator, Washer, Water Heater, Microwave
Walls/ Ceilings Dry Wall
Fireplace Brick
Interior Features Attic, Breakfast Area, Built-Ins, Carpet, Ceiling Fan(s), Combination Dining/Living, Crown Moldings, Dining Area, Entry Level Bedroom, Kitchen - Galley, Kitchenette, Pantry, Primary Bath(s), Upgraded Countertops, Wet/Dry Bar, Window Treatments, Wood Floors
Accessibility Features None
Door Features Storm
Exterior
Roof Asphalt
Foundation Block
Garage Desc Garage - Front Entry, Garage Door Opener, Inside Access, Oversized, Other
Parking Desc Asphalt Driveway, Attached Garage, Driveway, On Street
# Garage Spaces 1
# Parking Spaces 5
# Attached Garage Spaces 1
# Driveway Spaces 4
Exterior Features Outbuilding(s), Other, Bump-outs, Sidewalks
Existing Structures Above Grade, Below Grade, Shed
Amenities / Utilities
Sewer/ Septic Public Sewer
Electricity 200+ Amp Service
Pool No Pool
Location
Subdivision LAYHILL SOUTH
Water Source Public
Senior Community (Y/N) N
High School JOHN F. KENNEDY
Elementary School GLENALLAN
School District MONTGOMERY COUNTY PUBLIC SCHOOLS
Middle School ODESSA SHANNON
Location Corner Lot/Unit
Directions GPS; Ga Ave North, Right On Layhill, Right On Briggs; ICC To Layhill Eixt And Head South, Left On Briggs.
Zoning R90
Lot/ Land Details
Road Responsibility City/County
We are not permitted to show value estimates for this property.
  • Dec 2021
    Public Records
  • Dec 1, 2021 Sold
    $580,000
  • Nov 2021
    mls logo MLS # MDMC2013684
  • Nov 30, 2021 Sold
    $580,000 (-1.7%)
  • Nov 17, 2021 Pending
    —
  • Oct 15, 2021 Active
    —
  • Sep 23, 2021 Listed
    —
  • Sep 18, 2021 Hold
    —
  • Sep 12, 2021 Active
    —
  • Sep 2, 2021 Listed
    $590,000 (+126.9%)
  • Nov 2001
    Public Records
  • Nov 14, 2001 Sold
    $260,000
  • Year Property taxes Tax assessment
  • 2025
    $7,284 +8.7%
    $561,600 +8.32%
  • 2024
    $6,700 +41.6%
    $518,467 +9.07%
  • 2022
    $4,731 +8.9%
    $475,333 +13.39%
  • 2018
    $4,344 -3.1%
    $419,200 +6.61%
  • 2017
    $4,483 +14.8%
    $393,200 -4.19%
  • 2011
    $3,903
    $410,400
  • 1812 Briggs Rd
    $580K
  • Glenmont
    $649K -2% y/y
  • 20906
    $295K -15% y/y
  • Silver Spring
    $530K -3% y/y
No chart available
Statistics calculated by Movoto
Est. value Bed/bath Sqft mi
1816 Briggs Rd, Silver Spring, MD 20906 $646,700 —/2 2,508 0.02
12912 Saddlebrook Dr, Silver Spring, MD 20906 $605,400 —/2 1,694 0.02
1820 Briggs Rd, Silver Spring, MD 20906 $678,500 4/2 2,506 0.03
1809 Briggs Rd, Silver Spring, MD 20906 $663,500 —/2 1,706 0.03
12908 Saddlebrook Dr, Silver Spring, MD 20906 $638,000 —/2 2,734 0.03
1813 Briggs Rd, Silver Spring, MD 20906 $655,600 5/2 1,644 0.04
1805 Briggs Rd, Silver Spring, MD 20906 $637,200 5/2 1,643 0.04
1808 Briggs Rd, Silver Spring, MD 20906 $611,600 —/2 2,431 0.04

Estimated values are based on public record data and automated valuation models. Values are not guaranteed and may not reflect current market conditions.

Thinking of selling? Get a Cash Offer.

  • A smooth, fast sale
  • Skip staging and repairs
  • No strings attached
3/10
3/10
3/10
Source: GreatSchools.org © 2026. All rights reserved.

Around Glenmont

Explore everything this neighborhood has to offer. Learn more about Glenmont.
By entering my info and clicking Ask a Question below, I am providing my e-signature and express written consent to receive marketing emails, calls, and texts (including via automatic telephone dialing systems, AI generative, artificial or pre-recorded voice technology) relating to my inquiry from Movoto (and parties calling/messaging on their behalf) even if my number appears on the company, state, or national Do Not Call Registry. You also agree to ourTerms and Conditions and Privacy Policy. Consent not required to receive services (call 1-844-420-1270 to be connected without providing consent).

Nearby recently sold homes in Silver Spring, MD

Nearby homes for sale in Silver Spring, MD

Newest listings in 20906

  • Real Estate
  • MD
  • Montgomery County
  • Silver Spring
  • 20906
  • Glenmont
  • 1812 Briggs Rd
Meet with a real estate agent today (844) 430-0869
The multiple listing information is provided by BRIGHT MLS. IDX information is provided exclusively for consumers’ personal, non-commercial use and that it may not be used for any purpose other than to identify prospective properties consumers may be interested in purchasing. Information deemed reliable but not guaranteed to be accurate. Buyer to verify all information. The information provided is for consumers' personal, non-commercial use and may not be used for any purpose other than to identify prospective properties consumers may be interested in purchasing. Listing information updated every 15 minutes. Terms of use & Privacy Policy, California Privacy Info. Copyright © 2005 - 2026 Movoto, Inc. All rights reserved. Equal Housing Opportunity CalDRE CalDRE #01517281
Movoto Real Estate is committed to ensuring accessibility for individuals with disabilities. We are continuously working to improve the accessibility of our web experience for everyone. We welcome feedback and accommodation requests, please submit them here.
© 2026 BRIGHT, All Rights Reserved
Information Deemed Reliable But Not Guaranteed
The data relating to real estate for sale on this website appears in part through the BRIGHT Internet Data Exchange program, a voluntary cooperative exchange of property listing data between licensed real estate brokerage firms in which Movoto participates, and is provided by BRIGHT through a licensing agreement.The information provided by this website is for the personal, non-commercial use of consumers and may not be used for any purpose other than to identify prospective properties consumers may be interested in purchasing. Data last updated: 11/3/2026. Some properties which appear for sale on this website may no longer be available because they are under contract, have Closedor are no longer being offered for sale. Some real estate firms do not participate in IDX and their listings do not appear on this website. Some properties listed with participating firms do not appear on this website at the request of the seller. This home sale information is not to be construed as an appraisal and may not be used as such for any purpose. BRIGHTMLS is the (or a) provider of this home sale information and has compiled content from various sources. Some properties represented may not have actually solddue to reporting errors.
Requests for information regarding mortgage products will be directed to Movoto.com affiliate, Lower, LLC - a licensed Mortgage Lender (NMLS #1124061), or, based on your location, may be redirected to a participating mortgage marketing partner that may pay Lower, LLC for any consumer contact information provided through this site.