Movoto Real Estate
  • Exterior
  • Other
  • Entry Way
  • Living
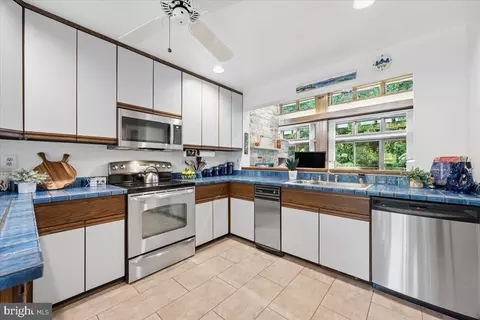
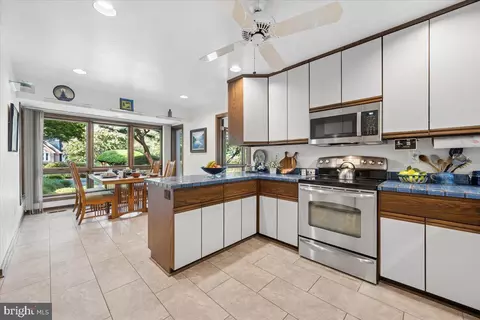
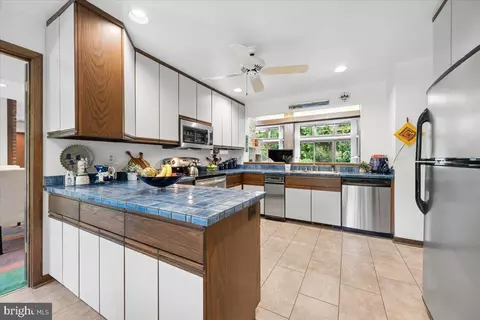
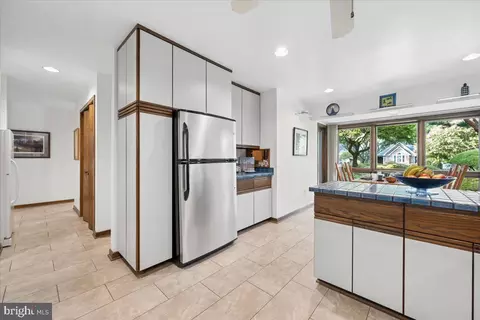
  • Kitchen
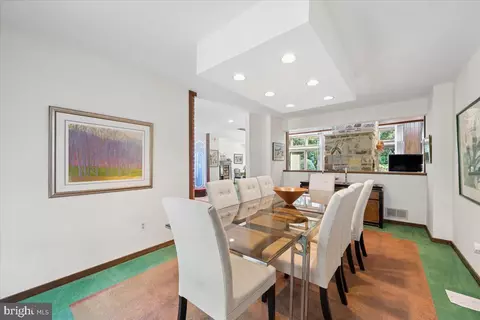
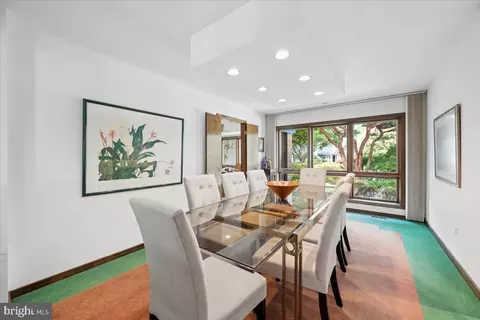
  • Dining
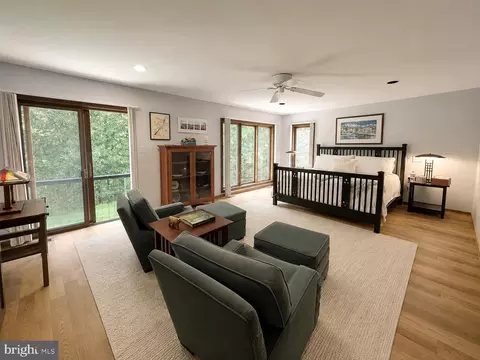
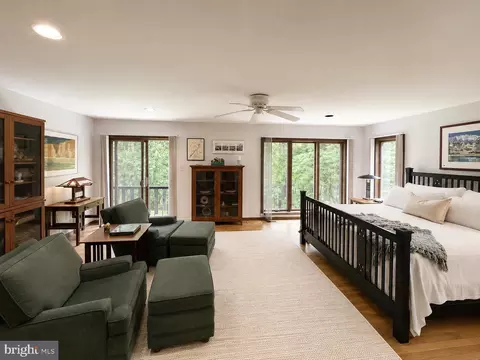
  • Bedroom
  • Bath

17026 Barn Ridge Dr, Silver Spring, MD 20906

$1,400,000
  • 5

    bed

  • 5

    bath

  • 5,852
    Sqft ($239/Sqft)

House active under contract 23 days

About 17026 Barn Ridge Dr

Property type House
Neighborhood
Year built 1987
HOA fee $0/month
Lot size 2.09 Acre
Parking 2 garage spaces
Property description
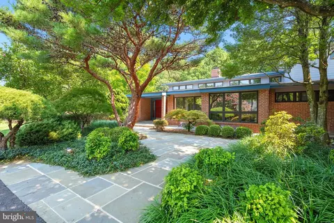
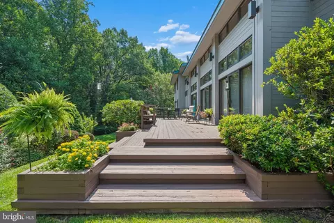
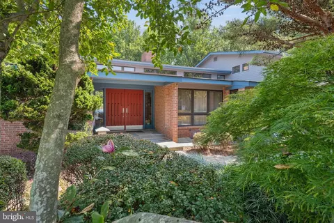
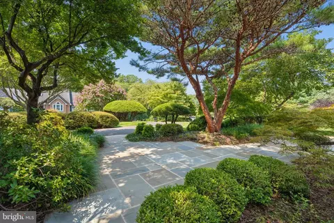
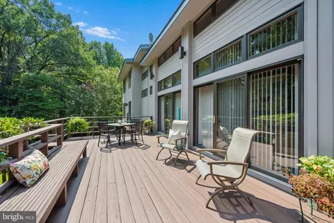
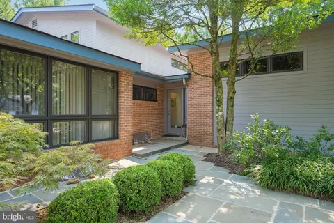
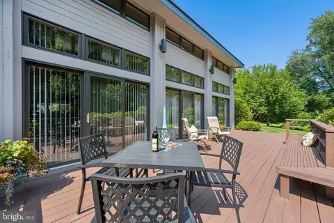
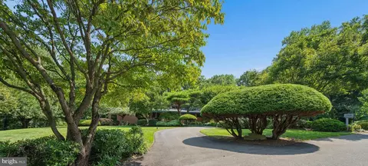
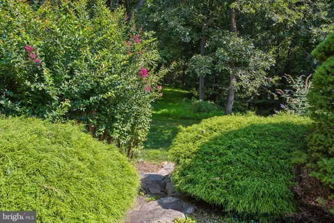
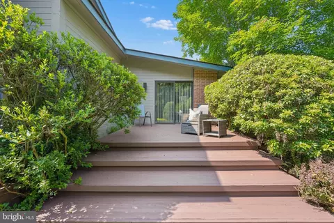
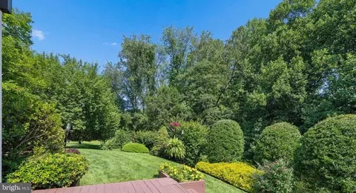
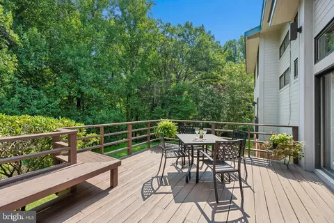
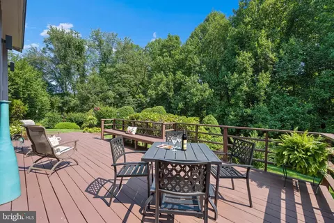
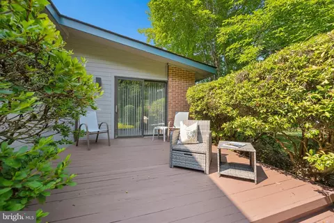
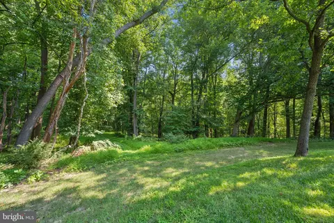
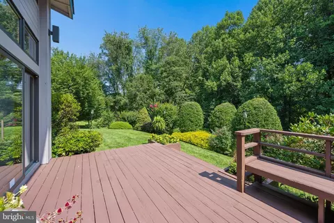
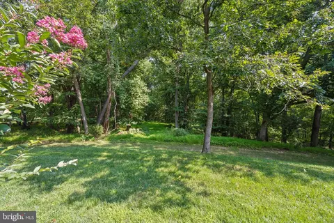
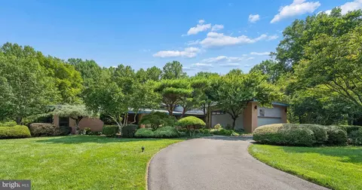
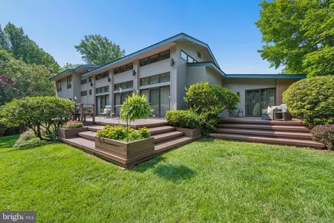
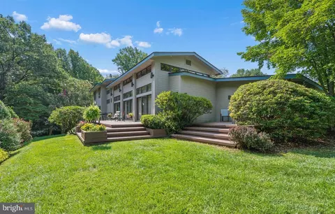
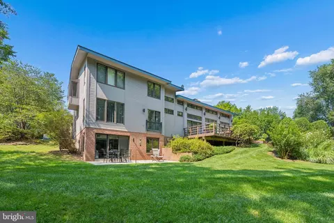
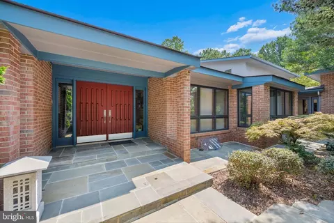
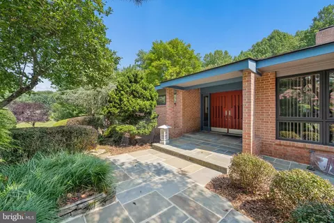
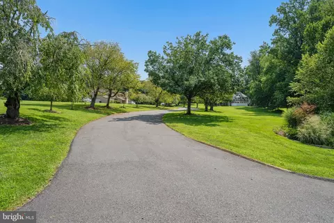
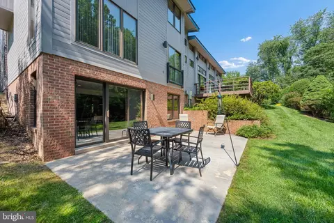
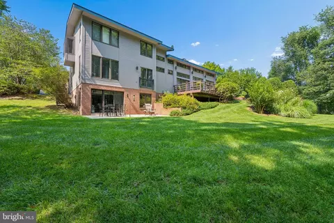
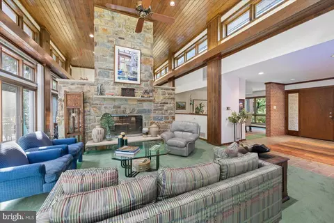
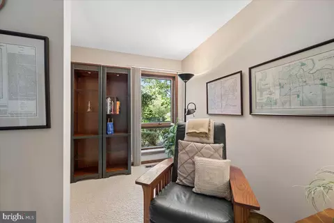
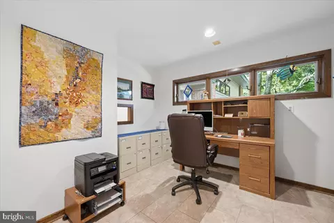
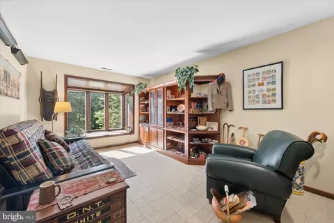
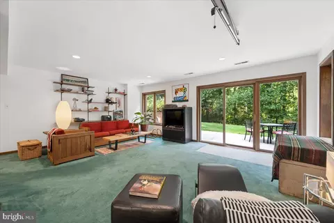
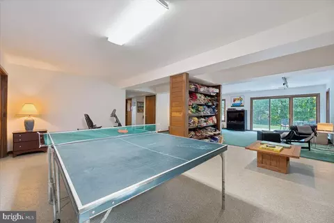
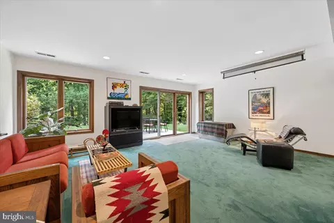
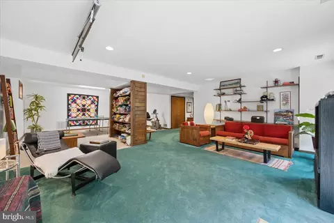
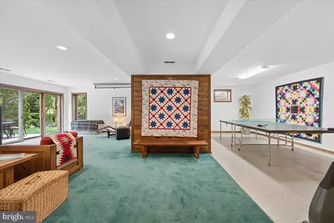
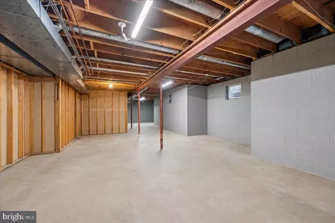
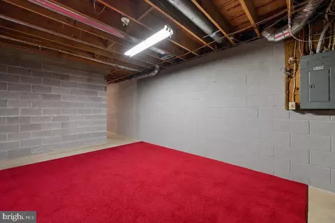
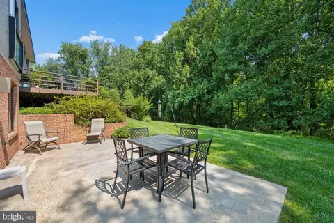
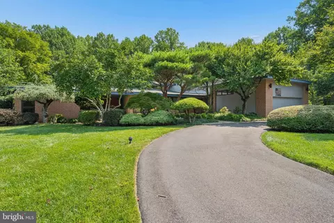
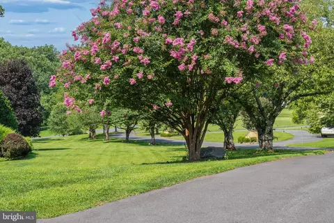
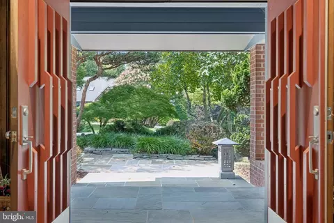
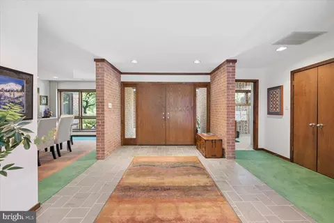
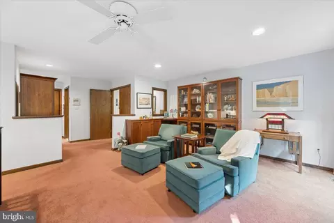
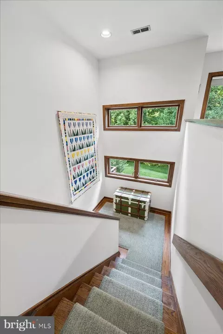
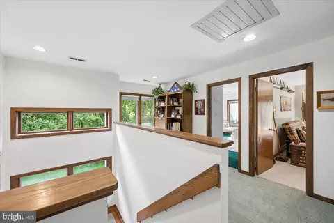
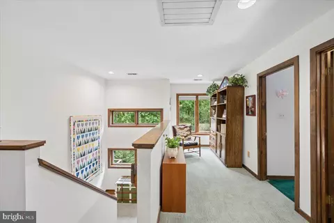
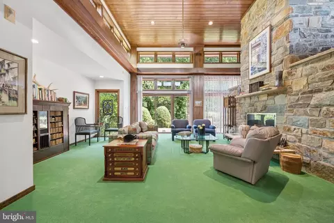
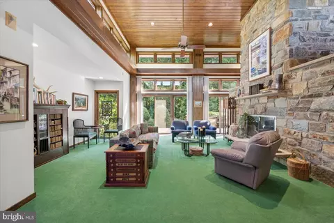
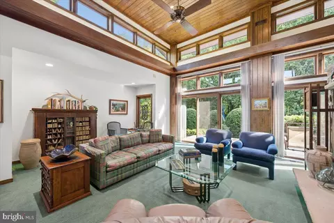
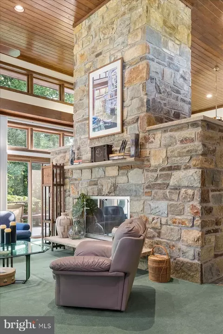
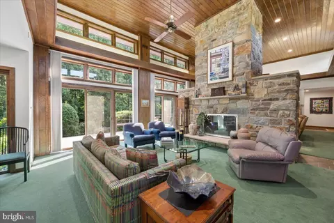
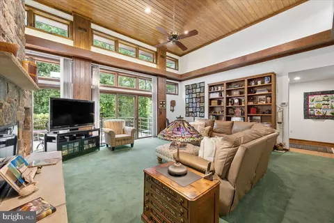
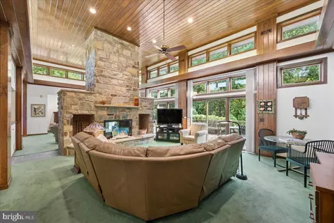
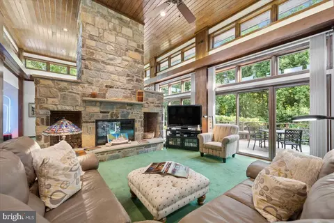
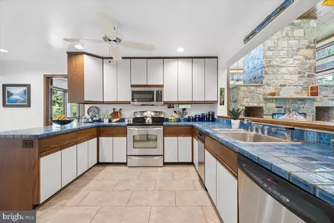
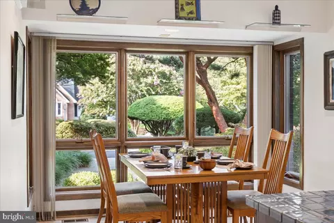
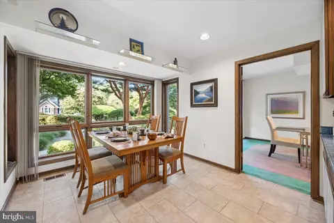
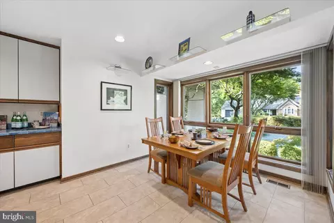
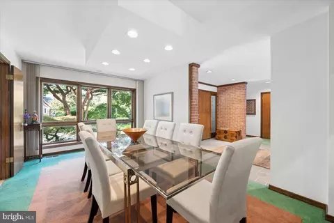
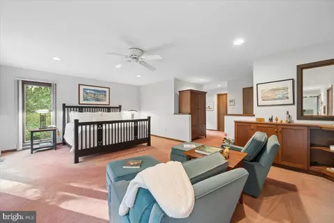
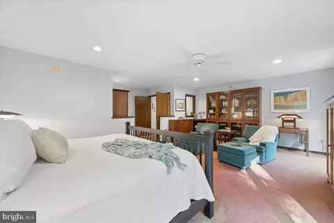
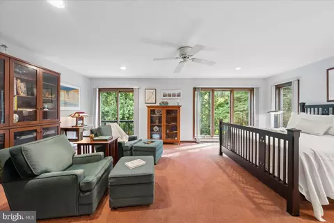
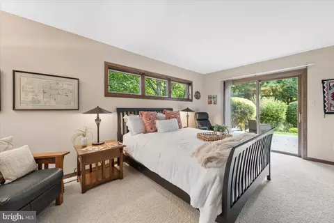
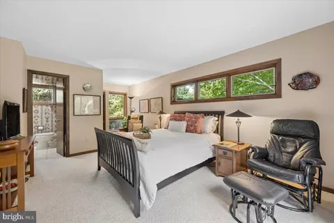
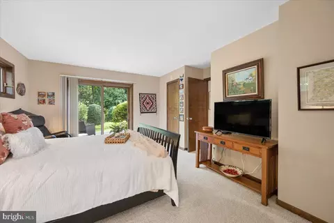
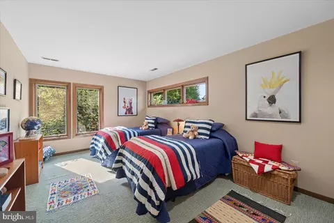
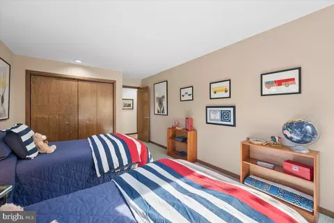
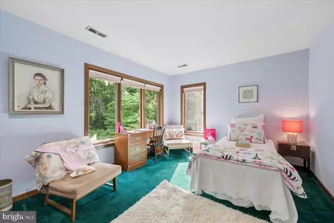
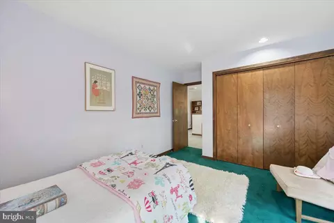
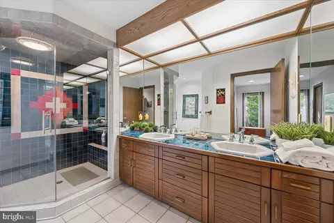
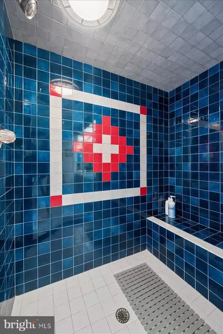
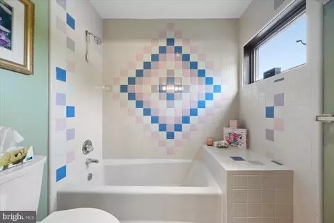
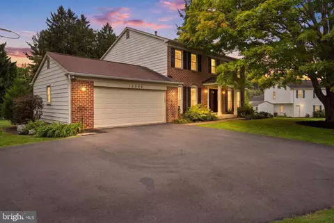
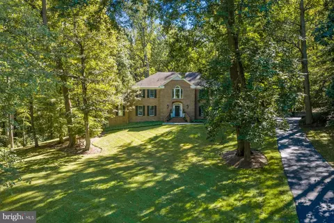
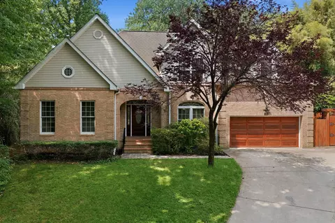
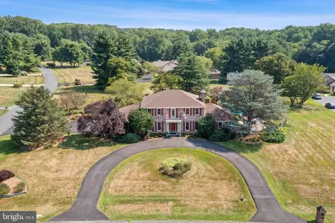
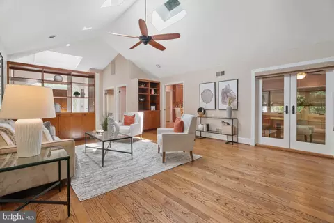
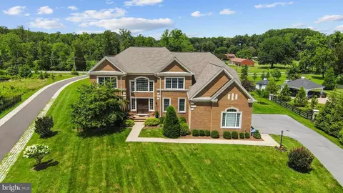
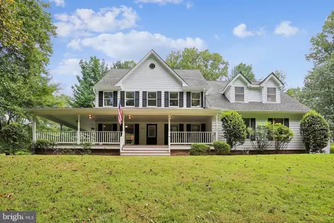
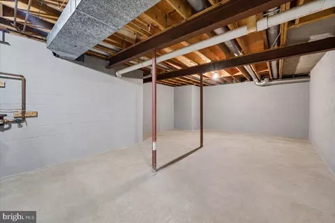
JAW-DROPPING Frank Lloyd Wright–inspired masterpiece perfectly perched on a magnificent two acre private, tranquil and lushly landscaped home-site. This architectural gem blends dramatic design with effortless livability located in Norbeck Knolls, Montgomery County's best kept secret. Two main level primary suites (a rare find) are situated on opposite wings of the home and are ideal for out of town guests, multi generational living, or simply unparalleled convenience for large family gatherings. A suite of three bedrooms and 2 full bathrooms (one with a compartmentalized tub await on the upper level, each thoughtfully designed for comfort and privacy along with a loft/playroom/study. The soaring two story living room and family room are anchored by a fabulous floor to ceiling see through/double sided natural fieldstone fireplace (the stone was handpicked and sourced from Stoneyhurst Quarries), and striking clerestory windows above bathe the interior in natural light from sunrise to sunset. The flexible floorplan adapts beautifully to a variety of lifestyles and includes a dedicated home office with a second front entrance from the front courtyard — perfect for professionals, creatives, or anyone seeking a quiet workspace. At the heart of the home, the fully equipped kitchen opens to the family room creating a seamless connection between the chef/cook and guests. Whether entertaining on a grand scale or enjoying peaceful everyday moments, this home delivers an extraordinary blend of architectural drama and warm, welcoming functionality. A large dining room is located to the right of the beautiful entry foyer, and also from the adjoining kitchen, and the scale of the rooms and the connection to nature is hard to capture with the lens of a camera. The expansive walkout lower level features a fabulous recreation room, a second sundrenched family/media room, a sewing room, a workshop and oodles of storage. The vast multi-level deck overlooks the curated greenery and is ideal for dining alfresco. Don't miss the secret garden beyond the hedgerows accessed by stone steps. The home’s millwork is a true celebration of Frank Lloyd Wright’s design philosophy—clean, horizontal lines, rich natural woods, and handcrafted details that feel both sculptural and purposeful. Custom built ins seamlessly anchor each room, echoing the home’s geometry and creating a sense of harmony throughout the space. Warm, grain forward panels, integrated shelving, and artful trim work showcase exceptional craftsmanship, giving the home an organic elegance that feels timeless. Every piece of woodwork has been thoughtfully designed to complement the architecture, resulting in interiors that are as functional as they are breathtaking. The property stretches to the stream valley below and something is always blooming in the garden. All of this and yet minutes to Metro, the ICC, the nation's Capital, Baltimore, Brookside Gardens and so much more! Truly a gardener, entertainers and commuters delight! Welcome home!
Listed by
Listing Agent - Orla M O'Callaghan
Listing Office - RE/MAX Realty Centre, Inc.
Source: Bright MLS mls logo
MLS#MDMC2250752 • last updated 2 weeks ago
Movoto checked Bright MLS for data 6 minutes ago
Request a virtual or in-person tour
Overview
Cooling/AC Central A/C, Zoned, Electric
Heating Electric
Type Residential
Status Active Under Contract
SqFt 7891
Lot Size (SqFt) 91040
Lot Size (Acres) 2.09
County Tax 9758, Annually
Tax: Assessed Value 898200
Annual Property Tax 11229.22
Year Built 1987
Condition Excellent
New Construction (Y/N) N
Foreclosure (Y/N) N
Interior
Total # of Bathrooms 5
# Full Baths 4
# Half Baths 1
Total # of Bedrooms 5
Basement Daylight, Full, Partially Finished, Improved, Workshop, Windows, Walkout Level, Rear Entrance, Full
Laundry Main Floor
Appliances Built-In Microwave, Washer, Stove, Refrigerator, Oven/Range - Electric, Microwave, Freezer, Exhaust Fan, ENERGY STAR Clothes Washer, Dishwasher, Disposal, Dryer
Walls/ Ceilings 9'+ Ceilings, 2 Story Ceilings, High, Wood Ceilings
Interior Features Bathroom - Walk-In Shower, Bathroom - Tub Shower, Ceiling Fan(s), Crown Moldings, Entry Level Bedroom, Family Room Off Kitchen, Floor Plan - Open, Floor Plan - Traditional, Formal/Separate Dining Room, Kitchen - Country, Kitchen - Table Space, Pantry, Primary Bath(s), Recessed Lighting, Skylight(s), Upgraded Countertops, Walk-in Closet(s), Window Treatments, Other
Exterior
Roof Composite
Foundation Block
Garage Desc Garage - Front Entry
Parking Desc Circular Driveway, Attached Garage, Driveway
# Garage Spaces 2
# Parking Spaces 10
# Attached Garage Spaces 2
# Driveway Spaces 8
Exterior Features Bump-outs, Extensive Hardscape, Exterior Lighting
Existing Structures Above Grade, Below Grade
Amenities / Utilities
Sewer/ Septic On Site Septic
Pool No Pool
Location
Subdivision NORBECK KNOLLS
Water Source Public
Senior Community (Y/N) N
High School NORTHEAST AREA
Elementary School STONEGATE
School District MONTGOMERY COUNTY PUBLIC SCHOOLS
Middle School WILLIAM H. FARQUHAR
Directions From The ICC, Georgia Avenue South, Left On Norbeck Road, Left On Barn Ridge Drive, Right On The Private Driveway To 17026 Or Layhill Road Toward Norwood, Left On Norbeck Road (route 28), Right On Barn Ridge To The Private Driveway Leading To 17026
Zoning RE2
Tour this home
When would you like to see 17026 Barn Ridge Dr?
question
Have a question about this property? Call us at (844) 430-0869
6/10
5/10
Source: GreatSchools.org © 2026. All rights reserved.

Around Norbeck Knolls

Explore everything this neighborhood has to offer.
3/100
Walk
90/100
Family
65/100
Dining
90/100
Pet
  • Real Estate
  • MD
  • Montgomery County
  • Silver Spring
  • 20906
  • 17026 Barn Ridge Dr

My commute

Enter a destination to see travel time and distance.
By entering my info and clicking Ask a Question below, I am providing my e-signature and express written consent to receive marketing emails, calls, and texts (including via automatic telephone dialing systems, AI generative, artificial or pre-recorded voice technology) relating to my inquiry from Movoto (and parties calling/messaging on their behalf) even if my number appears on the company, state, or national Do Not Call Registry. You also agree to ourTerms and Conditions and Privacy Policy. Consent not required to receive services (call 1-844-420-1270 to be connected without providing consent).

Nearby homes for sale in Silver Spring, MD

Nearby recently sold homes in Silver Spring, MD

Newest listings in 20906

Meet with a real estate agent today (844) 430-0869
The multiple listing information is provided by BRIGHT MLS. IDX information is provided exclusively for consumers’ personal, non-commercial use and that it may not be used for any purpose other than to identify prospective properties consumers may be interested in purchasing. Information deemed reliable but not guaranteed to be accurate. Buyer to verify all information. The information provided is for consumers' personal, non-commercial use and may not be used for any purpose other than to identify prospective properties consumers may be interested in purchasing. Listing information updated every 15 minutes. Terms of use & Privacy Policy, California Privacy Info. Copyright © 2005 - 2026 Movoto, Inc. All rights reserved. Equal Housing Opportunity CalDRE CalDRE #01517281
Movoto Real Estate is committed to ensuring accessibility for individuals with disabilities. We are continuously working to improve the accessibility of our web experience for everyone. We welcome feedback and accommodation requests, please submit them here.
© 2026 BRIGHT, All Rights Reserved
Information Deemed Reliable But Not Guaranteed
The data relating to real estate for sale on this website appears in part through the BRIGHT Internet Data Exchange program, a voluntary cooperative exchange of property listing data between licensed real estate brokerage firms in which Movoto participates, and is provided by BRIGHT through a licensing agreement.The information provided by this website is for the personal, non-commercial use of consumers and may not be used for any purpose other than to identify prospective properties consumers may be interested in purchasing. Data last updated: 10/1/2026. Some properties which appear for sale on this website may no longer be available because they are under contract, have Closedor are no longer being offered for sale. Some real estate firms do not participate in IDX and their listings do not appear on this website. Some properties listed with participating firms do not appear on this website at the request of the seller. This home sale information is not to be construed as an appraisal and may not be used as such for any purpose. BRIGHTMLS is the (or a) provider of this home sale information and has compiled content from various sources. Some properties represented may not have actually solddue to reporting errors.
Requests for information regarding mortgage products will be directed to Movoto.com affiliate, Lower, LLC - a licensed Mortgage Lender (NMLS #1124061), or, based on your location, may be redirected to a participating mortgage marketing partner that may pay Lower, LLC for any consumer contact information provided through this site.