
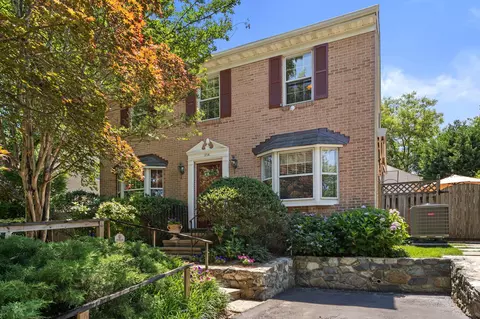
- $850,000
- 4Bd
- 4Ba
- 2,922 Sq Ft
SOLD 09/18/26

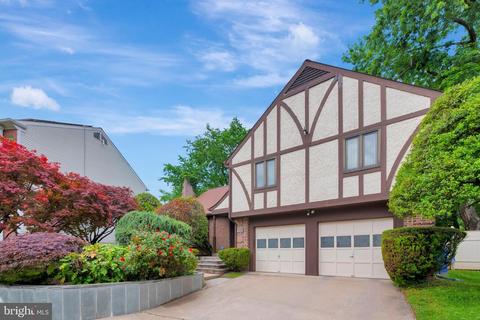
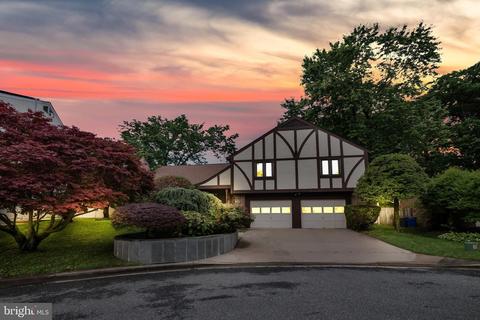
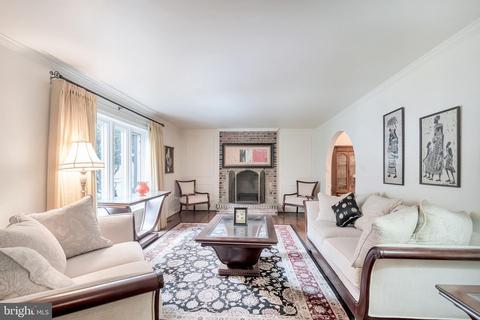
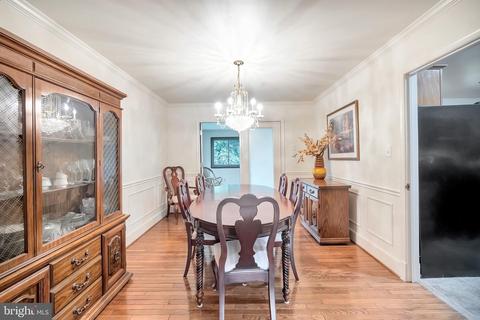
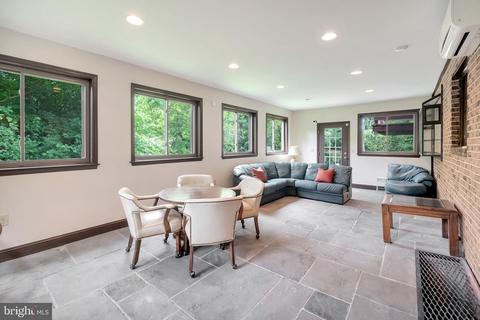
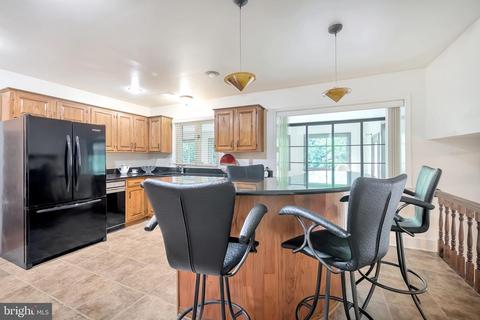
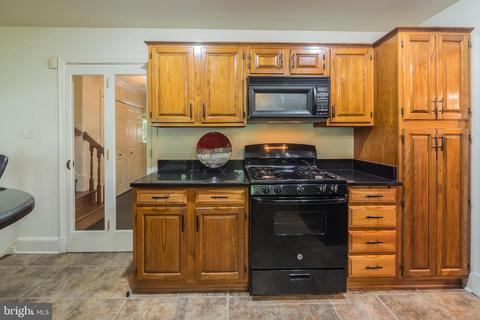
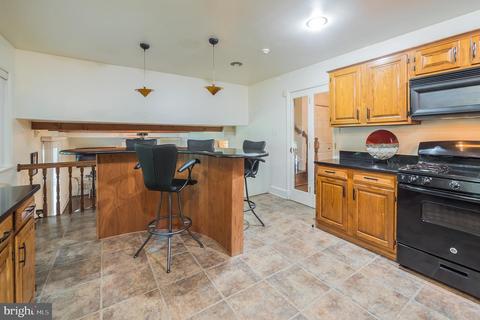
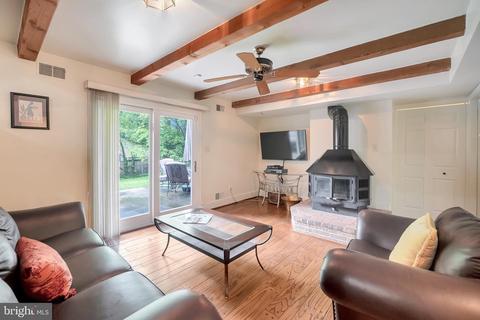
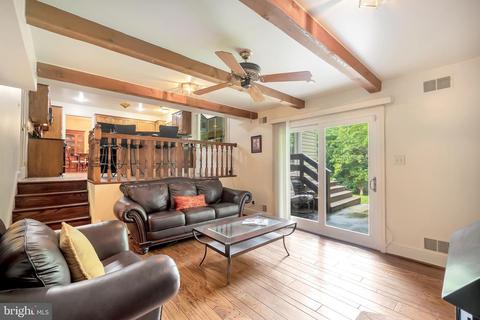
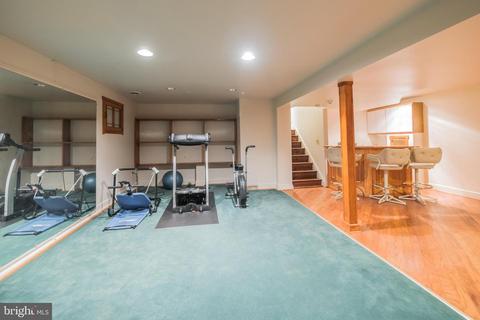
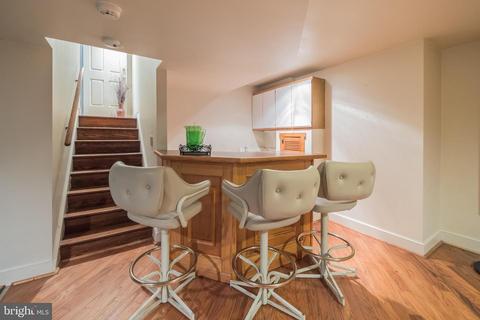
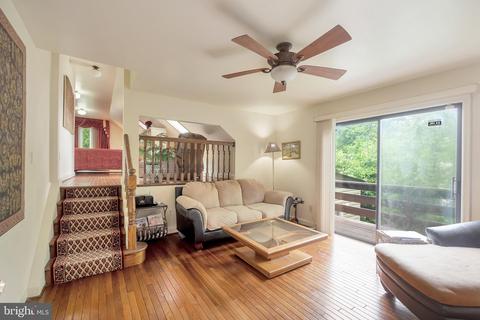
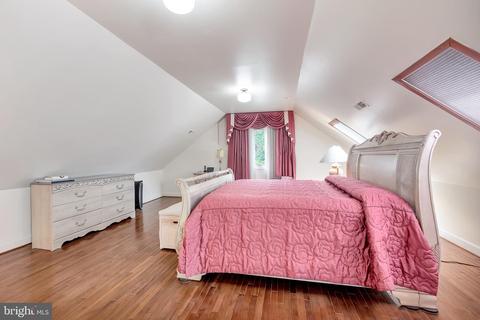
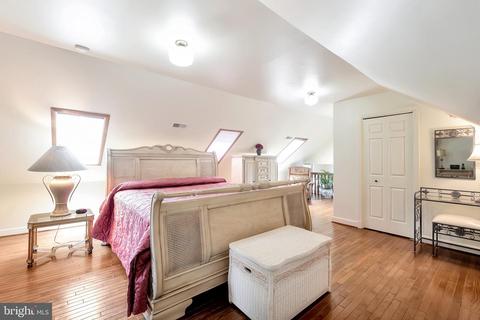
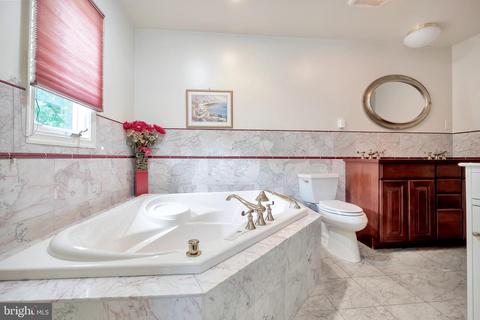
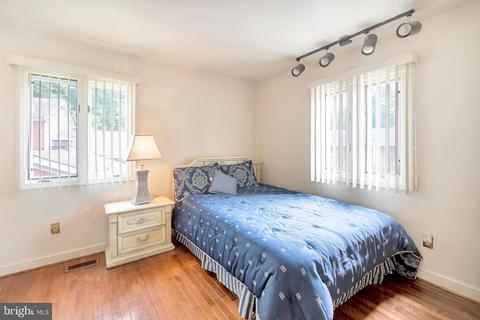
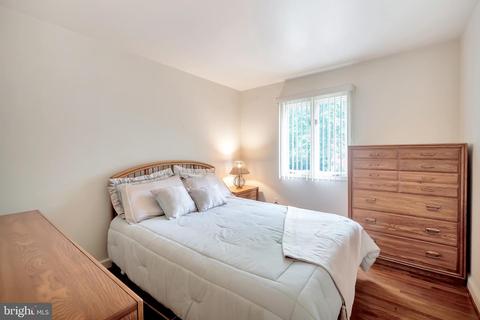
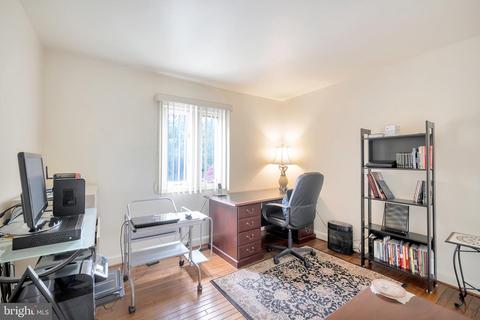
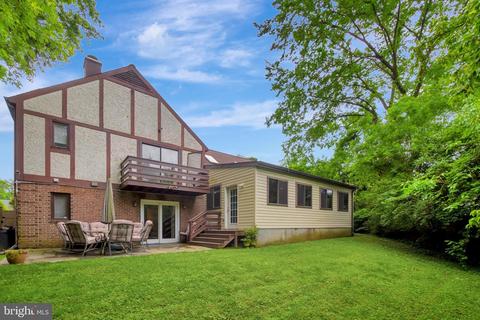
Last sold 03/22/2021 for $887K
bed
bath
Sqft ($242/Sqft)
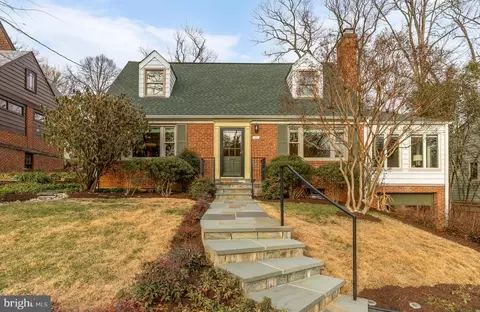
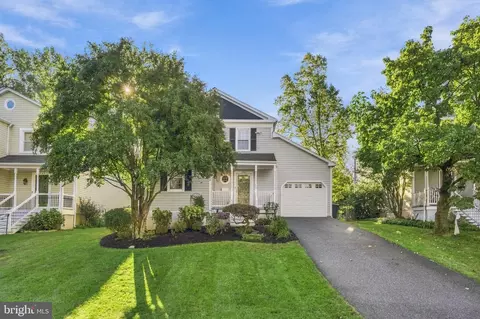
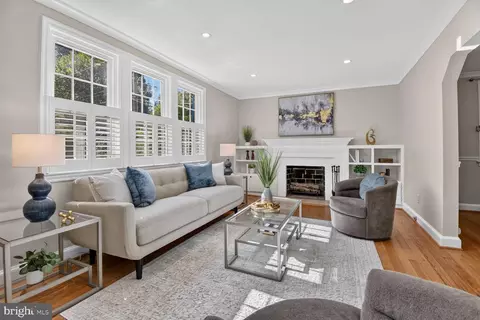
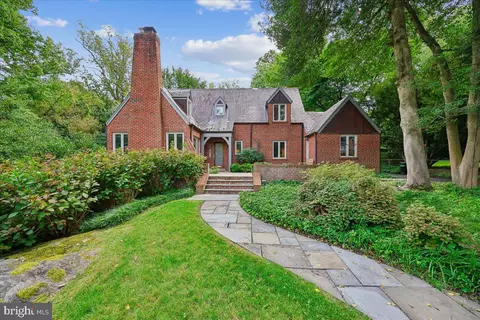
| Property type House | Neighborhood | Year built 1981 | HOA fee $0/month | Lot size 7,405 Sqft | Movoto estimate | Parking 2 garage spaces |

| Overview | |
| Cooling/AC | Central A/C, Ceiling Fan(s), Energy Star Cooling System, Natural Gas |
| Heating | Natural Gas |
| Levels/Style | Tudor |
| Type | Residential |
| Virtual Tour | N/A |
| Status | Closed |
| SqFt | 3852 |
| Lot Size (SqFt) | 7441 |
| Lot Size (Acres) | 0.17 |
| County Tax | 7859, Annually |
| Tax: Assessed Value | 790200 |
| Annual Property Tax | 8379 |
| Year Built | 1981 |
| Condition | Very Good |
| New Construction (Y/N) | N |
| Foreclosure (Y/N) | N |
| Interior | |
| Total # of Bathrooms | 3 |
| # Full Baths | 2 |
| # Half Baths | 1 |
| Total # of Bedrooms | 4 |
| Basement | Connecting Stairway, Full, Fully Finished, Heated, Sump Pump |
| Appliances | Built-In Microwave, Built-In Range, Central Vacuum, Dishwasher, Disposal, Dryer, Exhaust Fan, Freezer, Icemaker, Refrigerator, Washer, Water Heater - High-Efficiency |
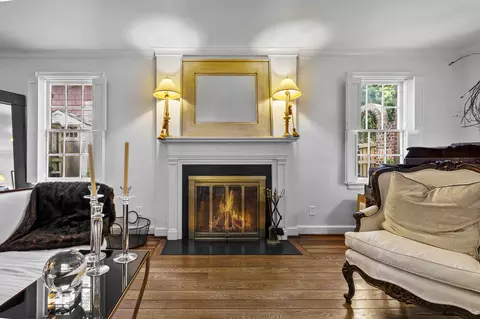
| Interior Features | Air Filter System, Bar, Built-Ins, Ceiling Fan(s), Central Vacuum, Combination Kitchen/Dining, Crown Moldings, Dining Area, Exposed Beams, Family Room Off Kitchen, Floor Plan - Traditional, Formal/Separate Dining Room, Kitchen - Eat-In, Primary Bath(s), Pantry, Recessed Lighting, Soaking Tub, Sprinkler System, Stall Shower, Tub Shower, Walk-in Closet(s), Wet/Dry Bar, WhirlPool/HotTub, Window Treatments, Wood Stove, Other |
| Accessibility Features | Doors - Lever Handle(s) |
| Exterior | |
| Garage Desc | Additional Storage Area, Built In, Garage - Front Entry, Garage Door Opener, Inside Access |
| # Garage Spaces | 2 |
| # Parking Spaces | 2 |
| # Attached Garage Spaces | 2 |
| Parking Desc | Attached Garage, Driveway, On Street |
| Exterior Features | Bump-outs, Exterior Lighting |
| Existing Structures | Above Grade, Below Grade |
| Amenities / Utilities | |
| Utilities | None |
| Sewer/ Septic | Public Sewer |
| Pool | No Pool |
| Location | |
| Subdivision | WOODSIDE PARK |
| Water Source | Public |
| Senior Community (Y/N) | N |
| School District | MONTGOMERY COUNTY PUBLIC SCHOOLS |
| Directions | From Beltway I-95/ I-495N Take Exit 31 For MD-97/Georgia Ave Toward Silver Spring/Wheaton. Make A Left To Stay On Georgia Ave. Slight Right On 16th St. Turn Left On Grace Church Rd. Turn Left Onto Georgia Ave. Turn Right Onto Cedar View Ct. Home Will Be On The Right. |
| Zoning | R60 |
MLS # MDMC710946
MLS # MDMC688146
MLS # MDMC197300
MLS # 1001577362
MLS # 1001359694
MLS # 1000330674
MLS # MC10057497
MLS # MC10011119
MLS # MC9988420
MLS # MC9773238
MLS # MC9738007| Est. value | Bed/bath | Sqft | mi | |
|---|---|---|---|---|
| 1601 Cedar View Ct, Silver Spring, MD 20910 | $990,000 | —/2 | 1,872 | 0.01 |
| 1605 Cedar View Ct, Silver Spring, MD 20910 | $1,505,000 | 6/4 | 3,572 | 0.01 |
| 1714 Luzerne Ave, Silver Spring, MD 20910 | $912,000 | —/2 | 2,116 | 0.02 |
| 1716 Luzerne Ave, Silver Spring, MD 20910 | $887,000 | —/2 | 1,680 | 0.02 |
| 1712 Luzerne Ave, Silver Spring, MD 20910 | $904,000 | —/2 | 1,680 | 0.03 |
| 1607 Cedar View Ct, Silver Spring, MD 20910 | $1,193,000 | —/3 | 2,488 | 0.03 |
| 1600 Cedar View Ct, Silver Spring, MD 20910 | $998,000 | —/3 | 1,736 | 0.03 |
| 1718 Luzerne Ave, Silver Spring, MD 20910 | $955,000 | —/2 | 2,032 | 0.03 |
Estimated values are based on public record data and automated valuation models. Values are not guaranteed and may not reflect current market conditions.

$579,000
$656,925
$514,000
$653,170
$1,600,000
$214,450
$479,900
$692,990
$454,900
$499,950
$564,950
$650,000
$395,000
$419,500
$587,500
$469,990
$587,000
$1,197,000
$675,000
$460,000
$2,000,000
$509,950
$1,297,000
$629,000
$350,000
$775,000
$619,950
$2,000,000
$726,950
$2,750,000