

- $999,000
- 3Bd
- 3Ba
- 2,535 Sq Ft
Open SUN 1-3


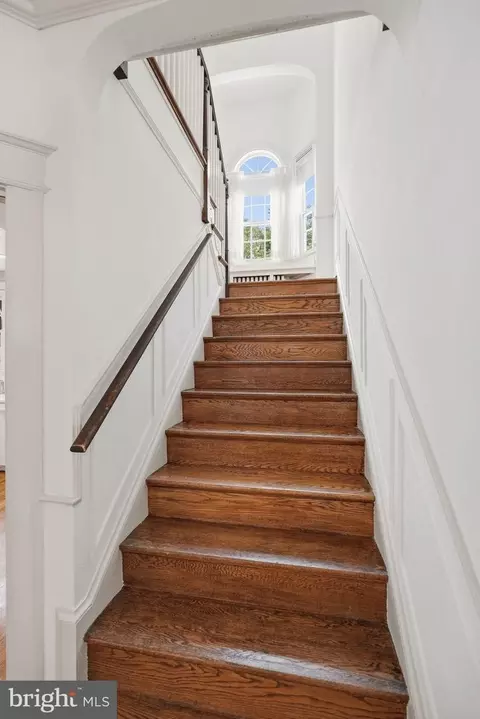
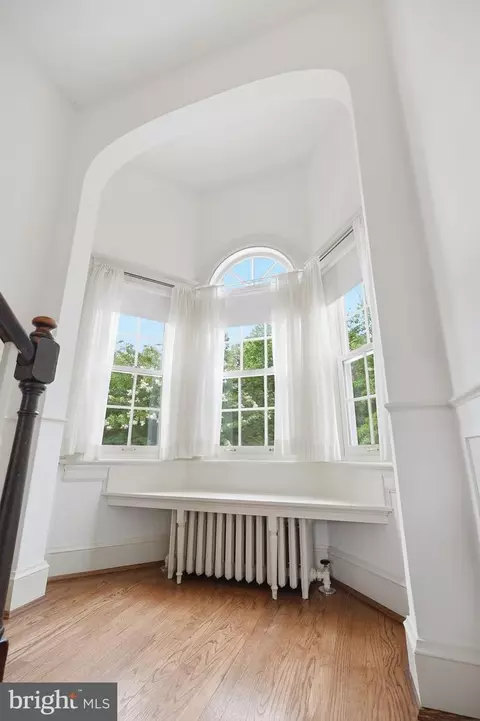
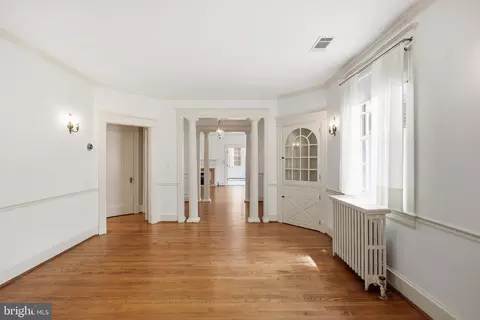
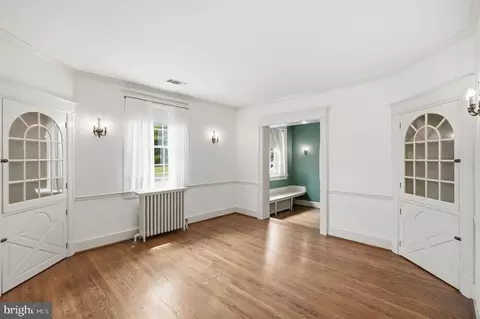
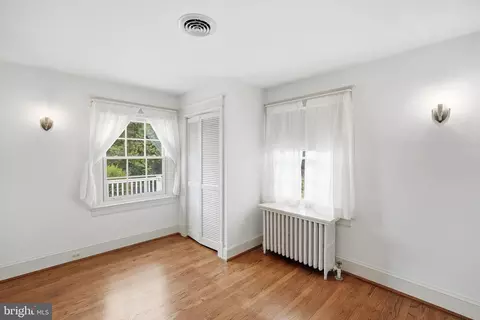
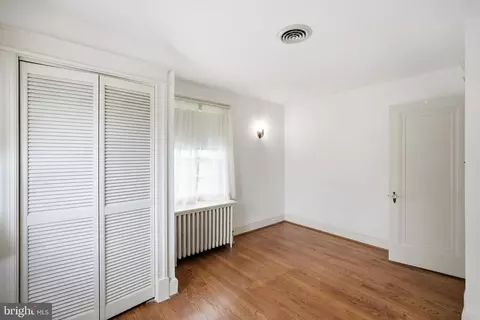
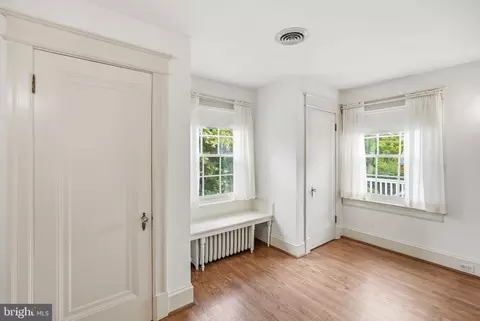
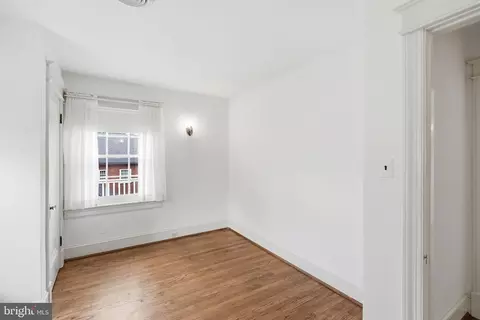
bed
bath
Sqft ($484/Sqft)
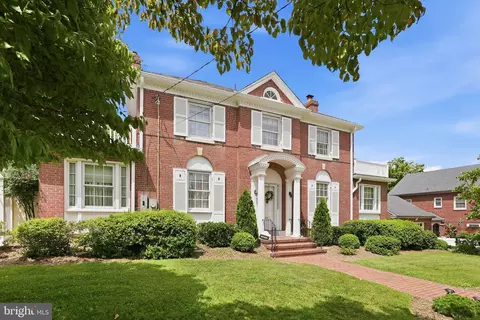
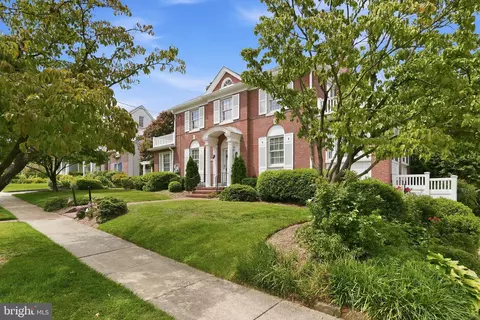
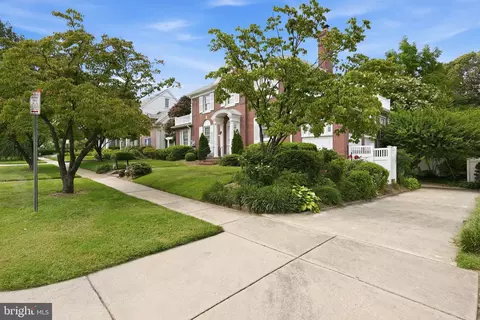
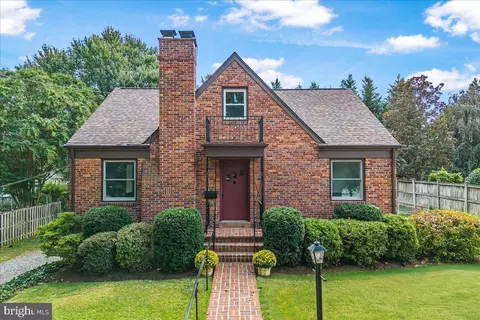
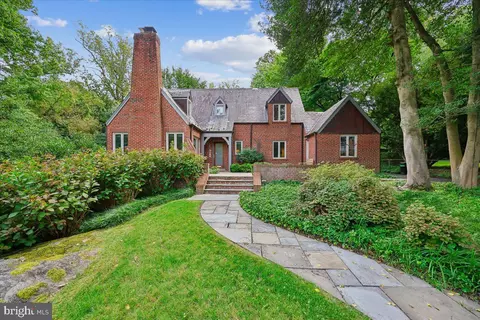
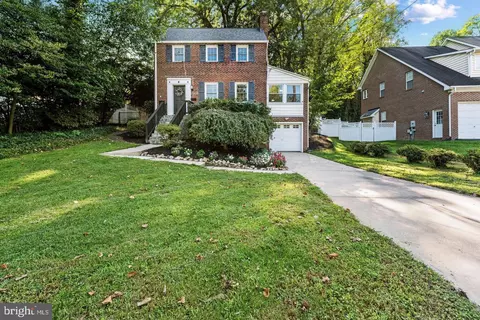
| Property type House | Neighborhood | Year built 1929 | HOA fee $0/month | Lot size 6,907 Sqft | Movoto estimate | Parking 2 garage spaces | Rental estimate |

| Overview | |
| Cooling/AC | Central A/C, Electric |
| Heating | Natural Gas |
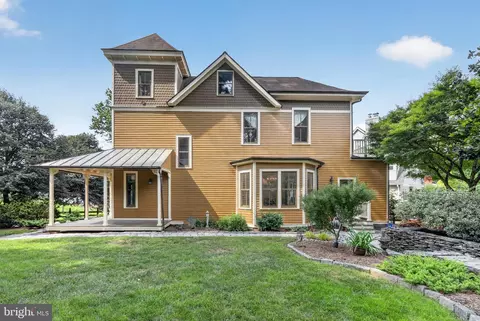
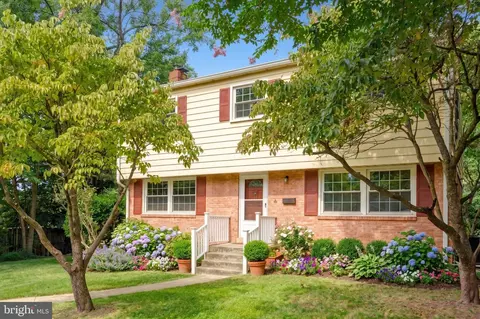
| Levels/Style | Colonial |
| Type | Residential |
| Virtual Tour | External Link |
| Status | Active |
| SqFt | 3349 |
| Lot Size (SqFt) | 6907 |
| Lot Size (Acres) | 0.16 |
| County Tax | 7469, Annually |
| Tax: Assessed Value | 648800 |
| Annual Property Tax | 8287 |
| Year Built | 1929 |
| New Construction (Y/N) | N |
| Foreclosure (Y/N) | N |
| Interior | |
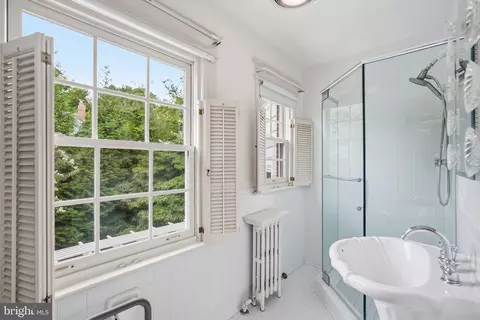
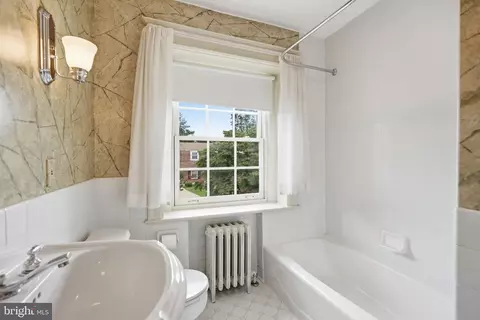
| Total # of Bathrooms | 4 |
| # Full Baths | 2 |
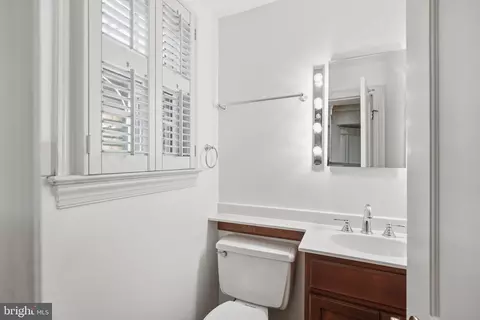
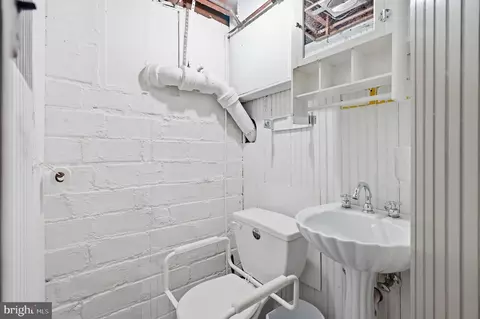
| # Half Baths | 2 |
| Total # of Bedrooms | 3 |
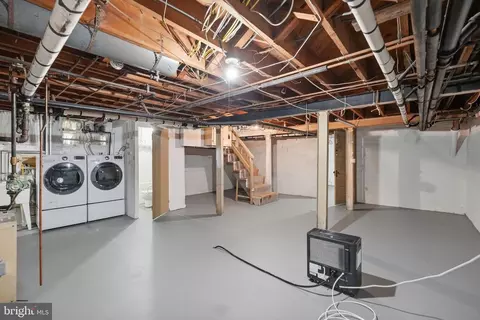
| Basement | Full, Unfinished |
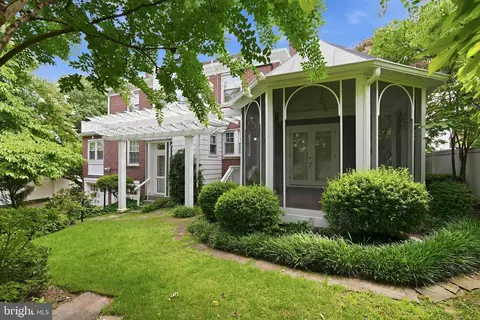
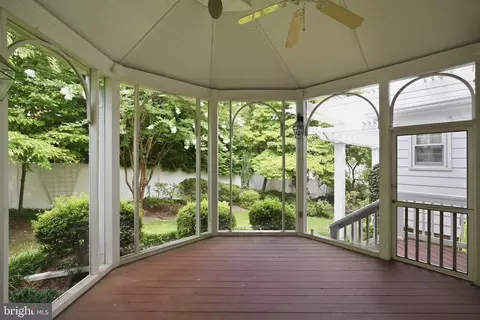
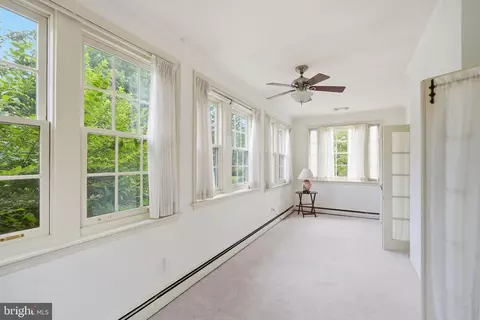
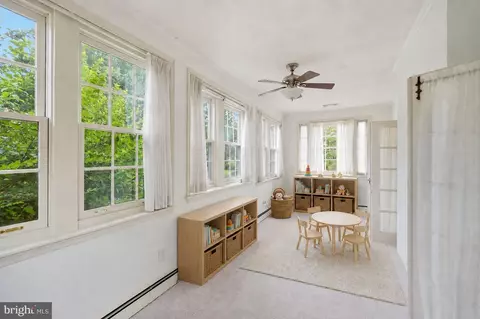
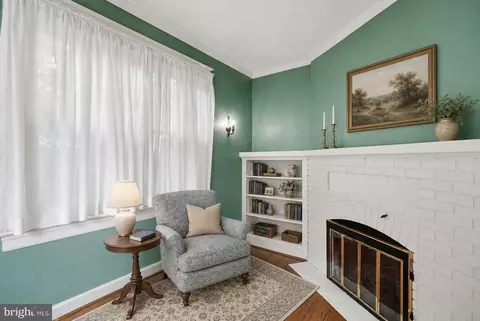
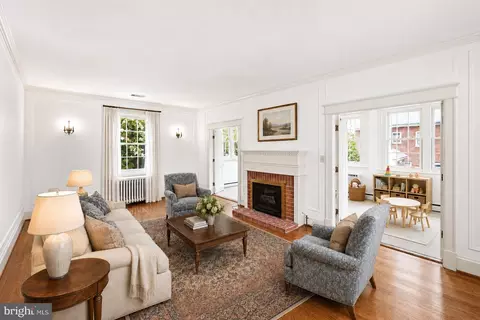
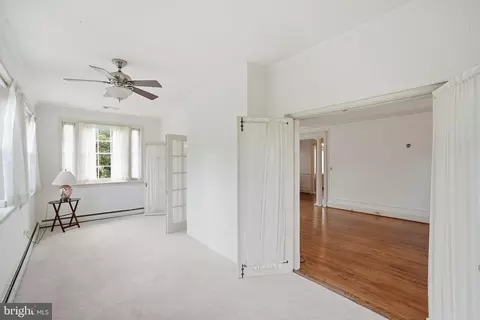
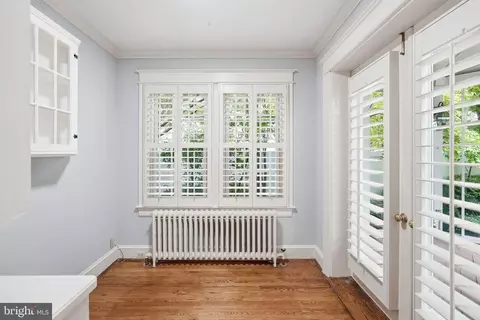
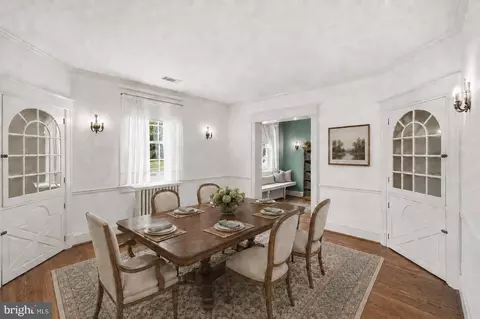
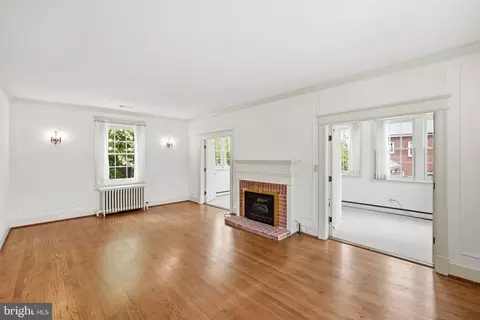
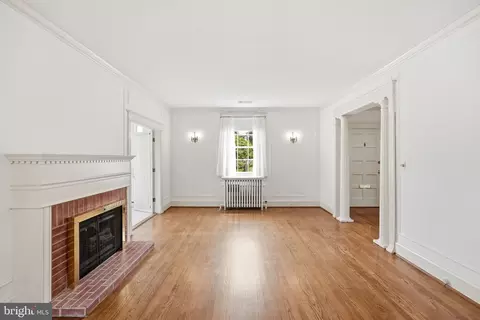
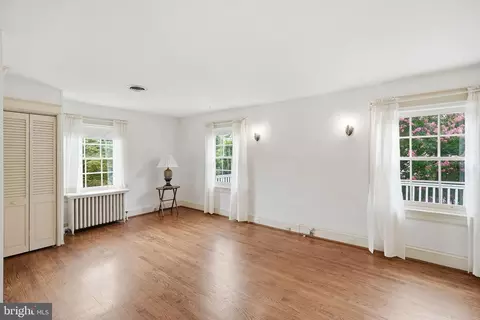
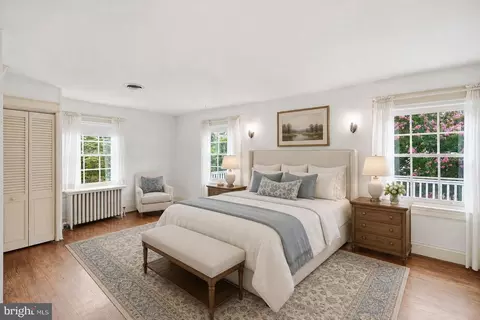
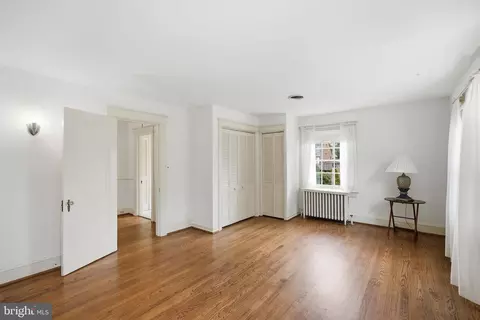
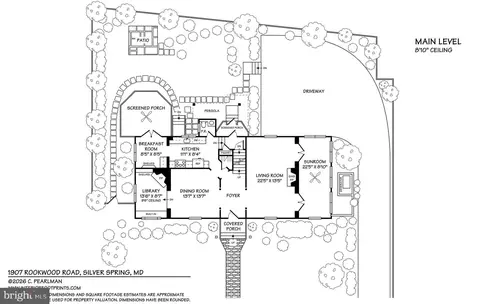
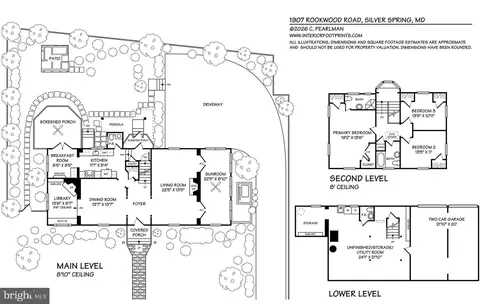
| Other Room(s) | Living Room, Dining Room, Primary Bedroom, Bedroom 2, Bedroom 3, Kitchen, Basement, Library, Foyer, Breakfast Room, Sun/Florida Room, Storage Room, Bathroom 2, Primary Bathroom, Half Bath, Screened Porch |
| Laundry | Lower Floor |
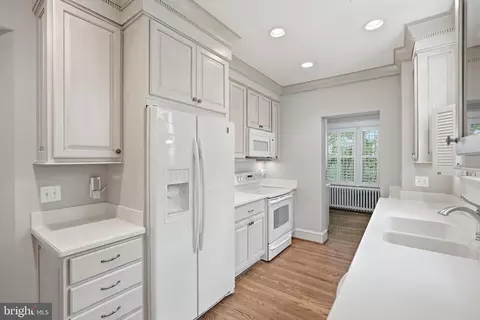
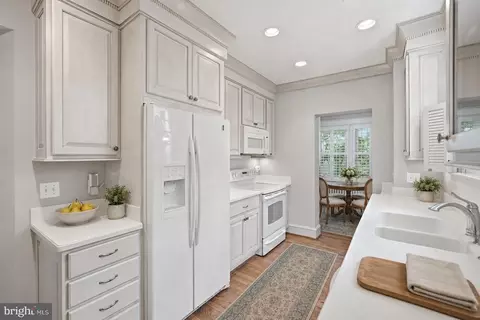
| Appliances | Dishwasher, Disposal, Dryer, Microwave, Refrigerator, Stove, Washer |
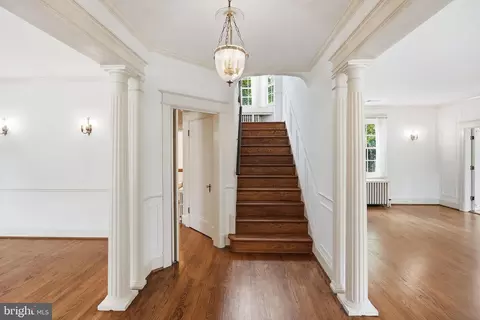
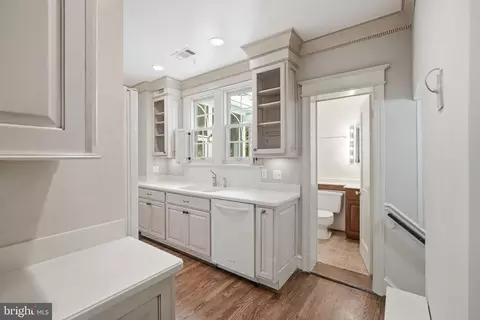
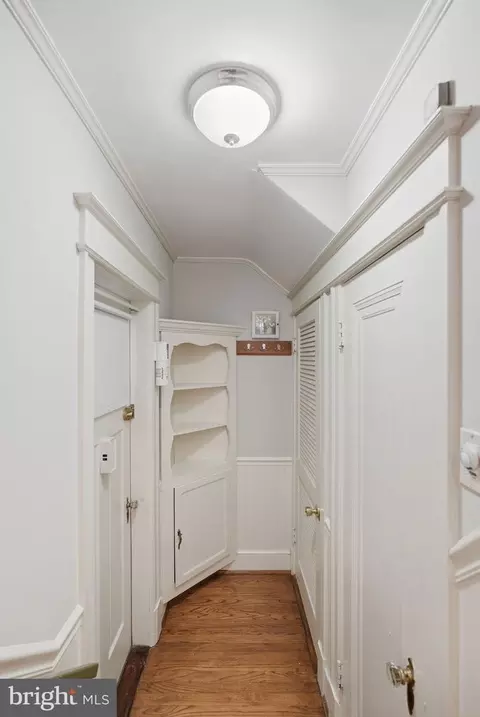
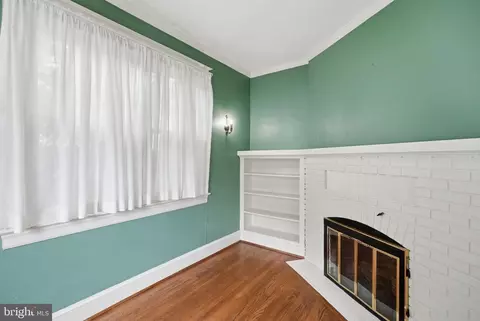
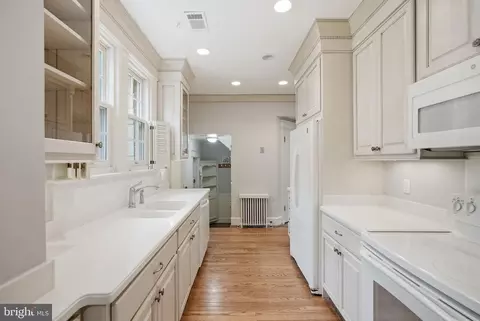
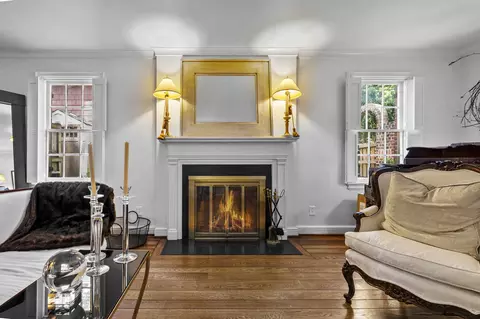
| Interior Features | Attic, Bathroom - Walk-In Shower, Breakfast Area, Built-Ins, Carpet, Cedar Closet(s), Crown Moldings, Dining Area, Floor Plan - Traditional, Formal/Separate Dining Room, Kitchen - Galley, Primary Bath(s), Recessed Lighting, Window Treatments, Wood Floors |
| Accessibility Features | None |
| Exterior | |
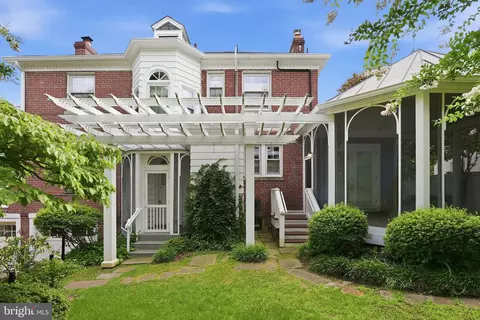
| Construction | Brick |
| Foundation | Block |
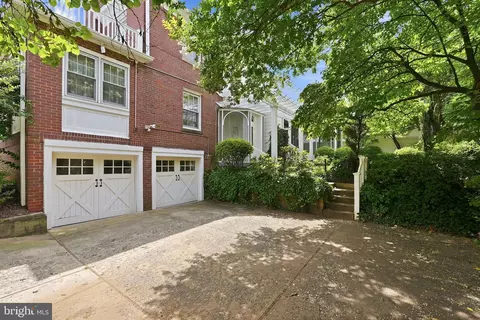
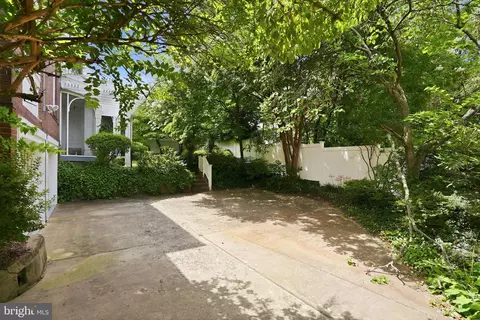
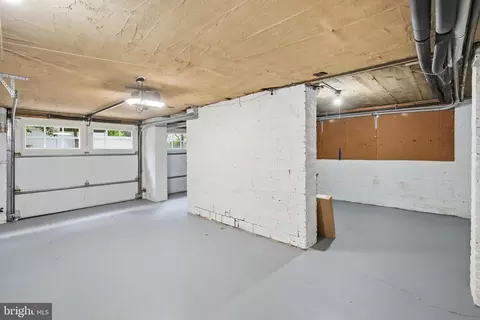
| Garage Desc | Basement Garage |
| # Garage Spaces | 2 |
| # Parking Spaces | 6 |
| # Attached Garage Spaces | 2 |
| Parking Desc | Driveway, Attached Garage |
| # Driveway Spaces | 4 |
| Existing Structures | Above Grade, Below Grade |
| Amenities / Utilities | |
| Sewer/ Septic | Public Sewer |
| Pool | No Pool |
| Location | |
| Subdivision | MONTGOMERY HILLS |
| Water Source | Public |
| Senior Community (Y/N) | N |
| High School | ALBERT EINSTEIN |
| Elementary School | WOODLIN |
| School District | MONTGOMERY COUNTY PUBLIC SCHOOLS |
| Middle School | SLIGO |
| Directions | Off Of 2nd Ave/Georgia Ave |
| Zoning | R60 |

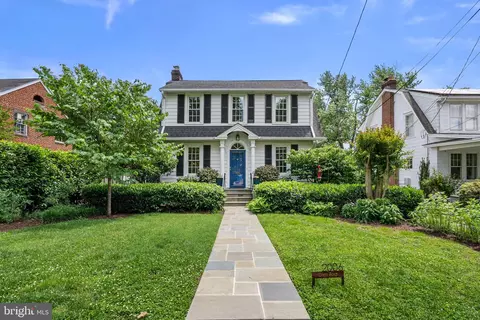
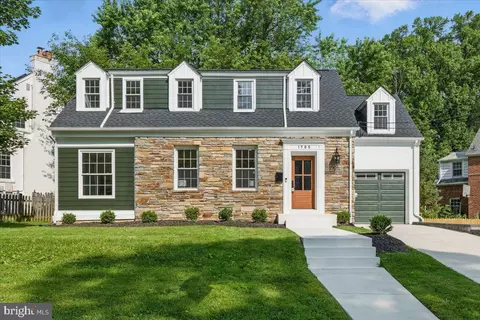
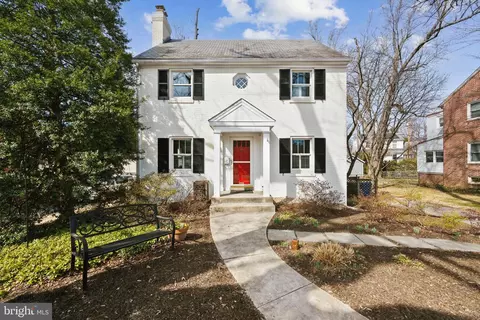
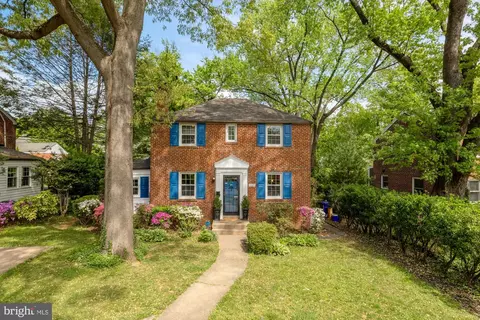



$579,000
$656,925
$514,000
$653,170
$1,600,000
$214,450
$479,900
$692,990
$454,900
$499,950
$564,950
$650,000
$395,000
$419,500
$587,500
$469,990
$587,000
$1,197,000
$675,000
$460,000
$2,000,000
$509,950
$1,297,000
$629,000
$350,000
$775,000
$619,950
$2,000,000
$726,950
$2,750,000