
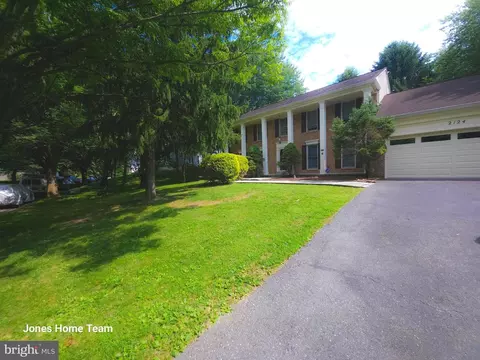
- $655,000
- 4Bd
- 4Ba
- 3,517 Sq Ft
SOLD 09/30/26

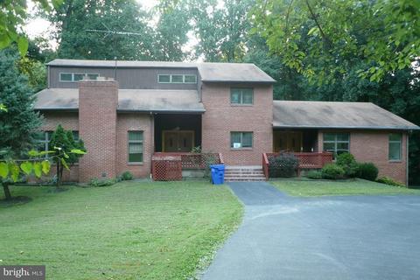
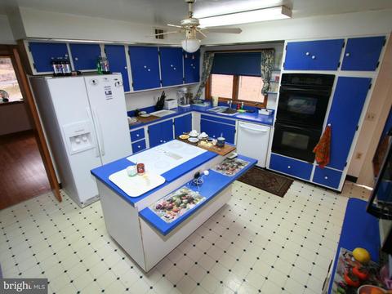
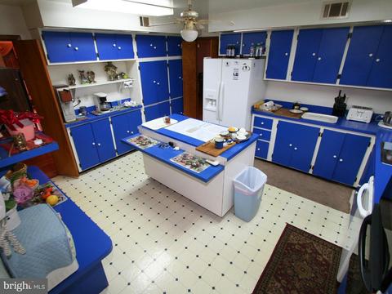
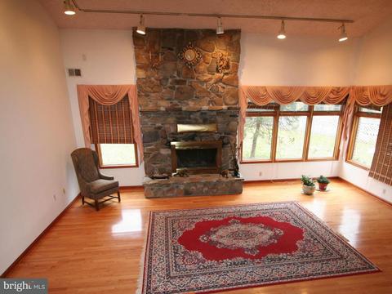
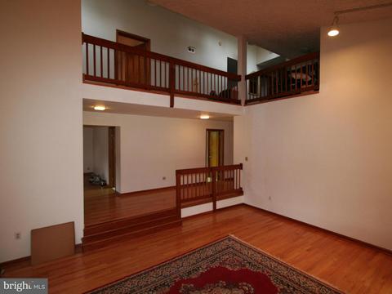
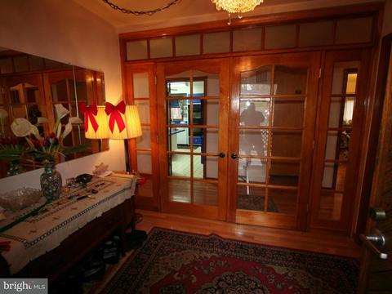
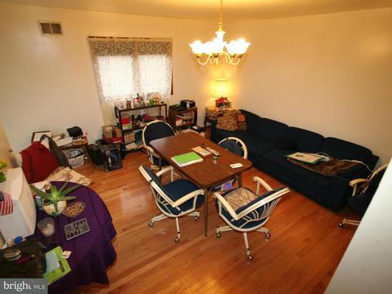
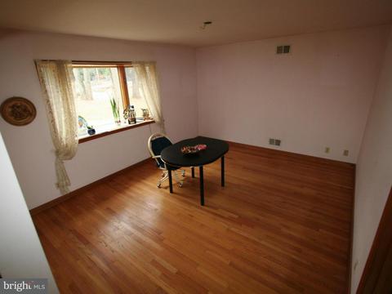
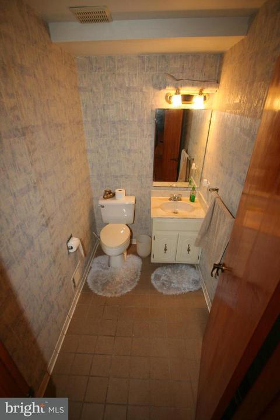
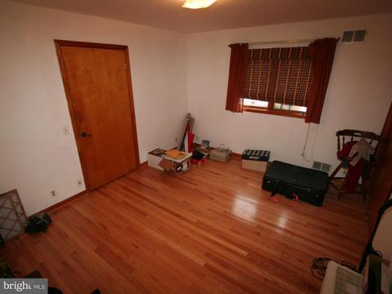
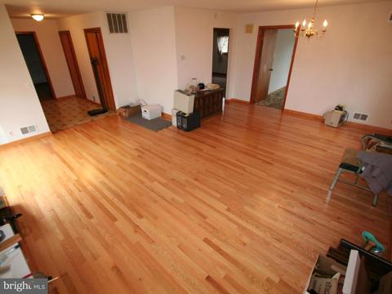
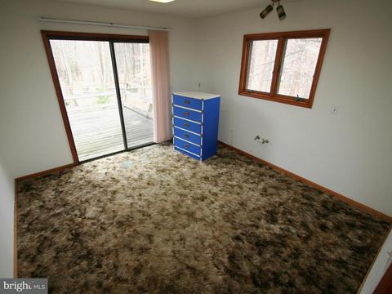
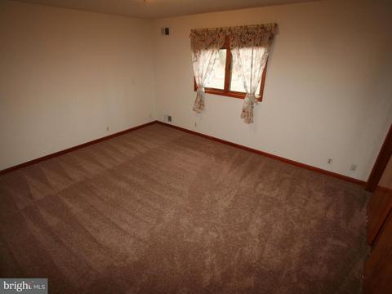
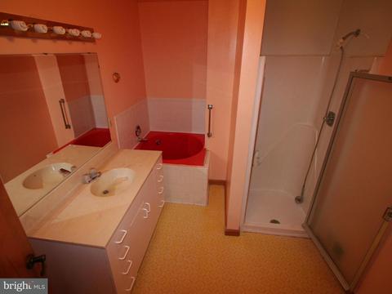
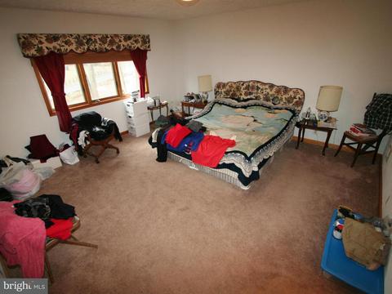
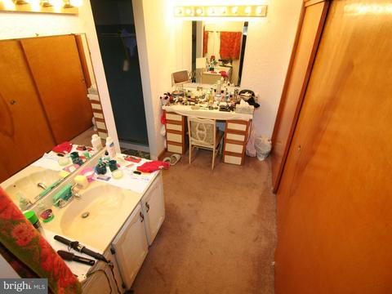
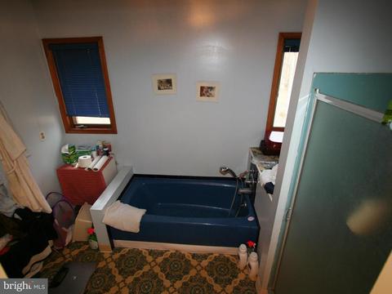
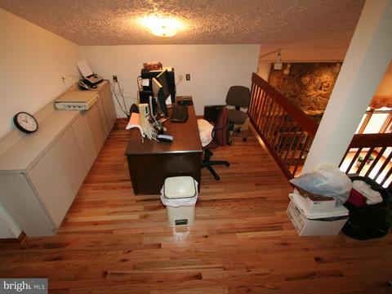
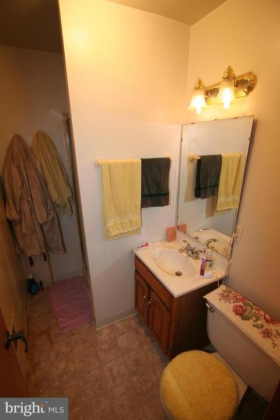
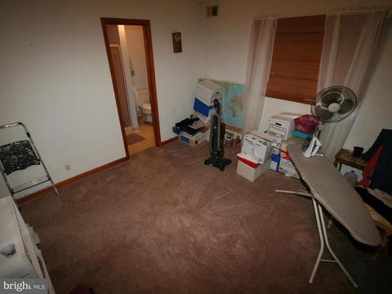
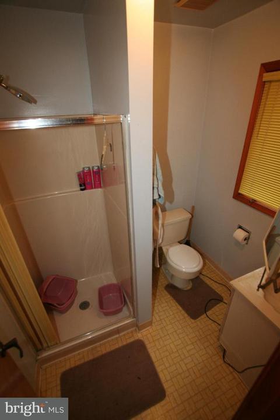
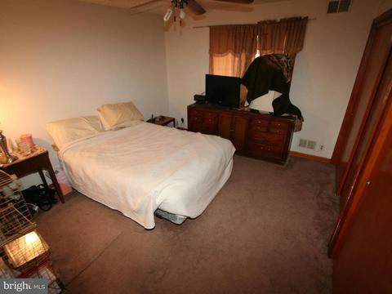
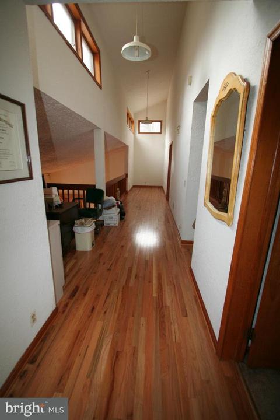
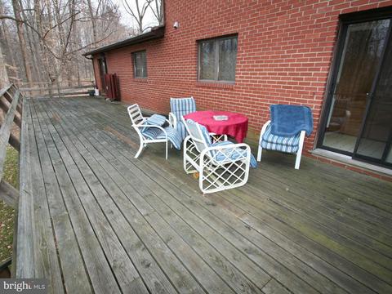
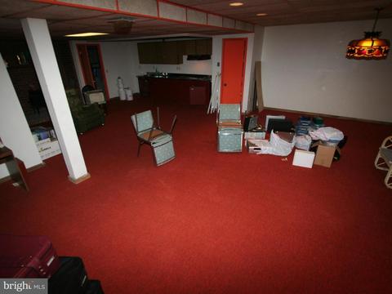
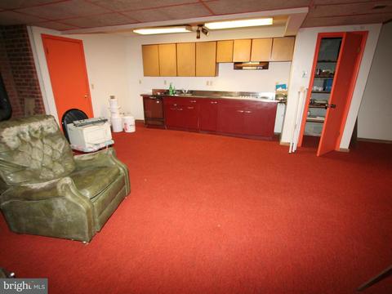
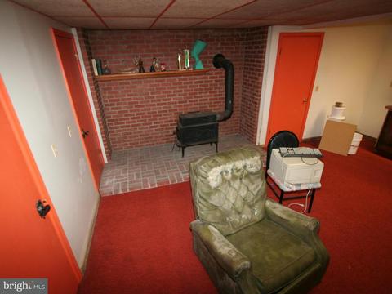
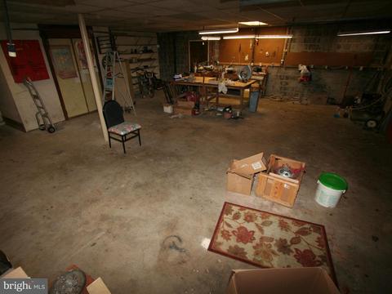
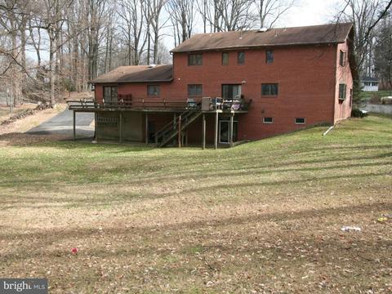
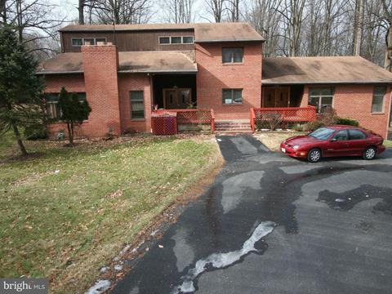
Last sold 03/09/2015 after 48 Days
bed
bath
Sqft ($83/Sqft)
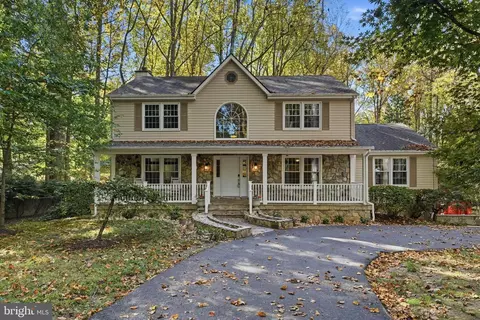
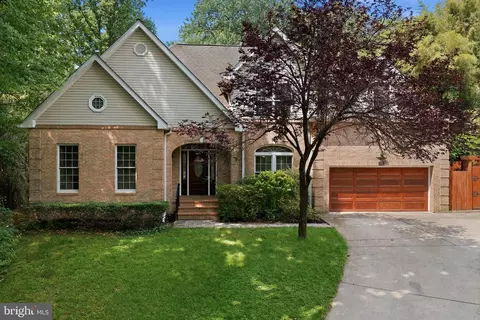
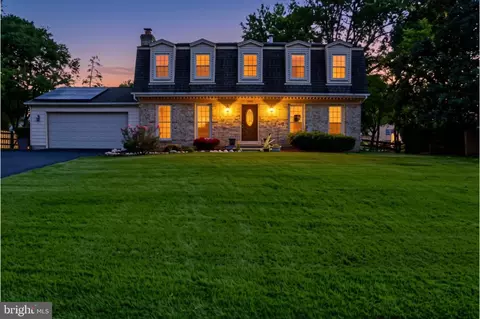
| Property type House | Neighborhood | Year built 1978 | HOA fee $0/month | Lot size 2.75 Acre | Parking 2 garage spaces |

| Overview | |
| Cooling/AC | Central A/C, Electric |
| Heating | Electric |
| Levels/Style | Contemporary |
| Type | Residential |
| Status | Closed |
| SqFt | 7906 |
| Lot Size (SqFt) | 119790 |
| Lot Size (Acres) | 2.75 |
| County Tax | 4980.44, Annually |
| Tax: Assessed Value | 590100 |
| Annual Property Tax | 7148.07 |
| Year Built | 1978 |
| HOA Fee | 0, Monthly |
| New Construction (Y/N) | N |
| Foreclosure (Y/N) | N |
| Interior | |
| Total # of Bathrooms | 6 |
| # Full Baths | 5 |
| # Half Baths | 1 |
| Total # of Bedrooms | 5 |
| Basement | Outside Entrance, Rear Entrance, Daylight, Full, Full, Fully Finished, Heated, Improved, Walkout Level, Workshop |
| Other Room(s) | Living Room, Dining Room, Master Bedroom, Bedroom 2, Bedroom 3, Bedroom 4, Bedroom 5, Kitchen, Game Room, Family Room, Foyer, In-Law/auPair/Suite, Laundry, Office, Storage Room, Utility Room, Workshop, Attic |
| Appliances | Washer/Dryer Hookups Only, Central Vacuum, Cooktop, Dishwasher, Dryer, Exhaust Fan, Extra Refrigerator/Freezer, Icemaker, Oven - Wall, Refrigerator, Washer |
| Walls/ Ceilings | 2 Story Ceilings, 9'+ Ceilings |
| Fireplace | Heatilator |
| Interior Features | 2nd Kitchen, Family Room Off Kitchen, Kitchen - Island, Dining Area, Kitchen - Eat-In, Window Treatments, Laundry Chute, Master Bath(s), Wood Floors, Recessed Lighting, Floor Plan - Open, Floor Plan - Traditional |
| Accessibility Features | None |
| Door Features | Sliding Glass |
| Exterior | |
| Roof | Asphalt |
| Construction | Brick |
| Garage Desc | Garage - Side Entry, Underground |
| Parking Desc | Off Street, Driveway, Attached Garage |
| # Garage Spaces | 2 |
| # Parking Spaces | 2 |
| # Attached Garage Spaces | 2 |
| Existing Structures | Above Grade, Below Grade, None, None |
| Lot Desc | No Thru Street |
| Amenities / Utilities | |
| Utilities | Cable TV Available |
| Sewer/ Septic | Septic Exists |
| Pool | No Pool |
| Inclusions | Parking Included In ListPrice |
| Location | |
| Subdivision | OLNEY OUTSIDE |
| Water Source | Well |
| Senior Community (Y/N) | N |
| School District | MONTGOMERY COUNTY PUBLIC SCHOOLS |
| Directions | From Georgia Ave And Norbeck Rd East On Norbeck Rd To Left On Mount Everest Lane To House On Left. |
| Zoning | RE2, RE2 |
| Lot/ Land Details | |
| Road Responsibility | Private |
MLS # 1002302127
MLS # MC8537270
MLS # MC8398122
MLS # MC8383111
MLS # MC8300592
MLS # MC8017587| Est. value | Bed/bath | Sqft | mi | |
|---|---|---|---|---|
| 15900 Mount Everest Ln, Silver Spring, MD 20906 | $924,000 | —/3 | 3,296 | 0.05 |
| 15810 Mount Everest Ln, Silver Spring, MD 20906 | $390,000 | 2/1 | 1,180 | 0.05 |
| 15904 Mount Everest Ln, Silver Spring, MD 20906 | $794,000 | —/3 | 2,624 | 0.05 |
| 15809 Mount Everest Ln, Silver Spring, MD 20906 | $711,000 | 4/2 | 2,129 | 0.06 |
| 15815 Mount Everest Ln, Silver Spring, MD 20906 | $769,000 | —/2 | 2,512 | 0.06 |
| 15901 Mount Everest Ln, Silver Spring, MD 20906 | $704,000 | 3/2 | 2,393 | 0.08 |
| 15912 Mount Everest Ln, Silver Spring, MD 20906 | $679,000 | —/2 | 1,865 | 0.08 |
| 15811 Mount Everest Ln, Silver Spring, MD 20906 | $673,000 | —/2 | 1,728 | 0.08 |
Estimated values are based on public record data and automated valuation models. Values are not guaranteed and may not reflect current market conditions.

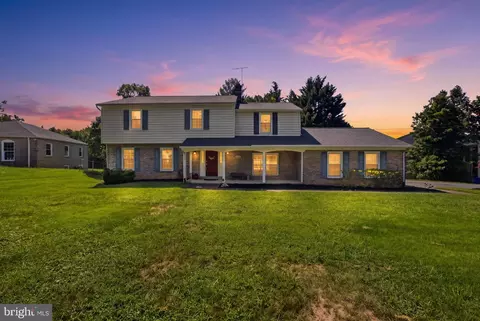


$579,000
$656,925
$653,170
$514,000
$692,990
$214,450
$499,950
$725,000
$479,900
$524,900
$564,950
$675,000
$587,500
$469,990
$650,000
$709,990
$599,900
$587,000
$419,500
$694,000
$2,000,000
$509,950
$619,950
$625,000
$619,900
$732,500
$350,000
$530,000
$1,297,000
$617,500