
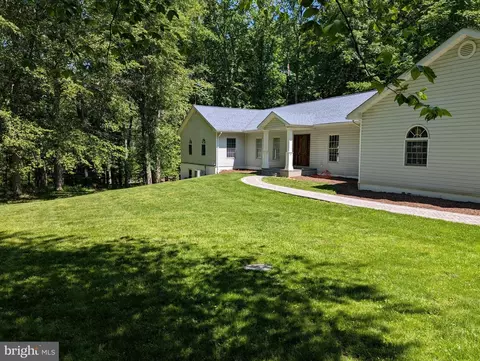
- $990,500
- 4Bd
- 4Ba
- 3,618 Sq Ft
SOLD 07/29/26

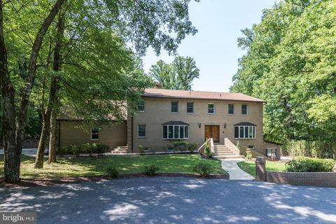
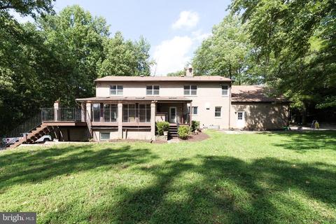
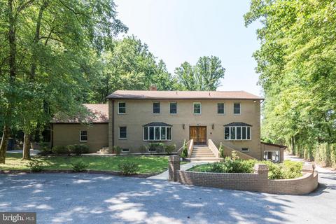
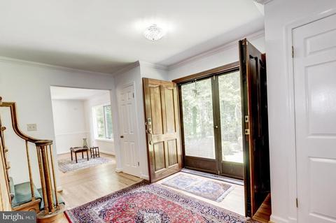
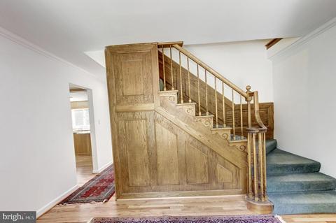
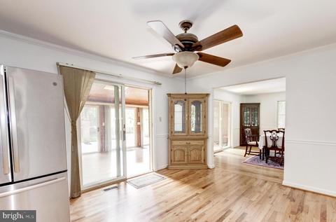
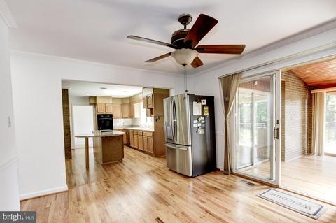
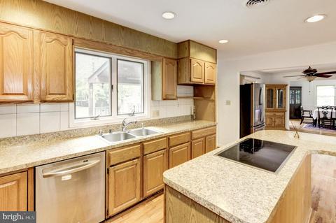
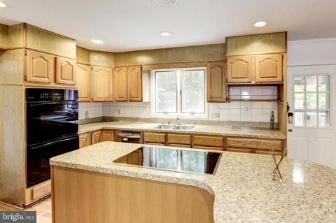
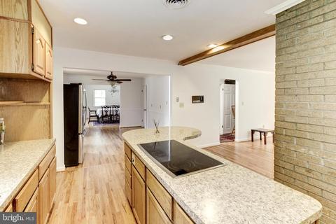
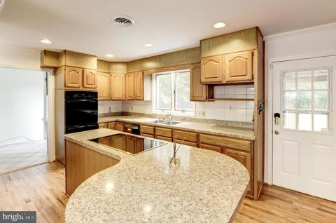
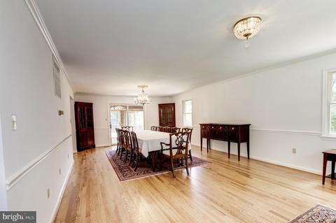
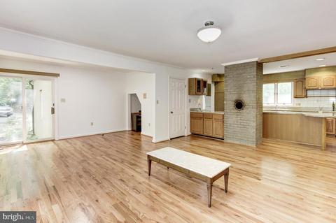
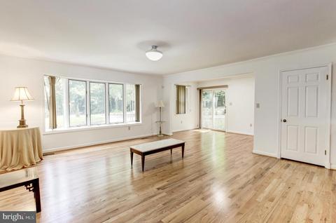
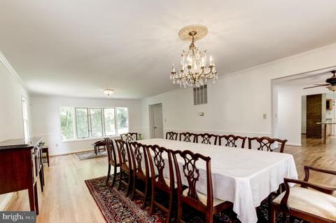
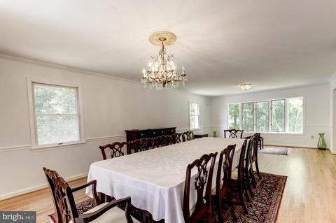
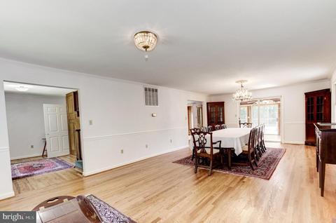
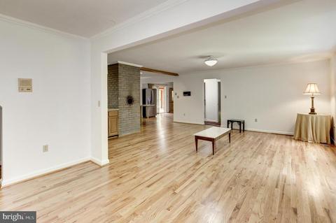
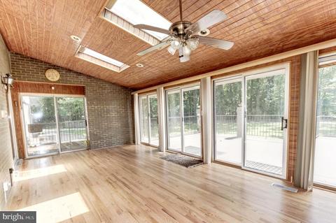
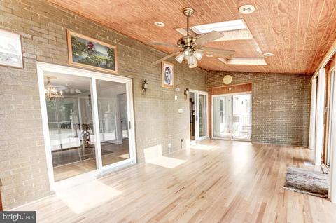
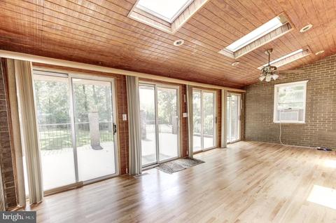
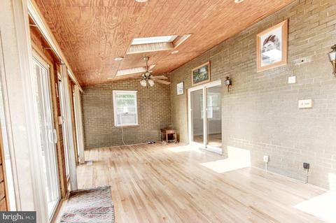
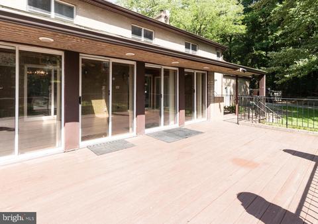
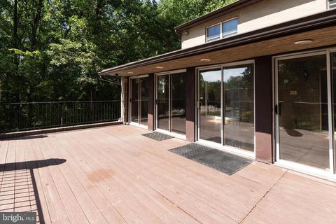
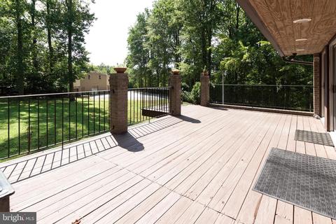
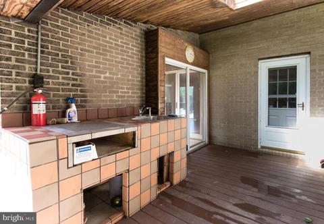
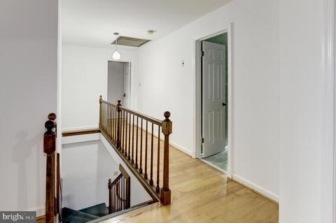
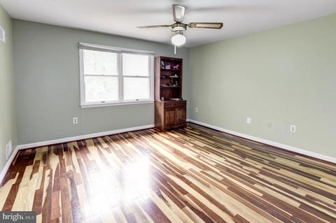
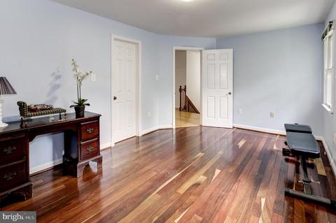
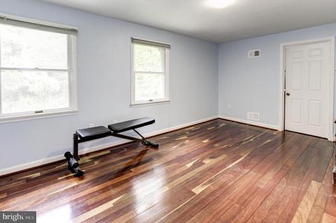
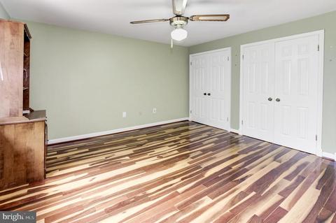
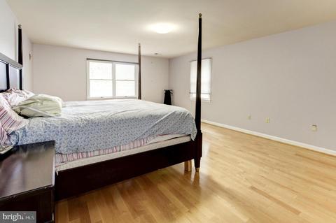
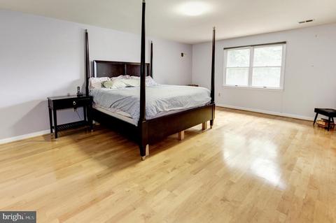
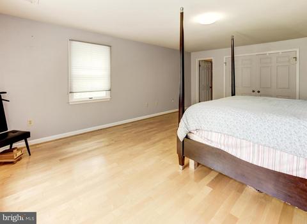
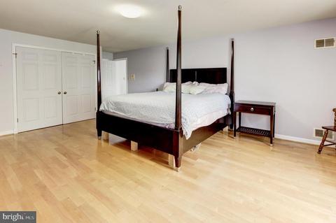
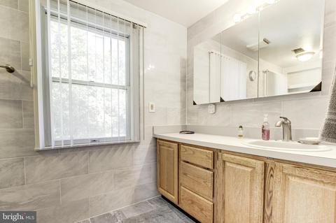
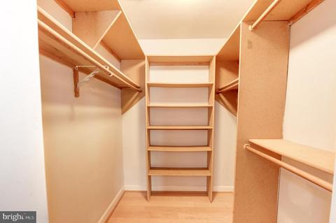
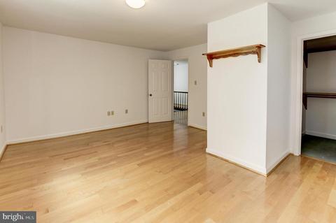
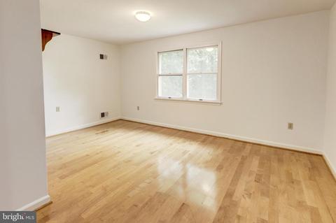
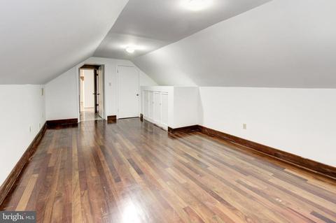
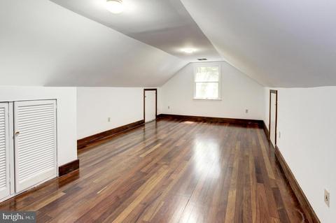
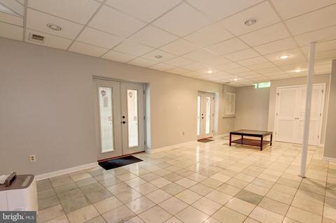
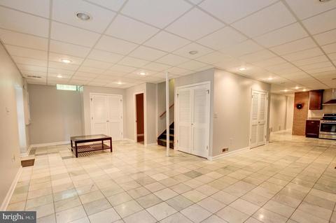
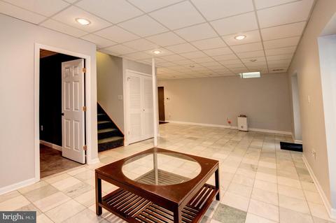
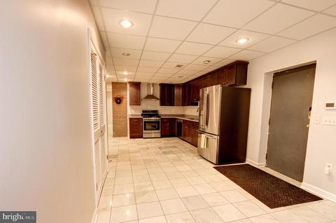
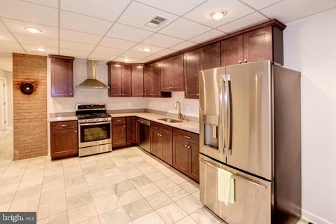
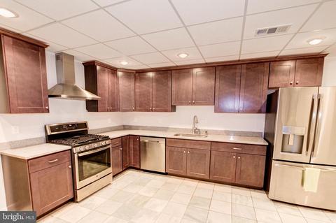
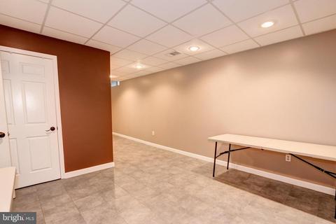
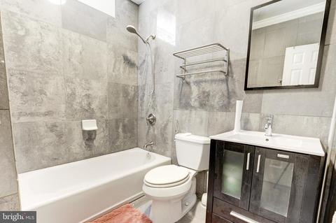
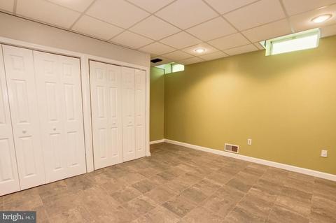
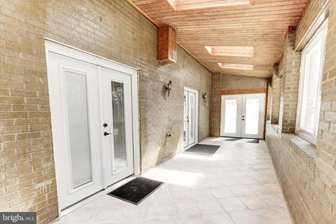
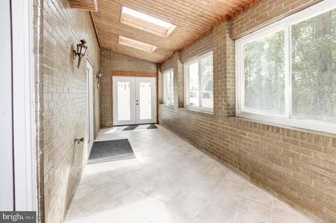
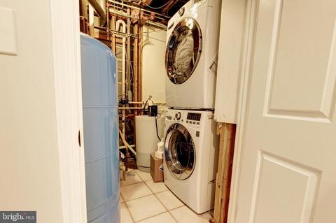
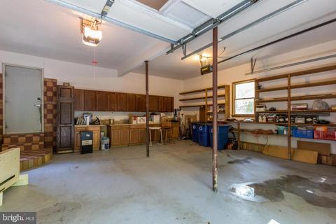
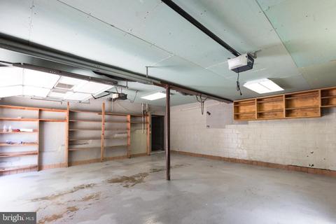
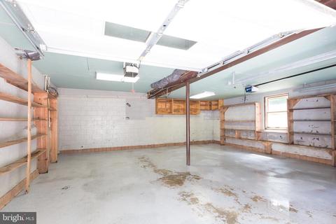
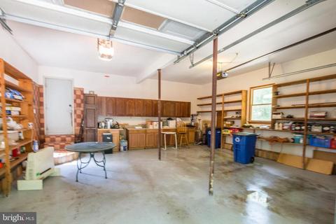
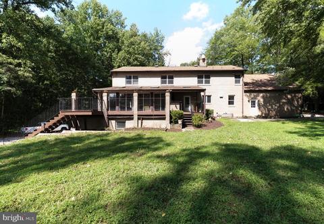
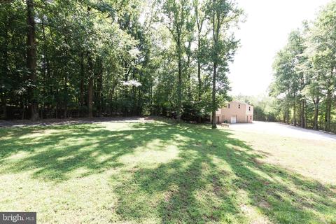
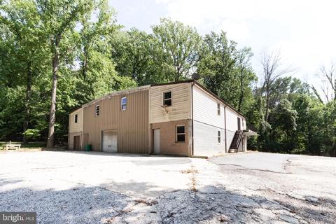
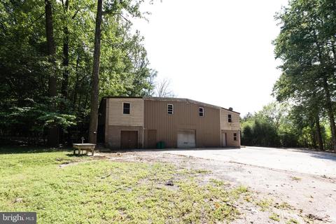
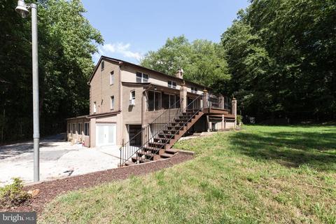
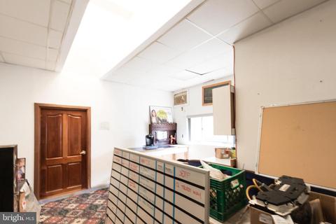
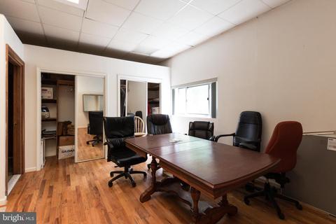
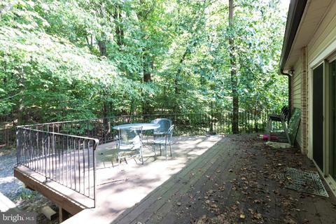
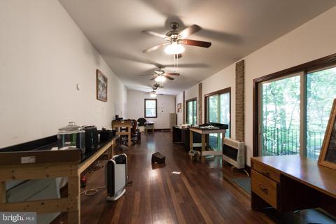
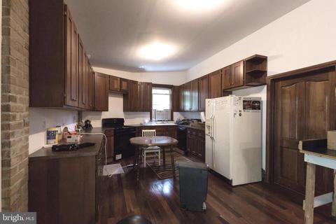
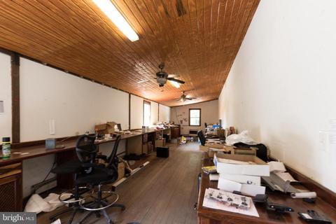
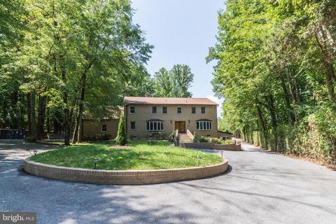
Last sold 10/11/2019 for $825K
bed
bath
Sqft ($145/Sqft)
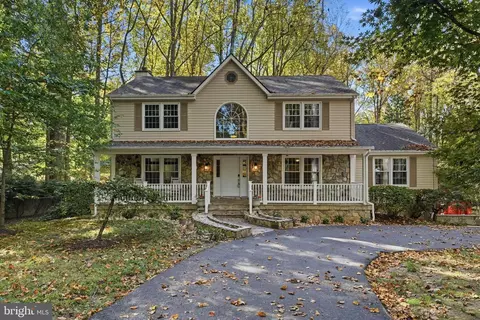
| Property type House | Neighborhood | Year built 1986 | HOA fee $0/month | Lot size 1.92 Acre | Movoto estimate | Parking 4 garage spaces |

| Overview | |
| Cooling/AC | Ceiling Fan(s), Central A/C, Window Unit(s), Electric |
| Heating | Electric |
| Levels/Style | Contemporary |
| Type | Residential |
| Status | Closed |
| SqFt | 5691 |
| Lot Size (SqFt) | 83635 |
| Lot Size (Acres) | 1.92 |
| County Tax | 7634, Annually |
| Tax: Assessed Value | 678567 |
| Annual Property Tax | 8220 |
| Year Built | 1986 |
| Condition | Very Good |
| New Construction (Y/N) | N |
| Foreclosure (Y/N) | N |
| Interior | |
| Total # of Bathrooms | 5 |
| # Full Baths | 4 |
| # Half Baths | 1 |
| Total # of Bedrooms | 6 |
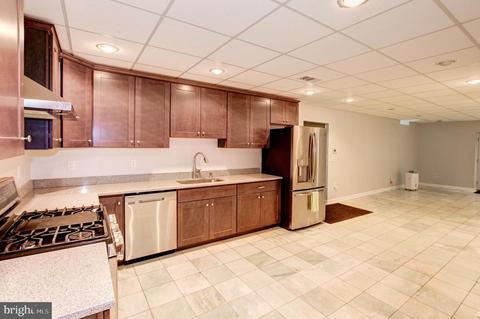
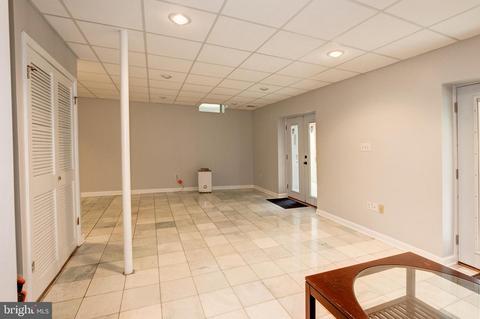
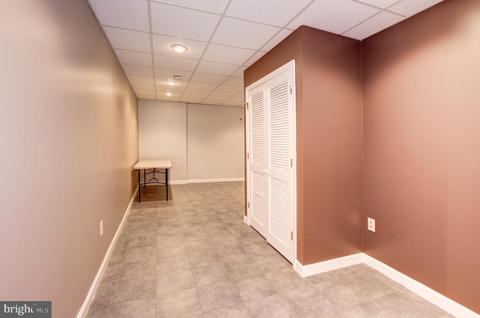
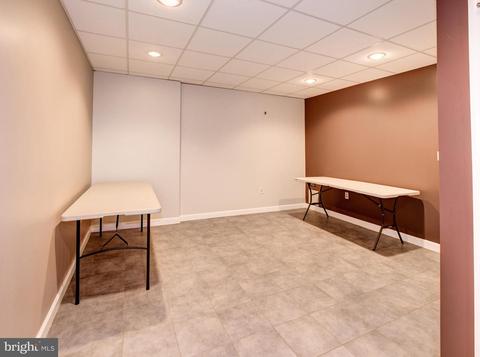
| Basement | Fully Finished, Garage Access, Heated, Improved, Interior Access, Outside Entrance, Side Entrance, Walkout Level, Windows, Sump Pump |
| Other Room(s) | Living Room, Dining Room, Master Bedroom, Bedroom 2, Bedroom 3, Bedroom 4, Bedroom 5, Kitchen, Family Room, Basement, Foyer, Breakfast Room, Sun/Florida Room, Exercise Room, In-Law/auPair/Suite, Laundry, Mud Room, Utility Room, Bedroom 6, Bathroom 2, Bathroom 3, Bonus Room, Master Bathroom, Full Bath, Half Bath |
| Appliances | Cooktop, Dishwasher, Disposal, Dryer, Dryer - Electric, Dryer - Front Loading, Exhaust Fan, Oven - Double, Oven/Range - Electric, Refrigerator, Stove, Washer, Washer - Front Loading |
| Interior Features | 2nd Kitchen, Breakfast Area, Built-Ins, Ceiling Fan(s), Dining Area, Family Room Off Kitchen, Floor Plan - Open, Kitchen - Gourmet, Master Bath(s), Skylight(s), Walk-in Closet(s), Wood Floors, Formal/Separate Dining Room, Stall Shower, Store/Office, Tub Shower |
| Accessibility Features | None |
| Exterior | |
| Roof | Composite |
| Construction | Brick |
| Garage Desc | Garage - Side Entry, Garage - Rear Entry, Garage Door Opener, Oversized |
| # Garage Spaces | 4 |
| # Parking Spaces | 4 |
| # Attached Garage Spaces | 4 |
| Parking Desc | Attached Garage |
| Exterior Features | Outbuilding(s) |
| Existing Structures | Above Grade, Below Grade, Storage Barn/Shed, Shed, Machine Shed, Office/Studio, Guest House, Garage(s), 2nd Garage, Utility Building |
| Amenities / Utilities | |
| Utilities | Propane |
| Pool | No Pool |
| Security Features | Security System |
| Location | |
| Subdivision | SILVER SPRING |
| Water Source | Well |
| Senior Community (Y/N) | N |
| High School | ROCKVILLE |
| Elementary School | FLOWER VALLEY |
| School District | MONTGOMERY COUNTY PUBLIC SCHOOLS |
| Middle School | EARLE B. WOOD |
| Directions | From Rockville, Cross Gerogia Ave, Left On MT. Everest Lane, Property Is On The Left. |
| Zoning | RE2 |
MLS # MDMC673624| Est. value | Bed/bath | Sqft | mi | |
|---|---|---|---|---|
| 15810 Mount Everest Ln, Silver Spring, MD 20906 | $374,600 | 2/1 | 1,180 | 0.07 |
| 2801 Norbeck Rd, Silver Spring, MD 20906 | $632,300 | 3/2 | 1,150 | 0.07 |
| 15900 Mount Everest Ln, Silver Spring, MD 20906 | $1,135,000 | —/3 | 3,296 | 0.08 |
| 2909 Norbeck Rd, Silver Spring, MD 20906 | $1,023,400 | 5/2 | 2,182 | 0.1 |
| 2721 Norbeck Rd, Silver Spring, MD 20906 | $471,600 | —/1 | 992 | 0.1 |
| 15814 Mount Everest Ln, Silver Spring, MD 20906 | $1,501,900 | 5/4 | 3,953 | 0.1 |
| 2805 Norbeck Rd, Silver Spring, MD 20906 | $589,300 | —/1 | 1,248 | 0.11 |
| 15904 Mount Everest Ln, Silver Spring, MD 20906 | $1,477,400 | —/3 | 2,624 | 0.13 |
Estimated values are based on public record data and automated valuation models. Values are not guaranteed and may not reflect current market conditions.
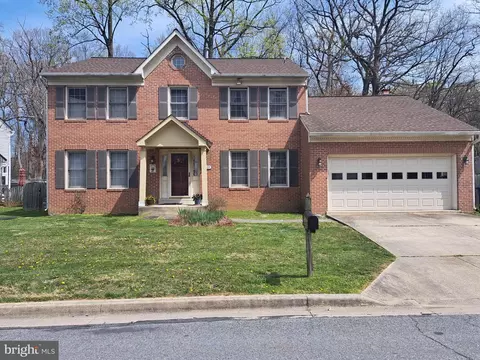
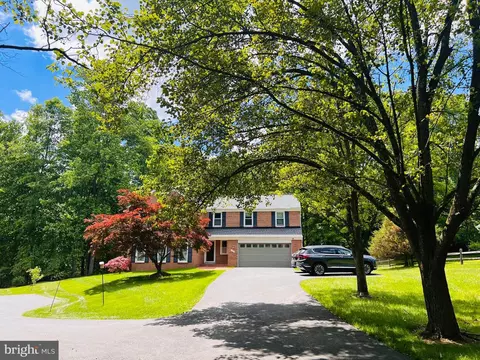
$579,000
$656,925
$653,170
$514,000
$692,990
$214,450
$499,950
$725,000
$479,900
$524,900
$564,950
$675,000
$587,500
$469,990
$650,000
$709,990
$599,900
$587,000
$419,500
$694,000
$2,000,000
$509,950
$619,950
$625,000
$619,900
$732,500
$350,000
$530,000
$1,297,000
$617,500