
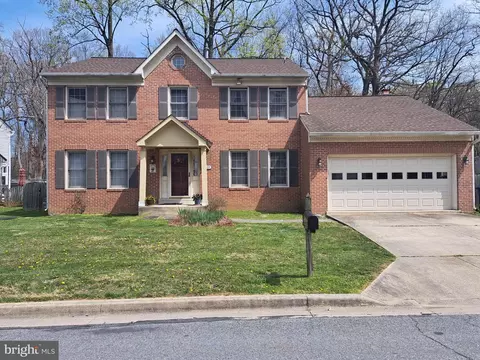
- $640,000
- 4Bd
- 3Ba
- 3,140 Sq Ft
SOLD

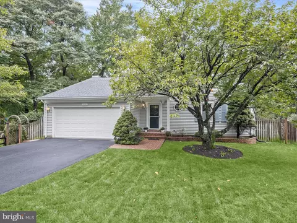
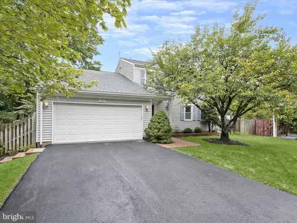
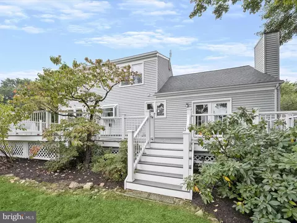
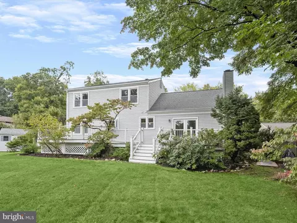
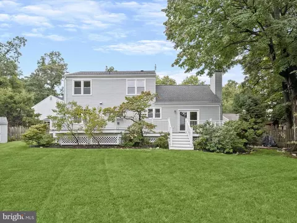
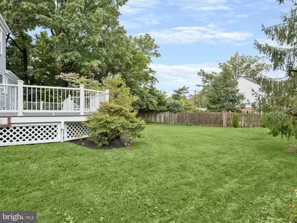
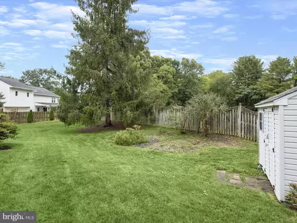
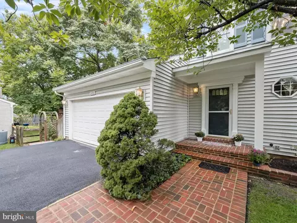
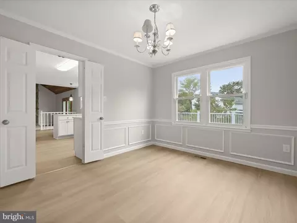
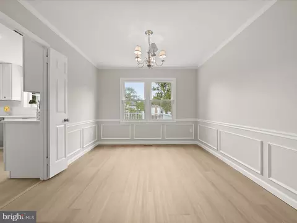
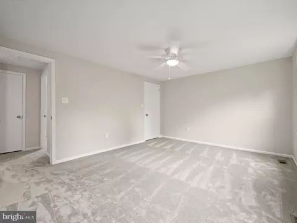
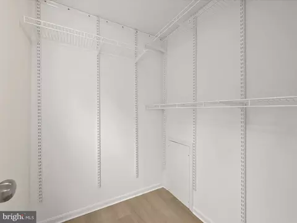
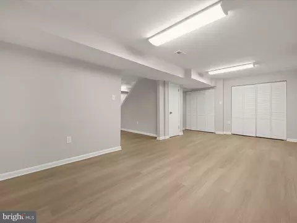
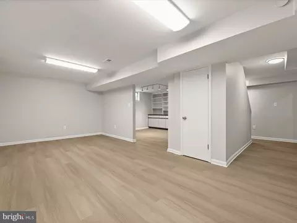
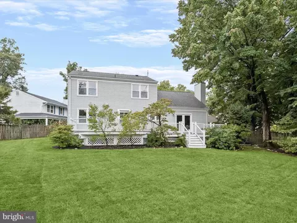
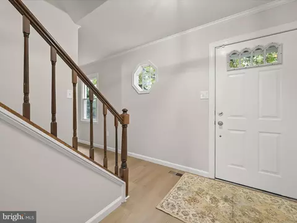
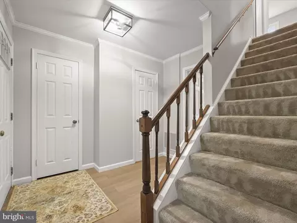
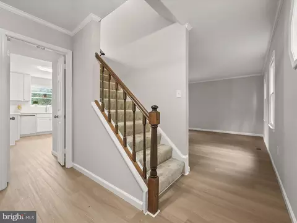
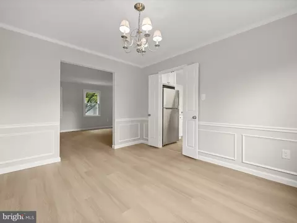
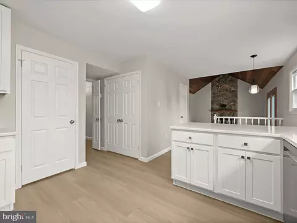
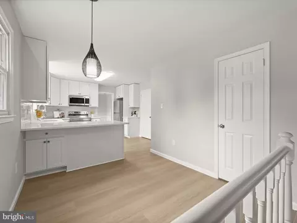
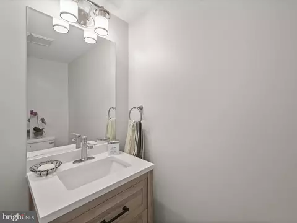
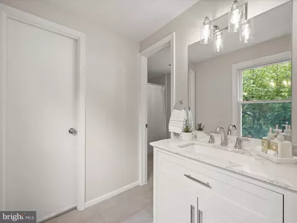
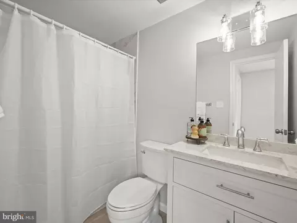
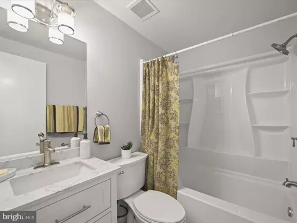
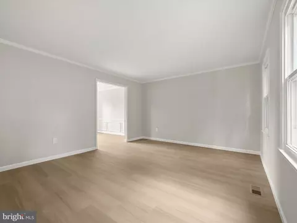
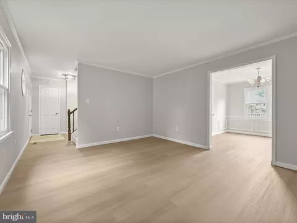
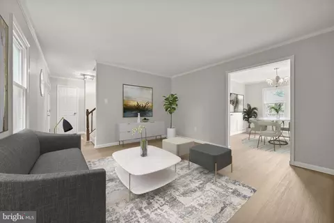
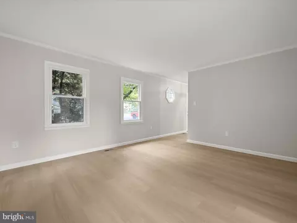
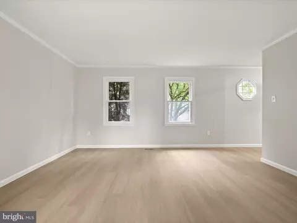
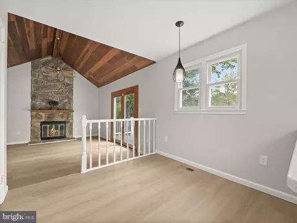
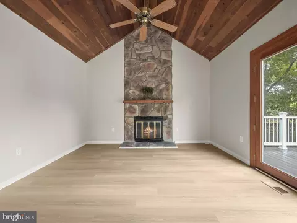
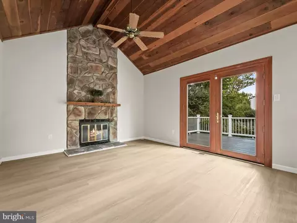
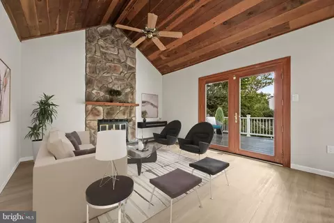
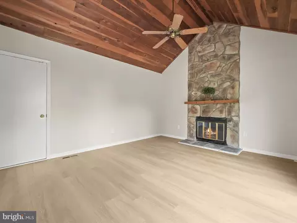
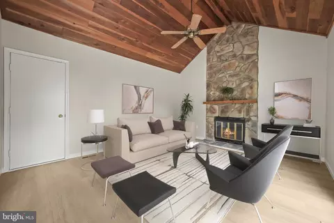
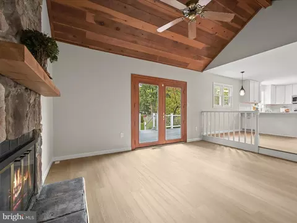
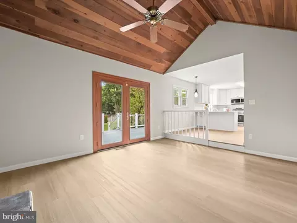
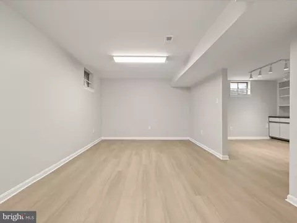
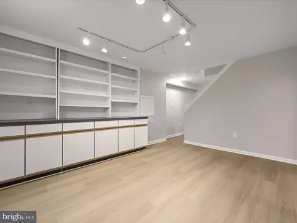
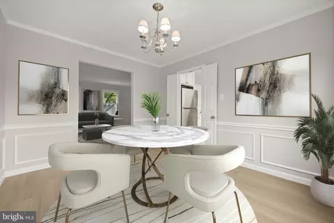
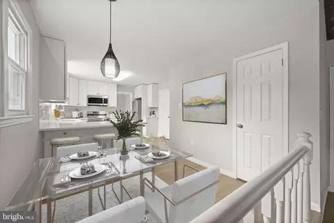
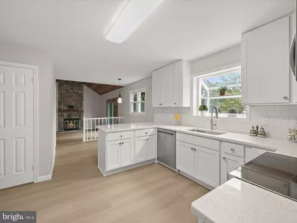
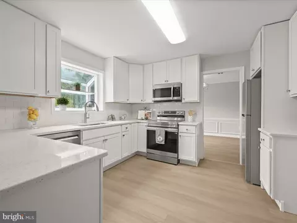
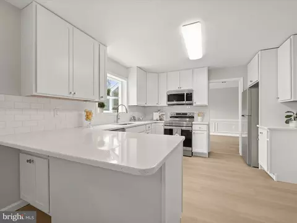
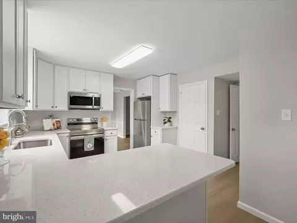
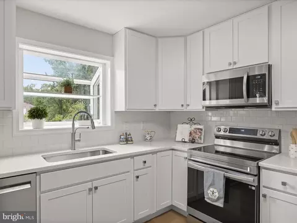
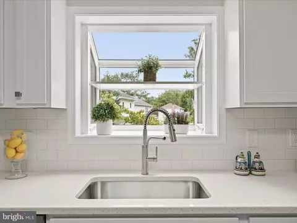
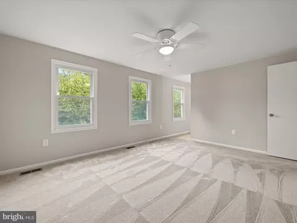
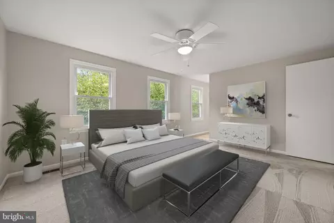
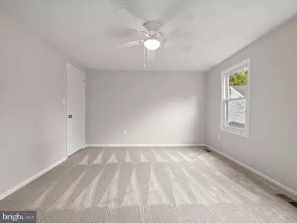
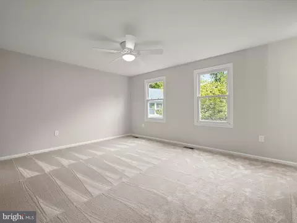
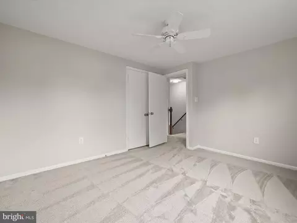
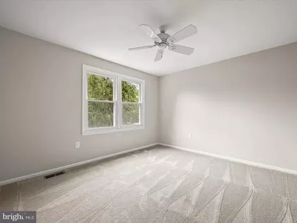
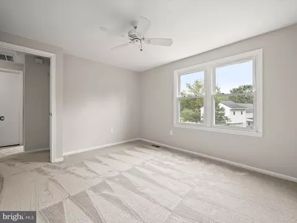
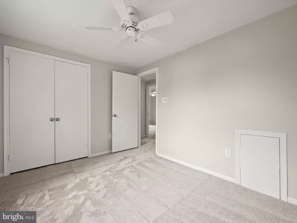
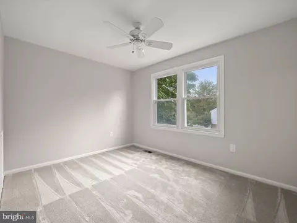
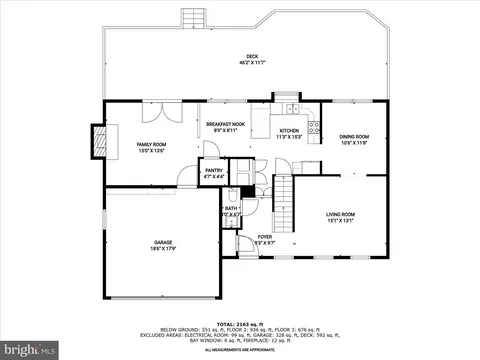
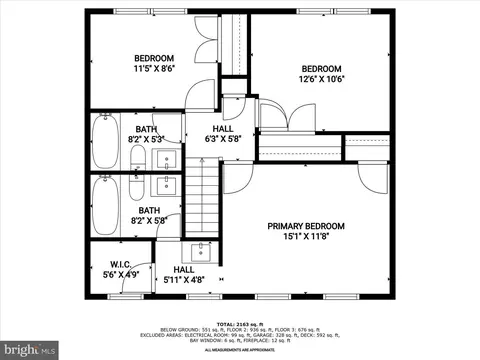
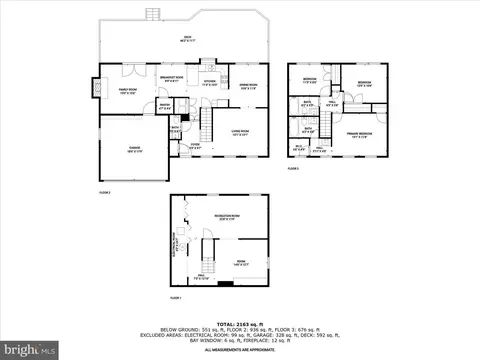
Last sold 12/12/2024 for $675K
bed
bath
Sqft ($283/Sqft)
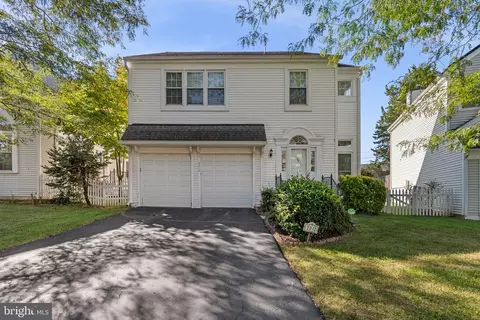
| Property type House | Neighborhood | Year built 1981 | HOA fee $11/month | Lot size 0.3 Acre | Movoto estimate | Parking 2 garage spaces | Rental estimate |

| Overview | |
| Cooling/AC | Central A/C, Electric |
| Heating | Electric |
| Levels/Style | Colonial |
| Type | Residential |
| Status | Closed |
| SqFt | 2464 |
| Lot Size (SqFt) | 12970 |
| Lot Size (Acres) | 0.3 |
| County Tax | 5018, Annually |
| Tax: Assessed Value | 435933 |
| Annual Property Tax | 5466 |
| Year Built | 1981 |
| Condition | Excellent |
| HOA Fee | 130, Annually |
| New Construction (Y/N) | N |
| Foreclosure (Y/N) | N |
| Interior | |
| Total # of Bathrooms | 3 |
| # Full Baths | 2 |
| # Half Baths | 1 |
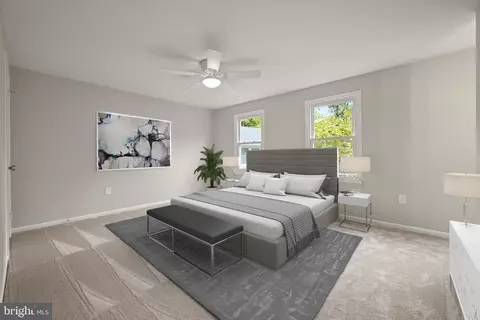
| Total # of Bedrooms | 3 |
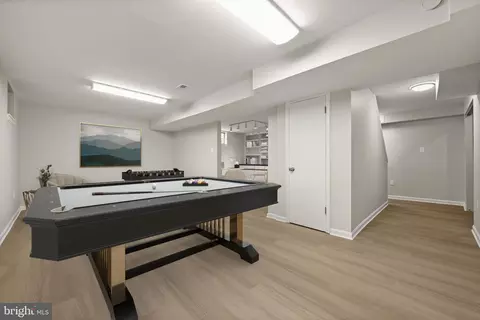
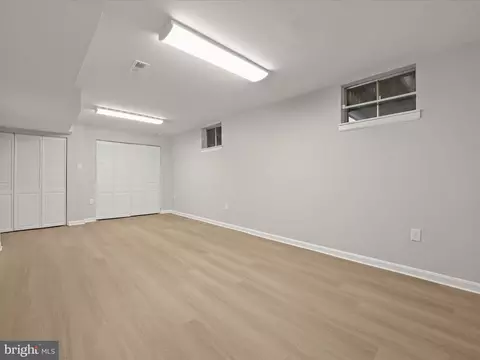
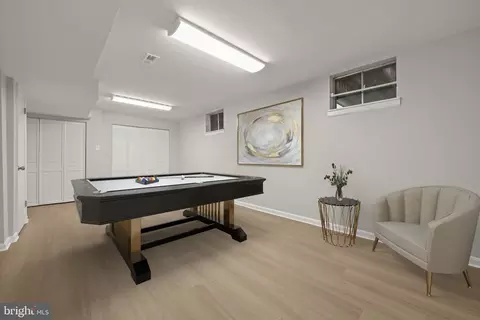
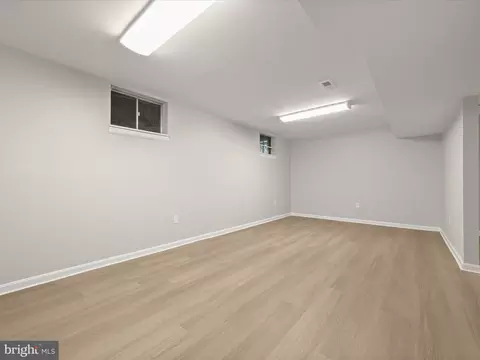
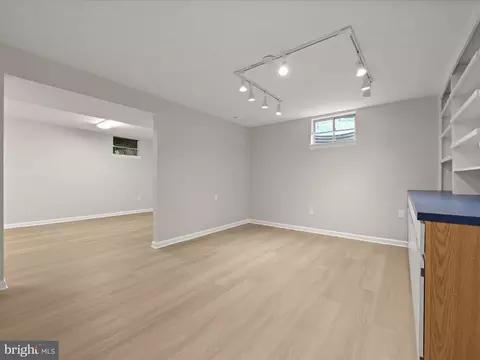
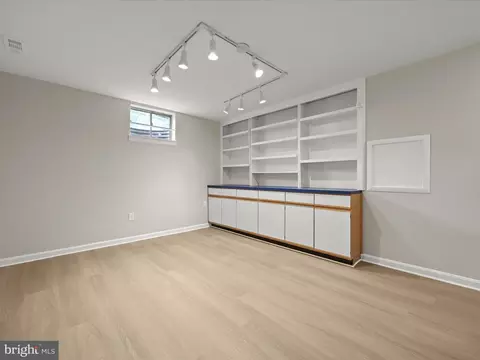
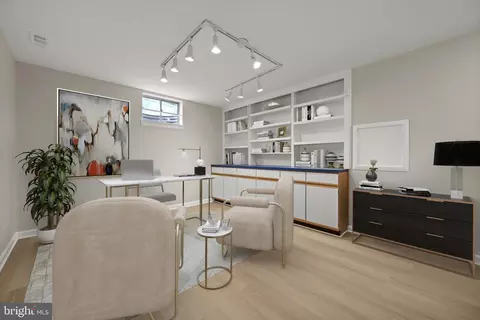
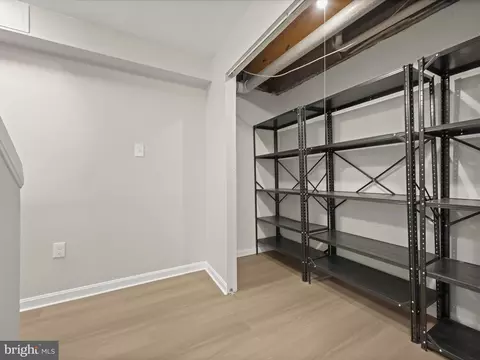
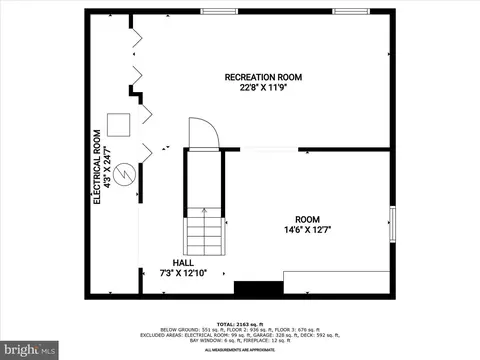
| Basement | Fully Finished, Improved, Interior Access, Shelving |
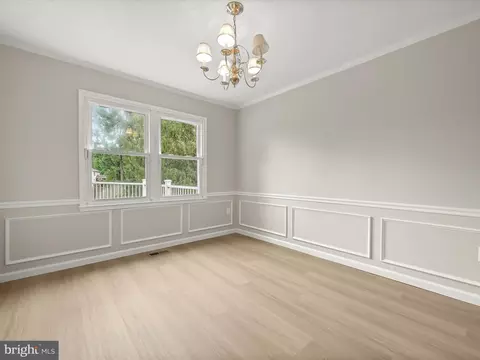
| Other Room(s) | Living Room, Dining Room, Kitchen, Family Room, Foyer, Breakfast Room, Laundry, Office, Recreation Room, Utility Room |
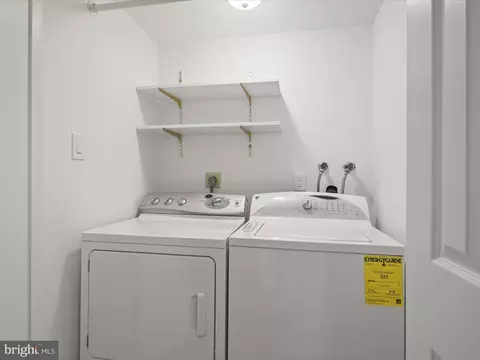
| Laundry | Main Floor |
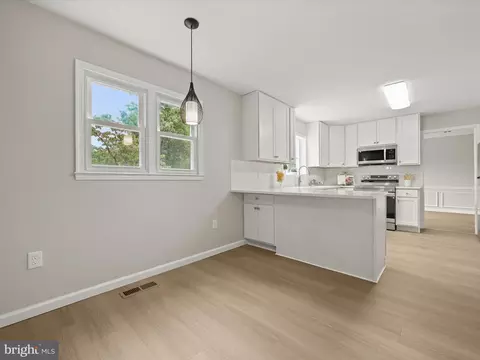
| Appliances | Built-In Microwave, Built-In Range, Dishwasher, Disposal, Dryer - Electric, Oven/Range - Electric, Refrigerator, Stainless Steel Appliances, Washer |
| Walls/ Ceilings | Cathedral Ceilings, Dry Wall |
| Interior Features | Bathroom - Tub Shower, Bathroom - Walk-In Shower, Carpet, Cedar Closet(s), Ceiling Fan(s), Family Room Off Kitchen, Floor Plan - Traditional, Formal/Separate Dining Room, Kitchen - Table Space, Pantry, Walk-in Closet(s) |
| Accessibility Features | None |
| Exterior | |
| Roof | Architectural Shingle |
| Foundation | Block |
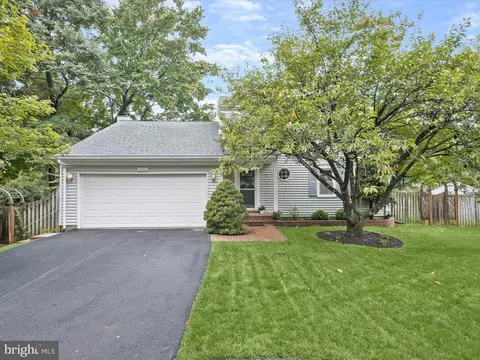
| Garage Desc | Garage - Front Entry |
| # Garage Spaces | 2 |
| # Parking Spaces | 4 |
| # Attached Garage Spaces | 2 |
| Parking Desc | Attached Garage, Driveway |
| # Driveway Spaces | 2 |
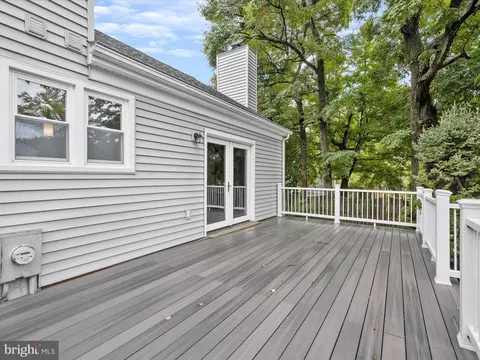
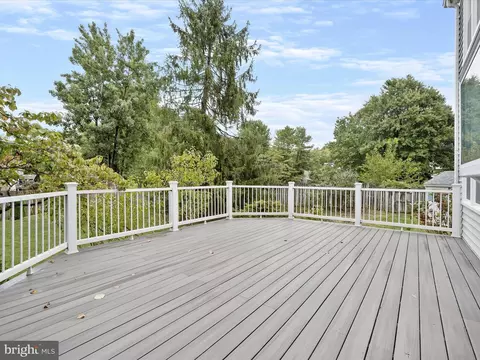
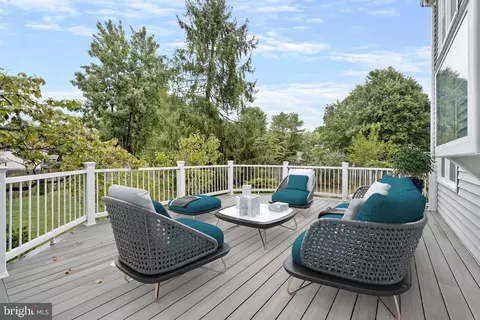
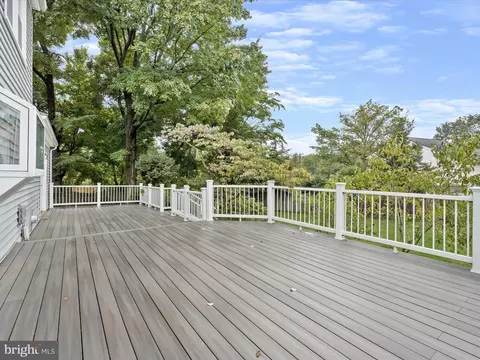
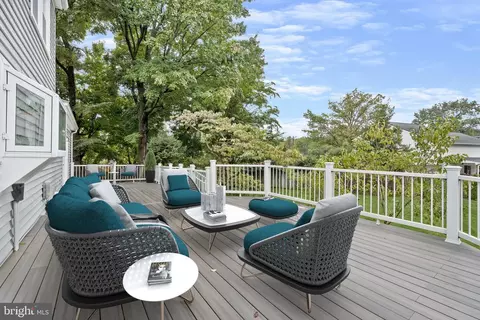
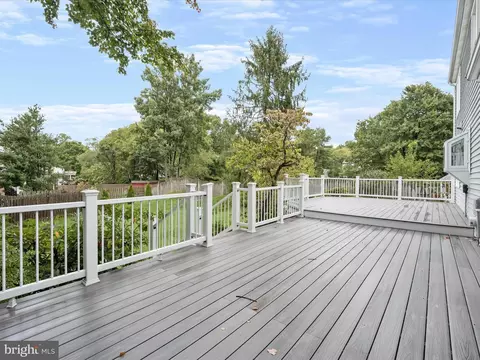
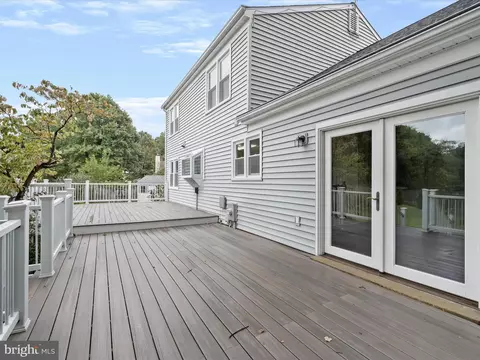
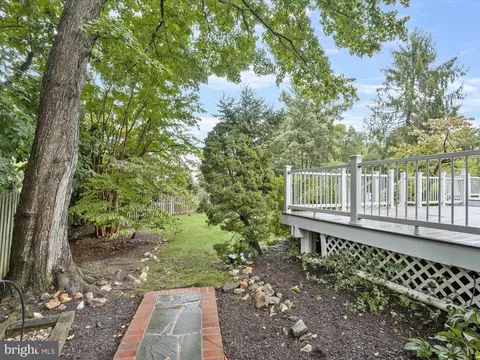
| Existing Structures | Above Grade, Below Grade, Deck(s) |
| Amenities / Utilities | |
| Sewer/ Septic | Public Sewer |
| Pool | No Pool |
| HOA Fees Include | Common Area Maintenance |
| Location | |
| Subdivision | NORBECK HILLS |
| Water Source | Public |
| Senior Community (Y/N) | N |
| High School | ROCKVILLE |
| Elementary School | FLOWER VALLEY |
| School District | MONTGOMERY COUNTY PUBLIC SCHOOLS |
| Middle School | EARLE B. WOOD |
| Directions | From Norbeck Rd, South On Baileys Lane To 15353 |
| Zoning | PD3 |
MLS # MDMC2148726| Est. value | Bed/bath | Sqft | mi | |
|---|---|---|---|---|
| 15349 Baileys Ln, Silver Spring, MD 20906 | $664,000 | 4/3 | 1,800 | 0.01 |
| 15357 Baileys Ln, Silver Spring, MD 20906 | $672,000 | —/2 | 1,800 | 0.02 |
| 15329 Baileys Ln, Silver Spring, MD 20906 | $657,000 | —/2 | 1,736 | 0.03 |
| 15345 Baileys Ln, Silver Spring, MD 20906 | $662,000 | 4/3 | 1,736 | 0.03 |
| 15401 Baileys Ln, Silver Spring, MD 20906 | $877,000 | 4/3 | 3,190 | 0.03 |
| 15341 Baileys Ln, Silver Spring, MD 20906 | $659,000 | —/3 | 1,800 | 0.04 |
| 15337 Baileys Ln, Silver Spring, MD 20906 | $673,000 | —/2 | 1,800 | 0.04 |
| 15333 Baileys Ln, Silver Spring, MD 20906 | $656,000 | —/2 | 1,736 | 0.05 |
Estimated values are based on public record data and automated valuation models. Values are not guaranteed and may not reflect current market conditions.
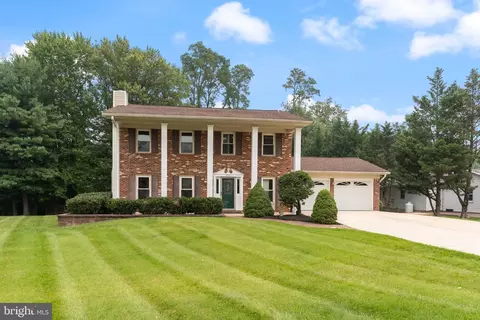

$579,000
$656,925
$653,170
$514,000
$692,990
$214,450
$499,950
$725,000
$479,900
$524,900
$564,950
$675,000
$587,500
$469,990
$650,000
$709,990
$599,900
$587,000
$419,500
$694,000
$2,000,000
$509,950
$619,950
$625,000
$619,900
$732,500
$350,000
$530,000
$1,297,000
$617,500