
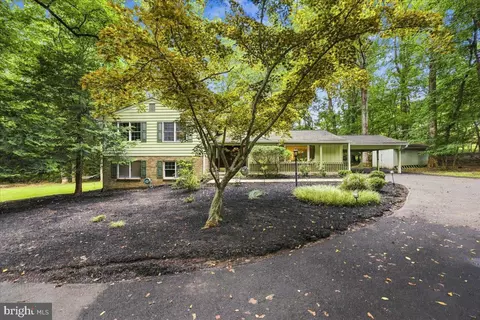
- $725,000
- 5Bd
- 3Ba
- 1,964 Sq Ft
SOLD 09/10/26

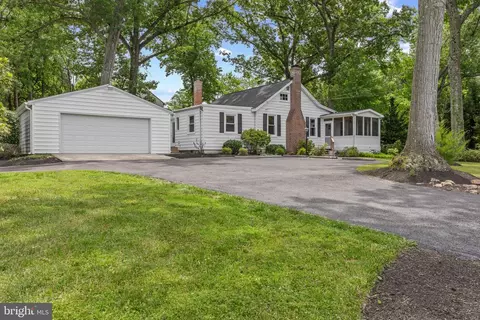

Last sold 07/30/2026 after 35 Days
bed
bath
Sqft ($390/Sqft)
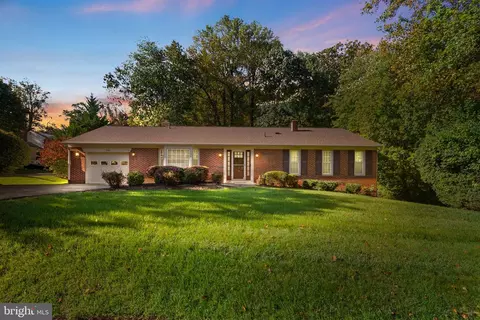
| Property type House | Neighborhood | Year built 1943 | HOA fee $0/month | Lot size 1 Acre | Movoto estimate | Parking 2 garage spaces | Rental estimate |

| Overview | |
| Cooling/AC | Central A/C, Electric |
| Heating | Oil |
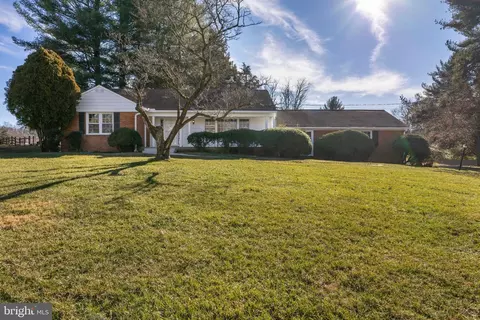
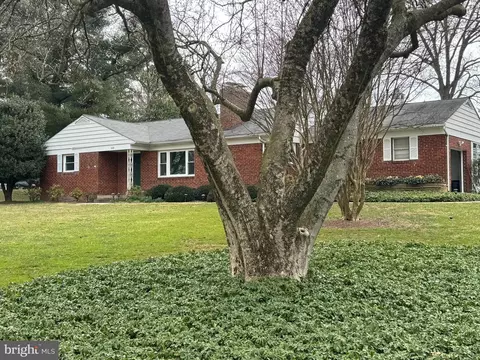
| Levels/Style | Ranch/Rambler |
| Type | Residential |
| Status | Closed |
| SqFt | 1604 |
| Lot Size (SqFt) | 43560 |
| Lot Size (Acres) | 1 |
| County Tax | 4798, Annually |
| Tax: Assessed Value | 416800 |
| Annual Property Tax | 5713 |
| Year Built | 1943 |
| New Construction (Y/N) | N |
| Foreclosure (Y/N) | N |
| Interior | |
| Total # of Bathrooms | 2 |
| # Full Baths | 2 |
| Total # of Bedrooms | 3 |
| Basement | Outside Entrance, Partial, Other |
| Other Room(s) | Living Room, Dining Room, Primary Bedroom, Sitting Room, Bedroom 2, Bedroom 3, Kitchen, Breakfast Room, Laundry, Primary Bathroom, Full Bath |
| Flooring | Luxury Vinyl Plank |
| Appliances | Dishwasher, Disposal, Exhaust Fan, Humidifier, Icemaker, Refrigerator, Stove, Built-In Microwave, Oven - Single, Oven/Range - Electric, Washer/Dryer Hookups Only |
| Walls/ Ceilings | Dry Wall |
| Interior Features | Kitchen - Galley, Window Treatments, Primary Bath(s), Wood Floors, Floor Plan - Open, Bathroom - Stall Shower, Combination Kitchen/Dining, Dining Area, Entry Level Bedroom, Family Room Off Kitchen, Kitchen - Eat-In, Kitchen - Table Space, Recessed Lighting, Upgraded Countertops |
| Accessibility Features | No Stairs |
| Exterior | |
| Roof | Composite |
| Construction | Mixed |
| Foundation | Other |
| Garage Desc | Garage Door Opener, Garage - Front Entry |
| Parking Desc | Asphalt Driveway, Off Street, Other, Detached Garage |
| # Garage Spaces | 2 |
| # Parking Spaces | 2 |
| # Detached Garage Spaces | 2 |
| Exterior Features | Secure Storage, Extensive Hardscape |
| Existing Structures | Above Grade, Below Grade |
| Amenities / Utilities | |
| Sewer/ Septic | Public Sewer |
| Pool | No Pool |
| Security Features | Electric Alarm |
| Location | |
| Subdivision | COLESVILLE OUTSIDE |
| Water Source | Public |
| Senior Community (Y/N) | N |
| High School | SPRINGBROOK |
| Elementary School | WESTOVER |
| School District | MONTGOMERY COUNTY PUBLIC SCHOOLS |
| Middle School | WHITE OAK |
| Directions | ORTH ON NEW HAMPSHIRE AVE. TURN LEFT ONTO NOTLEY RD. (AFTER CROSSING OVER RANDOLPH RD.) GO TO THE STOP SIGN AND WATCH FOR RE/MAX YARD SIGNS. TURN RIGHT AT STOP ONTO LEIBIG RD. TO HOUSE. |
| Zoning | R200 |
MLS # MDMC2241672
MLS # MDMC2211894| Est. value | Bed/bath | Sqft | mi | |
|---|---|---|---|---|
| 13769 Notley Rd, Silver Spring, MD 20904 | $904,000 | 6/4 | 2,944 | 0.03 |
| 13801 Notley Rd, Silver Spring, MD 20904 | $769,000 | —/1 | 1,838 | 0.03 |
| 13811 Leibig Rd, Silver Spring, MD 20904 | $648,000 | —/1 | 1,624 | 0.04 |
| 13808 Leibig Rd, Silver Spring, MD 20904 | $525,000 | —/1 | 988 | 0.04 |
| 13767 Notley Rd, Silver Spring, MD 20904 | $722,000 | 5/2 | 2,118 | 0.05 |
| 13712 Sherwood Forest Dr, Silver Spring, MD 20904 | $655,000 | —/1 | 1,424 | 0.05 |
| 13818 Leibig Rd, Silver Spring, MD 20904 | $706,000 | —/2 | 2,114 | 0.05 |
| 13713 Sherwood Forest Dr, Silver Spring, MD 20904 | $820,000 | 4/2 | 2,860 | 0.05 |
Estimated values are based on public record data and automated valuation models. Values are not guaranteed and may not reflect current market conditions.
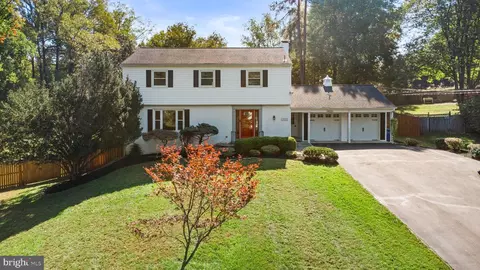
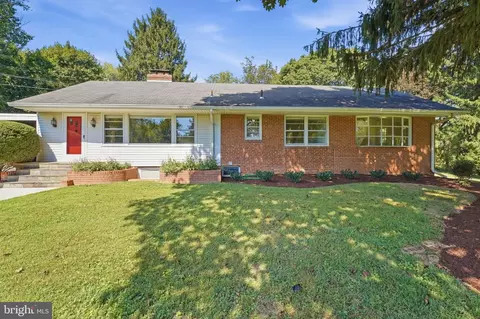
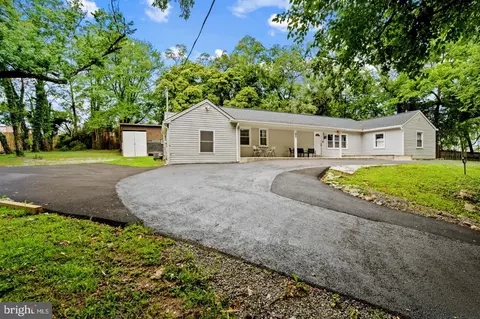
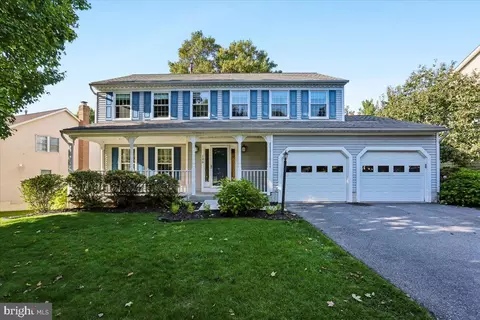
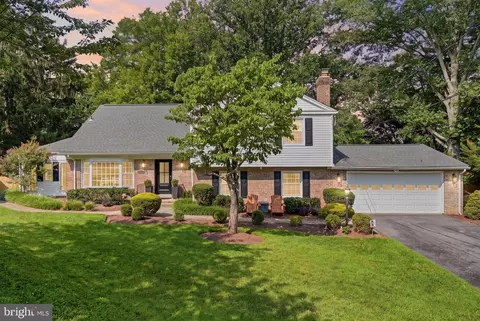

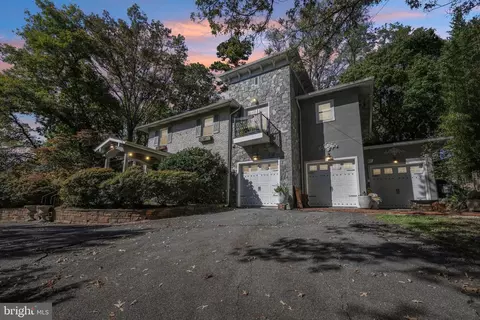
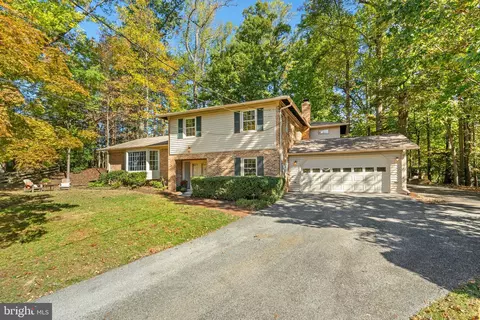
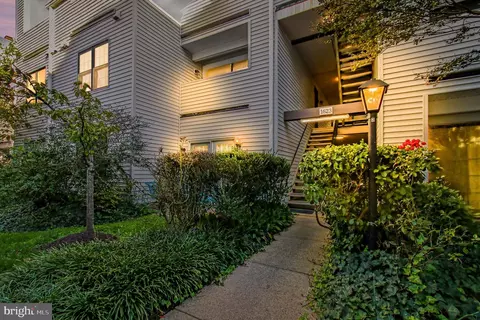
$579,000
$514,000
$653,170
$656,925
$479,900
$214,450
$389,990
$454,900
$692,990
$235,000
$395,000
$564,950
$587,000
$650,000
$675,000
$419,500
$469,990
$429,900
$450,000
$460,000
$2,000,000
$509,950
$619,950
$350,000
$1,297,000
$949,900
$726,950
$2,000,000
$812,500
$175,000