
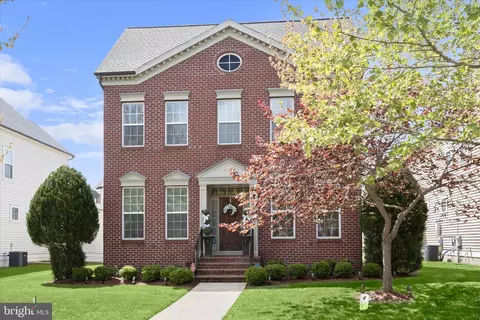
- $795,000
- 3Bd
- 4Ba
- 3,676 Sq Ft
SOLD 09/18/26

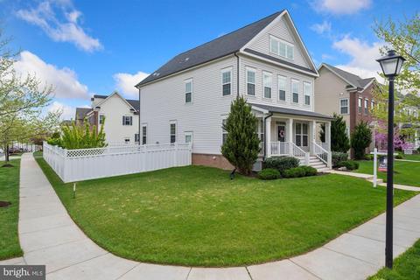
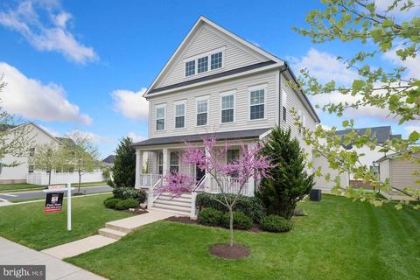
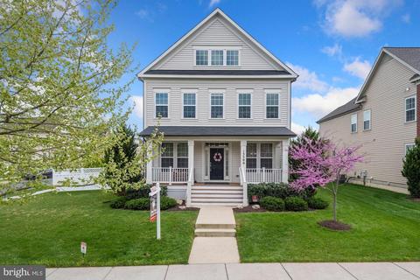
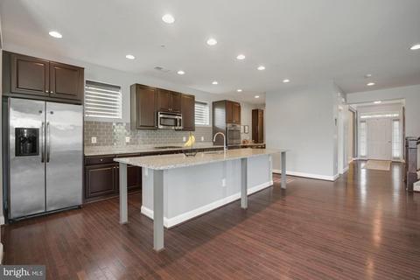
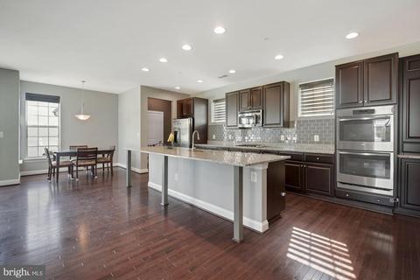
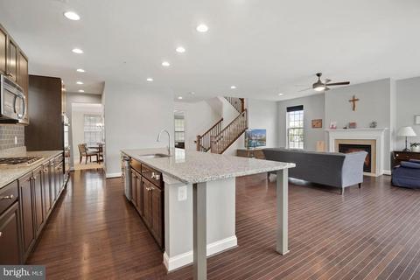
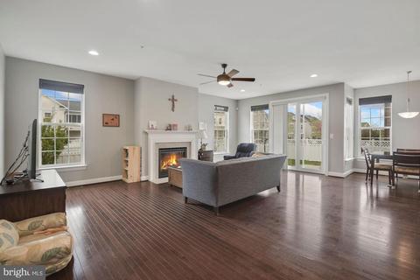
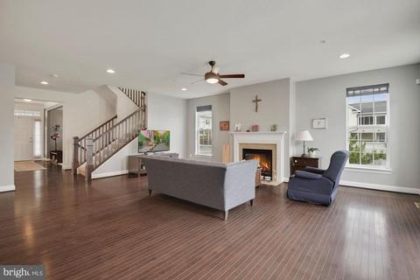
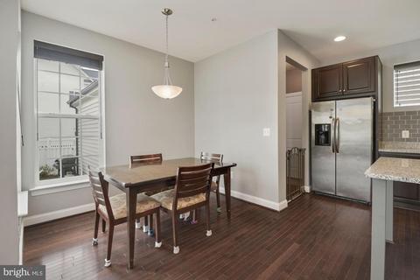
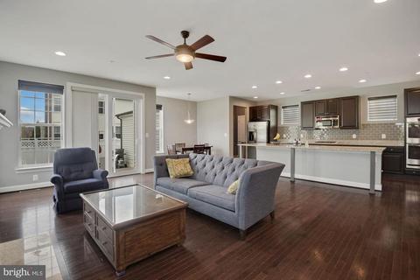
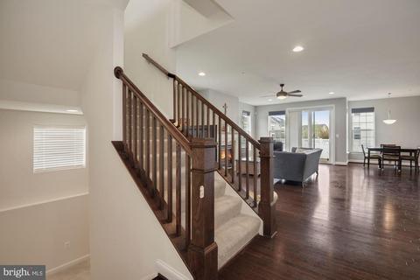
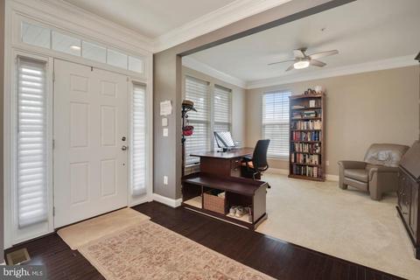
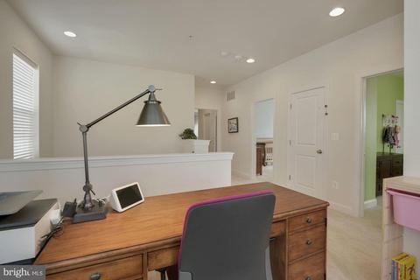
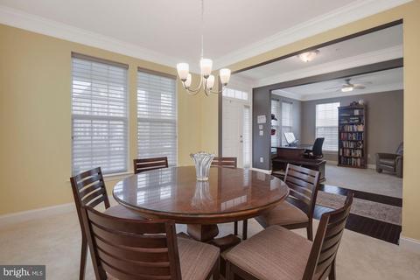
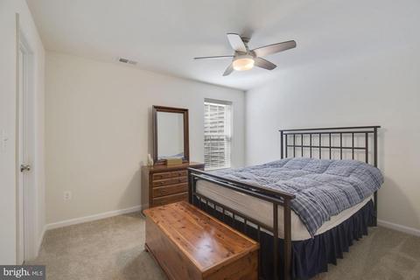
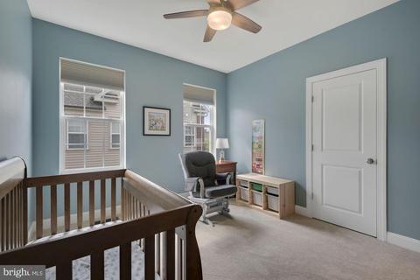
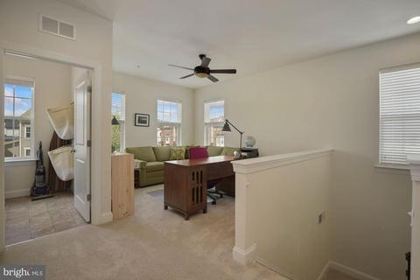
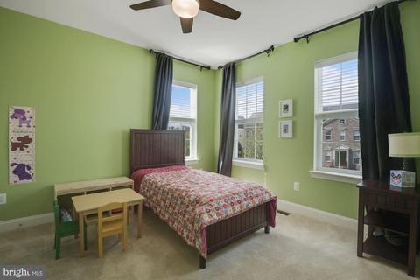
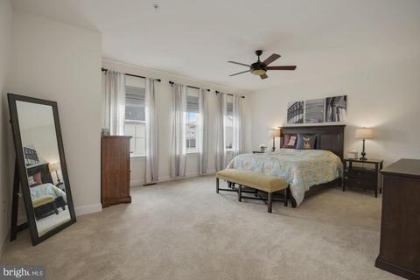
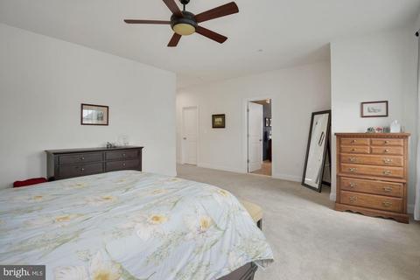
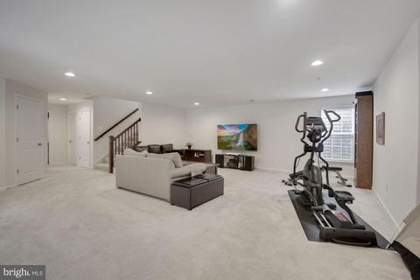
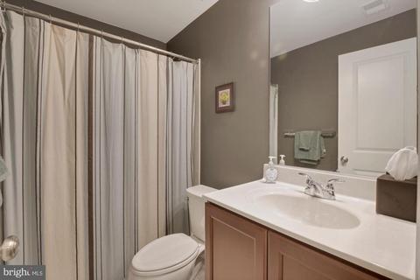
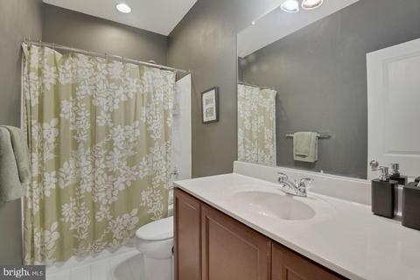
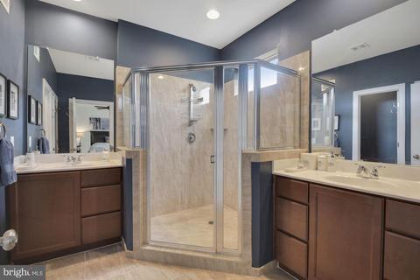
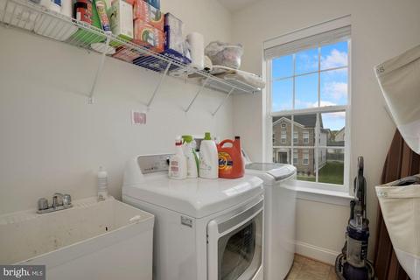
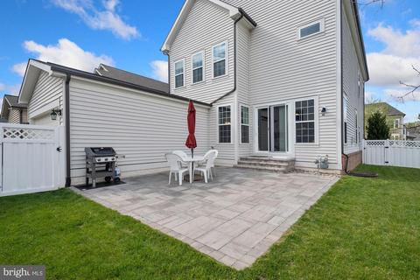
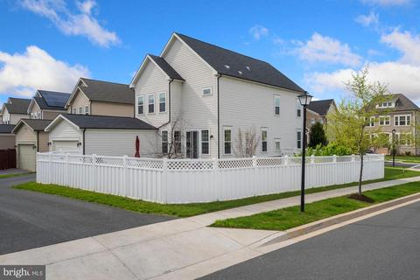
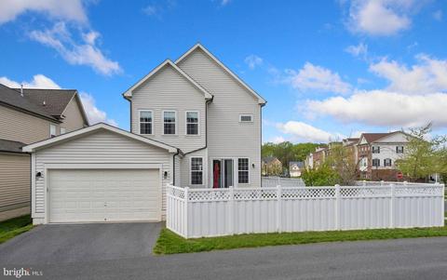
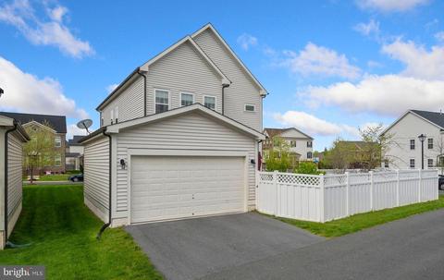
Last sold 05/28/2021 for $775K
bed
bath
Sqft ($213/Sqft)
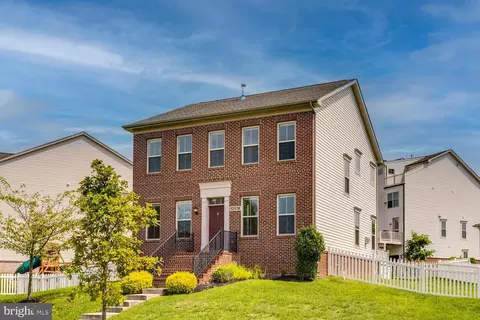
| Property type House | Neighborhood | Year built 2015 | HOA fee $120/month | Lot size 8,712 Sqft | Movoto estimate | Parking 2 garage spaces |

| Overview | |
| Cooling/AC | Central A/C, Ceiling Fan(s), Electric |
| Heating | Natural Gas |
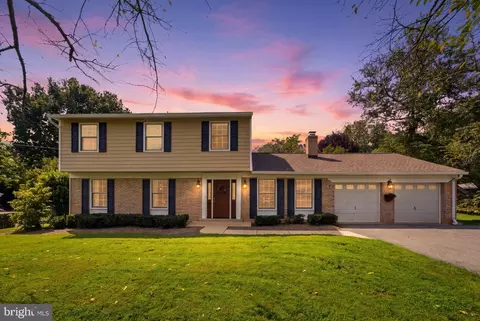
| Levels/Style | Colonial |
| Type | Residential |
| Virtual Tour | N/A |
| Status | Closed |
| SqFt | 4032 |
| Lot Size (SqFt) | 8653 |
| Lot Size (Acres) | 0.2 |
| County Tax | 6888, Annually |
| Tax: Assessed Value | 640167 |
| Annual Property Tax | 7366 |
| Year Built | 2015 |
| Condition | Excellent |
| HOA Fee | 120, Monthly |
| New Construction (Y/N) | N |
| HOA Name | POPLAR RUN |
| Foreclosure (Y/N) | N |
| Interior | |
| Total # of Bathrooms | 4 |
| # Full Baths | 3 |
| # Half Baths | 1 |
| Total # of Bedrooms | 4 |
| Basement | Daylight, Full, Fully Finished, Interior Access, Space For Rooms, Sump Pump |
| Appliances | Built-In Microwave, Cooktop, Dishwasher, Disposal, Dryer, Exhaust Fan, Icemaker, Oven - Wall, Range Hood, Refrigerator, Stainless Steel Appliances, Washer |
| Fireplace | Gas/Propane |
| Interior Features | Attic, Breakfast Area, Carpet, Ceiling Fan(s), Curved Staircase, Family Room Off Kitchen, Floor Plan - Traditional, Formal/Separate Dining Room, Kitchen - Gourmet, Kitchen - Island, Recessed Lighting, Sprinkler System, Walk-in Closet(s), Window Treatments, Wood Floors |
| Accessibility Features | Level Entry - Main |
| Exterior | |
| Roof | Shingle, Composite |
| Garage Desc | Garage - Rear Entry, Garage Door Opener |
| # Garage Spaces | 2 |
| # Parking Spaces | 4 |
| # Attached Garage Spaces | 2 |
| Parking Desc | Attached Garage, Driveway |
| # Driveway Spaces | 2 |
| Existing Structures | Above Grade, Below Grade |
| Lot Desc | Corner |
| Fencing | Vinyl |
| Amenities / Utilities | |
| Sewer/ Septic | Public Sewer |
| Pool | Yes - Community |
| Location | |
| Subdivision | POPLAR RUN |
| Water Source | Public |
| Senior Community (Y/N) | N |
| School District | MONTGOMERY COUNTY PUBLIC SCHOOLS |
| Directions | Refer To Google Map |
| Zoning | R200 |
MLS # MDMC751420| Est. value | Bed/bath | Sqft | mi | |
|---|---|---|---|---|
| 13502 Windy Meadow Ln, Silver Spring, MD 20906 | $817,000 | 4/3 | 2,776 | 0.01 |
| 13504 Windy Meadow Ln, Silver Spring, MD 20906 | $926,000 | 4/4 | 2,804 | 0.02 |
| 13318 Deer Highlands Way, Silver Spring, MD 20906 | $924,600 | 3/4 | 2,836 | 0.02 |
| 13506 Windy Meadow Ln, Silver Spring, MD 20906 | $921,000 | —/2 | 2,776 | 0.03 |
| 13424 Windy Meadow Ln, Silver Spring, MD 20906 | $968,000 | 5/3 | 3,314 | 0.03 |
| 13501 Windy Meadow Ln, Silver Spring, MD 20906 | $941,000 | 4/4 | 2,776 | 0.03 |
| 13503 Windy Meadow Ln, Silver Spring, MD 20906 | $944,000 | 3/2 | 2,919 | 0.03 |
| 13316 Deer Highlands Way, Silver Spring, MD 20906 | $978,000 | 4/3 | 3,144 | 0.03 |
Estimated values are based on public record data and automated valuation models. Values are not guaranteed and may not reflect current market conditions.
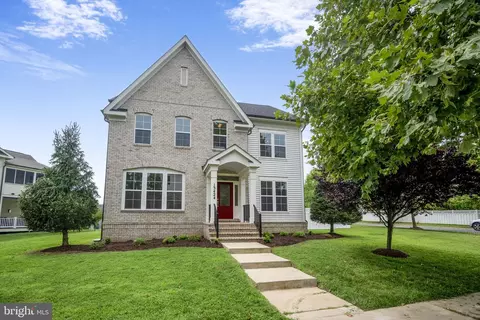
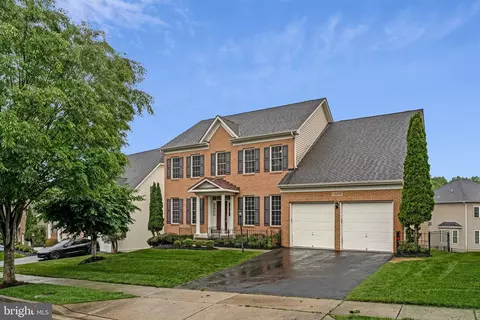
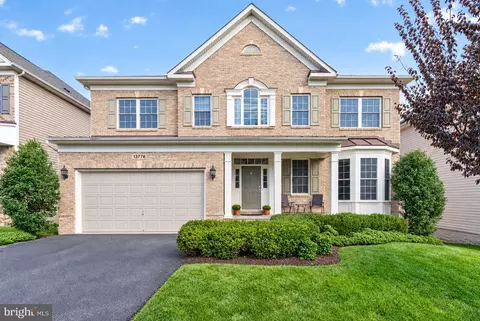
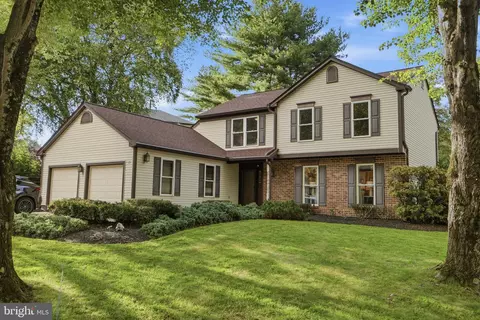
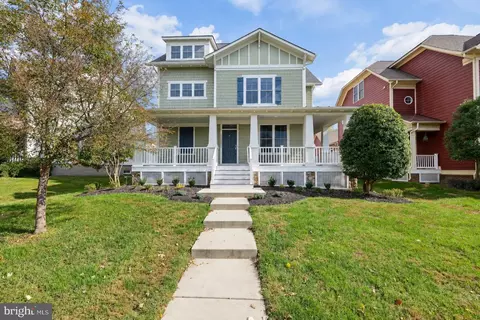
$579,000
$656,925
$653,170
$514,000
$692,990
$214,450
$499,950
$725,000
$479,900
$524,900
$564,950
$675,000
$587,500
$469,990
$650,000
$709,990
$599,900
$587,000
$419,500
$694,000
$2,000,000
$509,950
$619,950
$625,000
$619,900
$732,500
$350,000
$530,000
$1,297,000
$617,500