
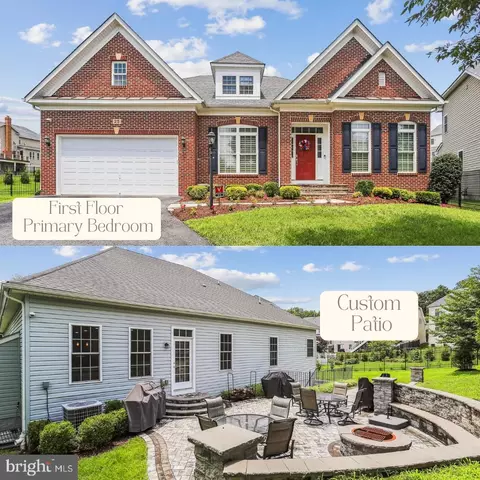
- $947,000
- 4Bd
- 4Ba
- 5,100 Sq Ft
SOLD

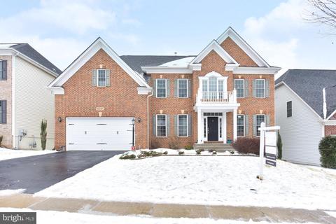
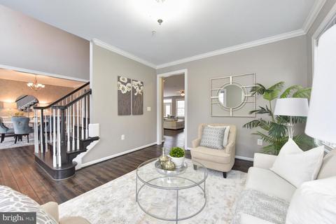
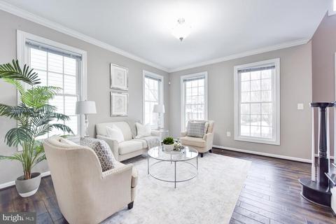
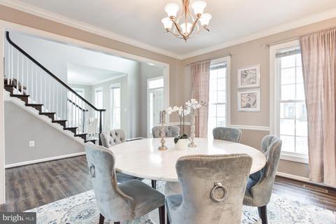
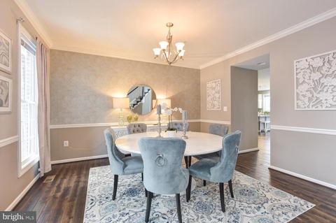
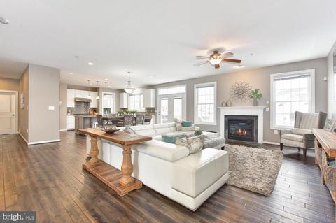
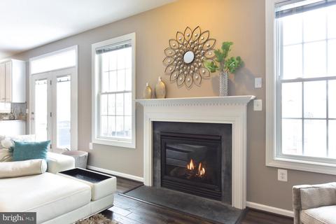
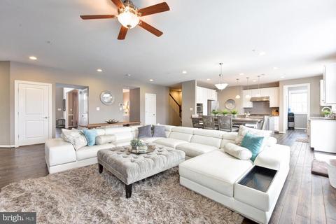
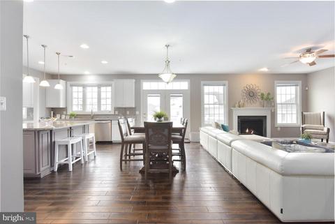
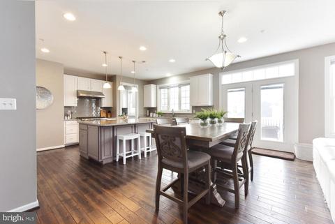
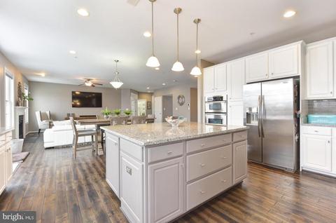
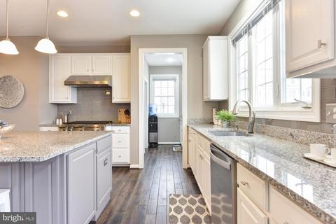
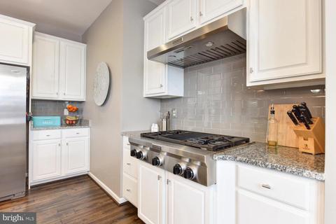
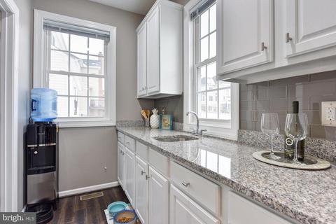
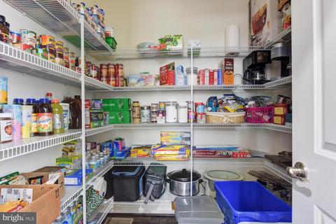
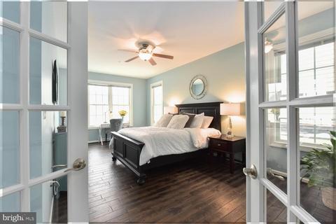
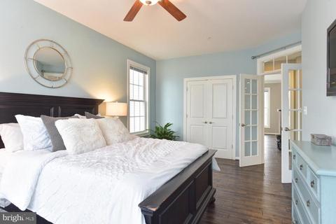
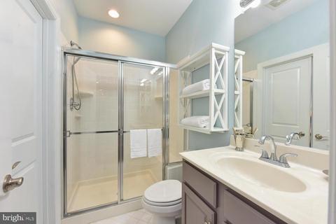
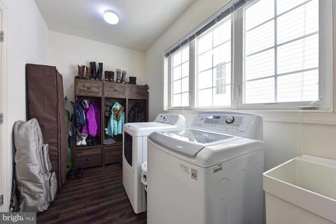
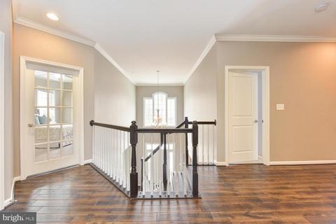
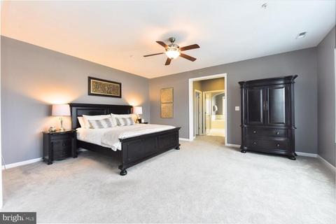
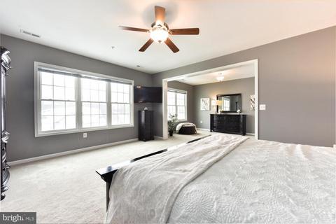
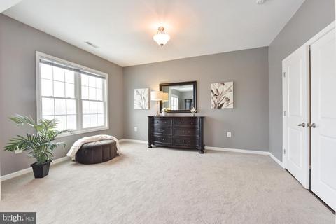
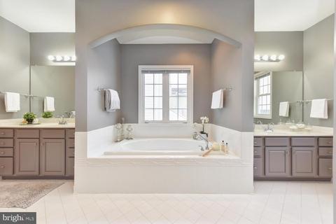
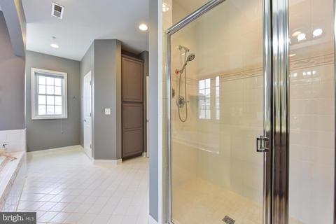
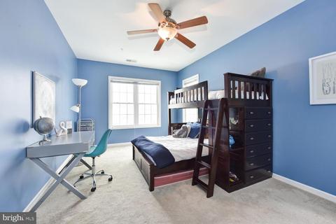
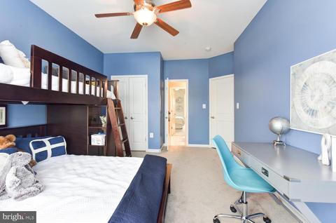
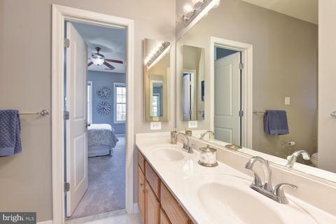
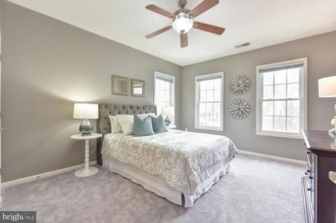
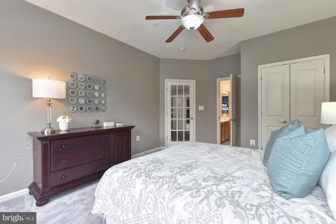
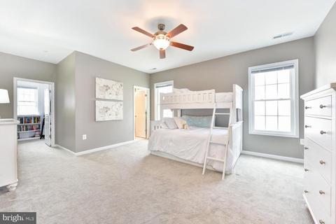
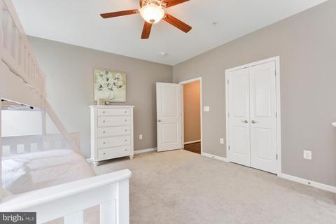
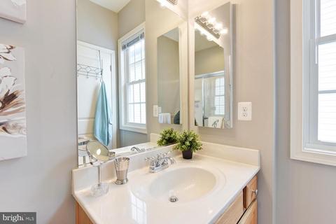
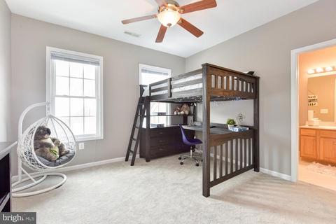
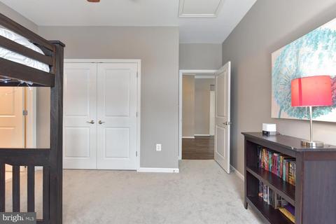
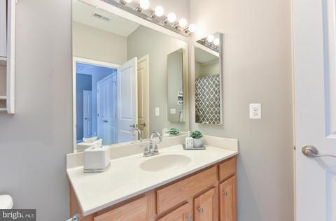
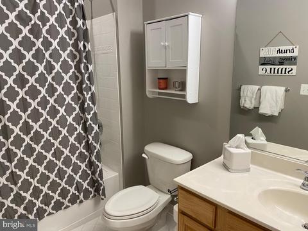
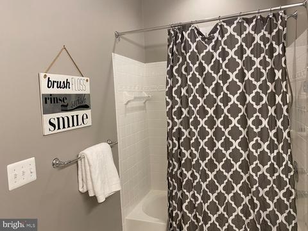
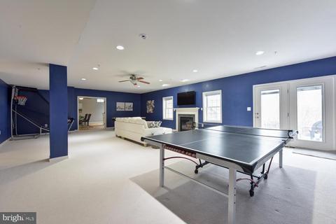
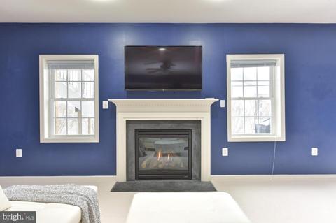
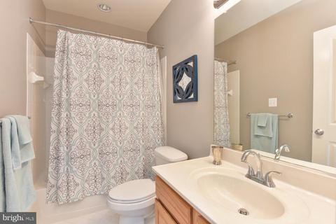
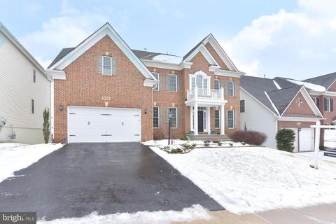
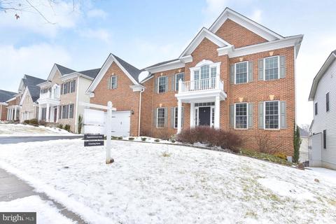
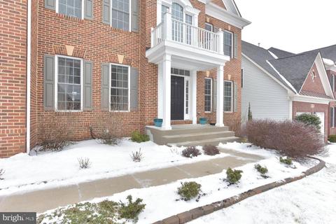
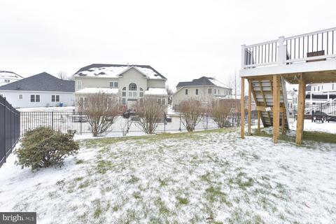
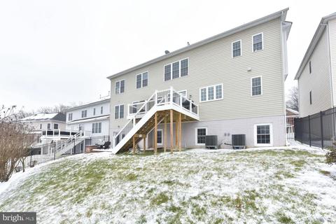
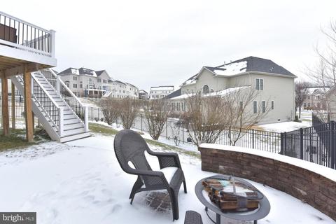
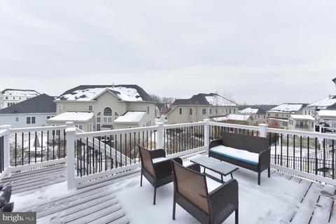
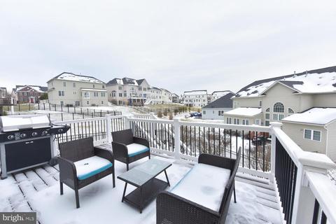
Last sold 03/25/2021 for $905K
bed
bath
Sqft ($151/Sqft)
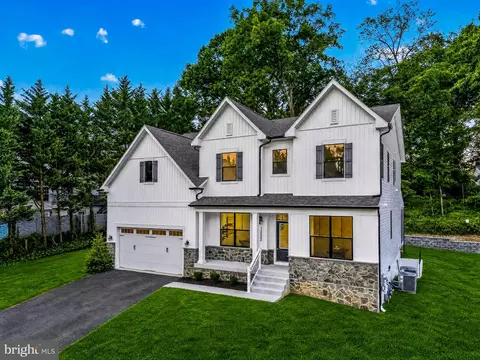
| Property type House | Neighborhood | Year built 2011 | HOA fee $91/month | Lot size 7,405 Sqft | Movoto estimate | Parking 2 garage spaces |

| Overview | |
| Cooling/AC | Central A/C, Electric |
| Heating | Natural Gas |
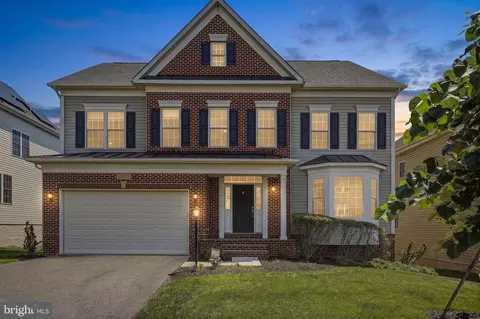
| Levels/Style | Colonial |
| Type | Residential |
| Virtual Tour | N/A |
| Status | Closed |
| SqFt | 6818 |
| Lot Size (SqFt) | 7574 |
| Lot Size (Acres) | 0.17 |
| County Tax | 8866, Annually |
| Tax: Assessed Value | 834500 |
| Annual Property Tax | 9292 |
| Year Built | 2011 |
| Condition | Excellent |
| HOA Fee | 91, Monthly |
| New Construction (Y/N) | N |
| Foreclosure (Y/N) | N |
| Interior | |
| Total # of Bathrooms | 6 |
| # Full Baths | 6 |
| Total # of Bedrooms | 6 |
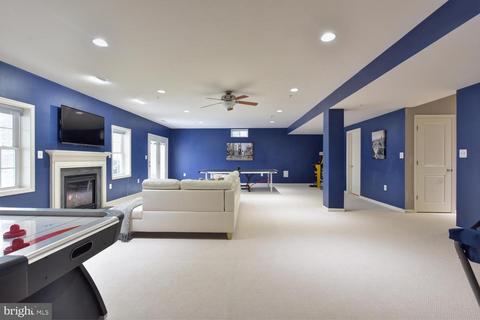
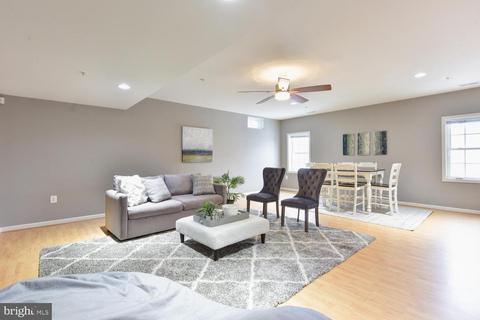
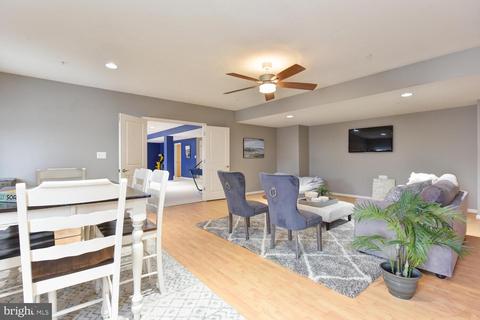
| Basement | Daylight, Full, Interior Access, Outside Entrance, Rear Entrance, Walkout Level |
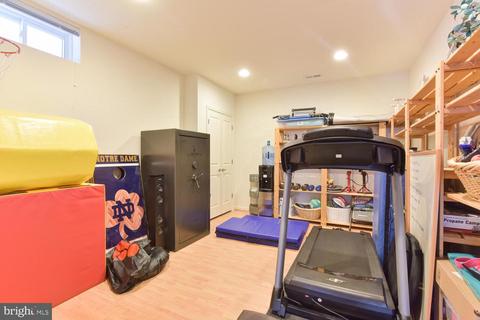
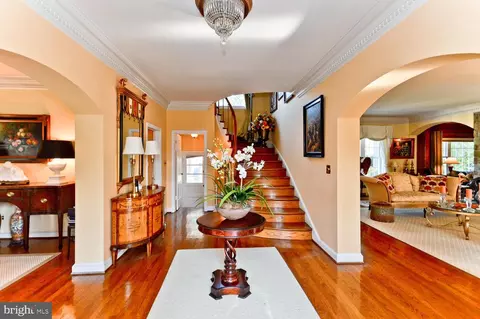
| Other Room(s) | Dining Room, Primary Bedroom, Bedroom 2, Bedroom 3, Bedroom 4, Bedroom 5, Kitchen, Family Room, Foyer, Breakfast Room, Exercise Room, Recreation Room, Bedroom 6, Bathroom 2, Bathroom 3, Primary Bathroom, Full Bath |
| Laundry | Has Laundry |
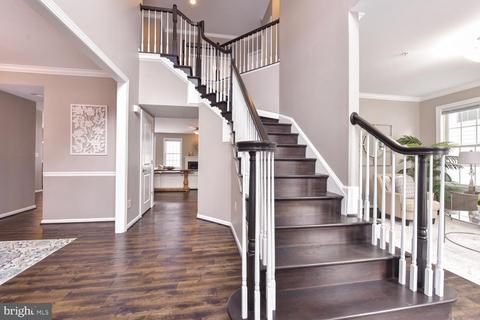
| Flooring | Hardwood |
| Appliances | Dishwasher, Disposal, Dryer, Oven - Wall, Oven/Range - Gas, Stainless Steel Appliances, Washer, Range Hood |
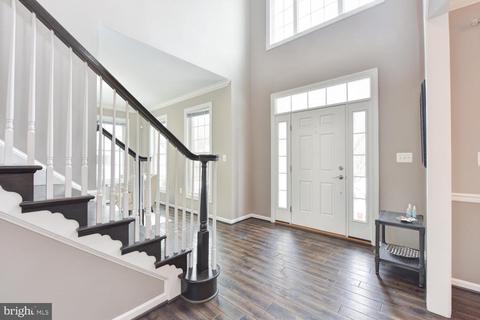
| Walls/ Ceilings | 2 Story Ceilings, 9'+ Ceilings |
| Interior Features | Breakfast Area, Dining Area, Entry Level Bedroom, Family Room Off Kitchen, Floor Plan - Open, Formal/Separate Dining Room, Kitchen - Eat-In, Primary Bath(s), Soaking Tub, Upgraded Countertops, Built-Ins, Ceiling Fan(s), Chair Railings, Kitchen - Gourmet, Kitchen - Table Space, Wainscotting, Walk-in Closet(s) |
| Accessibility Features | None |
| Exterior | |
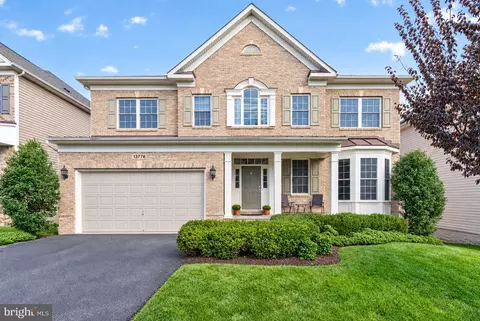
| Construction | Brick Front |
| Garage Desc | Garage - Front Entry |
| # Garage Spaces | 2 |
| # Parking Spaces | 2 |
| # Attached Garage Spaces | 2 |
| Parking Desc | Attached Garage |
| Existing Structures | Above Grade, Below Grade |
| Fencing | Rear |
| Amenities / Utilities | |
| Sewer/ Septic | Public Sewer |
| Pool | Yes - Community |
| Security Features | Electric Alarm |
| Location | |
| Subdivision | POPLAR RUN |
| Water Source | Public |
| Senior Community (Y/N) | N |
| High School | JOHN F. KENNEDY |
| Elementary School | GLENALLAN |
| School District | MONTGOMERY COUNTY PUBLIC SCHOOLS |
| Middle School | ODESSA SHANNON |
| Directions | Georgia Ave To Layhill Road, To Poplar Run Drive, Right At First Circle Moonlight Trail Drive |
| Zoning | R200 |
MLS # MDMC744592
MLS # 1000405966| Est. value | Bed/bath | Sqft | mi | |
|---|---|---|---|---|
| 13327 Moonlight Trail Dr, Silver Spring, MD 20906 | $1,030,000 | 5/4 | 3,344 | 0.01 |
| 13335 Moonlight Trail Dr, Silver Spring, MD 20906 | $1,010,800 | —/4 | 3,587 | 0.01 |
| 20 Moonlight Trail Ct, Silver Spring, MD 20906 | $1,121,000 | 5/5 | 4,156 | 0.02 |
| 13323 Moonlight Trail Dr, Silver Spring, MD 20906 | $1,024,200 | 4/4 | 3,799 | 0.02 |
| 16 Moonlight Trail Ct, Silver Spring, MD 20906 | $1,123,000 | —/4 | 4,052 | 0.03 |
| 13339 Moonlight Trail Dr, Silver Spring, MD 20906 | $1,187,000 | —/4 | 4,943 | 0.03 |
| 13332 Moonlight Trail Dr, Silver Spring, MD 20906 | $920,000 | 4/3 | 2,100 | 0.03 |
| 13336 Moonlight Trail Dr, Silver Spring, MD 20906 | $1,010,400 | —/4 | 3,552 | 0.03 |
Estimated values are based on public record data and automated valuation models. Values are not guaranteed and may not reflect current market conditions.




$579,000
$656,925
$653,170
$514,000
$692,990
$214,450
$499,950
$725,000
$479,900
$524,900
$564,950
$675,000
$587,500
$469,990
$650,000
$709,990
$599,900
$587,000
$419,500
$694,000
$2,000,000
$509,950
$619,950
$625,000
$619,900
$732,500
$350,000
$530,000
$1,297,000
$617,500