
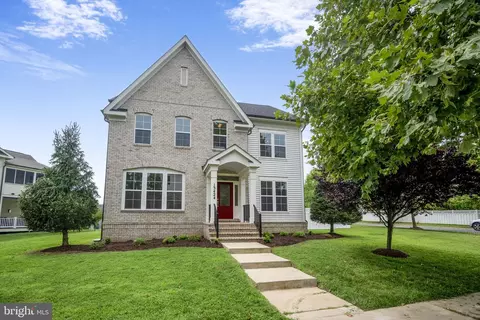
- $899,900
- 5Bd
- 5Ba
- 4,714 Sq Ft
SOLD


Last sold 08/19/2013 for $737K
bed
bath
Sqft ($151/Sqft)
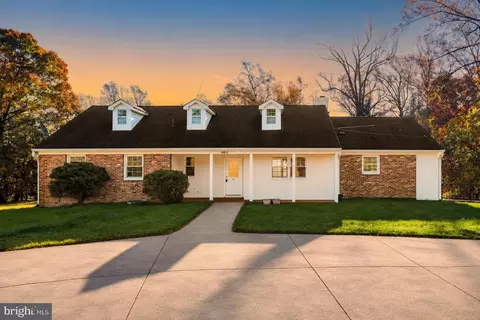
| Property type House | Neighborhood | Year built 2013 | HOA fee $74/month | Lot size 6,534 Sqft | Movoto estimate | Parking 2 garage spaces |

| Overview | |
| Cooling/AC | Central A/C, Energy Star Cooling System, Programmable Thermostat, Zoned, Electric |
| Heating | Central, Natural Gas |
| Levels/Style | Colonial |
| Type | Residential |
| Status | Closed |
| SqFt | 4885 |
| Lot Size (SqFt) | 6534 |
| Lot Size (Acres) | 0.15 |
| Year Built | 2013 |
| HOA Fee | 74, Monthly |
| New Construction (Y/N) | Y |
| Foreclosure (Y/N) | N |
| Interior | |
| Total # of Bathrooms | 5 |
| # Full Baths | 4 |
| # Half Baths | 1 |
| Total # of Bedrooms | 4 |
| Basement | Connecting Stairway, Outside Entrance, Rear Entrance, Sump Pump, Daylight, Partial, Full, Fully Finished, Heated, Improved, Walkout Stairs, Windows |
| Other Room(s) | Living Room, Dining Room, Primary Bedroom, Sitting Room, Bedroom 2, Bedroom 3, Bedroom 4, Kitchen, Game Room, Family Room, Den, Foyer, Study, Laundry, Utility Room, Attic |
| Appliances | Washer/Dryer Hookups Only, Cooktop, Dishwasher, Disposal, Energy Efficient Appliances, Exhaust Fan, Icemaker, Oven - Double, Oven - Wall, Range Hood, Refrigerator |
| Walls/ Ceilings | 9'+ Ceilings, Dry Wall, Tray Ceilings |
| Interior Features | Family Room Off Kitchen, Kitchen - Gourmet, Kitchen - Island, Kitchen - Table Space, Dining Area, Primary Bath(s), Chair Railings, Crown Moldings, Upgraded Countertops, Wood Floors, Recessed Lighting, Floor Plan - Open, Floor Plan - Traditional |
| Accessibility Features | None |
| Exterior | |
| Roof | Asphalt, Shingle |
| Garage Desc | Garage - Front Entry |
| Parking Desc | Driveway, On Street, Attached Garage |
| # Garage Spaces | 2 |
| # Parking Spaces | 2 |
| # Attached Garage Spaces | 2 |
| Exterior Features | Sidewalks, Street Lights, Tennis Court(s) |
| Existing Structures | Above Grade, Below Grade, Porch(es) |
| Amenities / Utilities | |
| Sewer/ Septic | Public Sewer |
| Pool | Yes - Community |
| Location | |
| Subdivision | POPLAR RUN |
| Water Source | Public |
| Directions | I-495 N, Take Exit 31 For MD-97N / Georgia Ave Towards Wheaton. Turn Right On Layhill Rd. Turn Right Onto Poplar Run Dr., Proceed Straight Through The Traffic Circle And Then Turn Right Onto Moonlight Trail Drive. |
| Lot/ Land Details | |
| Road Surface Type | Paved |
MLS # 1003404002
MLS # MC8034666| Est. value | Bed/bath | Sqft | mi | |
|---|---|---|---|---|
| 13328 Redspire Dr, Silver Spring, MD 20906 | $964,600 | —/4 | 2,352 | 0.01 |
| 13332 Redspire Dr, Silver Spring, MD 20906 | $972,400 | —/4 | 3,062 | 0.01 |
| 13334 Redspire Dr, Silver Spring, MD 20906 | $1,009,800 | 4/4 | 3,696 | 0.03 |
| 1103 Windy Meadow Ct, Silver Spring, MD 20906 | $1,034,800 | —/4 | 3,579 | 0.03 |
| 13333 Redspire Dr, Silver Spring, MD 20906 | $985,900 | 4/4 | 3,558 | 0.03 |
| 13326 Redspire Dr, Silver Spring, MD 20906 | $983,100 | —/3 | 3,836 | 0.03 |
| 13331 Redspire Dr, Silver Spring, MD 20906 | $999,700 | —/4 | 3,578 | 0.03 |
| 1101 Windy Meadow Ct, Silver Spring, MD 20906 | $1,046,000 | —/4 | 3,824 | 0.03 |
Estimated values are based on public record data and automated valuation models. Values are not guaranteed and may not reflect current market conditions.
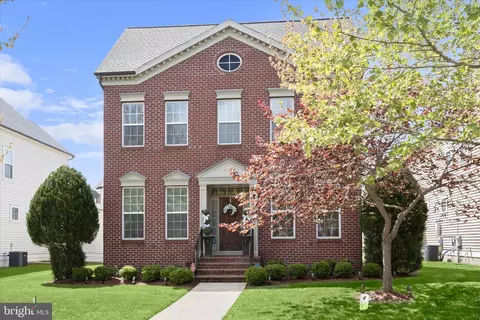
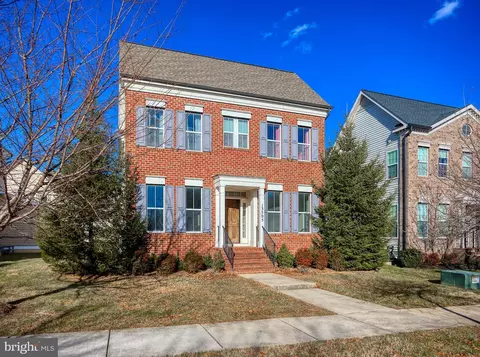
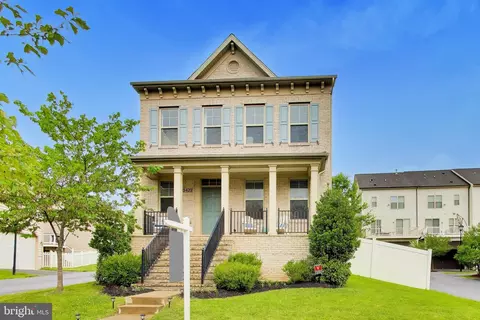

$579,000
$656,925
$653,170
$514,000
$692,990
$214,450
$499,950
$725,000
$479,900
$524,900
$564,950
$675,000
$587,500
$469,990
$650,000
$709,990
$599,900
$587,000
$419,500
$694,000
$2,000,000
$509,950
$619,950
$625,000
$619,900
$732,500
$350,000
$530,000
$1,297,000
$617,500