
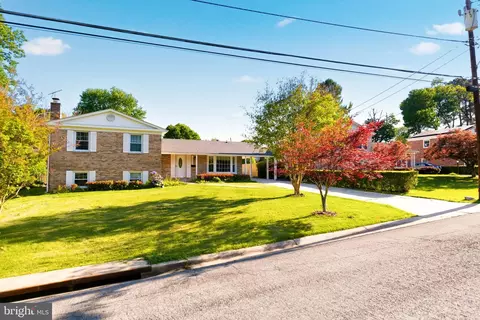
- $685,000
- 5Bd
- 3Ba
- 3,250 Sq Ft
SOLD 07/13/26

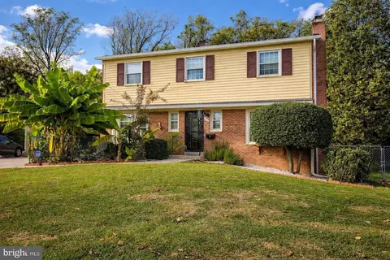
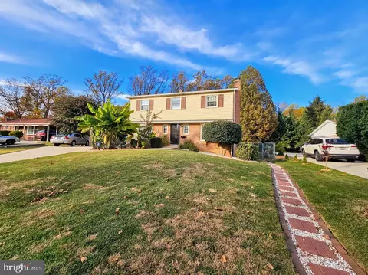
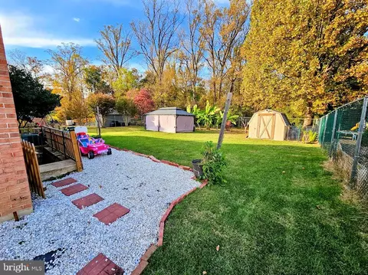
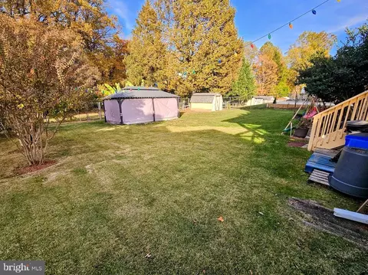
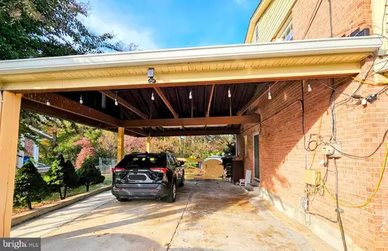
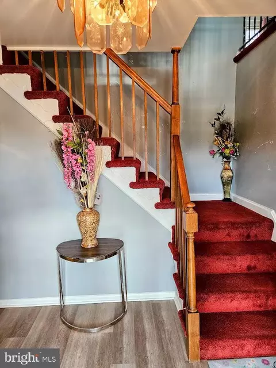
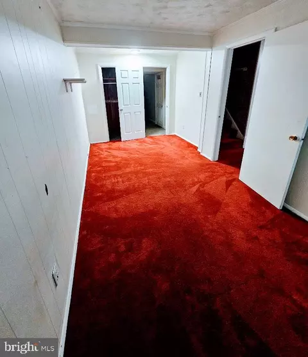
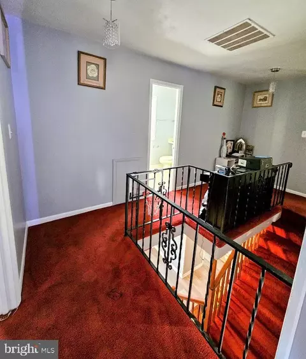
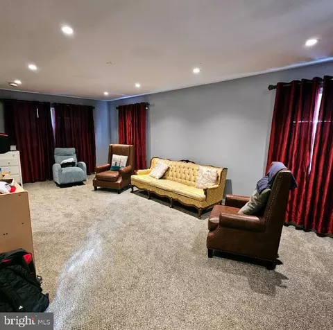
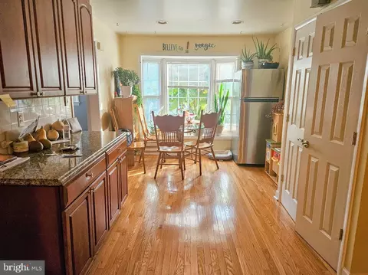
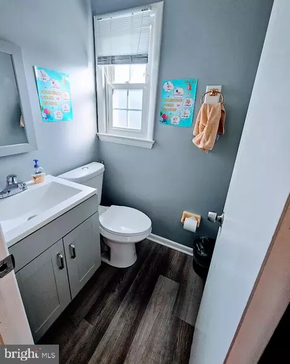
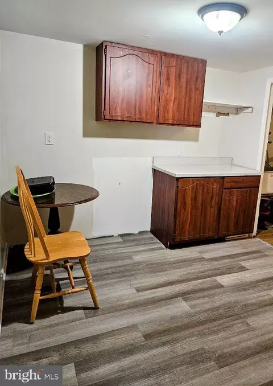
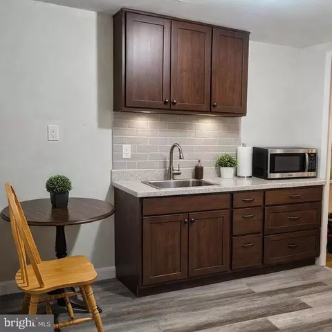
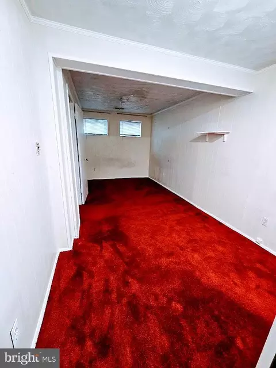
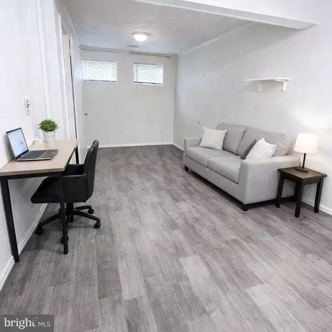
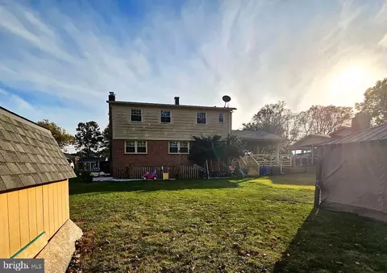
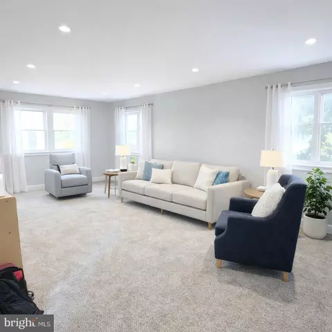
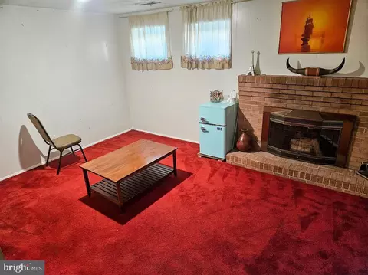
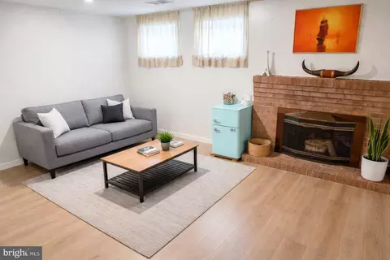
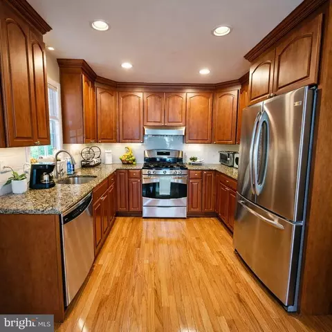
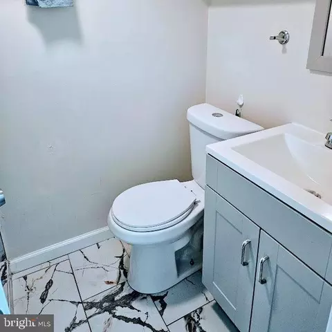
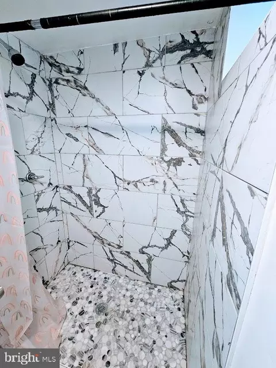
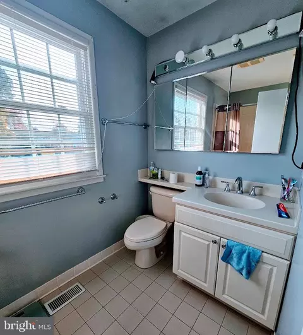
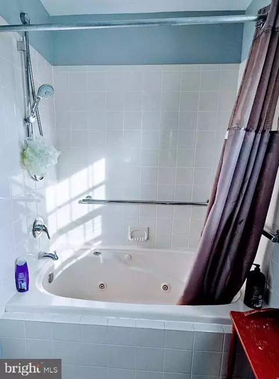
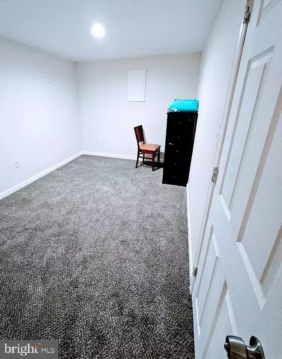
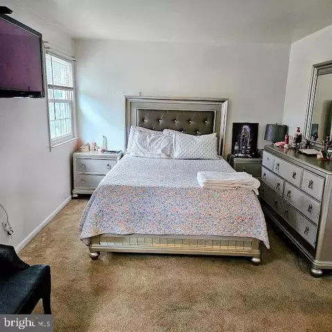
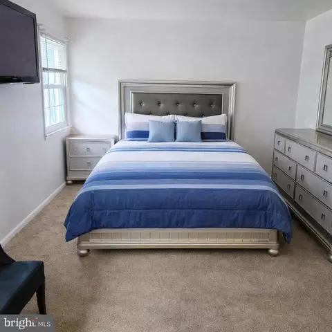
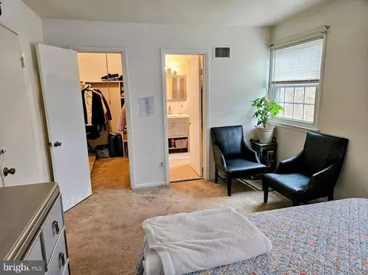
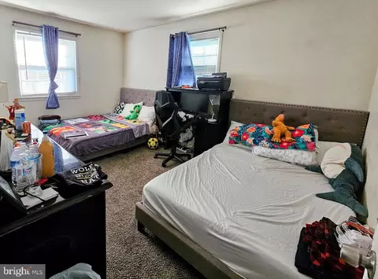
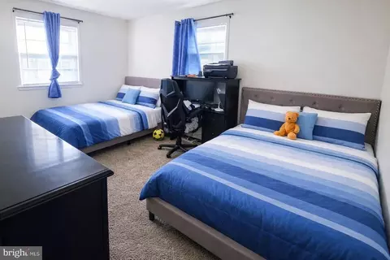
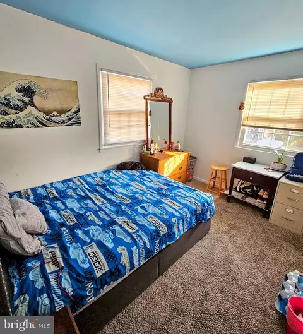
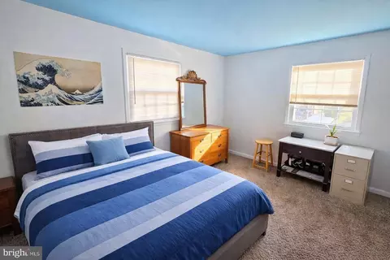
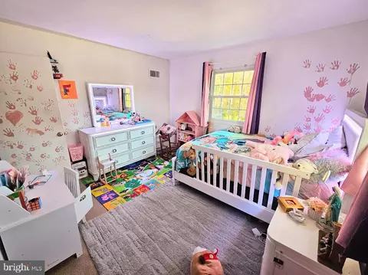
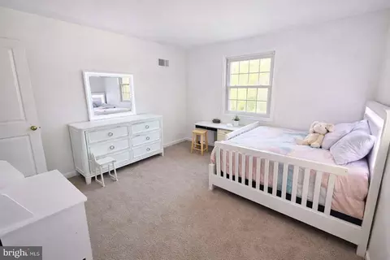
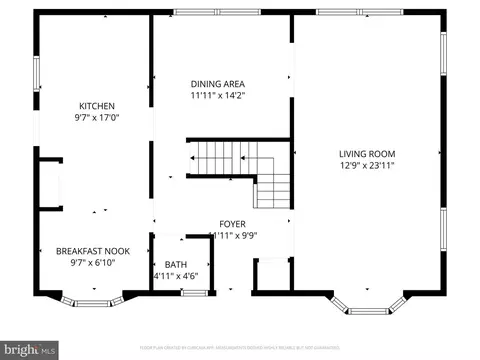
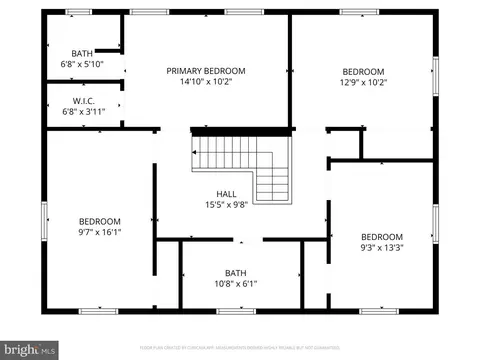
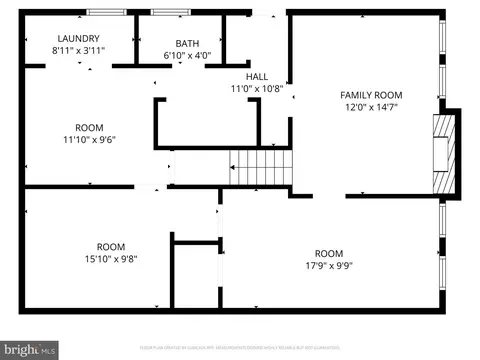
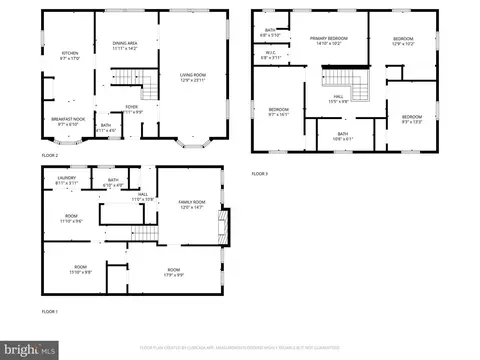
Last sold 05/19/2026 after 197 Days
bed
bath
Sqft ($220/Sqft)
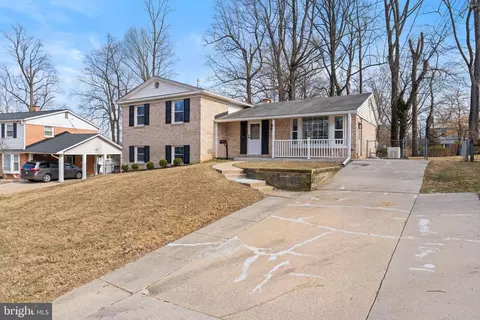
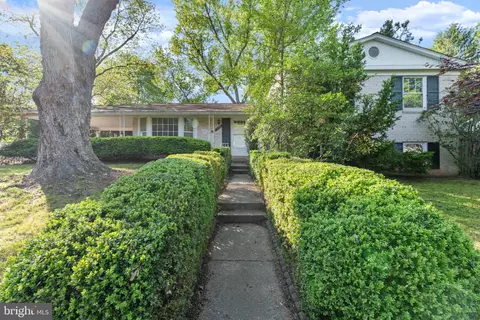
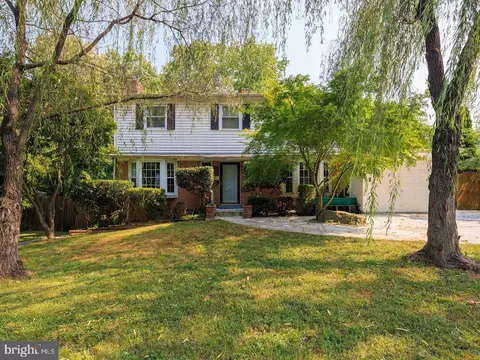
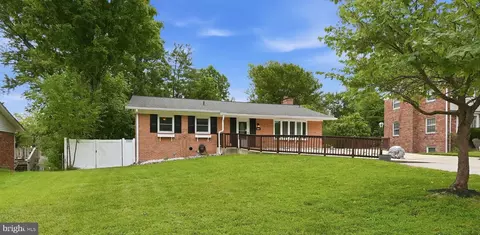
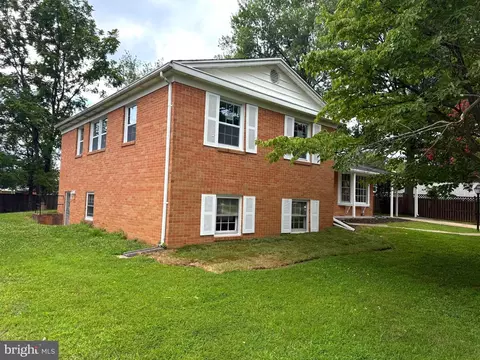
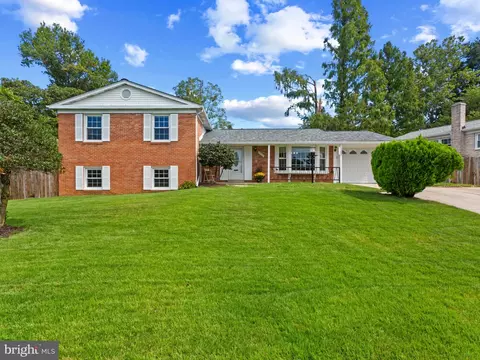
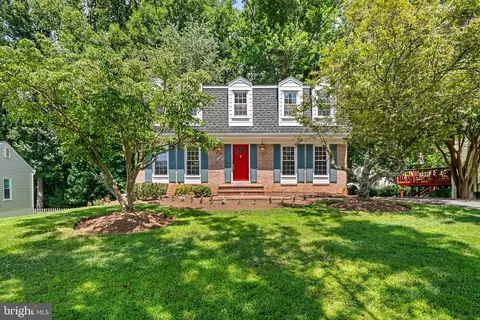
| Property type House | Neighborhood | Year built 1965 | HOA fee $0/month | Lot size 9,583 Sqft |

| Overview | |
| Cooling/AC | Central A/C, Electric |
| Heating | Natural Gas |
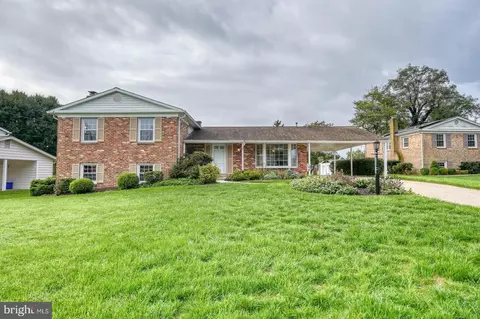
| Levels/Style | Colonial |
| Type | Residential |
| Status | Closed |
| SqFt | 2808 |
| Lot Size (SqFt) | 9583 |
| Lot Size (Acres) | 0.22 |
| County Tax | 5801, Annually |
| Tax: Assessed Value | 537100 |
| Annual Property Tax | 7001.49 |
| Year Built | 1965 |
| Condition | Good, Average |
| New Construction (Y/N) | N |
| Foreclosure (Y/N) | N |
| Interior | |
| Total # of Bathrooms | 4 |
| # Full Baths | 3 |
| # Half Baths | 1 |
| Total # of Bedrooms | 5 |
| Basement | Connecting Stairway, Daylight, Partial, Fully Finished, Heated, Improved, Outside Entrance, Walkout Stairs |
| Other Room(s) | Living Room, Dining Room, Bedroom 2, Bedroom 3, Bedroom 4, Kitchen, Family Room, Den, Foyer, Breakfast Room, Bedroom 1, Laundry, Bathroom 1, Bathroom 2, Half Bath |
| Laundry | Basement |
| Total # of Rooms | 16 |
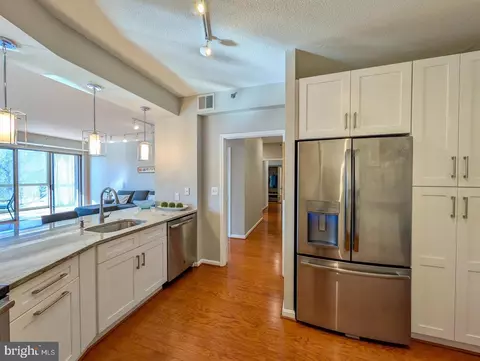
| Appliances | Dishwasher, Disposal, Dryer, Exhaust Fan, Oven/Range - Gas, Range Hood, Refrigerator, Washer |
| Walls/ Ceilings | Dry Wall |
| Window Features | Double Pane |
| Fireplace | Brick |
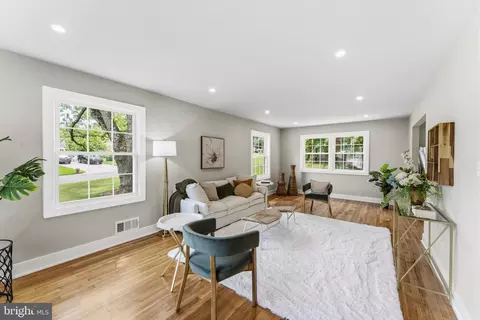
| Interior Features | Bathroom - Tub Shower, Breakfast Area, Carpet, Floor Plan - Traditional, Formal/Separate Dining Room, Kitchen - Country, Kitchen - Table Space, Kitchenette, Recessed Lighting, Store/Office, Upgraded Countertops, Wood Floors |
| Accessibility Features | None |
| Door Features | Storm |
| Exterior | |
| Roof | Shingle, Composite |
| Foundation | Block |
| Parking Desc | Concrete Driveway, Attached Carport, Off Street |
| # Parking Spaces | 6 |
| # Off-Street Spaces | 4 |
| # Attached Carport Spaces | 2 |
| Existing Structures | Above Grade, Below Grade, Shed |
| Fencing | Chain Link |
| Amenities / Utilities | |
| Sewer/ Septic | Public Sewer |
| Electricity | 220 Volts |
| Other Equipment | None |
| Pool | No Pool |
| HOA Amenities | None |
| Location | |
| View | Trees/Woods |
| Subdivision | FOXHALL |
| Water Source | Public |
| Senior Community (Y/N) | N |
| High School | JOHN F. KENNEDY |
| Elementary School | GEORGIAN FOREST |
| School District | MONTGOMERY COUNTY PUBLIC SCHOOLS |
| Middle School | ARGYLE |
| Location | Other |
| Directions | From Beltway Go North On Georgia Ave. Approximately 3.5 Miles To Right On Kayson St. And Left On Foxhall Dr. To #13316. |
| Zoning | R90 |
| Lot/ Land Details | |
| Road Responsibility | City/County |
| Road Surface Type | Paved |
MLS # MDMC2206046
MLS # 1002514043
MLS # MC9932131| Est. value | Bed/bath | Sqft | mi | |
|---|---|---|---|---|
| 13314 Foxhall Dr, Silver Spring, MD 20906 | $596,000 | 4/3 | 1,350 | 0.02 |
| 13318 Foxhall Dr, Silver Spring, MD 20906 | $662,000 | 5/3 | 2,286 | 0.02 |
| 13315 Foxhall Dr, Silver Spring, MD 20906 | $627,000 | —/2 | 1,872 | 0.03 |
| 13312 Foxhall Dr, Silver Spring, MD 20906 | $596,000 | —/2 | 1,350 | 0.03 |
| 13320 Foxhall Dr, Silver Spring, MD 20906 | $595,000 | —/2 | 1,350 | 0.03 |
| 13313 Foxhall Dr, Silver Spring, MD 20906 | $609,000 | —/2 | 1,792 | 0.03 |
| 13317 Foxhall Dr, Silver Spring, MD 20906 | $664,000 | —/2 | 2,286 | 0.03 |
| 13311 Foxhall Dr, Silver Spring, MD 20906 | $655,000 | 3/3 | 1,794 | 0.04 |
Estimated values are based on public record data and automated valuation models. Values are not guaranteed and may not reflect current market conditions.


$579,000
$656,925
$653,170
$514,000
$692,990
$214,450
$499,950
$725,000
$479,900
$524,900
$564,950
$675,000
$587,500
$469,990
$650,000
$709,990
$599,900
$587,000
$419,500
$694,000
$2,000,000
$509,950
$619,950
$625,000
$619,900
$732,500
$350,000
$530,000
$1,297,000
$617,500