

- $450,000
- 4Bd
- 3Ba
- 1,954 Sq Ft
SOLD 06/30/26


Last sold 05/30/2013 after 69 Days
bed
bath
Sqft ($191/Sqft)
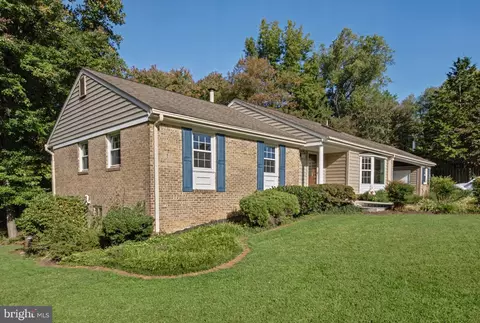
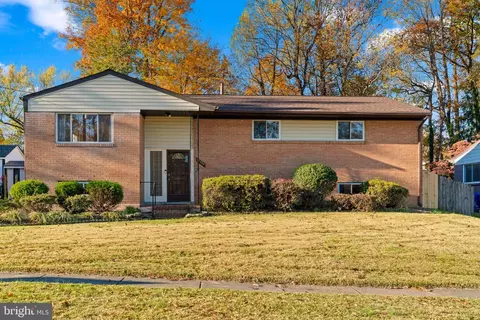
| Property type House | Neighborhood | Year built 1963 | HOA fee $0/month | Lot size 0.57 Acre |

| Overview | |
| Cooling/AC | Ceiling Fan(s), Central A/C, Electric |
| Heating | Natural Gas |
| Levels/Style | Ranch/Rambler |
| Type | Residential |
| Status | Closed |
| SqFt | 1882 |
| Lot Size (SqFt) | 24655 |
| Lot Size (Acres) | 0.57 |
| County Tax | 3104.07, Annually |
| Tax: Assessed Value | 371300 |
| Annual Property Tax | 4512.36 |
| Year Built | 1963 |
| Condition | Very Good |
| HOA Fee | 0, Monthly |
| New Construction (Y/N) | N |
| Foreclosure (Y/N) | N |
| Interior | |
| Total # of Bathrooms | 3 |
| # Full Baths | 3 |
| Total # of Bedrooms | 4 |
| Basement | Outside Entrance, Rear Entrance, Daylight, Partial, Full, Improved, Windows, Workshop |
| Other Room(s) | Living Room, Dining Room, Primary Bedroom, Bedroom 2, Bedroom 3, Bedroom 4, Kitchen, Game Room, Family Room, Foyer, Laundry, Other, Workshop, Bedroom 6, Attic |
| Appliances | Cooktop, Dishwasher, Disposal, Dryer, Humidifier, Refrigerator, Stove, Washer |
| Walls/ Ceilings | Dry Wall |
| Fireplace | Gas/Propane |
| Interior Features | Kitchen - Table Space, Dining Area, Kitchen - Eat-In, Primary Bath(s), Entry Level Bedroom, Window Treatments, Wood Floors, Floor Plan - Open |
| Accessibility Features | 2+ Access Exits |
| Door Features | Storm |
| Exterior | |
| Roof | Composite |
| Garage Desc | Garage - Front Entry |
| # Open Parking Spaces | 1 |
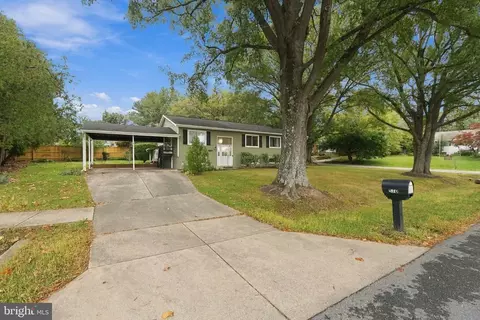
| Parking Desc | Off Street, Driveway, Attached Carport |
| # Parking Spaces | 1 |
| # Attached Carport Spaces | 1 |
| Exterior Features | Secure Storage, Street Lights |
| Existing Structures | Above Grade, Below Grade, Shed |
| Amenities / Utilities | |
| Utilities | Cable TV Available |
| Sewer/ Septic | Public Sewer |
| Pool | No Pool |
| Location | |
| Subdivision | SHERWOOD FOREST MANOR |
| Water Source | Public |
| Directions | 29 North To Randolph, Go Right Beyond Colesville Shopping Center, Continue 1 Light To Locksley, Turn Right Then Make Your Next Right To Banbury, To The End Of The Block. Or Georgia N To Randolph, Turn Right..continue To A Left On Locksley |
| Zoning | R200 |
| Lot/ Land Details | |
| Road Surface Type | Paved |
| Topography | Moderate Slope |
MLS # 1003397816
MLS # MC8036106| Est. value | Bed/bath | Sqft | mi | |
|---|---|---|---|---|
| 13312 Banbury Pl, Silver Spring, MD 20904 | $709,200 | —/3 | 1,980 | 0.03 |
| 13311 Tamworth Ln, Silver Spring, MD 20904 | $722,900 | 4/3 | 1,980 | 0.04 |
| 13305 Tamworth Ln, Silver Spring, MD 20904 | $685,900 | —/2 | 1,841 | 0.04 |
| 116 Beaumont Rd, Silver Spring, MD 20904 | $687,300 | 4/2 | 1,500 | 0.04 |
| 13300 Banbury Pl, Silver Spring, MD 20904 | $709,900 | 4/3 | 1,342 | 0.04 |
| 120 Beaumont Rd, Silver Spring, MD 20904 | $681,600 | —/2 | 1,488 | 0.04 |
| 13315 Tamworth Ln, Silver Spring, MD 20904 | $726,000 | 3/2 | 1,817 | 0.05 |
| 13313 Banbury Pl, Silver Spring, MD 20904 | $727,600 | 3/2 | 2,094 | 0.05 |
Estimated values are based on public record data and automated valuation models. Values are not guaranteed and may not reflect current market conditions.



$579,000
$514,000
$653,170
$656,925
$479,900
$214,450
$389,990
$454,900
$692,990
$235,000
$395,000
$564,950
$587,000
$650,000
$675,000
$419,500
$469,990
$429,900
$450,000
$460,000
$2,000,000
$509,950
$619,950
$350,000
$1,297,000
$949,900
$726,950
$2,000,000
$812,500
$175,000