
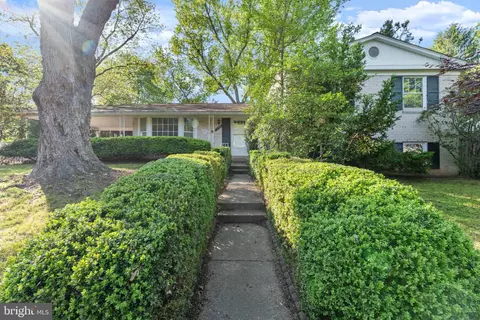
- $604,290
- 5Bd
- 3Ba
- 2,962 Sq Ft
SOLD 06/05/26

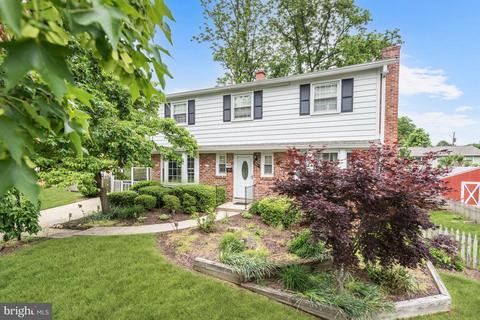
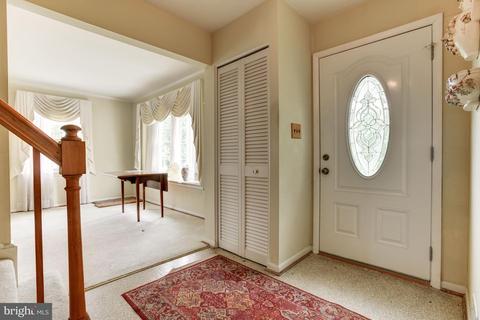
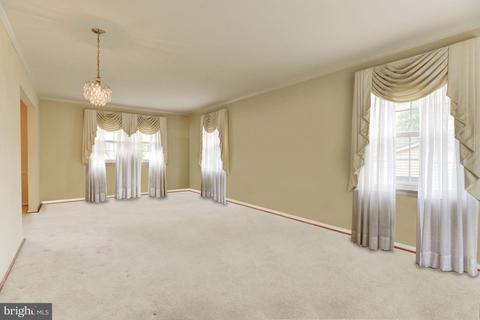
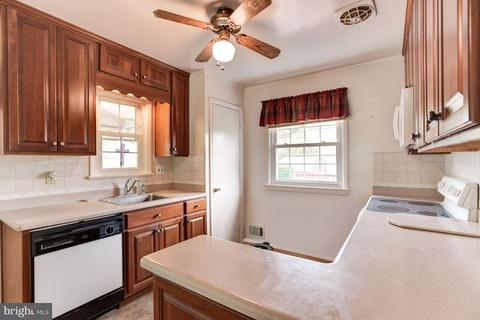
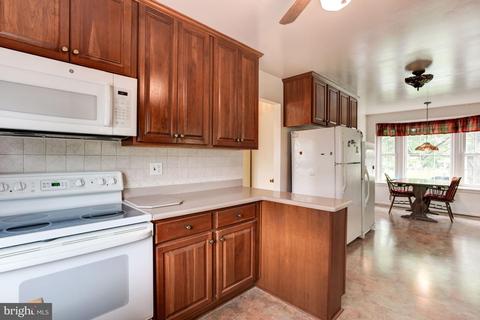
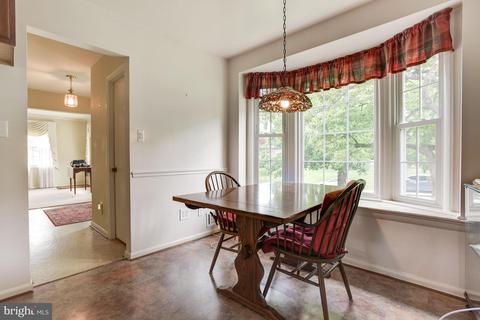
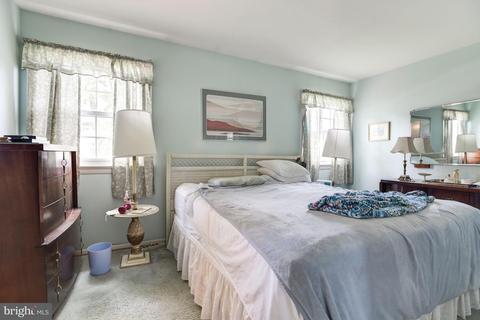
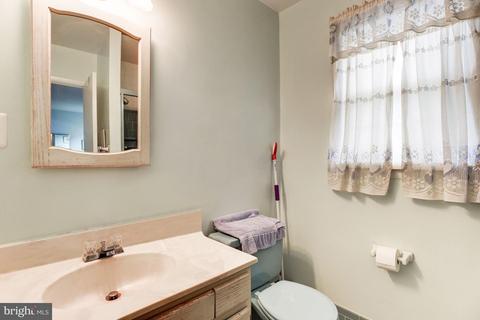
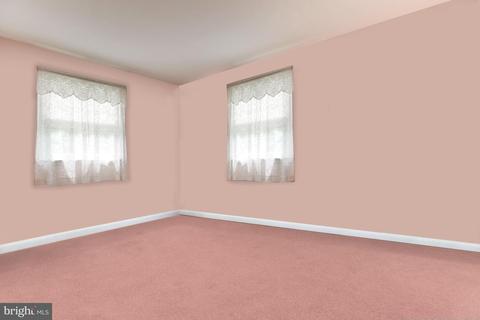
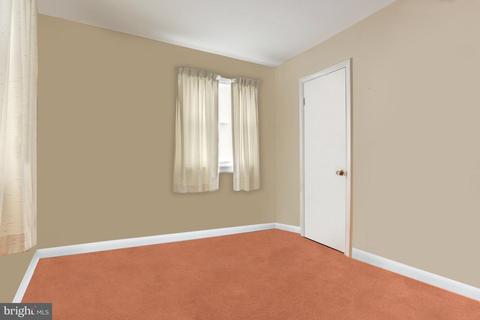
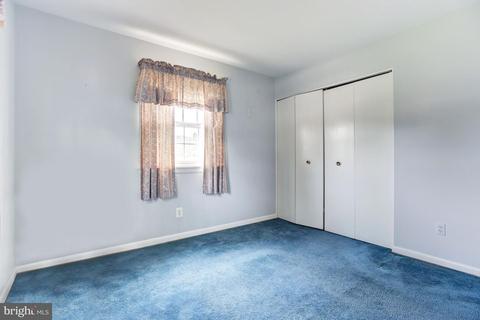
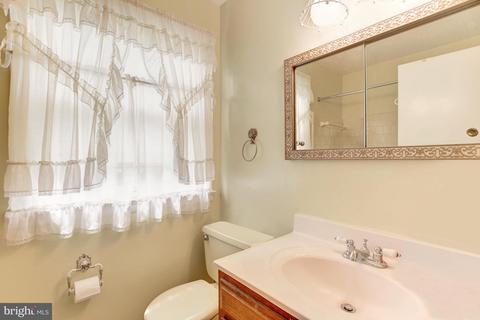
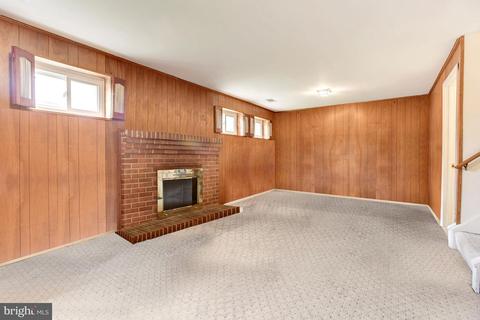
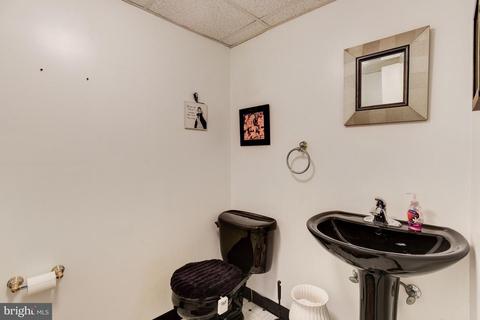
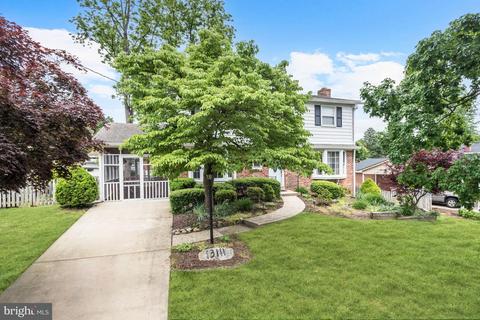
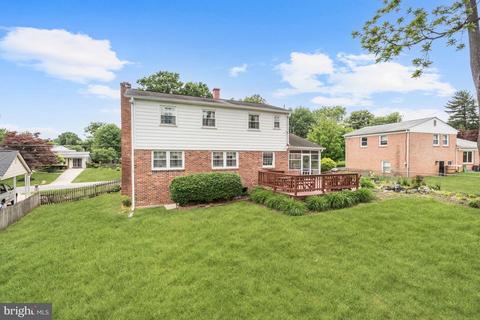
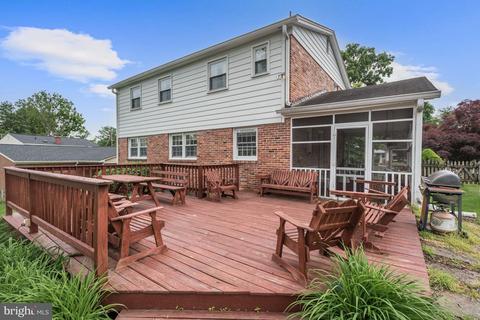
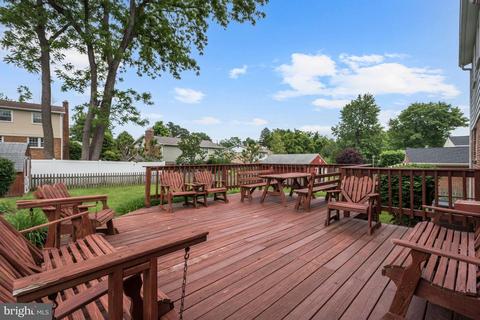
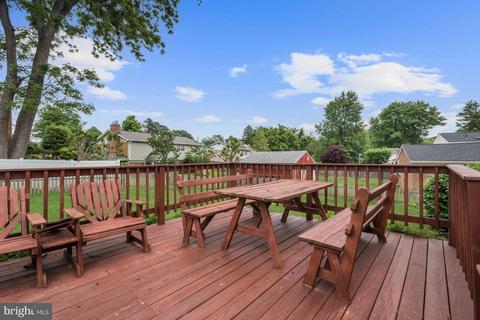
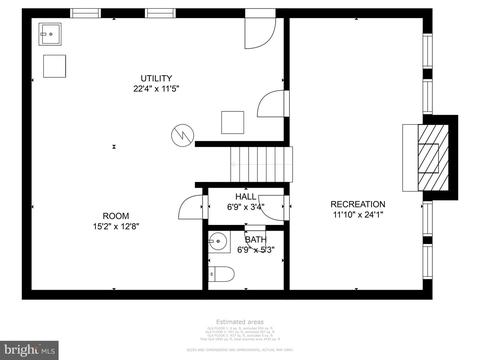
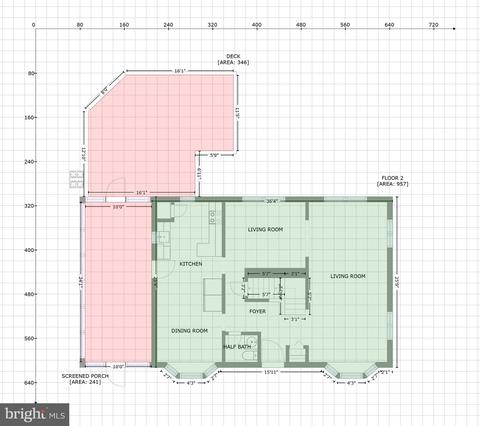
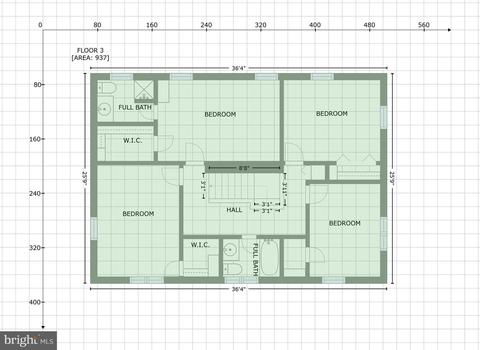
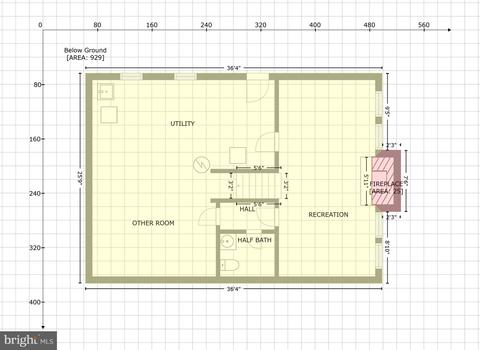
Last sold 07/07/2022 for $550K
bed
bath
Sqft ($253/Sqft)
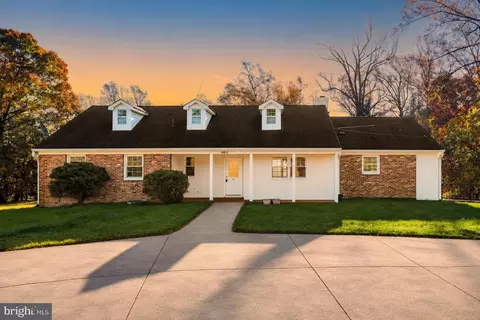
| Property type House | Neighborhood | Year built 1964 | HOA fee $0/month | Lot size 9,583 Sqft | Movoto estimate |

| Overview | |
| Cooling/AC | Ceiling Fan(s), Central A/C, Electric |
| Heating | Natural Gas |
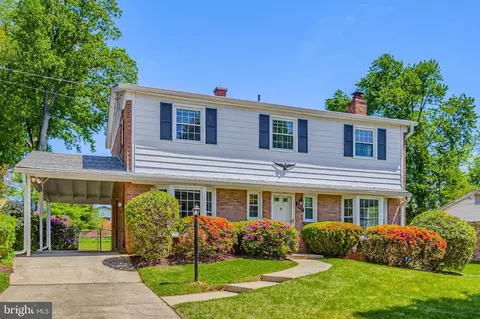
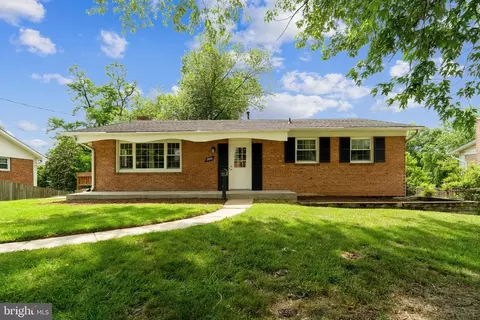
| Levels/Style | Colonial |
| Type | Residential |
| Virtual Tour | N/A |
| Status | Closed |
| SqFt | 2808 |
| Lot Size (SqFt) | 9577 |
| Lot Size (Acres) | 0.22 |
| County Tax | 4152, Annually |
| Tax: Assessed Value | 392400 |
| Annual Property Tax | 4743 |
| Year Built | 1964 |
| Municipality | Unincorporated |
| New Construction (Y/N) | N |
| Foreclosure (Y/N) | N |
| Interior | |
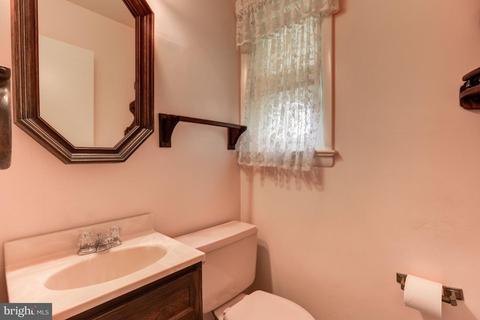
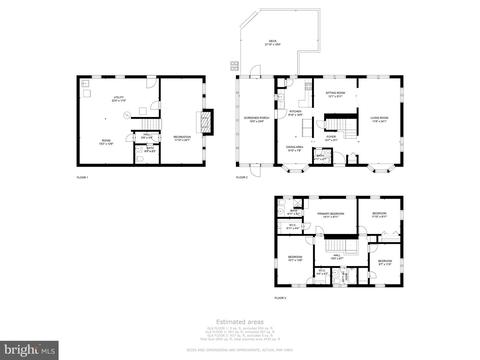
| Total # of Bathrooms | 4 |
| # Full Baths | 2 |
| # Half Baths | 2 |
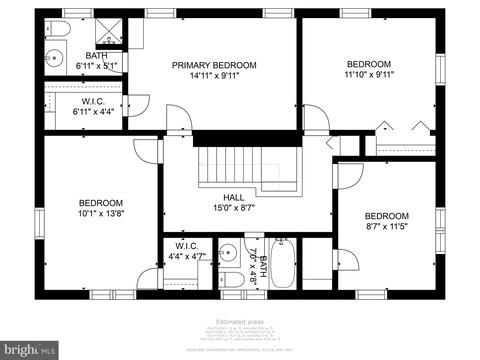
| Total # of Bedrooms | 4 |
| Basement | Connecting Stairway, Interior Access, Outside Entrance, Partially Finished, Rear Entrance, Walkout Stairs, Windows, Workshop |
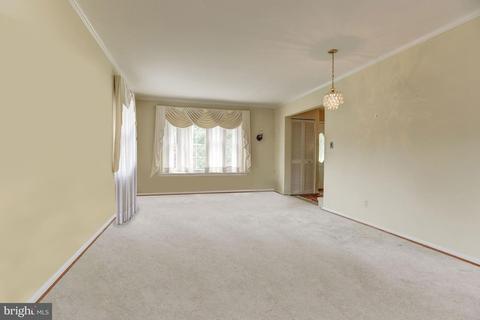
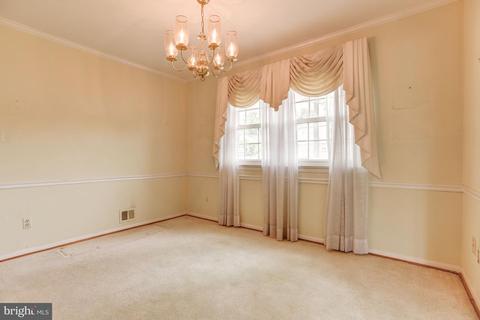
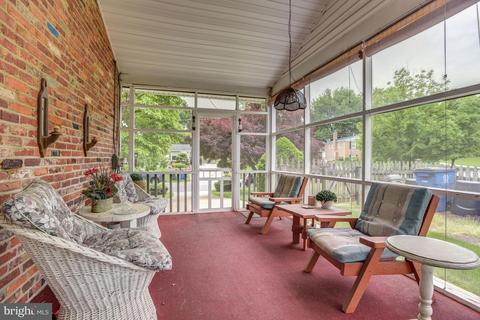
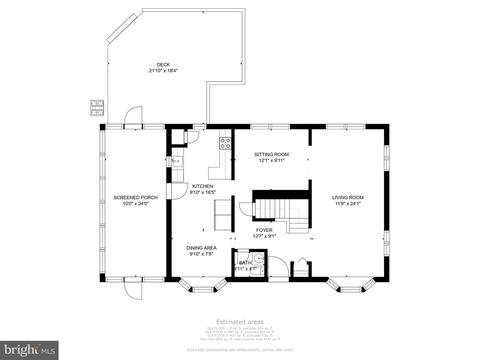
| Other Room(s) | Living Room, Dining Room, Primary Bedroom, Bedroom 2, Bedroom 3, Bedroom 4, Kitchen, Foyer, Breakfast Room, Recreation Room, Storage Room, Utility Room, Screened Porch |
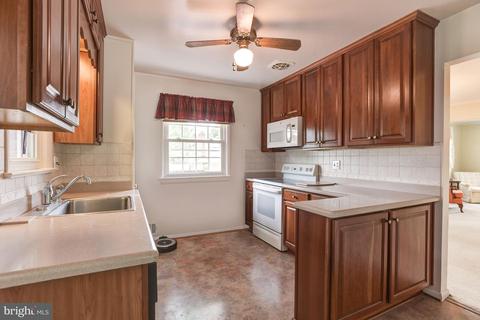
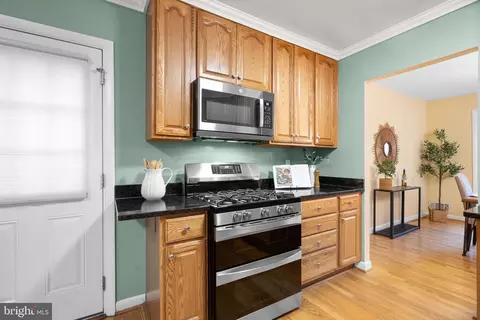
| Appliances | Built-In Microwave, Dishwasher, Disposal, Exhaust Fan, Extra Refrigerator/Freezer, Oven/Range - Electric, Refrigerator, Washer, Water Heater |
| Walls/ Ceilings | Dry Wall, Paneled Walls, Cathedral Ceilings |
| Interior Features | Breakfast Area, Carpet, Ceiling Fan(s), Chair Railings, Combination Dining/Living, Combination Kitchen/Dining, Crown Moldings, Dining Area, Floor Plan - Traditional, Formal/Separate Dining Room, Kitchen - Country, Kitchen - Eat-In, Kitchen - Table Space, Pantry, Primary Bath(s), Upgraded Countertops, Walk-in Closet(s), Window Treatments |
| Accessibility Features | Other |
| Exterior | |
| Roof | Shingle |
| Foundation | Slab |
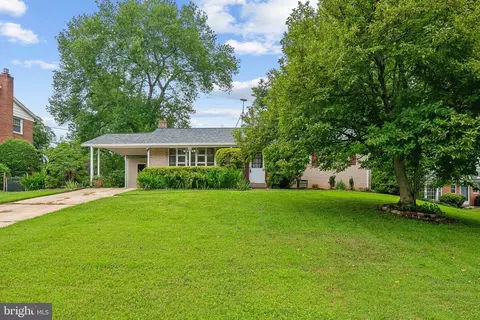
| Parking Desc | Concrete Driveway, Driveway, On Street |
| # Parking Spaces | 2 |
| # Driveway Spaces | 2 |
| Exterior Features | Exterior Lighting, Secure Storage, Street Lights |
| Existing Structures | Above Grade, Below Grade, Shed |
| Amenities / Utilities | |
| Sewer/ Septic | Public Sewer |
| Electricity | Other |
| Pool | No Pool |
| Location | |
| Subdivision | FOXHALL |
| Water Source | Public |
| Senior Community (Y/N) | N |
| High School | JOHN F. KENNEDY |
| Elementary School | GEORGIAN FOREST |
| School District | MONTGOMERY COUNTY PUBLIC SCHOOLS |
| Middle School | ARGYLE |
| Directions | From MD-108 W, Turn Left Onto Tucker Ln. Turn Left Onto New Hampshire Ave. Turn Right Onto Ednor Rd. Continue Onto MD-182 S/Layhill Rd. Turn Right Onto Hathaway Dr. Turn Right Onto Fernedge Rd. Your Destination Will Be On The Right. Welcome Home! |
| Zoning | R90 |
MLS # MDMC2053074| Est. value | Bed/bath | Sqft | mi | |
|---|---|---|---|---|
| 13113 Fernedge Rd, Silver Spring, MD 20906 | $580,900 | —/2 | 1,794 | 0.01 |
| 13109 Fernedge Rd, Silver Spring, MD 20906 | $583,200 | —/2 | 2,214 | 0.02 |
| 2820 Vixen Ln, Silver Spring, MD 20906 | $637,300 | 4/— | 1,872 | 0.03 |
| 2818 Vixen Ln, Silver Spring, MD 20906 | $589,300 | 4/3 | 1,350 | 0.03 |
| 13115 Fernedge Rd, Silver Spring, MD 20906 | $609,200 | —/2 | 1,794 | 0.03 |
| 13112 Fernedge Rd, Silver Spring, MD 20906 | $580,600 | —/2 | 1,794 | 0.03 |
| 13107 Fernedge Rd, Silver Spring, MD 20906 | $654,900 | 4/2 | 1,794 | 0.03 |
| 13114 Fernedge Rd, Silver Spring, MD 20906 | $650,200 | 5/3 | 2,294 | 0.03 |
Estimated values are based on public record data and automated valuation models. Values are not guaranteed and may not reflect current market conditions.





$579,000
$656,925
$653,170
$514,000
$692,990
$214,450
$499,950
$725,000
$479,900
$524,900
$564,950
$675,000
$587,500
$469,990
$650,000
$709,990
$599,900
$587,000
$419,500
$694,000
$2,000,000
$509,950
$619,950
$625,000
$619,900
$732,500
$350,000
$530,000
$1,297,000
$617,500