
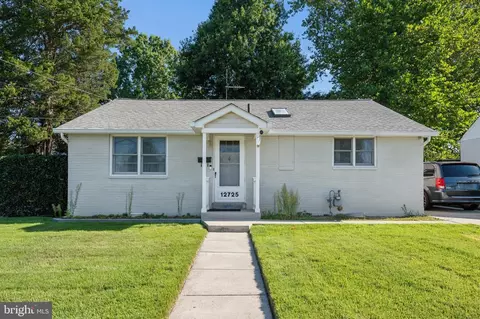
- $430,000
- 3Bd
- 3Ba
- 1,306 Sq Ft
SOLD 10/14/26

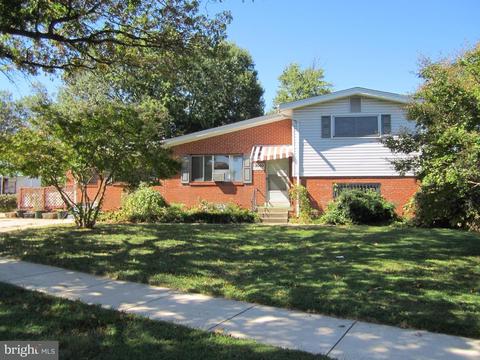
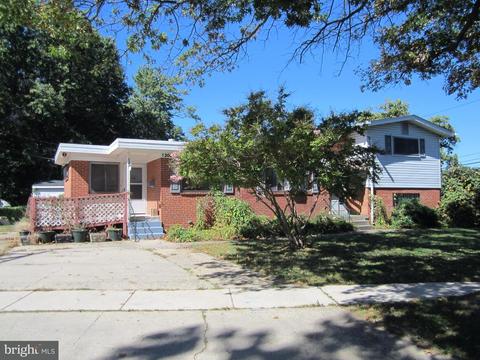
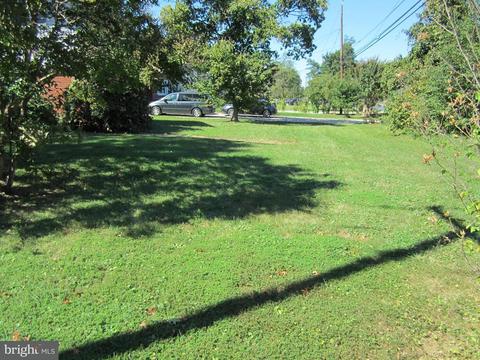
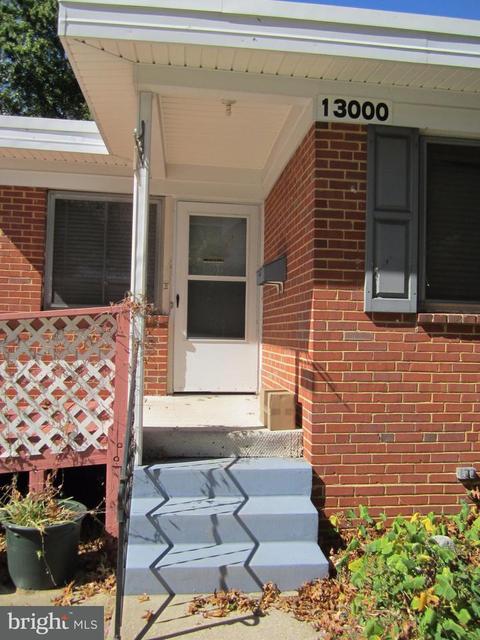
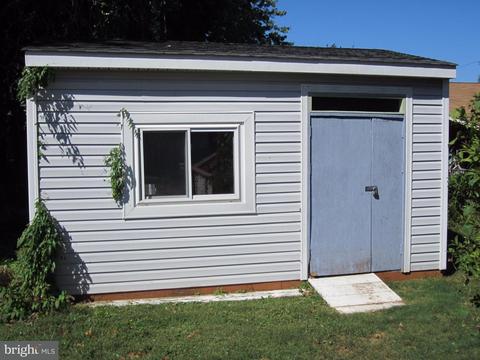
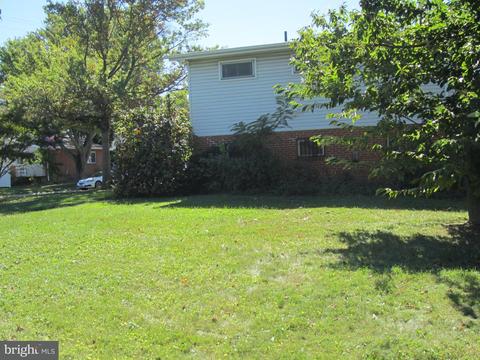
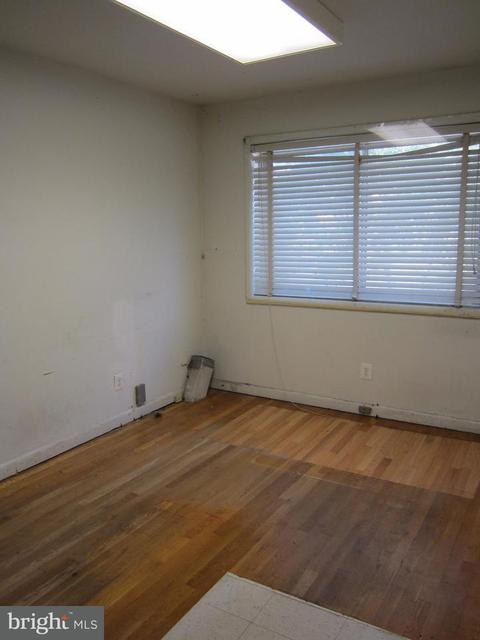
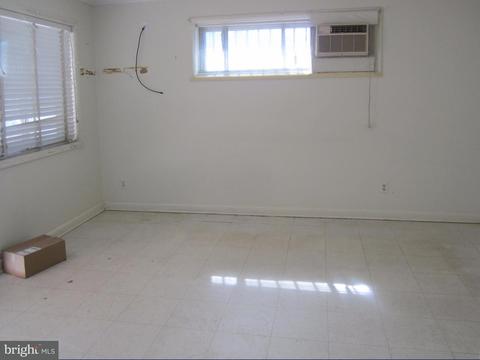
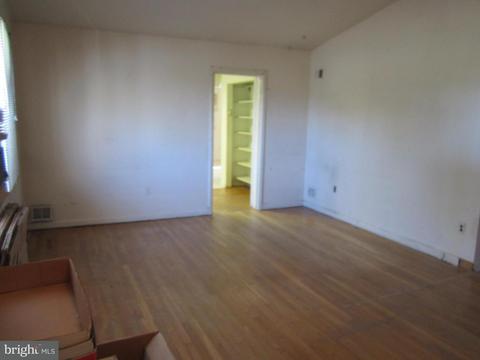
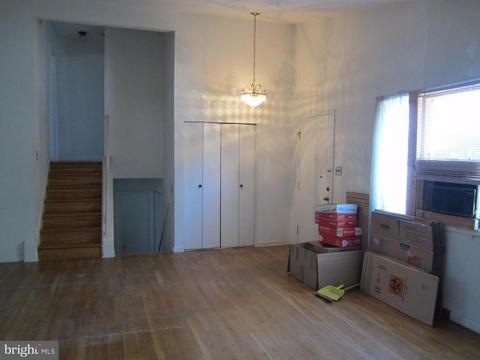
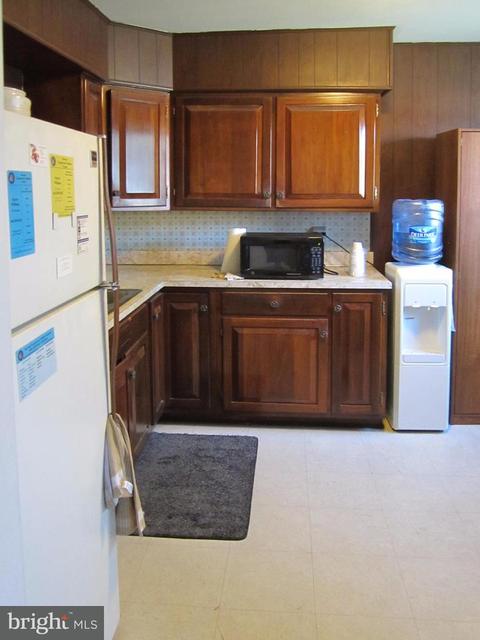
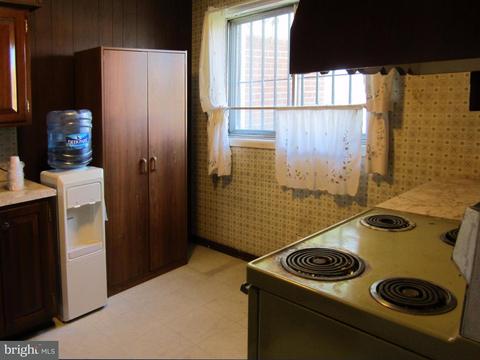
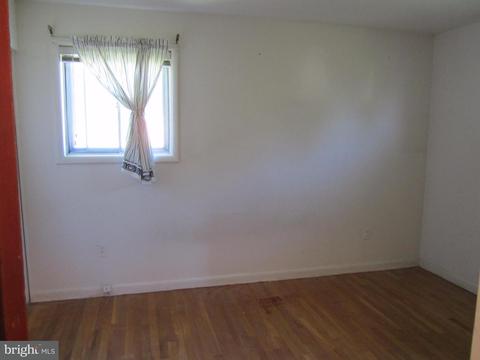
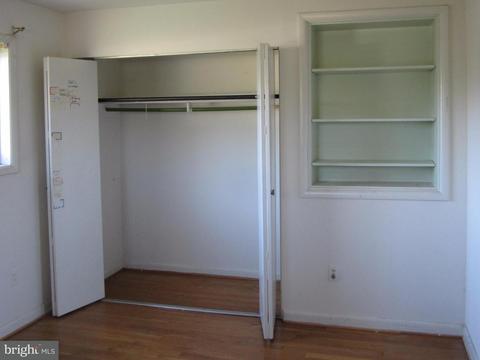
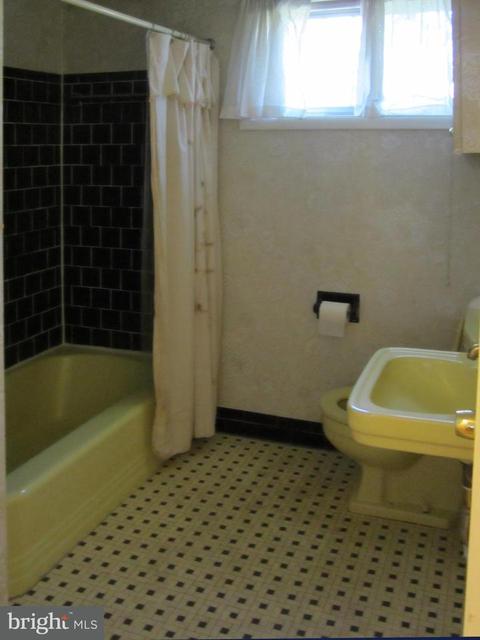
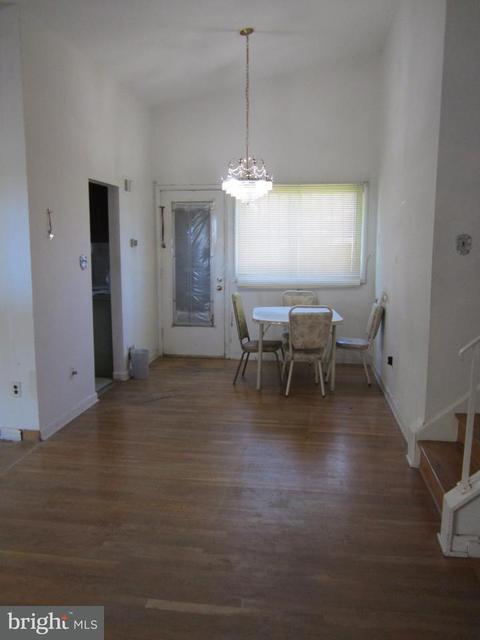
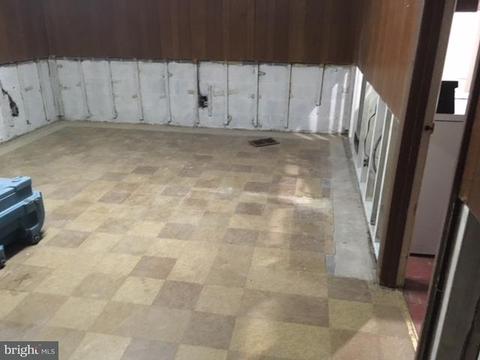
Last sold 01/12/2018 for $345K
bed
bath
Sqft ($179/Sqft)
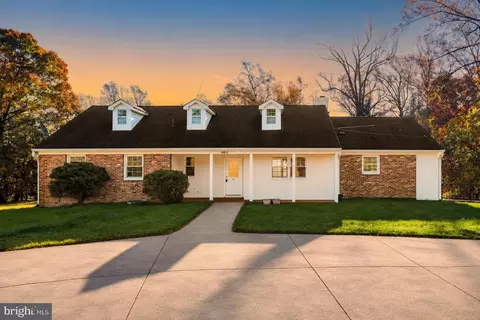
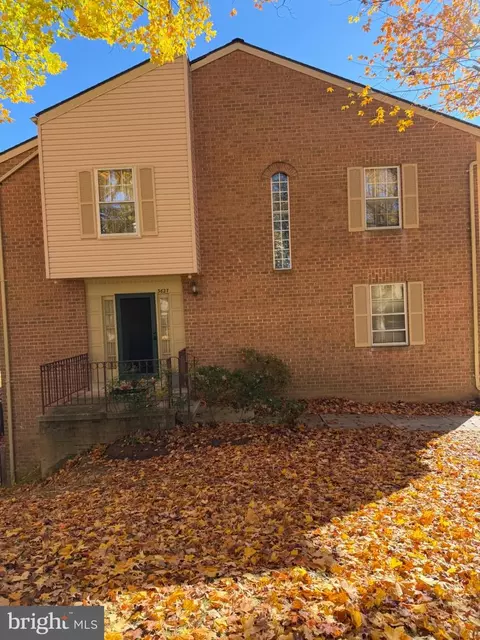
| Property type House | Neighborhood | Year built 1958 | HOA fee $0/month | Lot size 8,681 Sqft | Movoto estimate |

| Overview | |
| Year Built | 1958 |
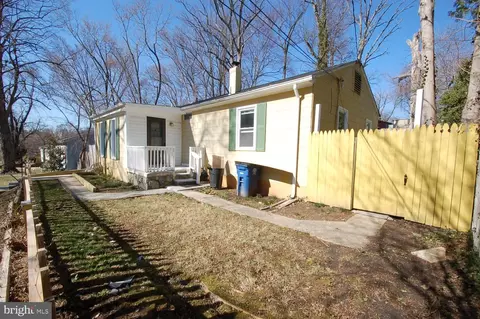
| Property Condition | As-is Condition, Needs Work |
| Historic YN | N |
| Property Attached YN | N |
| Price Per SQFT | 181.53 |
| Lot Size Area | 8681 |
| Lot Size Acres | 0.2 |
| County Tax | 3960.14 |
| Tax Year | 2017 |
| Listing Tax ID | 161301195552 |
| Tax Lot | 3 |
| Tax Assessed Value | 340400 |
| Tax Annual Amount | 4428.25 |
| Standard Status | Closed |
| HOA YN | N |
| Condo/Coop Association YN | N |
| Interior | |
| Bathrooms Total Count | 3 |
| Bathrooms Count Main Level | 1 |
| Bathrooms Count Lower Level 1 | 1 |
| Bathrooms Count Upper Level 1 | 1 |
| Bathrooms Full Upper Level 1 | 1 |
| Bathrooms Full | 2 |
| Bathrooms Full Lower Level 1 | 1 |
| Bathrooms Half Main Level | 1 |
| Bathrooms Half | 1 |
| Bedrooms Count | 6 |
| Bedrooms Count Main Level | 2 |
| Bedrooms Count Upper Level 1 | 2 |
| Bedrooms Count Lower Level 1 | 2 |
| Basement YN | Y |
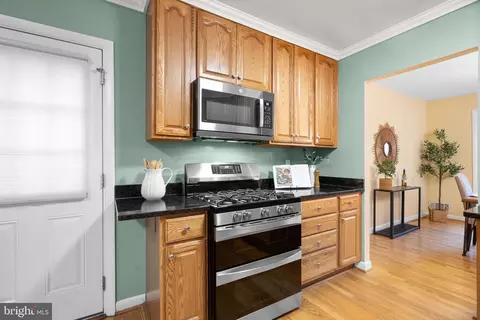
| Interior Features | Kitchen - Galley, Dining Area, Family Room Off Kitchen, Wood Floors, Floor Plan - Traditional |
| Living Area | 1928 |
| Living Area Units | Square Feet |
| Exterior | |
| Basement | Connecting Stairway, Daylight, Full, Fully Finished |
| Levels Count | 3+ |
| Structure Type | Detached |
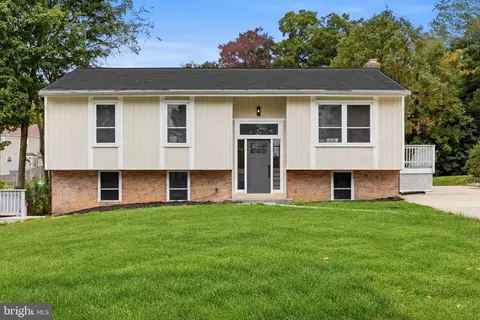
| Architectural Style | Split Level |
| Parking Features | Paved Driveway |
| Garage YN | N |
| Other Structures | Above Grade, Shed |
| Roof | Asphalt |
| Amenities / Utilities | |
| Cooling | Central A/C |
| Cooling Fuel | Electric |
| Heating | 90% Forced Air |
| Heating Fuel | Natural Gas |
| Fireplace YN | N |
| Heating YN | Y |
| Cooling YN | Y |
| Central Air YN | Y |
| Hot Water | Natural Gas |
| Green Verification YN | N |
| Appliances | Refrigerator |
| Pool | No Pool |
| Pool Private YN | N |
| Location | |
| Accessibility Features | Level Entry - Main |
| Entry Location | Foyer |
| Zoning | R60 |
| Water Source | Public |
| Senior Community YN | N |
| High School | WHEATON |
| Elementary School | WELLER ROAD |
| SchoolDistrictName | MONTGOMERY COUNTY PUBLIC SCHOOLS |
| Middle Or Junior School | A. MARIO LOIEDERMAN |
| Directions | HOME IS ON THE CORNER OF GEORGIA AVE AND JANET RD. |
MLS # 1002655453
MLS # MC10085313| Est. value | Bed/bath | Sqft | mi | |
|---|---|---|---|---|
| 13004 Georgia Ave, Silver Spring, MD 20906 | $452,700 | —/2 | 1,544 | 0.01 |
| 3105 Janet Rd, Silver Spring, MD 20906 | $482,000 | 4/2 | 1,376 | 0.02 |
| 13006 Georgia Ave, Silver Spring, MD 20906 | $510,100 | 4/— | 1,376 | 0.03 |
| 13005 Flack St, Silver Spring, MD 20906 | $483,500 | 4/— | 1,376 | 0.03 |
| 3102 Janet Rd, Silver Spring, MD 20906 | $428,500 | —/2 | 1,376 | 0.03 |
| 12932 Georgia Ave, Silver Spring, MD 20906 | $507,300 | 5/2 | 1,376 | 0.03 |
| 12915 Flack St, Silver Spring, MD 20906 | $422,500 | —/2 | 1,203 | 0.03 |
| 13007 Flack St, Silver Spring, MD 20906 | $496,600 | 4/3 | 1,376 | 0.03 |
Estimated values are based on public record data and automated valuation models. Values are not guaranteed and may not reflect current market conditions.


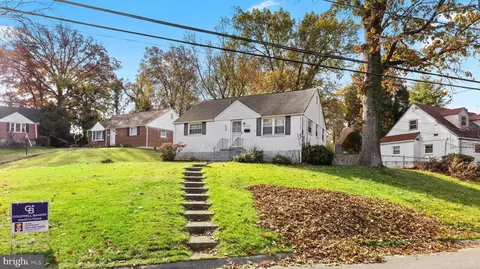
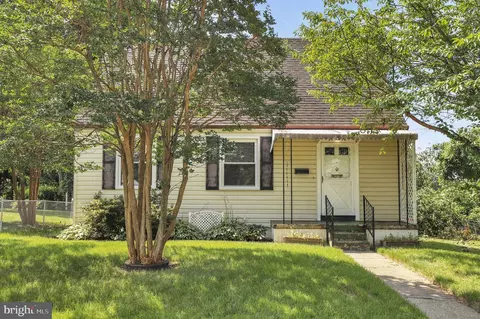




$579,000
$656,925
$653,170
$514,000
$692,990
$214,450
$499,950
$725,000
$479,900
$524,900
$564,950
$675,000
$587,500
$469,990
$650,000
$709,990
$599,900
$587,000
$419,500
$694,000
$2,000,000
$509,950
$619,950
$625,000
$619,900
$732,500
$350,000
$530,000
$1,297,000
$617,500