
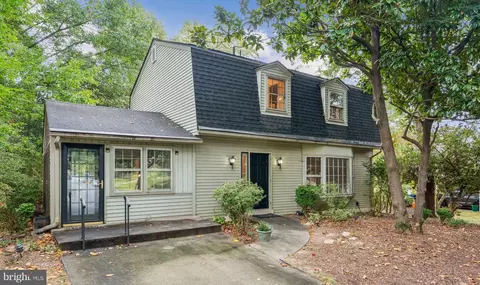
- $549,900
- 3Bd
- 4Ba
- 1,800 Sq Ft
SOLD


Last sold 08/24/2009 for $460K
bed
bath
| Property type House | Neighborhood | Year built 1988 | HOA fee $60/month | Lot size 8,240 Sqft | Movoto estimate | Parking 2 garage spaces |

| Overview | |
| Cooling/AC | Central A/C, Electric |
| Heating | Central, Electric |
| Levels/Style | Colonial |
| Type | Residential |
| Status | Closed |
| Lot Size (SqFt) | 8240 |
| Lot Size (Acres) | 0.19 |
| County Tax | 4674.18, Annually |
| Tax: Assessed Value | 604680 |
| Annual Property Tax | 6505.82 |
| Year Built | 1988 |
| Condition | Shows Well |
| HOA Fee | 59.58, Monthly |
| New Construction (Y/N) | N |
| Foreclosure (Y/N) | N |
| Interior | |
| Total # of Bathrooms | 4 |
| # Full Baths | 3 |
| # Half Baths | 1 |
| Total # of Bedrooms | 5 |
| Basement | None, Full, Improved |
| Other Room(s) | Living Room, Dining Room, Master Bedroom, Bedroom 2, Bedroom 3, Bedroom 4, Bedroom 5, Kitchen, Game Room, Family Room, Den, Basement, Foyer, Breakfast Room, Bedroom 1, Laundry, Other, Storage Room, Utility Room |
| Walls/ Ceilings | 2 Story Ceilings |
| Window Features | Double Pane |
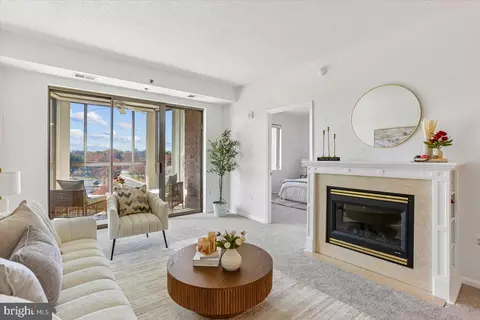
| Fireplace | Equipment |
| Interior Features | Breakfast Area, Family Room Off Kitchen, Kitchen - Gourmet, Kitchen - Country, Kitchen - Island, Dining Area, Chair Railings, Master Bath(s), Recessed Lighting, Floor Plan - Open |
| Accessibility Features | Level Entry - Main |
| Door Features | Storm |
| Exterior | |
| Roof | Composite |
| Construction | Vinyl Siding |
| Garage Desc | Garage Door Opener |
| Parking Desc | Garage, Attached Garage |
| # Garage Spaces | 2 |
| # Parking Spaces | 2 |
| # Attached Garage Spaces | 2 |
| Existing Structures | Deck(s) |
| Fencing | Rear |
| Amenities / Utilities | |
| Sewer/ Septic | Public Sewer |
| Pool | Yes - Community |
| HOA Fees Include | Management |
| Location | |
| Subdivision | MIDDLEBRIDGE |
| Water Source | Public |
| Directions | NORTH ON GEORGIA AVE. BEAR RIGHT ON LAYHILL RD., R ON MIDDLEBRIDGE 1ST LEFT IS COACHLAMP CT. ***AGENTS: AT OWNERS REQUEST MAKE SURE ALL LIGHT ARE OUT AND DOORS DOUBLE LOCKED. PLEASE LEAVE CARDS. Thanks |
| Zoning | R150 |
MLS # 1005260082| Est. value | Bed/bath | Sqft | mi | |
|---|---|---|---|---|
| 17 Coachlamp Ct, Silver Spring, MD 20906 | $752,900 | 5/3 | 2,380 | 0.01 |
| 9 Coachlamp Ct, Silver Spring, MD 20906 | $812,600 | 6/2 | 2,380 | 0.01 |
| 1937 Autumn Ridge Cir, Silver Spring, MD 20906 | $681,700 | —/2 | 2,096 | 0.02 |
| 1941 Autumn Ridge Cir, Silver Spring, MD 20906 | $753,800 | —/3 | 2,334 | 0.02 |
| 1933 Autumn Ridge Cir, Silver Spring, MD 20906 | $714,500 | 4/2 | 2,334 | 0.02 |
| 21 Coachlamp Ct, Silver Spring, MD 20906 | $742,700 | —/2 | 2,247 | 0.03 |
| 5 Coachlamp Ct, Silver Spring, MD 20906 | $725,700 | —/2 | 2,247 | 0.03 |
| 6 Coachlamp Ct, Silver Spring, MD 20906 | $769,200 | —/2 | 2,305 | 0.03 |
Estimated values are based on public record data and automated valuation models. Values are not guaranteed and may not reflect current market conditions.






$579,000
$656,925
$653,170
$514,000
$692,990
$214,450
$499,950
$725,000
$479,900
$524,900
$564,950
$675,000
$587,500
$469,990
$650,000
$709,990
$599,900
$587,000
$419,500
$694,000
$2,000,000
$509,950
$619,950
$625,000
$619,900
$732,500
$350,000
$530,000
$1,297,000
$617,500