Movoto Real Estate
Sold on 08/05/2026
  • Map Image
  • Map Image
  • Map Image

12704 Theresa Dr, Silver Spring, MD 20904

$850,000

Last sold 08/05/2026 after 117 Days

  • 4

    bed

  • 4

    bath

  • 3,699

    Sqft ($230/Sqft)

House not for sale

About 12704 Theresa Dr

Property type House
Neighborhood
Year built 1966
HOA fee $0/month
Lot size 0.48 Acre
Movoto estimate
Parking 2 garage spaces
Property description
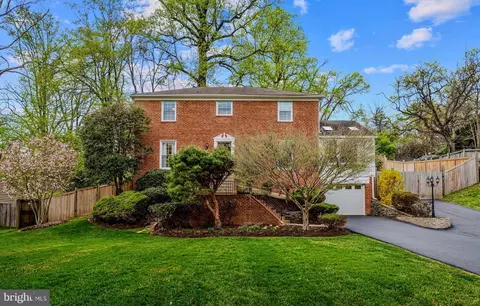
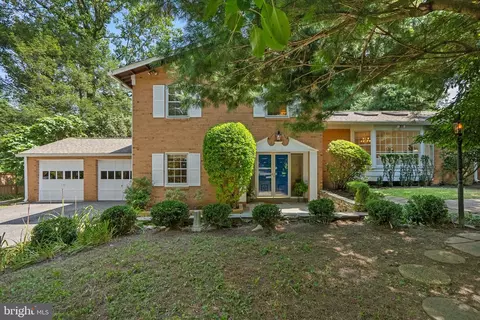
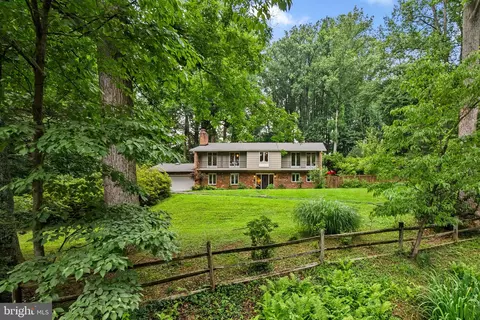
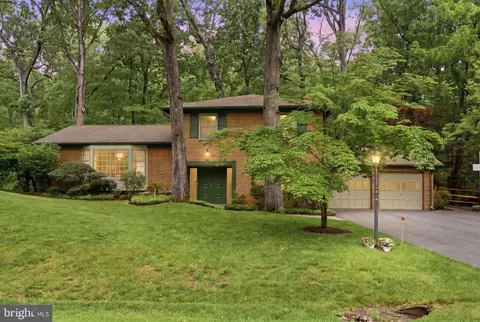
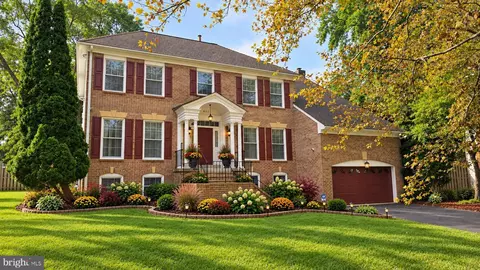
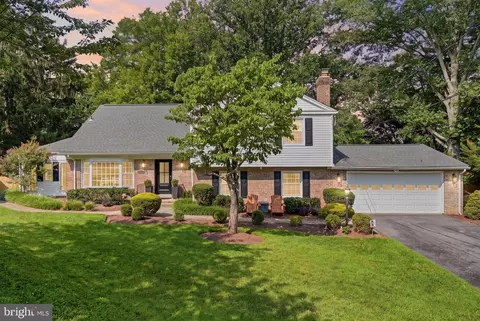
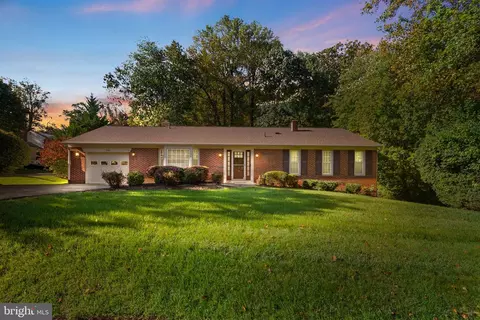
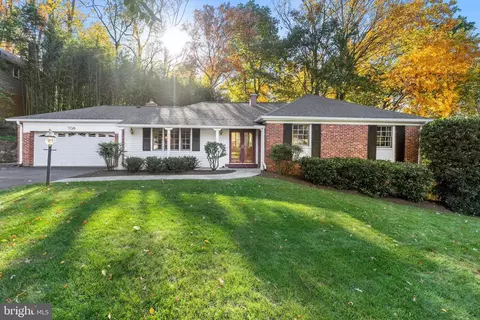
This updated all-brick colonial on a private half-acre delivers the finish of new construction with the soul of a home that has been painstakingly cared for. A honed marble foyer and curved wrought iron staircase set the tone: gracious formal rooms, hand-built architectural ceilings, ornamental millwork, and freshly refinished original white oak hardwood floors throughout. To one side, a formal dining room. To the other, a sunlit step-down parlor beneath a custom ceiling dome and crystal chandelier. Ornamental crown molding, chair rail, and wainscoting carry from room to room. Every interior door is new solid wood, fitted with premium lever hardware. Every exterior door replaced, including a triple-pane steel French patio door with internal blinds. The family room is anchored by a wood-burning fireplace with carved mantel over a marble-look hearth, painted brick, and an architectural coffered ceiling with dentil molding. French doors open to the renovated gourmet kitchen. The kitchen, a complete gut renovation, centers on a 48-inch built-in stainless steel refrigerator/freezer, a six-burner professional gas rangetop on the island with telescopic downdraft, and a wall oven and microwave with warming drawer. Floor-to-ceiling custom cabinetry, American-made, solid wood, soft-close, with dual pantries, pull-out drawers, mixer lift, spice storage, and 36-inch double-deep drawers. Quartz countertops, 36-inch farmhouse sink with commercial faucet, 1-HP ultra-quiet disposal, reverse-osmosis filtration, instant hot water dispenser, and subway tile backsplash with adjustable LED lighting. Dual skylights and a bay window with custom built-in seating. Laundry room with custom countertop, mega-capacity front-load washer and dryer, built-in storage, and patio access. Upstairs, the primary suite opens through double doors to ornamental crown and recessed lighting. The walk-in closet, a converted full bedroom, offers floor-to-ceiling built-in storage with integrated desk. A second walk-in closet. The en-suite spa shower: body jets, rainfall head, hand shower, and tiled bench within a glass enclosure. Cherry vanity with granite top and heated LED mirror. Two additional bedrooms with hardwood floors and smart ceiling fans with decorative medallions. The hall bath: new porcelain top, faucet, LED mirror, and tile surround with ornamental diamond inlay. The powder room: deep navy walls above white wainscoting, marble-top vanity, and heated LED mirror. The finished walkout lower level offers flexible living with premium luxury vinyl flooring, a dedicated room with closet, and a full bathroom built from scratch. Walk-in shower in marble-look porcelain floor to ceiling, dual niches with mosaic accent, frameless glass enclosure, fold-down bench, heated fan, and marble-top vanity. Cedar-lined closet and open recreation area. Systems match the surfaces. A 2024 high-efficiency dual-fuel HVAC, heat pump with variable-speed blower paired with a 97% gas furnace, 10-year manufacturer warranty, whole-house humidification, air purification, and near-HEPA filtration. 200-amp electrical. Large 55-gallon water heater and stainless steel chimney liner. Smart thermostat, smart lighting, interconnected smoke detectors. Overhead lighting in every room: recessed fixtures, chandeliers, dimmers, and coordinated exterior package. Cellulose attic insulation with radiant barrier. Outside, brand new driveway built from a premium base, extending to the rear patio, with one-year warranty, expansive, multi-level deck with built-in seating, curtained gazebo, and a fully fenced backyard. Brick paver patio, cedar playground, organic garden beds, stone retaining walls, arborvitae screening, and mature plantings on an organic lawn. Heated attached garage with premium insulated door. Pet-free and scent-free. MOVE WITH CONFIDENCE! Premium home Warranty!
Listed by
Listing Agent - HEIDI M MOORE
Listing Office - Omnia Real Estate LLC
Source: Bright MLS mls logo
MLS#MDMC2223610 • last updated 1 month ago
Movoto checked Bright MLS for data 2 minutes ago
Overview
Cooling/AC Other, Central A/C, Ceiling Fan(s), Energy Star Cooling System, Heat Pump(s), Electric
Heating Natural Gas, Electric, Central
Levels/Style Colonial
Type Residential
Status Closed
SqFt 3744
Lot Size (SqFt) 20967
Lot Size (Acres) 0.48
County Tax 7640, Semi-Annually
Tax: Assessed Value 726600
Annual Property Tax 8408
Year Built 1966
Condition Excellent
New Construction (Y/N) N
Foreclosure (Y/N) N
Interior
Total # of Bathrooms 4
# Full Baths 3
# Half Baths 1
Total # of Bedrooms 4
Basement Connecting Stairway, Daylight, Partial, Garage Access, Heated, Fully Finished, Interior Access, Outside Entrance, Poured Concrete, Walkout Level, Windows
Other Room(s) Living Room, Dining Room, Kitchen, Family Room, Foyer, Half Bath
Appliances Built-In Microwave, Cooktop - Down Draft, Dishwasher, Disposal, Dryer - Electric, Dryer - Front Loading, Energy Efficient Appliances, ENERGY STAR Clothes Washer, Icemaker, Instant Hot Water, Oven - Single, Oven/Range - Electric, Six Burner Stove, Stainless Steel Appliances, Washer - Front Loading
Walls/ Ceilings Dry Wall, 9'+ Ceilings
Interior Features Built-Ins, Cedar Closet(s), Ceiling Fan(s), Chair Railings, Crown Moldings, Curved Staircase, Dining Area, Exposed Beams, Family Room Off Kitchen, Floor Plan - Traditional, Formal/Separate Dining Room, Kitchen - Gourmet, Kitchen - Island, Kitchen - Table Space, Pantry, Recessed Lighting, Skylight(s), Water Treat System, Walk-in Closet(s), Window Treatments, Wood Floors
Accessibility Features None
Exterior
Roof Asphalt, Shingle
Foundation Slab
Garage Desc Garage - Front Entry, Garage Door Opener, Inside Access
Parking Desc Attached Garage, Driveway, On Street, Parking Garage
# Garage Spaces 2, 1
# Parking Spaces 6
# Attached Garage Spaces 1
# Driveway Spaces 4
Exterior Features Exterior Lighting, Extensive Hardscape, Chimney Cap(s), Flood Lights, Gutter System, Play Area, Play Equipment, Stone Retaining Walls
Existing Structures Above Grade, Below Grade, Gazebo
Amenities / Utilities
Sewer/ Septic Public Sewer
Electricity 200+ Amp Service
Pool No Pool
Location
View Garden/Lawn
Subdivision NORTH SPRINGBROOK
Senior Community (Y/N) N
School District MONTGOMERY COUNTY PUBLIC SCHOOLS
Location Suburban
Directions From New Hampshire Avenue Points North And South, Go Northwest On Randolph Road, And Make A Left On Hammonton Rd. To Springloch Road Make A Right Go To Theresa And Make A Left House Is On The Right Side.
Zoning R200
Lot/ Land Details
Road Responsibility City/County
Road Surface Type Black Top
Soil Types Unknown
$841K
Range: $782K-$899K
Last 30 days 
  • Aug 2026
    mls logo MLS # MDMC2223610
  • Aug 5, 2026 Sold
    $850,000 (-2.9%)
  • Jul 27, 2026 Pending
  • Jul 17, 2026 Active
  • Jun 21, 2026 Price Change
    $875,000 (-2.7%)
  • Apr 30, 2026 Price Change
    $899,000 (-3.2%)
  • Apr 8, 2026 Listed
    $929,000 (+97.7%)
  • Jun 2017
    Public Records
  • Jun 7, 2017 Sold
    $470,000
  • May 2017
    mls logo MLS # 1002468605
  • May 18, 2017 Sold
    $470,000 (-3.9%)
  • Nov 3, 2016 Listed
    $489,000
  • Apr 2017
    mls logo MLS # MC9802522
  • Apr 28, 2017 Cntg
  • Mar 17, 2017 Price Change
    $489,000 (-90.0%)
  • Mar 17, 2017 Price Change
    $4,890,000 (+900.0%)
  • Feb 21, 2017 Listed
  • Feb 1, 2017 Cntg
  • Jan 14, 2017 Price Change
    $499,900 (-3.8%)
  • Nov 3, 2016 Listed
    $519,900 (+6.3%)
  • Mar 2017
    mls logo MLS # MC9890237
  • Mar 17, 2017 Listed
    $489,000 (-2.2%)
  • Year Property taxes Tax assessment
  • 2025
    $8,408 +10.8%
    $663,667 +10.48%
  • 2024
    $7,591 +34.2%
    $600,733 +11.7%
  • 2022
    $5,657 +12.4%
    $537,800 +6.45%
  • 2018
    $5,031 +0.7%
    $505,200 +15.16%
  • 2017
    $4,995 +13.7%
    $438,700 +5.3%
  • 2011
    $4,395
    $416,600
  • 12704 Theresa Dr
    $850K
  • North Springbrook
  • 20904
    $610K -2% y/y
  • Silver Spring
    $485K -11% y/y
No chart available
Statistics calculated by Movoto
Est. value Bed/bath Sqft mi
12702 Theresa Dr, Silver Spring, MD 20904 $788,000 4/2 2,350 0.02
300 Springloch Rd, Silver Spring, MD 20904 $700,000 4/3 1,608 0.03
304 Springloch Rd, Silver Spring, MD 20904 $542,000 —/2 1,608 0.03
302 Springloch Rd, Silver Spring, MD 20904 $609,000 5/3 1,533 0.04
301 Eldrid Dr, Silver Spring, MD 20904 $676,000 —/3 1,608 0.04
12705 Theresa Dr, Silver Spring, MD 20904 $793,000 4/2 2,374 0.05
12703 Theresa Dr, Silver Spring, MD 20904 $697,000 —/3 1,608 0.05
303 Eldrid Dr, Silver Spring, MD 20904 $985,000 —/3 3,636 0.05

Estimated values are based on public record data and automated valuation models. Values are not guaranteed and may not reflect current market conditions.
Thinking of selling? Get a Cash Offer.

  • A smooth, fast sale
  • Skip staging and repairs
  • No strings attached
6/10
4/10
4/10
Source: GreatSchools.org © 2026. All rights reserved.

Around North Springbrook

Explore everything this neighborhood has to offer.
By entering my info and clicking Ask a Question below, I am providing my e-signature and express written consent to receive marketing emails, calls, and texts (including via automatic telephone dialing systems, AI generative, artificial or pre-recorded voice technology) relating to my inquiry from Movoto (and parties calling/messaging on their behalf) even if my number appears on the company, state, or national Do Not Call Registry. You also agree to ourTerms and Conditions and Privacy Policy. Consent not required to receive services (call 1-844-420-1270 to be connected without providing consent).

Nearby recently sold homes in Silver Spring, MD

Nearby homes for sale in Silver Spring, MD

Newest listings in 20904

  • Real Estate
  • MD
  • Montgomery County
  • Silver Spring
  • 20904
  • 12704 Theresa Dr
Meet with a real estate agent today (844) 430-0869
The multiple listing information is provided by BRIGHT MLS. IDX information is provided exclusively for consumers’ personal, non-commercial use and that it may not be used for any purpose other than to identify prospective properties consumers may be interested in purchasing. Information deemed reliable but not guaranteed to be accurate. Buyer to verify all information. The information provided is for consumers' personal, non-commercial use and may not be used for any purpose other than to identify prospective properties consumers may be interested in purchasing. Listing information updated every 15 minutes. Terms of use & Privacy Policy, California Privacy Info. Copyright © 2005 - 2026 Movoto, Inc. All rights reserved. Equal Housing Opportunity CalDRE CalDRE #01517281
Movoto Real Estate is committed to ensuring accessibility for individuals with disabilities. We are continuously working to improve the accessibility of our web experience for everyone. We welcome feedback and accommodation requests, please submit them here.
© 2026 BRIGHT, All Rights Reserved
Information Deemed Reliable But Not Guaranteed
The data relating to real estate for sale on this website appears in part through the BRIGHT Internet Data Exchange program, a voluntary cooperative exchange of property listing data between licensed real estate brokerage firms in which Movoto participates, and is provided by BRIGHT through a licensing agreement.The information provided by this website is for the personal, non-commercial use of consumers and may not be used for any purpose other than to identify prospective properties consumers may be interested in purchasing. Data last updated: 9/22/2026. Some properties which appear for sale on this website may no longer be available because they are under contract, have Closedor are no longer being offered for sale. Some real estate firms do not participate in IDX and their listings do not appear on this website. Some properties listed with participating firms do not appear on this website at the request of the seller. This home sale information is not to be construed as an appraisal and may not be used as such for any purpose. BRIGHTMLS is the (or a) provider of this home sale information and has compiled content from various sources. Some properties represented may not have actually solddue to reporting errors.
Requests for information regarding mortgage products will be directed to Movoto.com affiliate, Lower, LLC - a licensed Mortgage Lender (NMLS #1124061), or, based on your location, may be redirected to a participating mortgage marketing partner that may pay Lower, LLC for any consumer contact information provided through this site.