

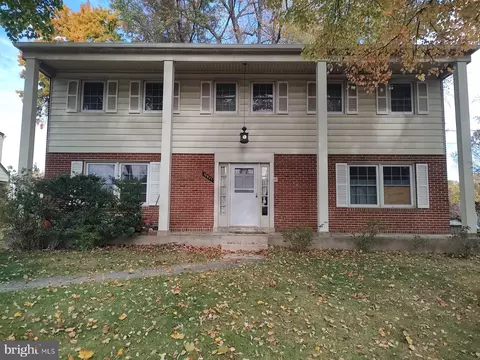
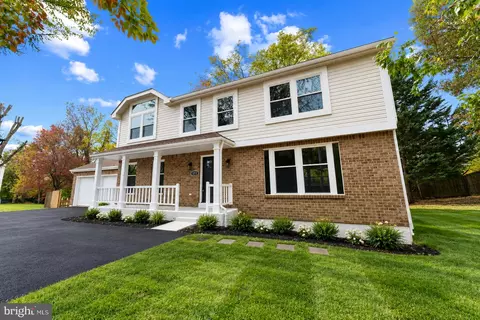
- $510,000
- 3Bd
- 3Ba
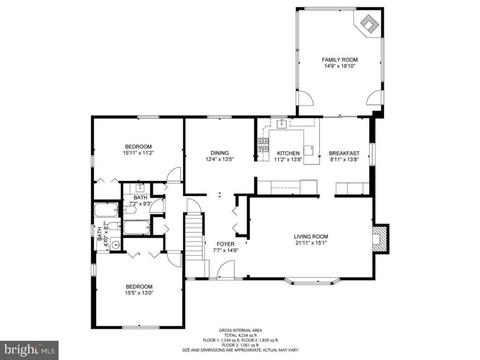
- 2,250 Sq Ft
SOLD

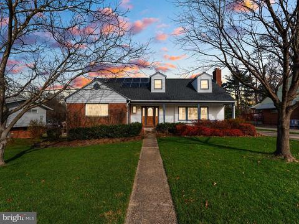
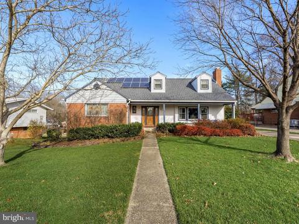
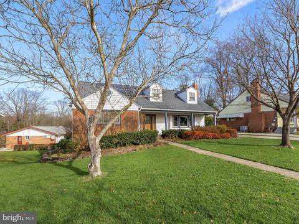
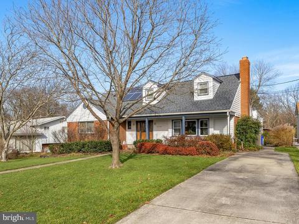
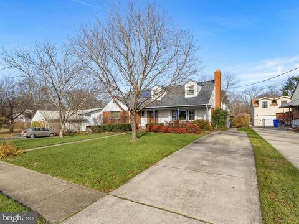
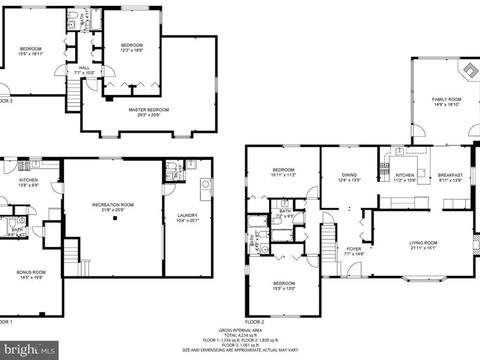
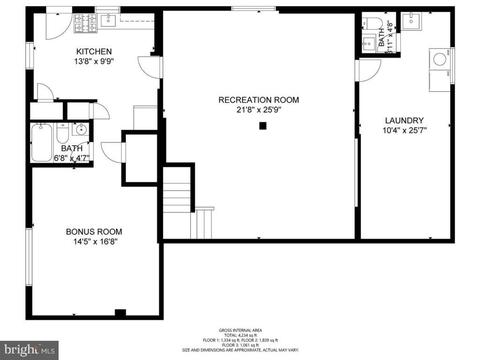
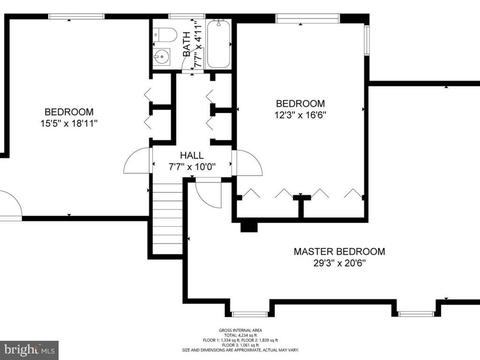
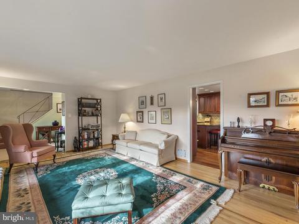
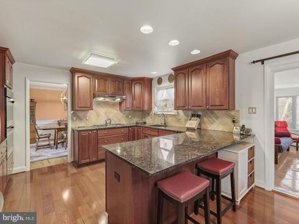
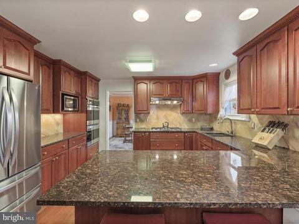
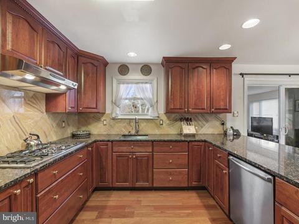
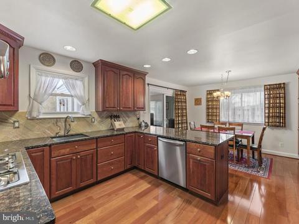
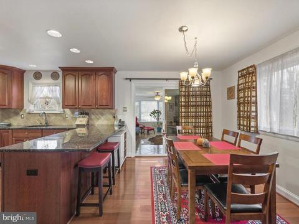
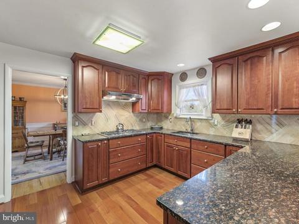
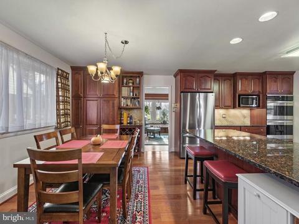
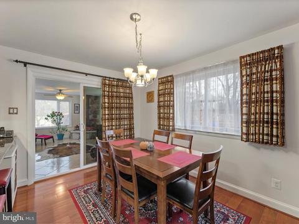
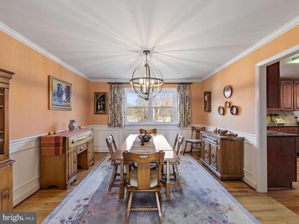
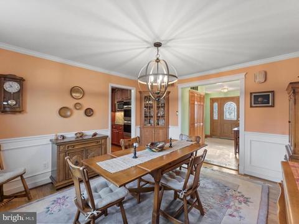
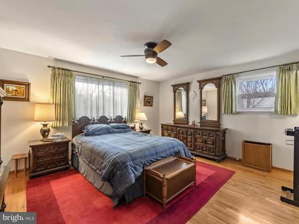
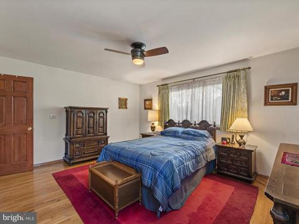
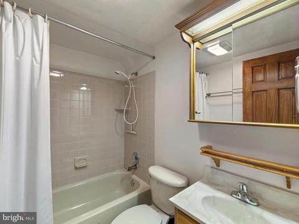
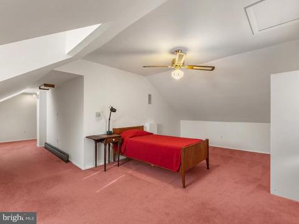
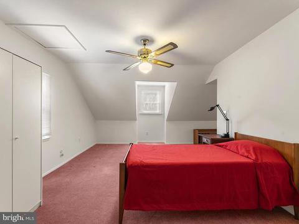
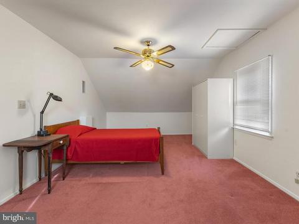
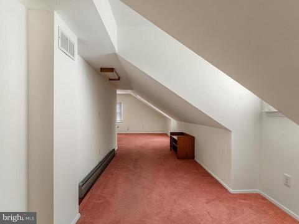
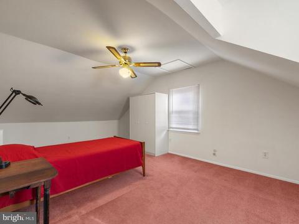
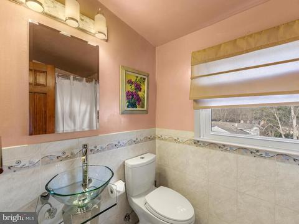
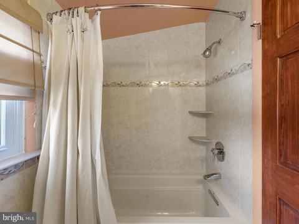
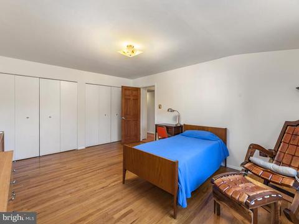
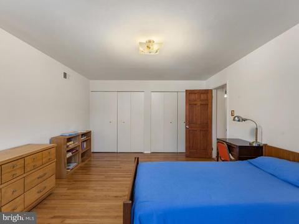
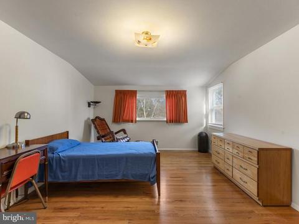
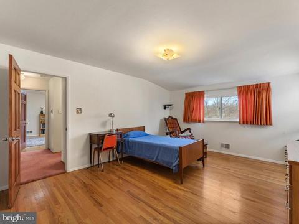
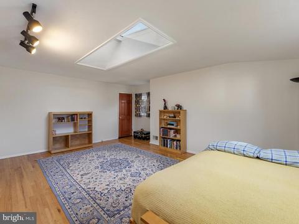
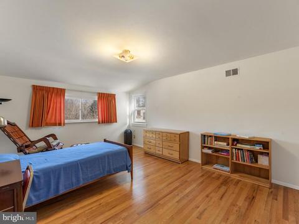
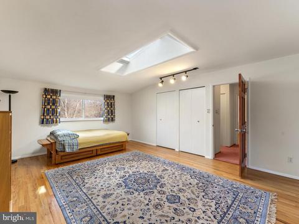
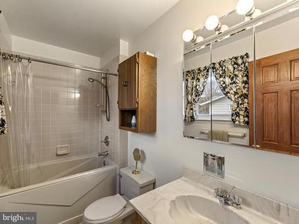
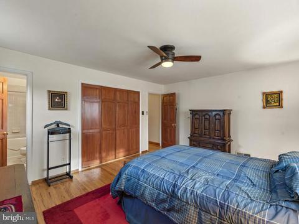
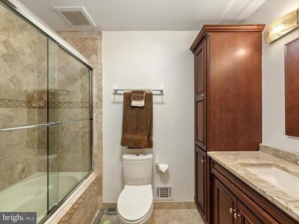
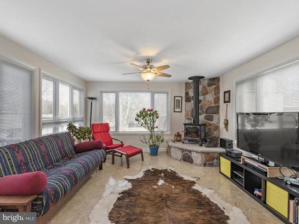
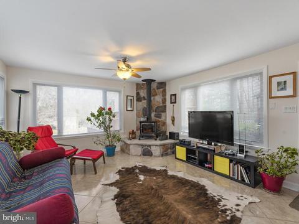
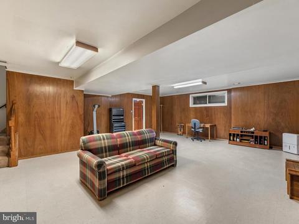
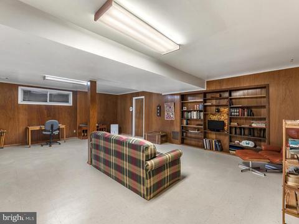
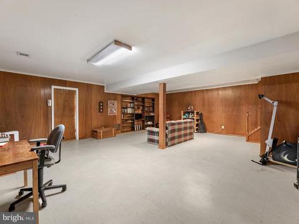
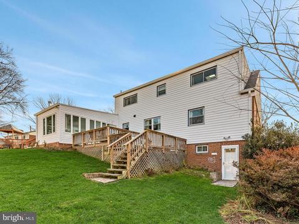
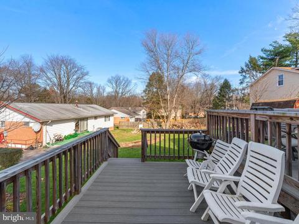
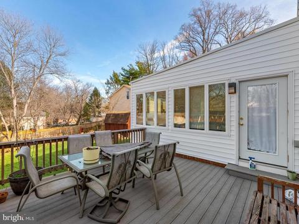
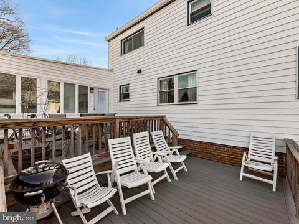
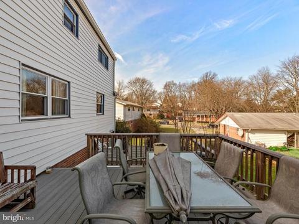
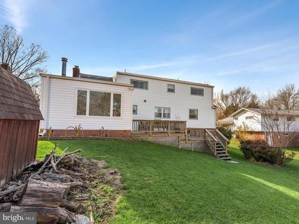
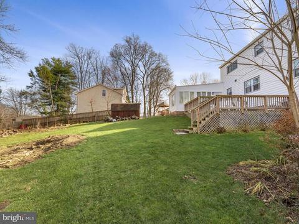
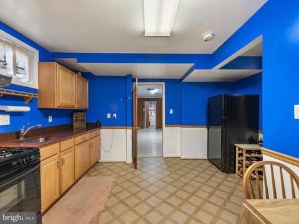
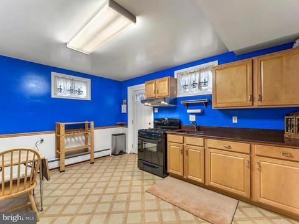
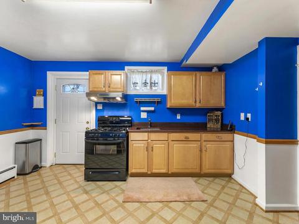
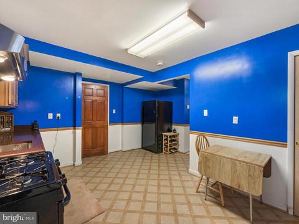
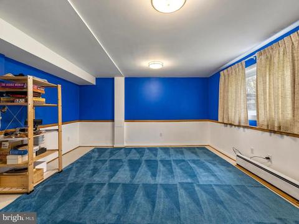
Last sold 01/21/2021 for $530K
bed
bath
Sqft ($152/Sqft)
| Property type House | Neighborhood | Year built 1963 | HOA fee $0/month | Lot size 10,019 Sqft | Movoto estimate |

| Overview | |
| Cooling/AC | Central A/C, Electric |
| Heating | Natural Gas, Other |
| Levels/Style | Traditional |
| Type | Residential |
| Virtual Tour | N/A |
| Status | Closed |
| SqFt | 3653 |
| Lot Size (SqFt) | 9869 |
| Lot Size (Acres) | 0.23 |
| County Tax | 4270, Annually |
| Tax: Assessed Value | 394900 |
| Annual Property Tax | 4683 |
| Year Built | 1963 |
| Condition | Excellent |
| New Construction (Y/N) | N |
| Foreclosure (Y/N) | N |
| Interior | |
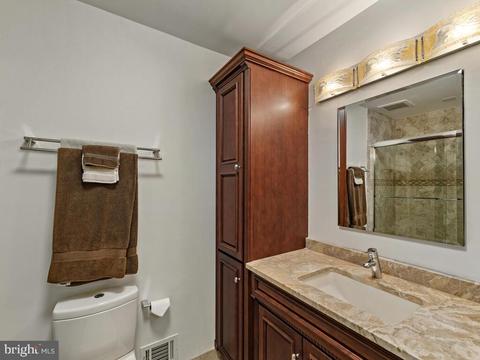
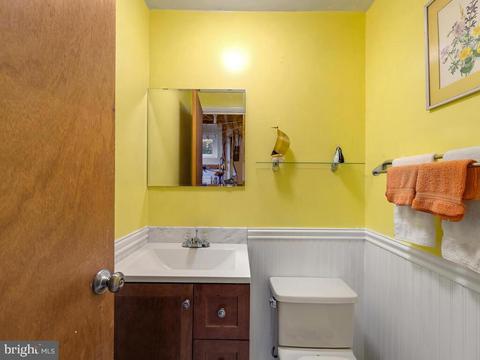
| Total # of Bathrooms | 5 |
| # Full Baths | 4 |
| # Half Baths | 1 |
| Total # of Bedrooms | 6 |
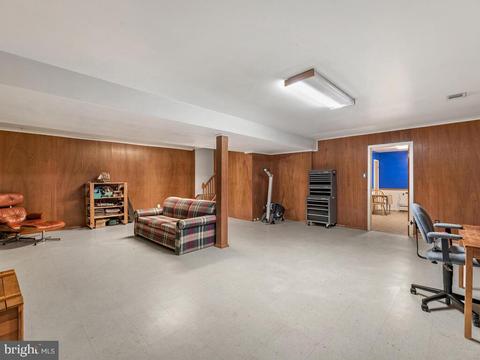
| Basement | Daylight, Full, Fully Finished, Full, Heated, Interior Access, Outside Entrance, Rear Entrance, Walkout Level, Windows, Improved |
| Appliances | Dishwasher, Disposal, Dryer, Refrigerator, Stove, Built-In Microwave, Exhaust Fan, Extra Refrigerator/Freezer, Freezer, Oven - Wall, Oven - Double, Range Hood, Stainless Steel Appliances |
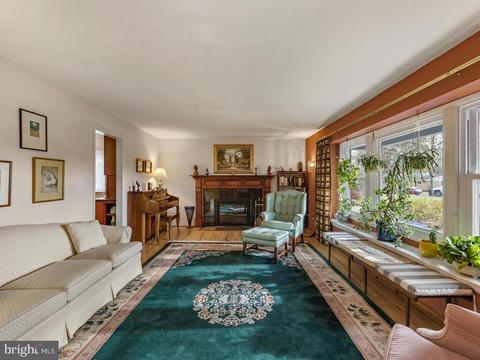
| Fireplace | Wood |
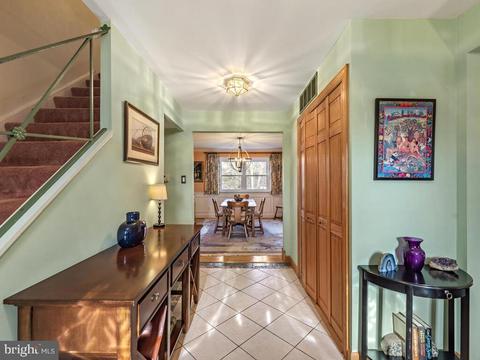
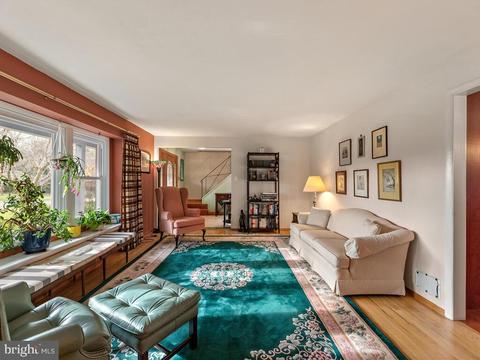
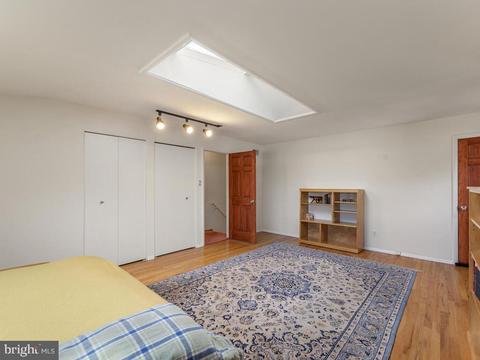
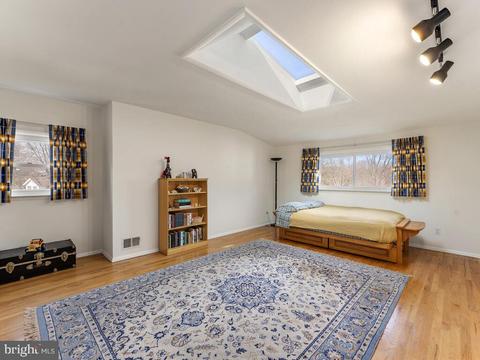
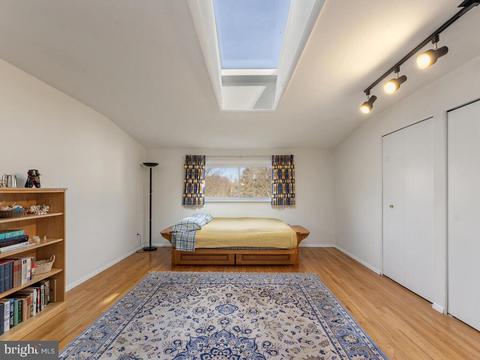
| Interior Features | 2nd Kitchen, Built-Ins, Ceiling Fan(s), Combination Kitchen/Dining, Dining Area, Entry Level Bedroom, Family Room Off Kitchen, Floor Plan - Traditional, Kitchen - Eat-In, Kitchen - Gourmet, Kitchen - Table Space, Upgraded Countertops, Walk-in Closet(s), Wood Floors, Breakfast Area, Recessed Lighting, Primary Bath(s), Skylight(s), Soaking Tub, Store/Office, Tub Shower, Wood Stove |
| Accessibility Features | None |
| Exterior | |
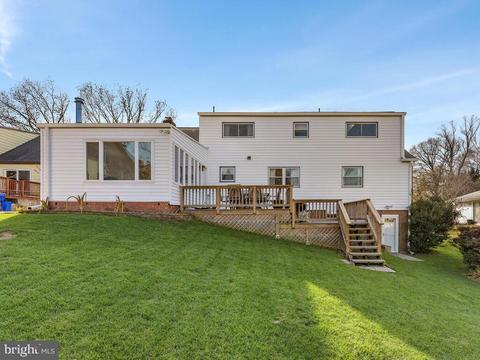
| Construction | Other |
| # Parking Spaces | 2 |
| Parking Desc | Driveway |
| # Driveway Spaces | 2 |
| Exterior Features | Exterior Lighting |
| Existing Structures | Above Grade, Below Grade |
| Amenities / Utilities | |
| Sewer/ Septic | Public Sewer |
| Other Equipment | None |
| Pool | No Pool |
| Security Features | Smoke Detector |
| Inclusions | Solar Panels |
| Location | |
| Subdivision | EAST SPRINGBROOK |
| Water Source | Public |
| Senior Community (Y/N) | N |
| High School | SPRINGBROOK |
| Elementary School | JACKSON ROAD |
| School District | MONTGOMERY COUNTY PUBLIC SCHOOLS |
| Middle School | WHITE OAK |
| Directions | Take MD-200 E To MD-650/New Hampshire Ave In Colesville. Take Exit 13 From MD-200 E 13 Min (13.4 Mi) Continue On MD-650/New Hampshire Ave. Drive To Eastbourne Dr In White Oak 6 Min (2.6 Mi) Merge Onto MD-650/New Hampshire Ave Pass By Pizza Hut (on The Right In 0.9 Mi) 1.9 Mi Turn Left Onto Venice Dr 0.1 Mi Turn Left Onto Buckley Dr 410 Ft Turn Right Onto Winhall Way 0.4 Mi Turn Right Onto Eastbourne Dr Destination Will Be On The Left 0.2 Mi 12525 Eastbourne Dr Silver Spring, MD 20904 |
| Zoning | R90 |
MLS # MDMC719674| Est. value | Bed/bath | Sqft | mi | |
|---|---|---|---|---|
| 1101 Eastbourne Pl, Silver Spring, MD 20904 | $555,800 | —/2 | 1,566 | 0.01 |
| 12523 Eastbourne Dr, Silver Spring, MD 20904 | $617,400 | —/3 | 2,253 | 0.01 |
| 1105 Eastbourne Pl, Silver Spring, MD 20904 | $580,200 | —/2 | 1,744 | 0.02 |
| 12521 Eastbourne Dr, Silver Spring, MD 20904 | $576,200 | —/3 | 2,268 | 0.03 |
| 12520 Eastbourne Dr, Silver Spring, MD 20904 | $602,800 | 4/2 | 1,566 | 0.03 |
| 1107 Eastbourne Pl, Silver Spring, MD 20904 | $596,400 | 4/3 | 1,662 | 0.03 |
| 12522 Eastbourne Dr, Silver Spring, MD 20904 | $629,200 | —/2 | 2,338 | 0.03 |
| 12524 Eastbourne Dr, Silver Spring, MD 20904 | $597,300 | —/2 | 2,270 | 0.04 |
Estimated values are based on public record data and automated valuation models. Values are not guaranteed and may not reflect current market conditions.





$579,000
$514,000
$653,170
$656,925
$479,900
$214,450
$389,990
$454,900
$692,990
$235,000
$395,000
$564,950
$587,000
$650,000
$675,000
$419,500
$469,990
$429,900
$450,000
$460,000
$2,000,000
$509,950
$619,950
$350,000
$1,297,000
$949,900
$726,950
$2,000,000
$812,500
$175,000