
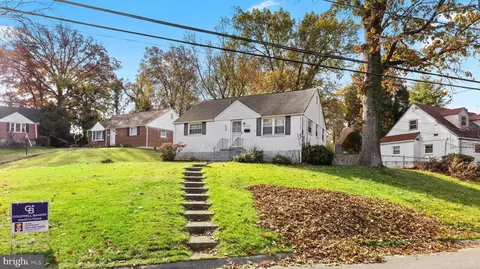
- $430,000
- 4Bd
- 2Ba
- 1,110 Sq Ft
SOLD

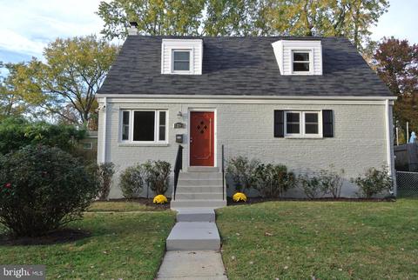
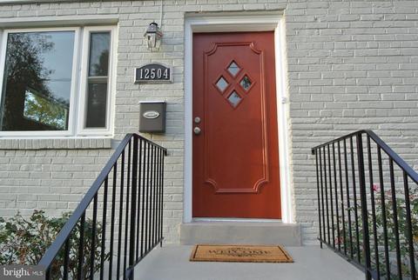
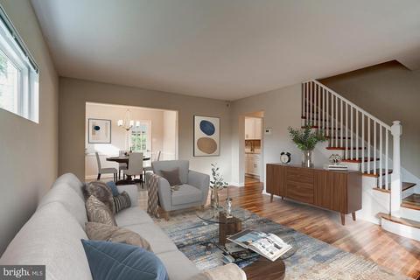
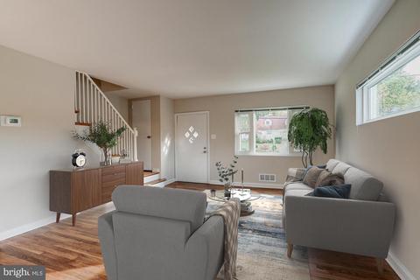
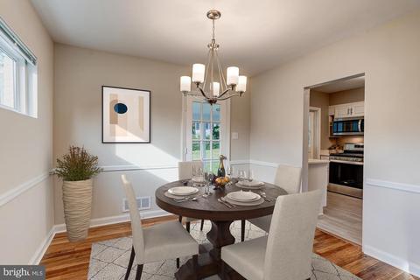
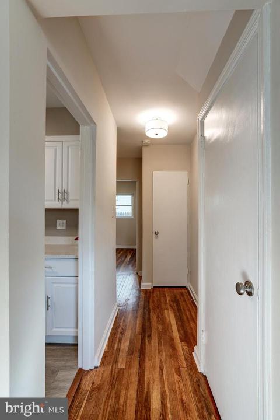
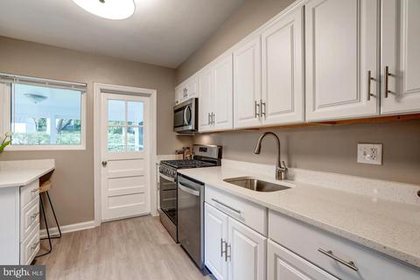
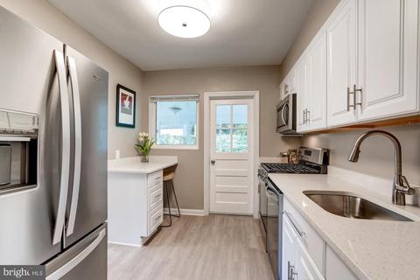
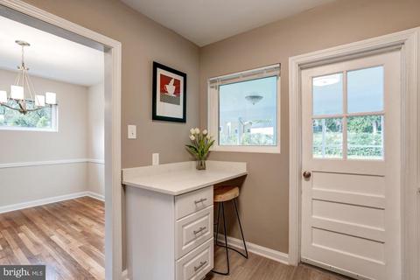
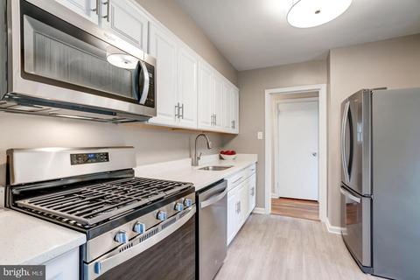
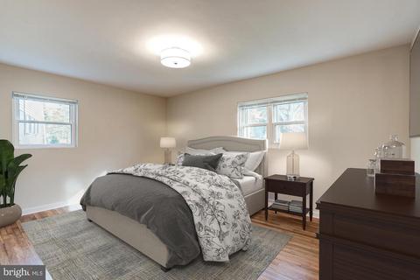
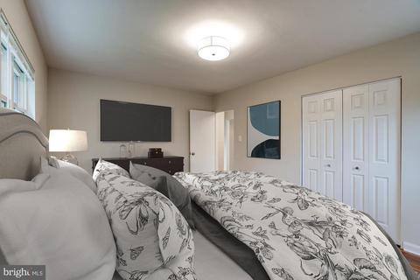
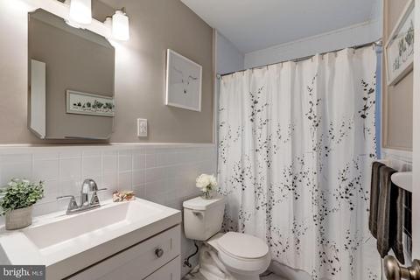
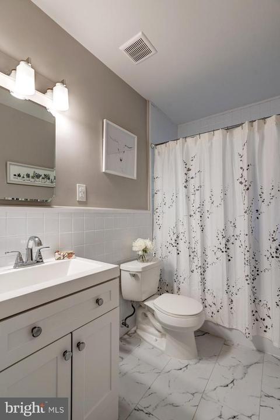
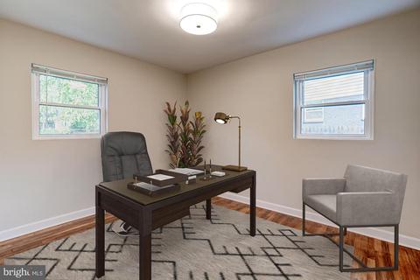
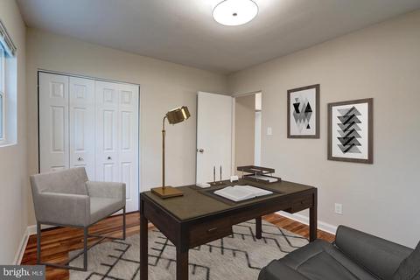
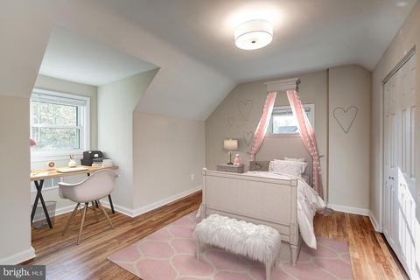
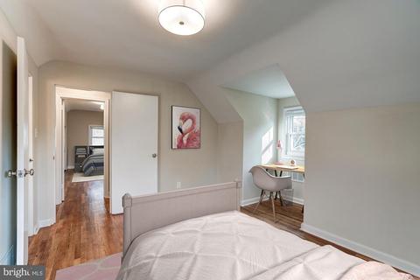
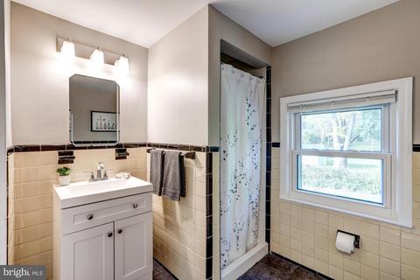
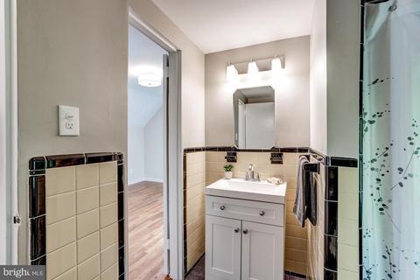
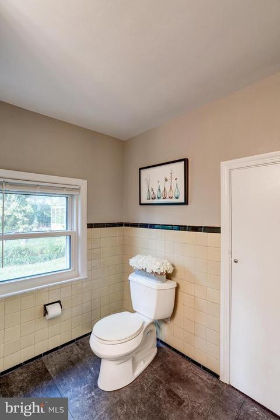
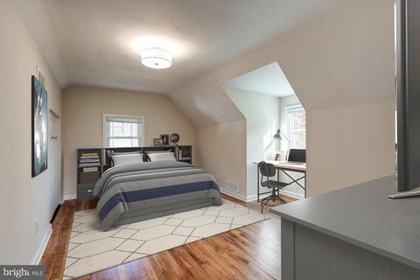
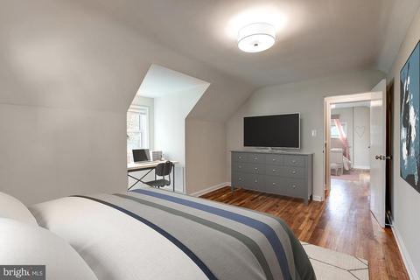
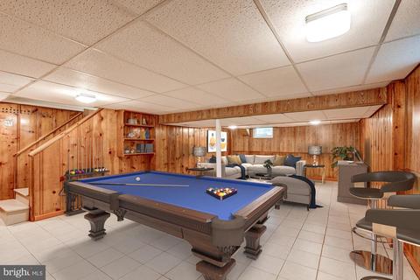
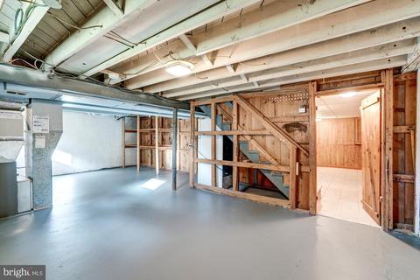
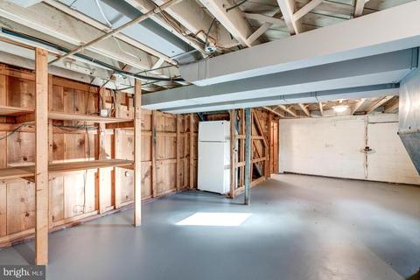
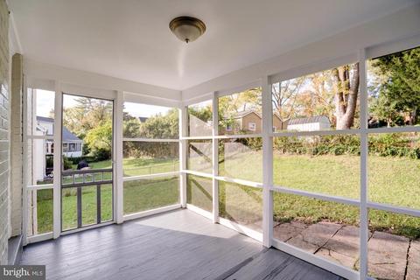
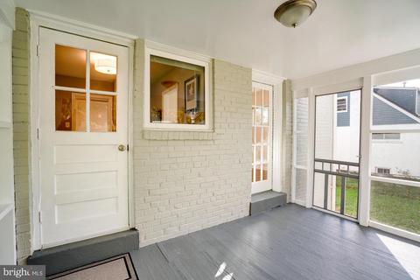
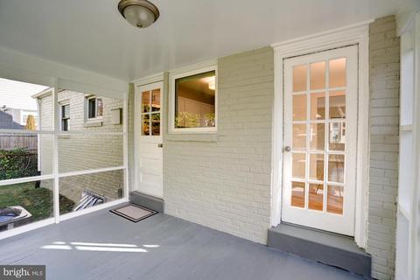
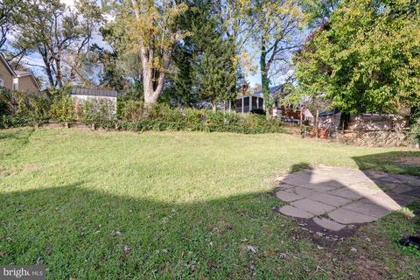
Last sold 12/13/2021 after 32 Days
bed
bath
Sqft ($232/Sqft)
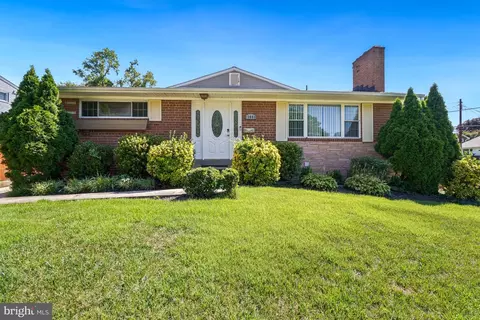
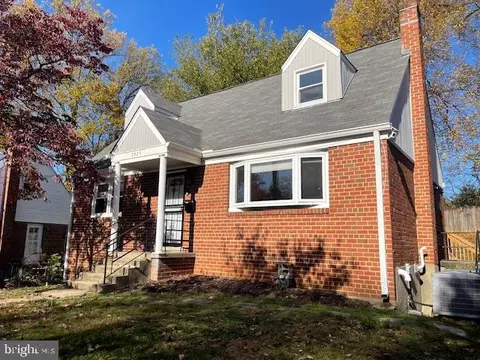
| Property type House | Neighborhood | Year built 1950 | HOA fee $0/month | Lot size 6,534 Sqft |

| Overview | |
| Cooling/AC | Central A/C, Electric |
| Heating | Natural Gas |
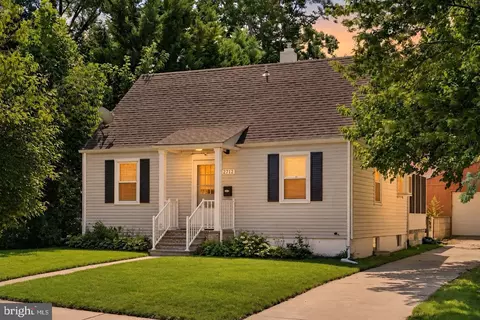
| Levels/Style | Cape Cod |
| Type | Residential |
| Virtual Tour | N/A |
| Status | Closed |
| SqFt | 2526 |
| Lot Size (SqFt) | 6450 |
| Lot Size (Acres) | 0.15 |
| County Tax | 3464, Annually |
| Tax: Assessed Value | 314233 |
| Annual Property Tax | 4056 |
| Year Built | 1950 |
| Condition | Excellent |
| New Construction (Y/N) | N |
| Foreclosure (Y/N) | N |
| Interior | |
| Total # of Bathrooms | 2 |
| # Full Baths | 2 |
| Total # of Bedrooms | 4 |
| Basement | Full, Partially Finished, Sump Pump |
| Other Room(s) | Recreation Room, Storage Room |
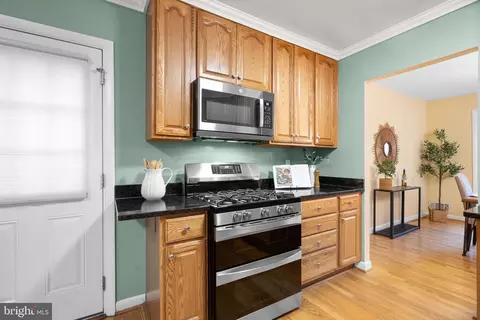
| Flooring | Hardwood |
| Appliances | Built-In Microwave, Dishwasher, Disposal, Icemaker, Exhaust Fan, Oven - Self Cleaning, Oven/Range - Gas, Refrigerator, Stainless Steel Appliances, Water Heater |
| Walls/ Ceilings | Dry Wall |
| Interior Features | Tub Shower, Upgraded Countertops, Wainscotting, Wood Floors |
| Accessibility Features | None |
| Exterior | |
| Roof | Asphalt, Shingle |
| Foundation | Slab |
| Parking Desc | Concrete Driveway, Driveway, On Street |
| # Parking Spaces | 2 |
| # Driveway Spaces | 2 |
| Existing Structures | Above Grade, Below Grade |
| Amenities / Utilities | |
| Sewer/ Septic | Public Sewer |
| Electricity | 110 Volts |
| Pool | No Pool |
| Location | |
| Subdivision | GLENMONT HILLS |
| Water Source | Public |
| Senior Community (Y/N) | N |
| High School | THOMAS EDISON HIGH SCHOOL OF TECHNOLOGY |
| Elementary School | WELLER ROAD |
| School District | MONTGOMERY COUNTY PUBLIC SCHOOLS |
| Middle School | ARGYLE MIDDLE SCHOOL |
| Directions | From Randolph Road Traveling East: Left On Denley Road At Traffic Light. Travel Four Blocks To House On Left. Make A U Turn (just Beyond The Property On Epping Court To Access Home. |
| Zoning | R60 |
MLS # MDMC2021710| Est. value | Bed/bath | Sqft | mi | |
|---|---|---|---|---|
| 12502 Denley Rd, Silver Spring, MD 20906 | $539,000 | 6/— | 1,476 | 0.01 |
| 12508 Epping Ct, Silver Spring, MD 20906 | $622,800 | 5/4 | 2,100 | 0.01 |
| 12510 Epping Ct, Silver Spring, MD 20906 | $523,500 | 4/2 | 910 | 0.02 |
| 12500 Denley Rd, Silver Spring, MD 20906 | $470,600 | —/2 | 1,476 | 0.02 |
| 12603 Epping Rd, Silver Spring, MD 20906 | $415,000 | —/1 | 910 | 0.03 |
| 12512 Epping Ct, Silver Spring, MD 20906 | $514,900 | 1/2 | 1,340 | 0.03 |
| 12605 Epping Rd, Silver Spring, MD 20906 | $400,300 | —/1 | 910 | 0.03 |
| 12503 Denley Rd, Silver Spring, MD 20906 | $475,900 | —/2 | 1,476 | 0.04 |
Estimated values are based on public record data and automated valuation models. Values are not guaranteed and may not reflect current market conditions.


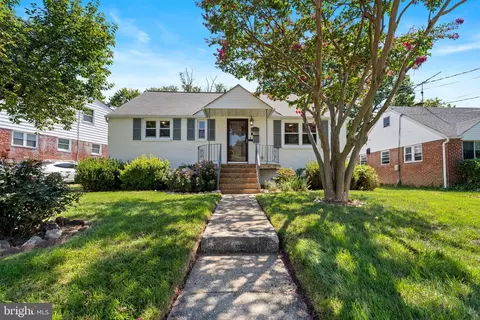


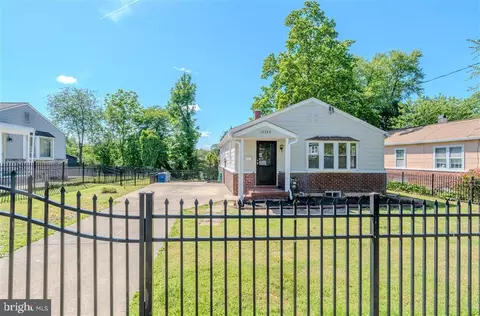
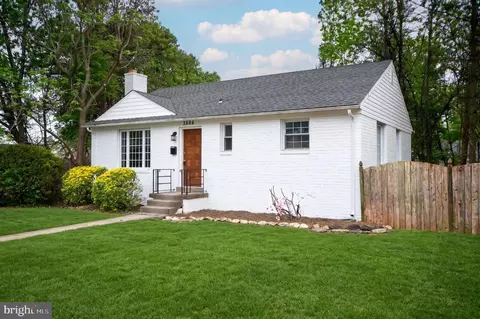
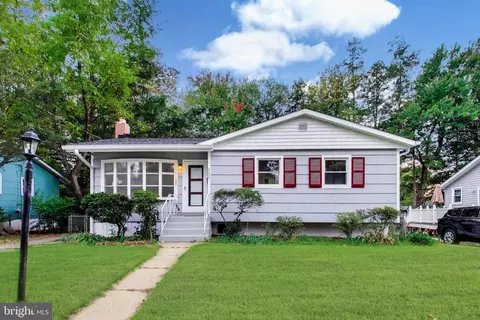
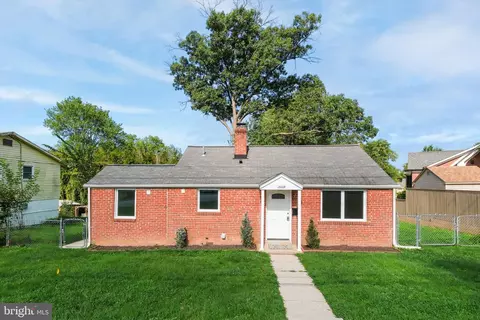



$579,000
$656,925
$653,170
$514,000
$692,990
$214,450
$499,950
$725,000
$479,900
$524,900
$564,950
$675,000
$587,500
$469,990
$650,000
$709,990
$599,900
$587,000
$419,500
$694,000
$2,000,000
$509,950
$619,950
$625,000
$619,900
$732,500
$350,000
$530,000
$1,297,000
$617,500