
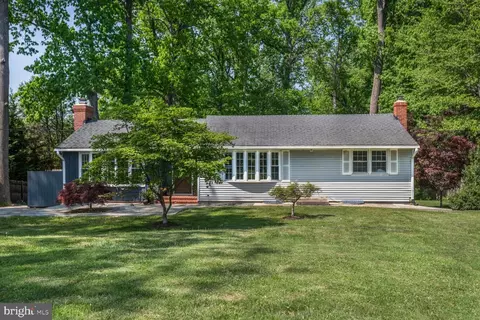
- $600,000
- 3Bd
- 2Ba
- 2,233 Sq Ft
SOLD

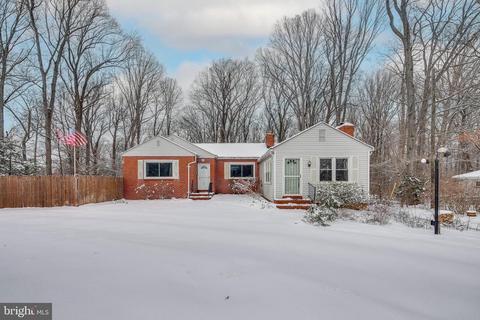
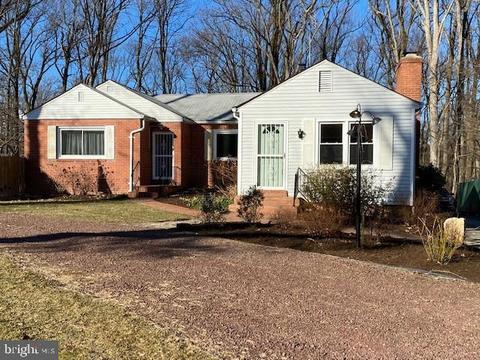
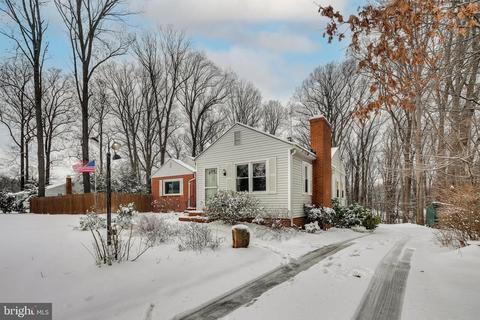

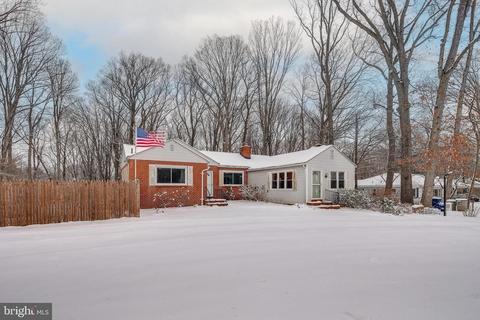

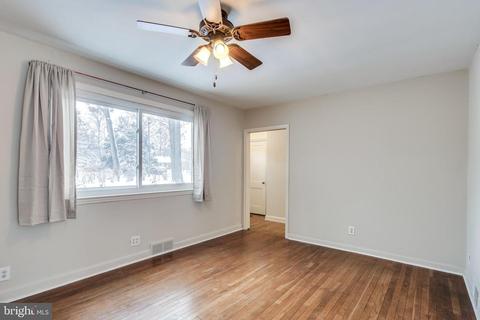
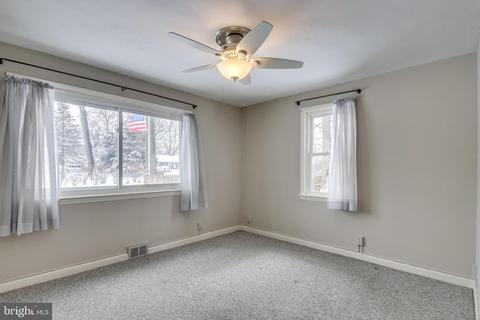
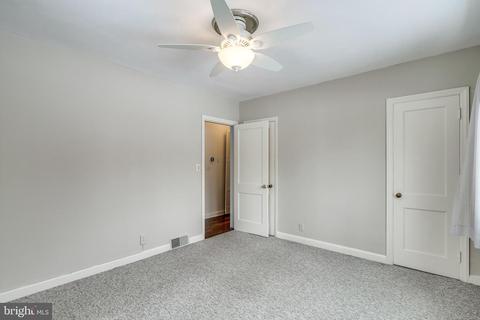
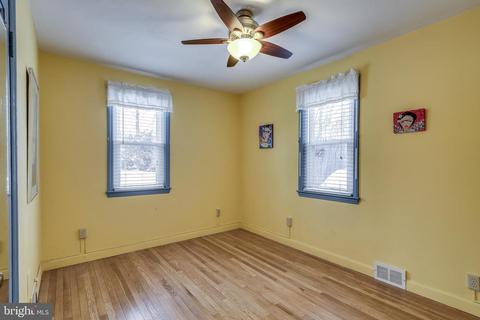
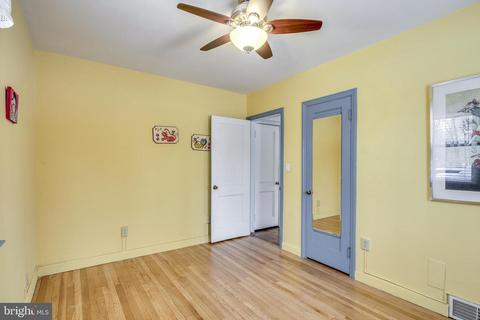
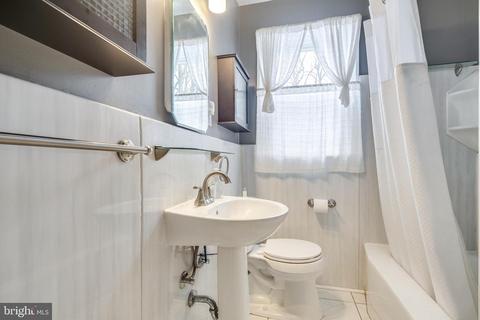
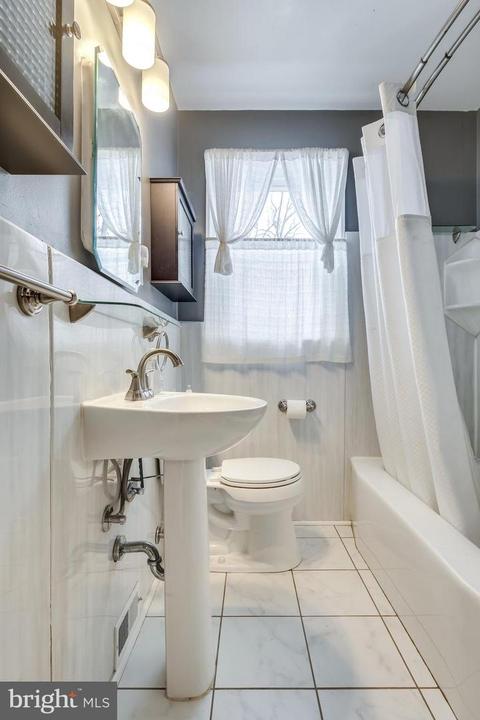
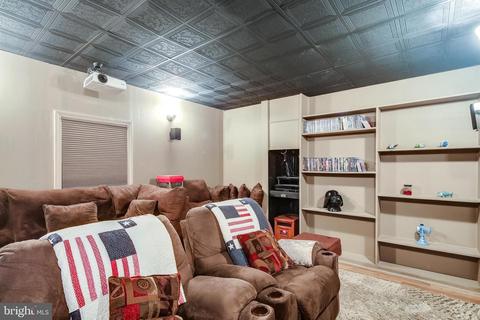

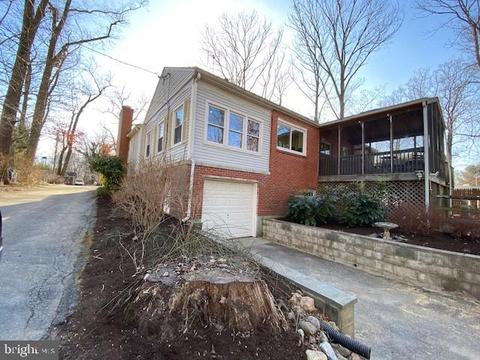
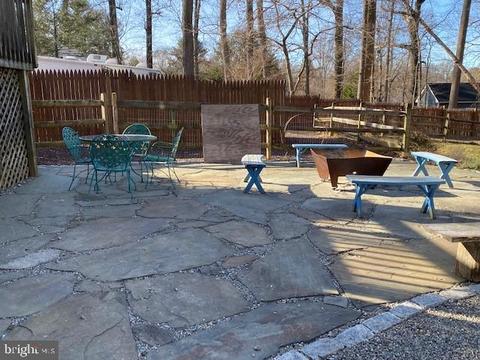
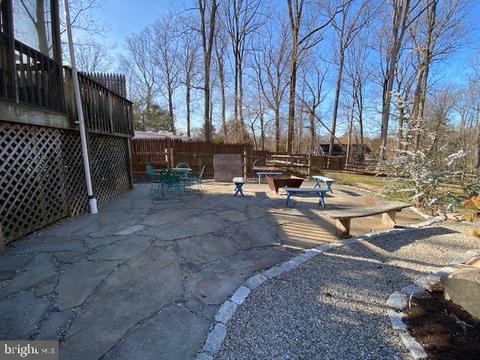
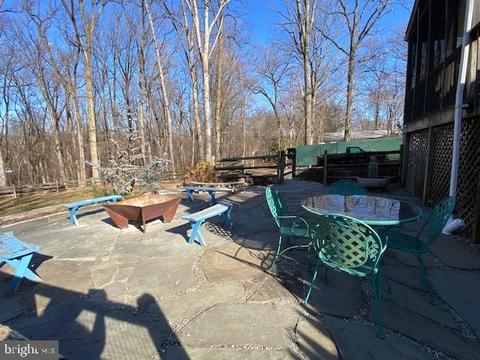

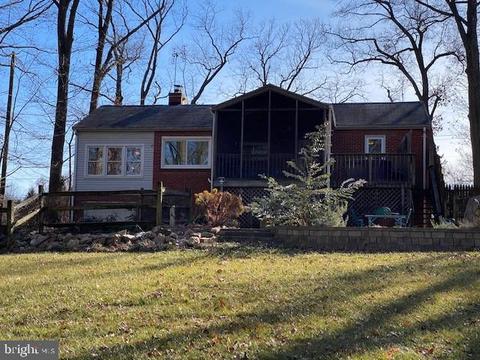
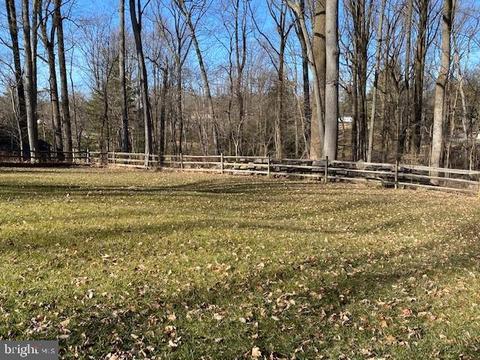
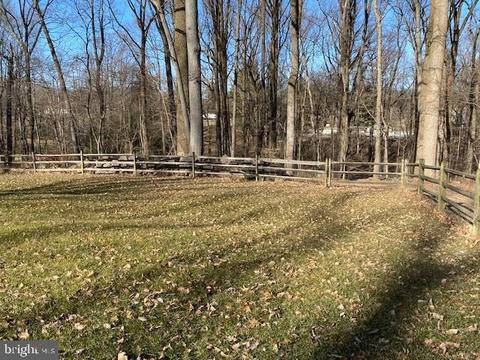
Last sold 03/17/2021 for $540K
bed
bath
Sqft ($163/Sqft)
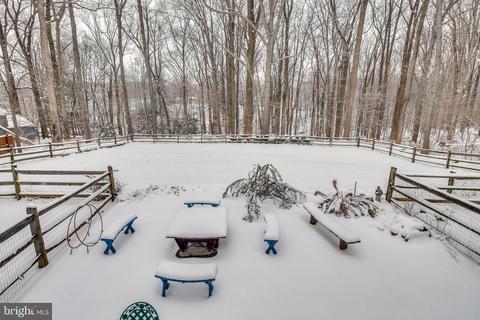
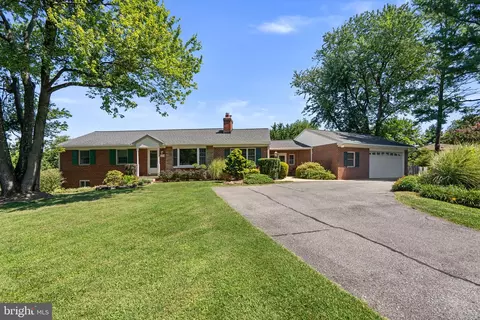
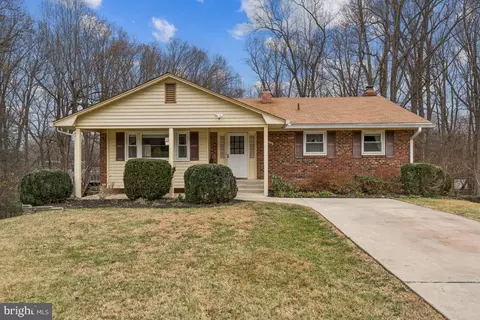
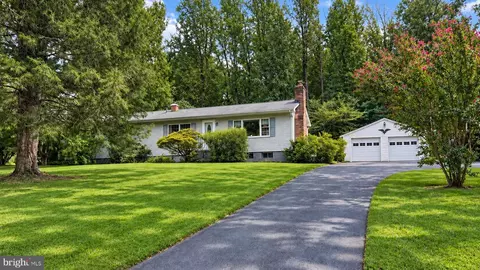
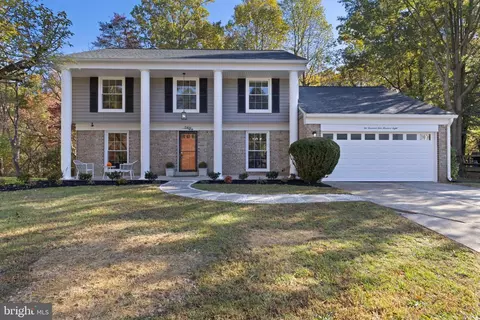
| Property type House | Year built 1951 | HOA fee $0/month | Lot size 1.51 Acre | Movoto estimate | Parking 1 garage spaces |

| Overview | |
| Cooling/AC | Central A/C, Electric |
| Heating | Oil |
| Levels/Style | Ranch/Rambler |
| Type | Residential |
| Virtual Tour | N/A |
| Status | Closed |
| SqFt | 3608 |
| Lot Size (SqFt) | 65976 |
| Lot Size (Acres) | 1.51 |
| County Tax | 4840, Annually |
| Tax: Assessed Value | 430900 |
| Annual Property Tax | 5209 |
| Year Built | 1951 |
| Condition | Very Good |
| New Construction (Y/N) | N |
| Foreclosure (Y/N) | N |
| Interior | |
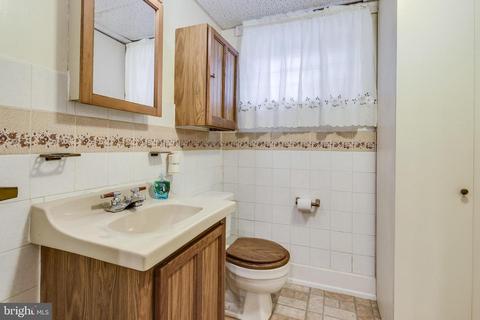
| Total # of Bathrooms | 2 |
| # Full Baths | 2 |
| Total # of Bedrooms | 3 |
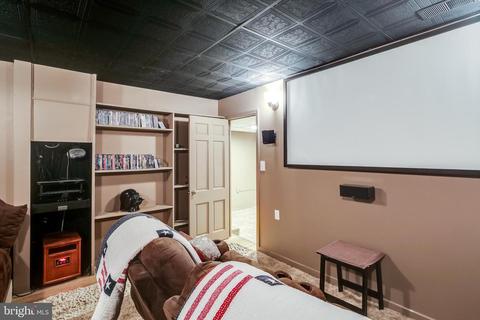
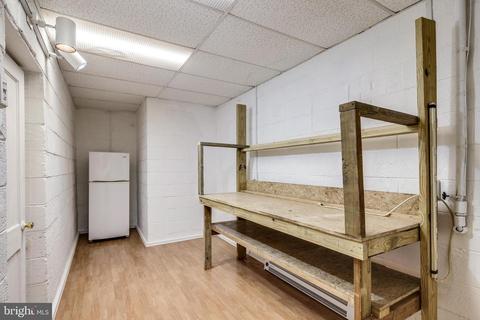
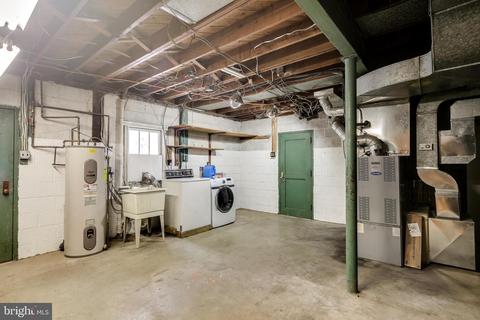
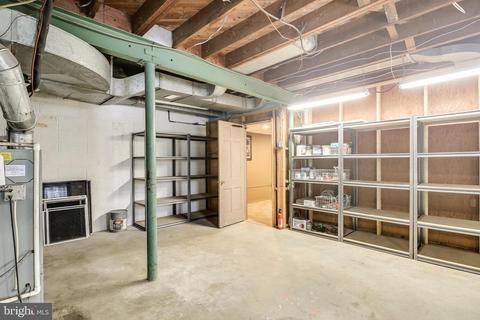
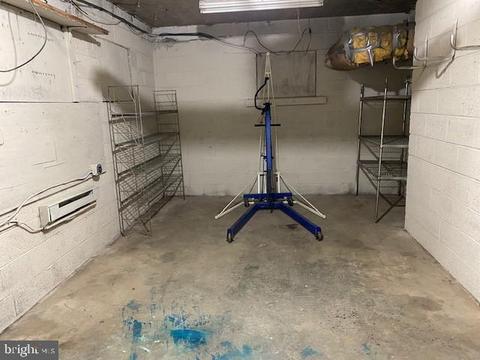
| Basement | Garage Access, Outside Entrance, Partially Finished, Walkout Level, Windows |
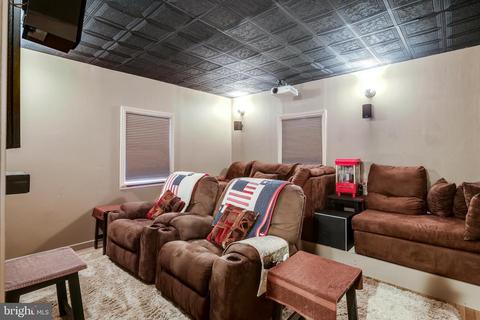
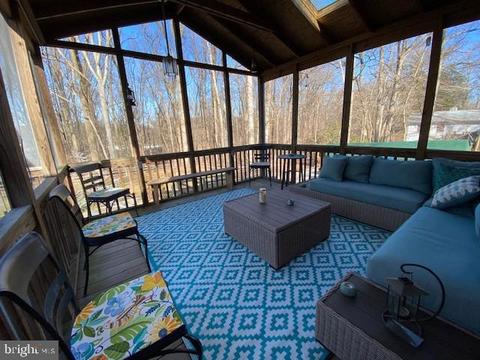
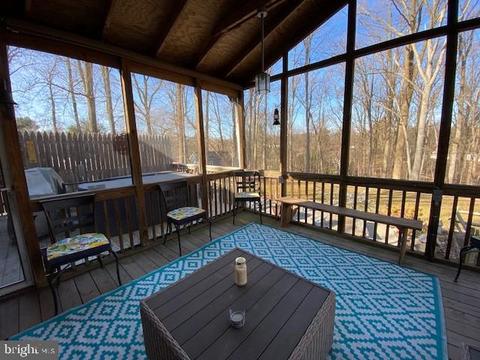
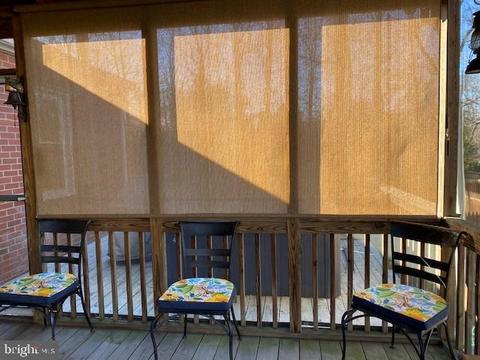
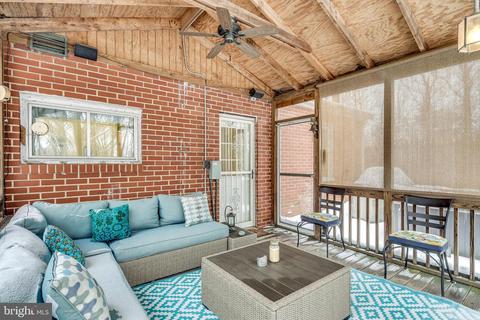
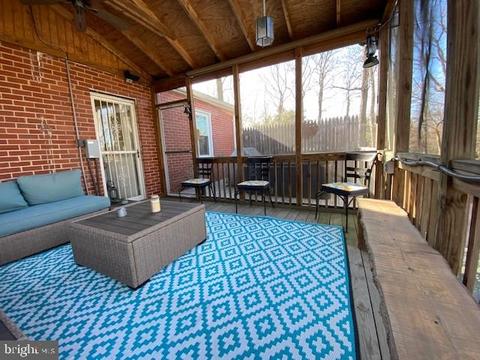
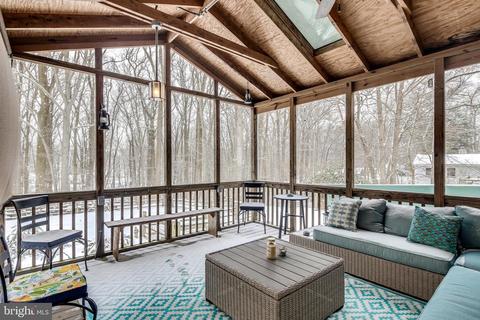
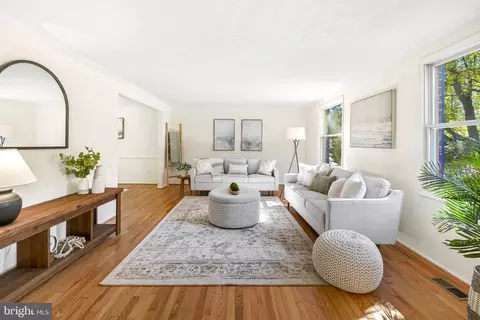
| Other Room(s) | Living Room, Dining Room, Primary Bedroom, Bedroom 2, Bedroom 3, Kitchen, Family Room, Foyer, Storage Room, Screened Porch |
| Laundry | Basement |
| Total # of Rooms | 10 |
| Appliances | Built-In Microwave, Dishwasher, Disposal, Dryer, Exhaust Fan, Oven/Range - Gas, Washer, Water Heater, Extra Refrigerator/Freezer, Refrigerator |
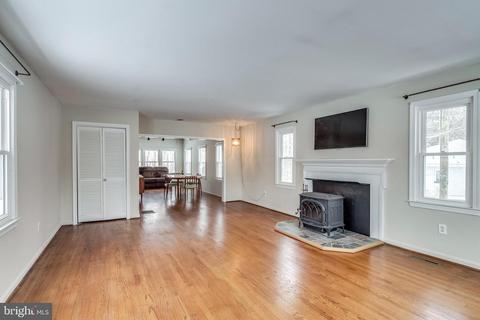
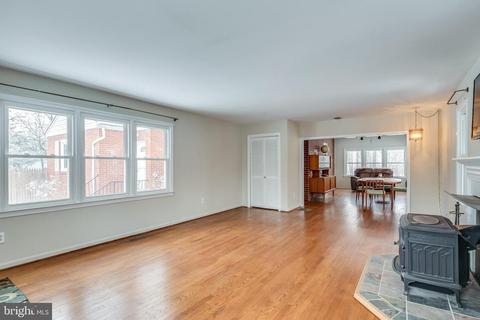
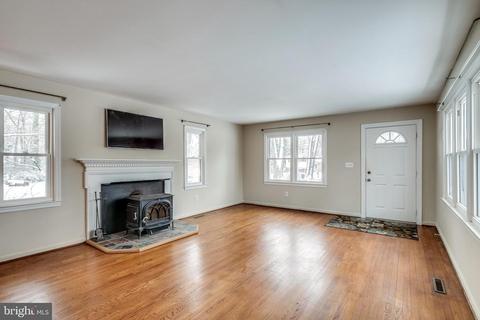
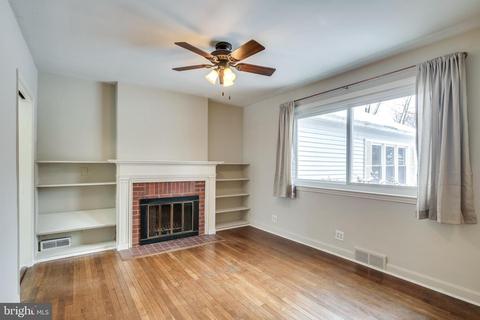
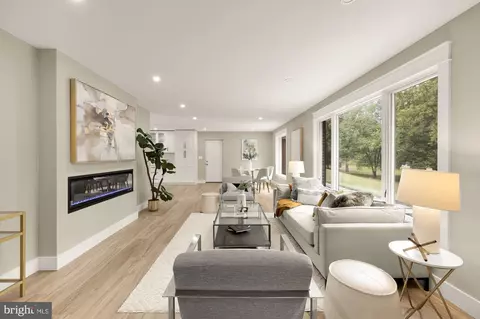
| Fireplace | Brick |
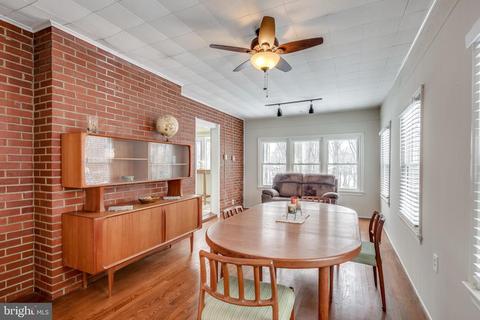
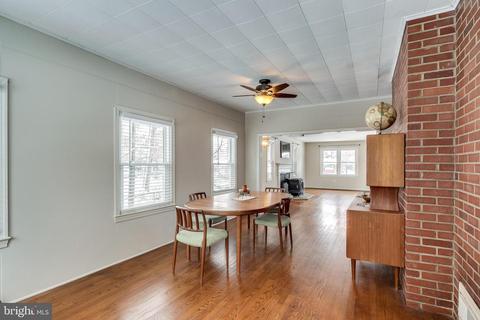
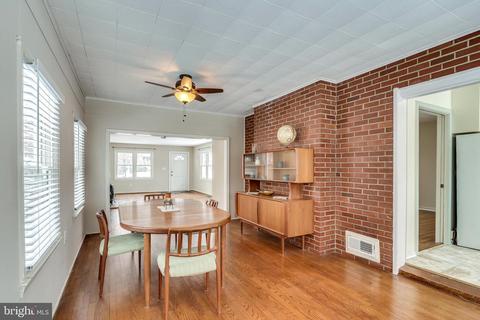
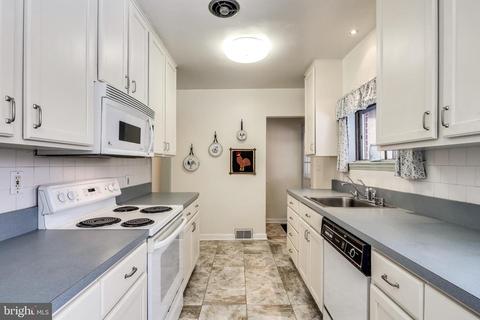
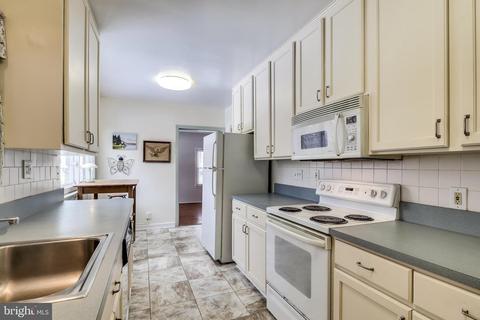
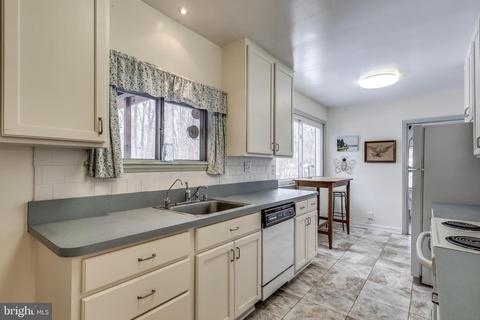
| Interior Features | Breakfast Area, Carpet, Ceiling Fan(s), Built-Ins, Dining Area, Floor Plan - Traditional, Kitchen - Eat-In, Wood Floors, Stove - Wood, Attic, Combination Dining/Living, Entry Level Bedroom, Family Room Off Kitchen, Formal/Separate Dining Room, Kitchen - Galley, Window Treatments |
| Accessibility Features | Other |
| Door Features | Storm |
| Exterior | |
| Roof | Asphalt |
| Construction | Brick |
| Foundation | Block |
| Garage Desc | Garage - Rear Entry, Inside Access |
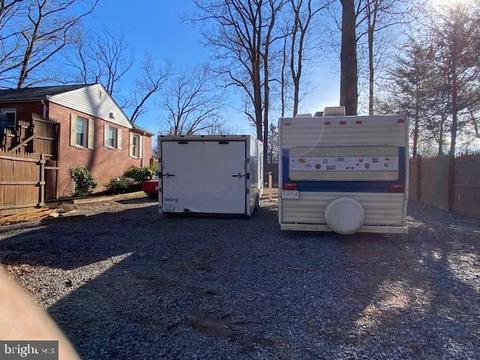
| Parking Desc | Attached Garage, Driveway, Off Street |
| # Garage Spaces | 1 |
| # Parking Spaces | 11 |
| # Off-Street Spaces | 5 |
| # Attached Garage Spaces | 1 |
| # Driveway Spaces | 5 |
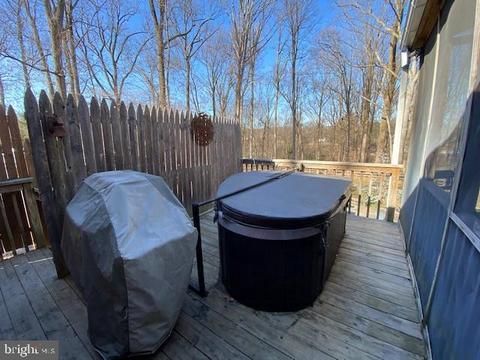
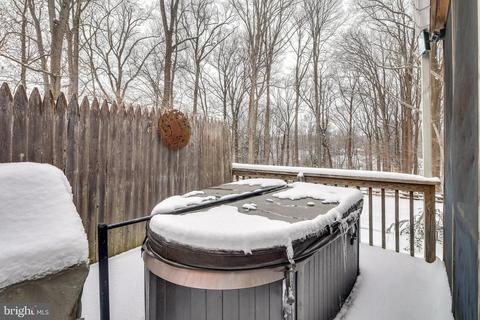
| Exterior Features | Hot Tub, BBQ Grill, Boat Storage, Extensive Hardscape, Exterior Lighting, Flood Lights, Underground Lawn Sprinkler |
| Existing Structures | Above Grade, Below Grade |
| Amenities / Utilities | |
| Pool | No Pool |
| Location | |
| Subdivision | NONE AVAILABLE |
| Water Source | Public |
| Senior Community (Y/N) | N |
| High School | JAMES HUBERT BLAKE |
| Elementary School | CLOVERLY |
| School District | MONTGOMERY COUNTY PUBLIC SCHOOLS |
| Middle School | WILLIAM H. FARQUHAR |
| Directions | From 216W, Turn Left Toward Lime Kiln Rd. Turn Right Onto Lime Kiln Road. Turn Left Onto Browns Bridge Rd. Onto Onto Ednor Rd. Destination On The Right. Easy Circle Driveway Parking! |
| Zoning | RC |
MLS # MDMC741396| Est. value | Bed/bath | Sqft | mi | |
|---|---|---|---|---|
| 1208 Ednor Rd, Silver Spring, MD 20905 | $734,000 | —/2 | 2,508 | 0.02 |
| 1204 Ednor Rd, Silver Spring, MD 20905 | $593,000 | 3/2 | 1,276 | 0.03 |
| 1209 Ednor Rd, Silver Spring, MD 20905 | $544,000 | 3/2 | 1,044 | 0.04 |
| 1207 Ednor Rd, Silver Spring, MD 20905 | $642,000 | —/3 | 1,344 | 0.04 |
| 1210 Ednor Rd, Silver Spring, MD 20905 | $736,000 | 5/3 | 3,023 | 0.05 |
| 1205 Ednor Rd, Silver Spring, MD 20905 | $780,000 | 4/3 | 2,142 | 0.05 |
| 1202 Ednor Rd, Silver Spring, MD 20905 | $680,000 | 4/4 | 1,853 | 0.05 |
| 1211 Ednor Rd, Silver Spring, MD 20905 | $615,000 | 4/2 | 1,204 | 0.05 |
Estimated values are based on public record data and automated valuation models. Values are not guaranteed and may not reflect current market conditions.




$579,000
$653,170
$656,925
$214,450
$514,000
$479,900
$725,000
$499,950
$490,000
$692,990
$395,000
$564,950
$587,500
$469,990
$650,000
$587,000
$419,500
$325,000
$709,990
$399,000
$2,000,000
$619,950
$509,950
$625,000
$175,000
$175,000
$350,000
$732,500
$619,900
$1,297,000