
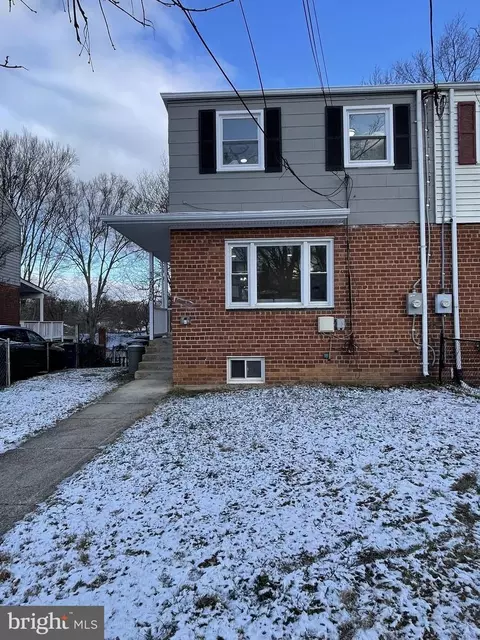
- $429,000
- 3Bd
- 2Ba
- 1,512 Sq Ft
SOLD

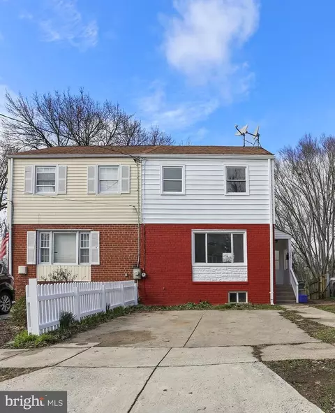
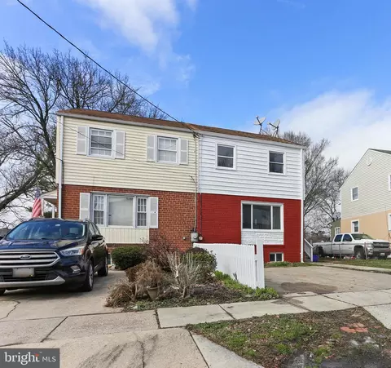
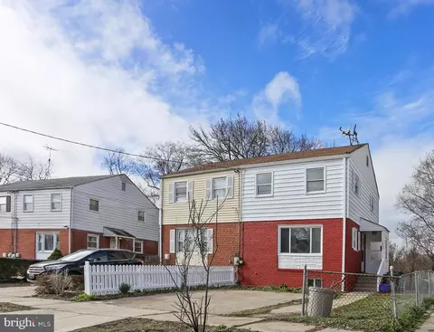
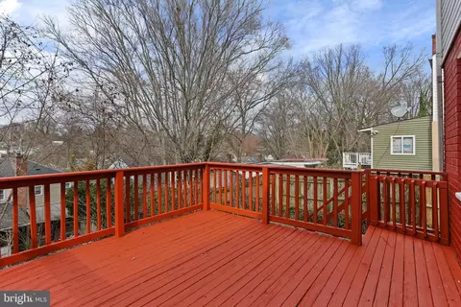
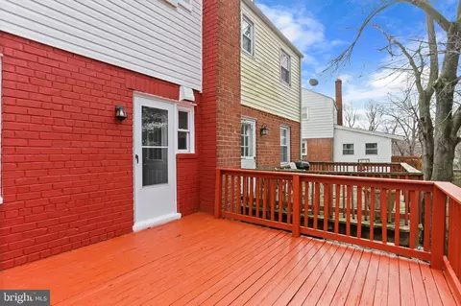
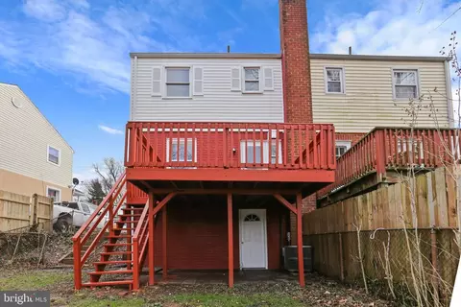
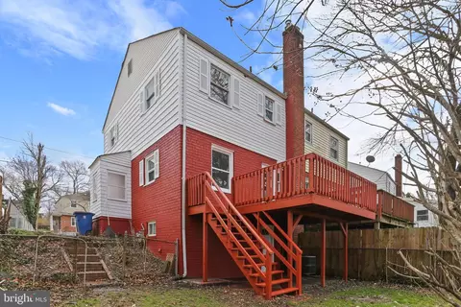
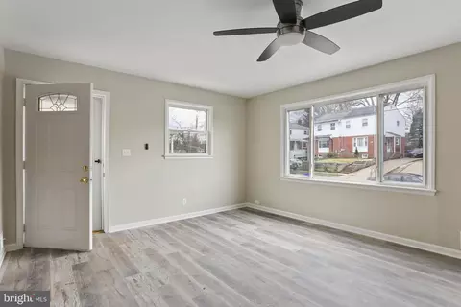
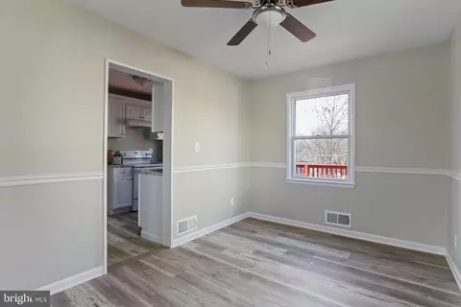
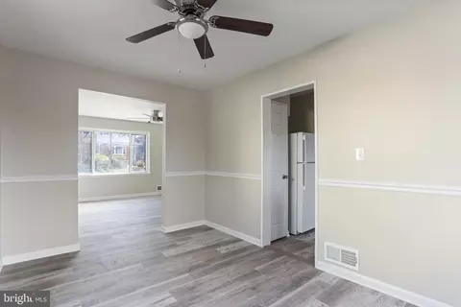
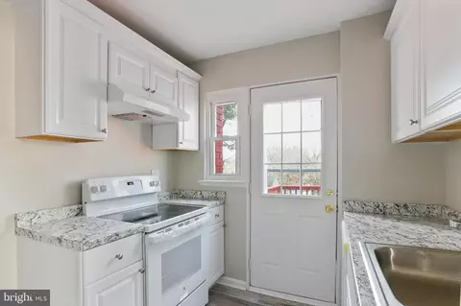
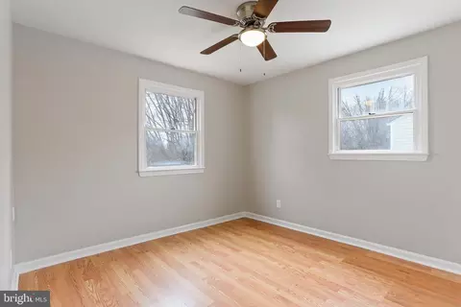
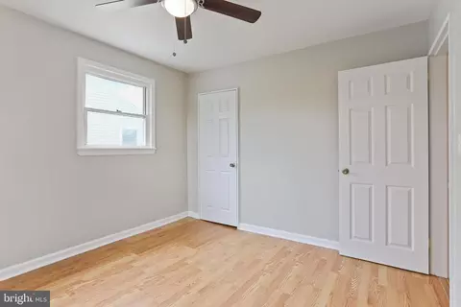
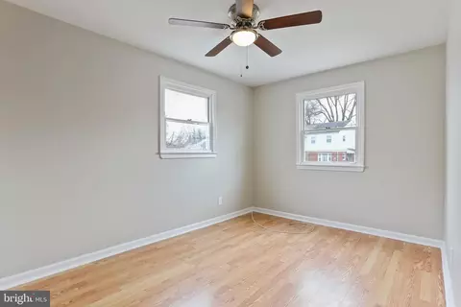
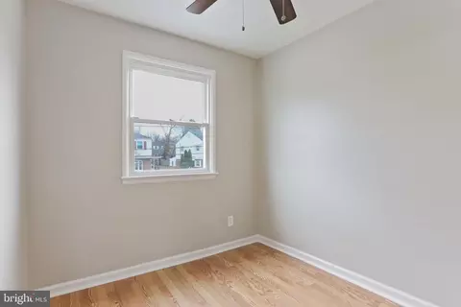
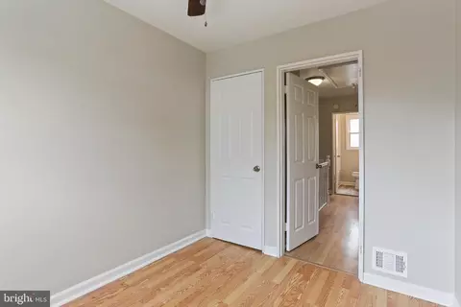
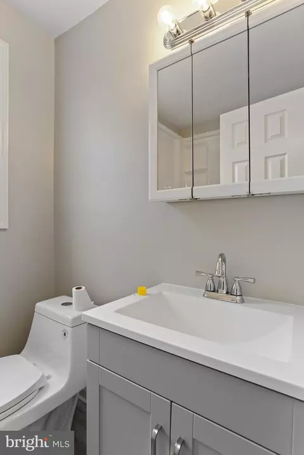
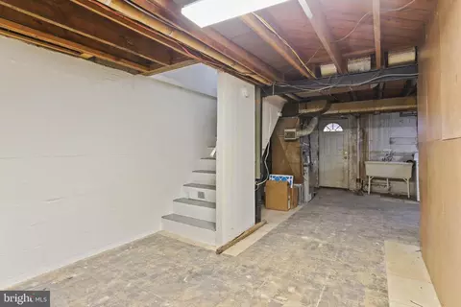
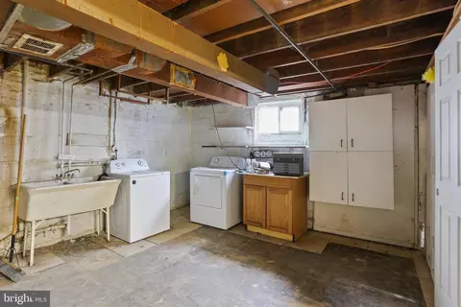
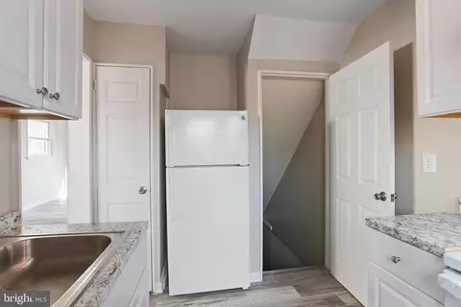
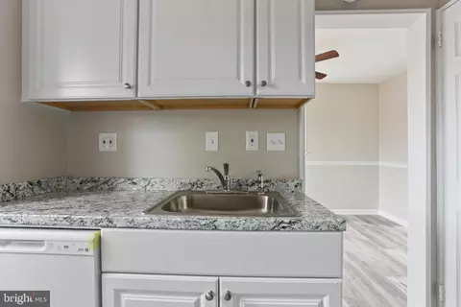
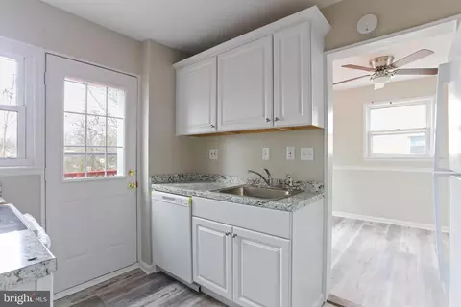
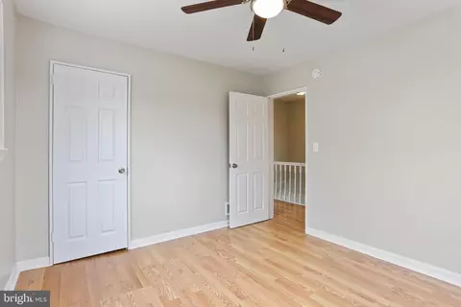
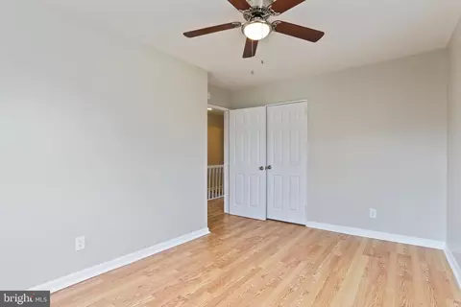

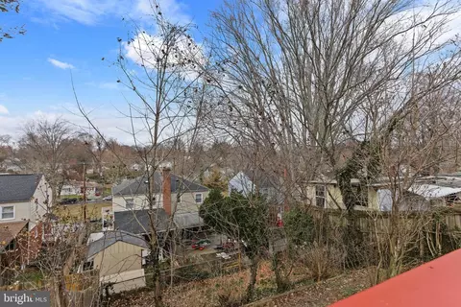
Last sold 04/01/2024 for $381K
bed
bath
Sqft ($378/Sqft)
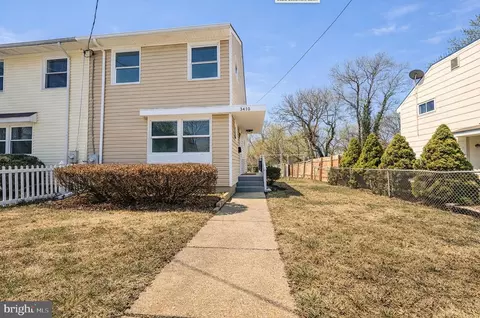
| Property type Townhouse | Neighborhood | Year built 1951 | HOA fee $0/month | Lot size 3,485 Sqft | Movoto estimate | Rental estimate |

| Overview | |
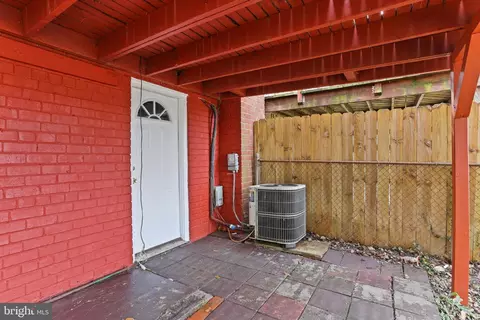
| Cooling/AC | Heat Pump(s), Central A/C, Electric |
| Heating | Electric |
| Levels/Style | Traditional |
| Type | Residential |
| Status | Closed |
| SqFt | 1512 |
| Lot Size (SqFt) | 3433 |
| Lot Size (Acres) | 0.08 |
| County Tax | 3162, Annually |
| Tax: Assessed Value | 274433 |
| Annual Property Tax | 3661 |
| Year Built | 1951 |
| New Construction (Y/N) | N |
| Foreclosure (Y/N) | N |
| Interior | |
| Total # of Bathrooms | 1 |
| # Full Baths | 1 |
| Total # of Bedrooms | 3 |
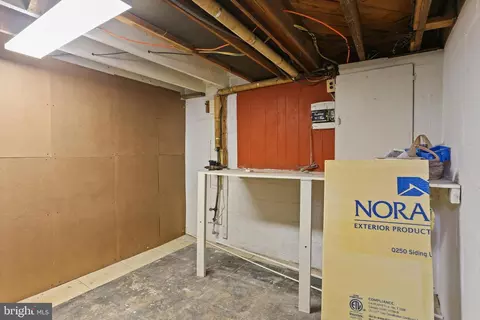
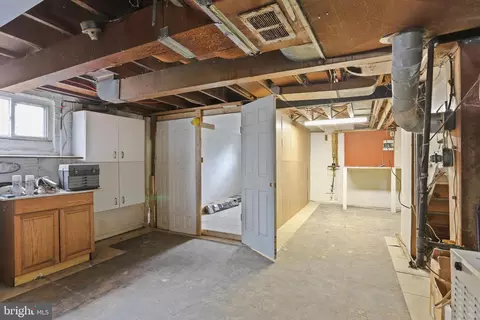
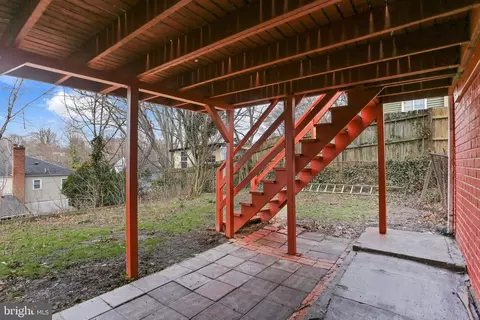
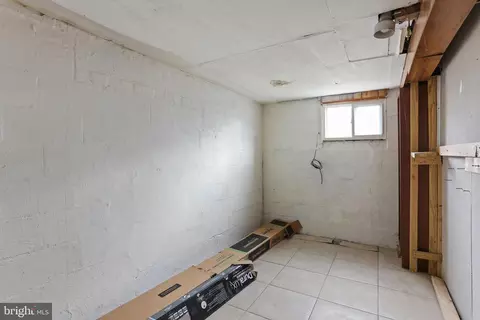
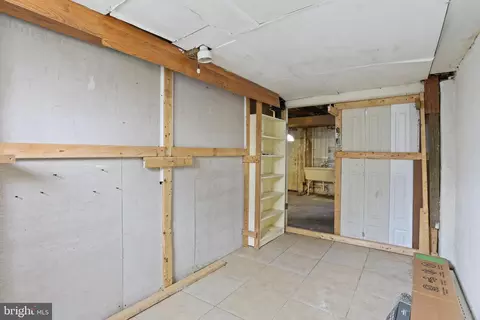
| Basement | Workshop, Walkout Level, Rear Entrance, Poured Concrete, Outside Entrance, Interior Access, Heated, Daylight, Partial, Partially Finished |
| Laundry | Basement |
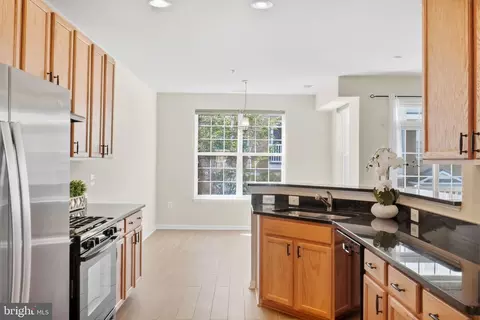
| Appliances | Dishwasher, Disposal, Dryer, Exhaust Fan, Oven/Range - Electric, Refrigerator, Stainless Steel Appliances, Washer |
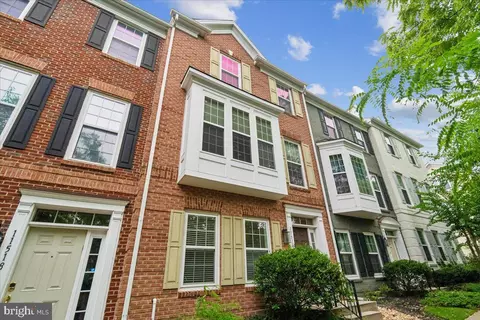
| Window Features | Bay/Bow |
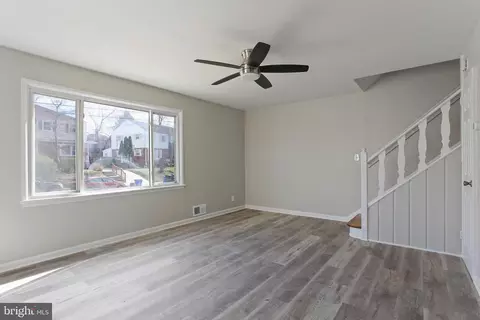
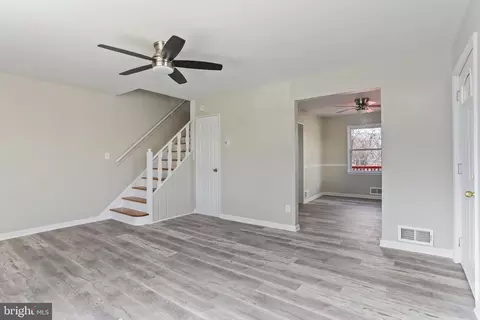
| Interior Features | Attic, Ceiling Fan(s), Chair Railings, Dining Area, Floor Plan - Traditional, Formal/Separate Dining Room, Kitchen - Galley, Pantry, Primary Bath(s), Upgraded Countertops, Wood Floors, Bathroom - Tub Shower, Crown Moldings |
| Accessibility Features | None |
| Exterior | |
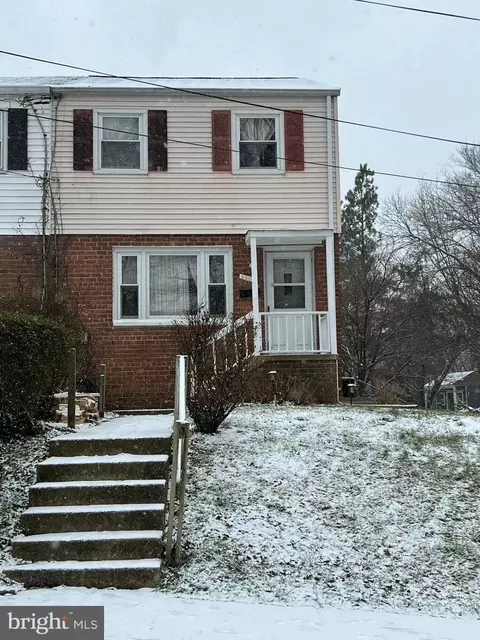
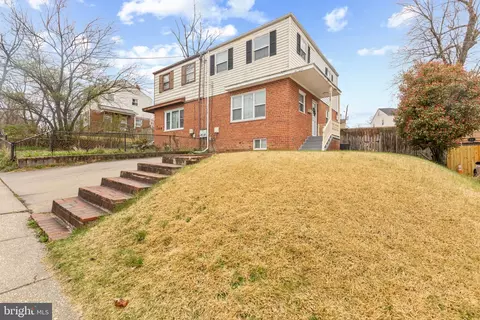
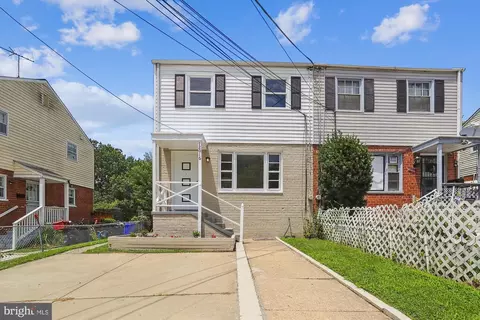
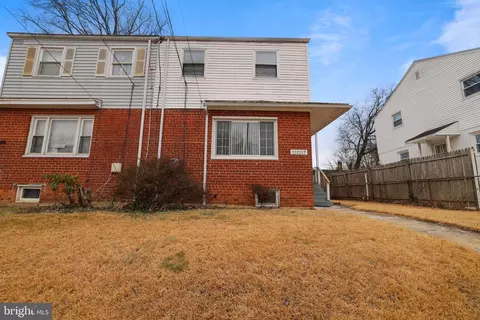
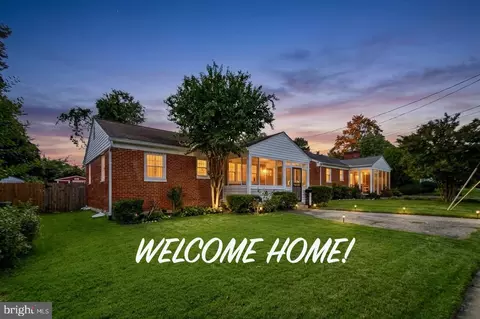
| Construction | Brick |
| Foundation | Brick/Mortar |
| Parking Desc | Concrete Driveway, Driveway, On Street |
| # Parking Spaces | 2 |
| # Driveway Spaces | 2 |
| Exterior Features | Exterior Lighting, Sidewalks, Stone Retaining Walls |
| Existing Structures | Above Grade, Below Grade |
| Amenities / Utilities | |
| Sewer/ Septic | Public Sewer |
| Pool | No Pool |
| Location | |
| Subdivision | CONNECTICUT AVENUE ESTATES |
| Water Source | Public |
| Senior Community (Y/N) | N |
| High School | ALBERT EINSTEIN |
| Elementary School | HIGHLAND |
| School District | MONTGOMERY COUNTY PUBLIC SCHOOLS |
| Middle School | NEWPORT MILL |
| Location | Suburban |
| Directions | Randolph Rd To Bluhill To Valleywood And Henderson St To Milton St |
| Zoning | R40 |
MLS # MDMC2122648| Est. value | Bed/bath | Sqft | mi | |
|---|---|---|---|---|
| 12048 Milton St, Silver Spring, MD 20902 | $331,000 | —/1 | 1,008 | 0 |
| 12046 Milton St, Silver Spring, MD 20902 | $345,000 | 4/2 | 1,200 | 0.01 |
| 12054 Milton St, Silver Spring, MD 20902 | $331,000 | —/1 | 1,008 | 0.01 |
| 12052 Milton St, Silver Spring, MD 20902 | $341,000 | —/2 | 1,008 | 0.01 |
| 12044 Milton St, Wheaton, MD 20902 | $326,000 | 3/2 | 1,232 | 0.01 |
| 12113 Valleywood Dr, Wheaton, MD 20902 | $345,000 | —/1 | 1,008 | 0.02 |
| 12056 Milton St, Silver Spring, MD 20902 | $323,000 | 3/2 | 1,008 | 0.02 |
| 12109 Valleywood Dr, Silver Spring, MD 20902 | $334,000 | —/1 | 1,008 | 0.02 |
Estimated values are based on public record data and automated valuation models. Values are not guaranteed and may not reflect current market conditions.
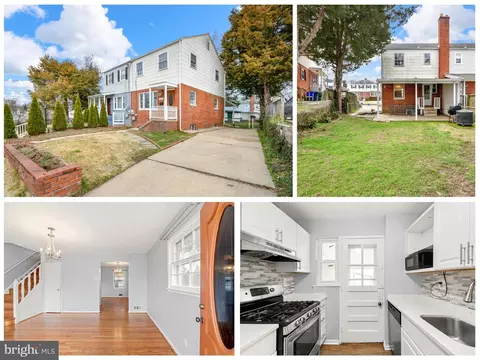
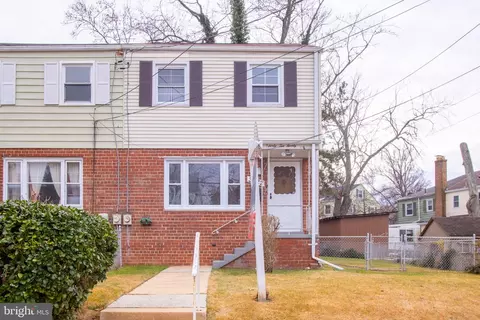
$579,000
$656,925
$514,000
$653,170
$214,450
$692,990
$479,900
$570,000
$499,950
$454,900
$395,000
$587,500
$650,000
$675,000
$587,000
$469,990
$419,500
$599,900
$709,990
$460,000
$2,000,000
$509,950
$619,950
$350,000
$1,297,000
$625,000
$619,900
$2,000,000
$726,950
$732,500