

- $389,000
- 3Bd
- 2Ba
- 1,120 Sq Ft
SOLD


Last sold 11/18/2016 for $339K
bed
bath
Sqft ($155/Sqft)
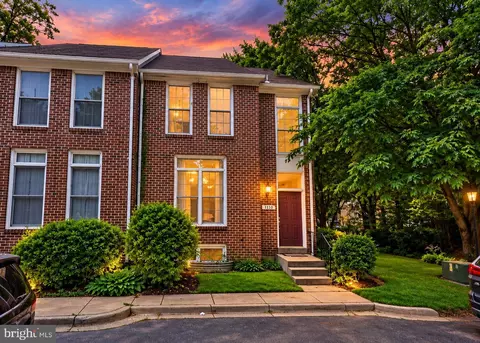
| Property type Townhouse | Neighborhood | Year built 1984 | HOA fee $80/month | Lot size 2,000 Sqft | Movoto estimate |

| Overview | |
| Cooling/AC | Central A/C, Electric |
| Heating | Electric |
| Levels/Style | Colonial |
| Type | Residential |
| Status | Closed |
| SqFt | 2184 |
| Lot Size (SqFt) | 2000 |
| Lot Size (Acres) | 0.05 |
| County Tax | 3553.62, Annually |
| Tax: Assessed Value | 333300 |
| Annual Property Tax | 3637.89 |
| Year Built | 1984 |
| Condition | Very Good |
| HOA Fee | 80, Monthly |
| New Construction (Y/N) | N |
| Foreclosure (Y/N) | N |
| Interior | |
| Total # of Bathrooms | 4 |
| # Full Baths | 3 |
| # Half Baths | 1 |
| Total # of Bedrooms | 2 |
| Basement | Connecting Stairway, Fully Finished, Walkout Level, Rear Entrance, Outside Entrance |
| Other Room(s) | Living Room, Dining Room, Primary Bedroom, Kitchen, Family Room, Foyer, Laundry, Storage Room, Utility Room |
| Appliances | Washer/Dryer Hookups Only, ENERGY STAR Dishwasher, Dryer - Front Loading, ENERGY STAR Refrigerator, Icemaker, Microwave, Oven - Self Cleaning, Oven/Range - Electric, Water Heater - High-Efficiency, Washer, Disposal, Exhaust Fan |
| Walls/ Ceilings | 9'+ Ceilings, Dry Wall, High |
| Interior Features | Kitchen - Gourmet, Breakfast Area, Kitchen - Table Space, Kitchen - Island, Kitchen - Eat-In, Primary Bath(s), Upgraded Countertops, Window Treatments, Recessed Lighting, Floor Plan - Open, Floor Plan - Traditional, Efficiency |
| Accessibility Features | None |
| Exterior | |
| Roof | Asphalt |
| Assigned Parking Spaces | 2 |
| Parking Desc | Assigned, None |
| Existing Structures | Above Grade, Below Grade |
| Amenities / Utilities | |
| Water Conservation | Efficient Hot Water Distribution |
| Sewer/ Septic | Public Sewer |
| Pool | No Pool |
| Location | |
| Subdivision | DUMONT OAKS |
| Water Source | Public |
| Senior Community (Y/N) | N |
| High School | JAMES HUBERT BLAKE |
| Elementary School | BURNT MILLS |
| School District | MONTGOMERY COUNTY PUBLIC SCHOOLS |
| Middle School | FRANCIS SCOTT KEY |
| Directions | Take US-29/Columbia Pike To Oak Leaf Dr. Turn Right To Oak Leaf Dr, Turn Right To Crescendo Place, House Is On The Right. |
| Zoning | R90 |
MLS # MDMC657280
MLS # 1002463833
MLS # MC9779084| Est. value | Bed/bath | Sqft | mi | |
|---|---|---|---|---|
| 11329 Crescendo Pl, Silver Spring, MD 20901 | $506,000 | 4/3 | 1,516 | 0 |
| 11325 Crescendo Pl, Silver Spring, MD 20901 | $488,000 | 3/3 | 1,480 | 0 |
| 11323 Crescendo Pl, Silver Spring, MD 20901 | $507,000 | 3/3 | 1,480 | 0.01 |
| 11321 Crescendo Pl, Silver Spring, MD 20901 | $469,000 | 3/3 | 1,470 | 0.01 |
| 11319 Crescendo Pl, Silver Spring, MD 20901 | $479,000 | —/3 | 1,456 | 0.01 |
| 11314 Crescendo Pl, Silver Spring, MD 20901 | $503,000 | —/3 | 1,516 | 0.02 |
| 11317 Crescendo Pl, Silver Spring, MD 20901 | $501,000 | 3/3 | 1,480 | 0.02 |
| 11312 Crescendo Pl, Silver Spring, MD 20901 | $488,000 | 4/3 | 1,480 | 0.02 |
Estimated values are based on public record data and automated valuation models. Values are not guaranteed and may not reflect current market conditions.




$579,000
$656,925
$514,000
$653,170
$479,900
$214,450
$454,900
$389,990
$199,900
$692,990
$564,950
$587,000
$587,500
$395,000
$419,500
$469,990
$675,000
$450,000
$460,000
$511,930
$2,000,000
$509,950
$350,000
$1,297,000
$619,950
$2,000,000
$700,000
$726,950
$949,900
$629,000