

- $885,000
- 5Bd
- 4Ba
- 3,568 Sq Ft
SOLD 05/14/26


Last sold 08/17/2009 for $1.05M
bed
bath
| Property type House | Neighborhood | Year built 2003 | HOA fee $0/month | Lot size 2.03 Acre | Movoto estimate | Parking 2 garage spaces |

| Overview | |
| Cooling/AC | Heat Pump(s), Electric, Natural Gas |
| Heating | Bottled Gas/Propane, Electric |
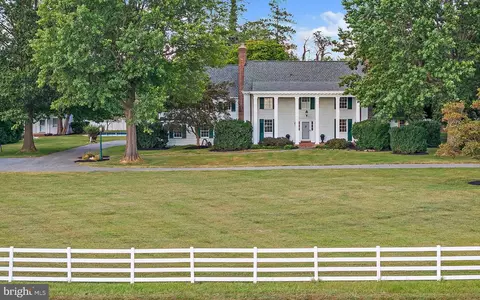
| Levels/Style | Colonial |
| Type | Residential |
| Status | Closed |
| Lot Size (SqFt) | 88427 |
| Lot Size (Acres) | 2.03 |
| Tax: Assessed Value | 1094750 |
| Annual Property Tax | 10922.32 |
| Year Built | 2003 |
| Condition | Shows Well |
| New Construction (Y/N) | N |
| Foreclosure (Y/N) | N |
| Interior | |
| Total # of Bathrooms | 6 |
| # Full Baths | 5 |
| # Half Baths | 1 |
| Total # of Bedrooms | 6 |
| Basement | Rear Entrance, Daylight, Partial, Full, Fully Finished, Walkout Level |
| Other Room(s) | Living Room, Dining Room, Master Bedroom, Sitting Room, Bedroom 2, Bedroom 3, Bedroom 4, Bedroom 5, Kitchen, Family Room, Foyer, Breakfast Room, Bedroom 1, 2nd Stry Fam Ovrlk, Study, Exercise Room, Great Room, In-Law/auPair/Suite, Laundry, Mud Room, Other, Storage Room, Bedroom 6, Attic |
| Appliances | Cooktop, Dishwasher, Disposal, Dryer, Icemaker, Oven/Range - Gas, Range Hood, Refrigerator, Washer |
| Walls/ Ceilings | 2 Story Ceilings, 9'+ Ceilings, Tray Ceilings |
| Interior Features | 2nd Kitchen, Butlers Pantry, Family Room Off Kitchen, Kitchen - Gourmet, Combination Kitchen/Living, Kitchen - Island, Kitchen - Table Space, Dining Area, Chair Railings, Crown Moldings, Double/Dual Staircase, Upgraded Countertops, Master Bath(s), Wood Floors, Recessed Lighting, Floor Plan - Open |
| Accessibility Features | Level Entry - Main |
| Exterior | |
| Garage Desc | Garage - Side Entry |
| Parking Desc | Garage, Attached Garage |
| # Garage Spaces | 2 |
| # Parking Spaces | 2 |
| # Attached Garage Spaces | 2 |
| Exterior Features | Extensive Hardscape |
| Existing Structures | Deck(s) |
| Amenities / Utilities | |
| Sewer/ Septic | Public Sewer |
| Pool | No Pool |
| Security Features | Electric Alarm |
| Location | |
| Subdivision | GOOD HOPE ESTATES |
| Water Source | Public |
| Directions | McNeil Lane Is Located Off New Hampshire Avenue Between Briggs Chaney Road And Route 198 Home Is Located At The End Of McNeil Lane Through The Stone Gate. No Thru Street. |
| Zoning | RE1 |
MLS # MC7834170
MLS # 1005357656| Est. value | Bed/bath | Sqft | mi | |
|---|---|---|---|---|
| 1212 Rainbow Dr, Silver Spring, MD 20905 | $746,000 | 3/4 | 2,536 | 0.04 |
| 1111 Mcneil Ln, Silver Spring, MD 20905 | $1,680,000 | 4/4 | 5,460 | 0.04 |
| 1112 Mcneil Ln, Silver Spring, MD 20905 | $1,072,000 | —/2 | 3,788 | 0.05 |
| 1208 Rainbow Dr, Silver Spring, MD 20905 | $631,000 | —/1 | 1,999 | 0.06 |
| 1220 Rainbow Dr, Silver Spring, MD 20905 | $676,000 | —/2 | 1,932 | 0.06 |
| 1216 Rainbow Dr, Silver Spring, MD 20905 | $582,000 | —/2 | 1,028 | 0.06 |
| 1104 Snider Ln, Silver Spring, MD 20905 | $1,201,000 | —/3 | 3,738 | 0.07 |
| 1228 Rainbow Dr, Silver Spring, MD 20905 | $691,000 | 4/— | 2,024 | 0.07 |
Estimated values are based on public record data and automated valuation models. Values are not guaranteed and may not reflect current market conditions.


$579,000
$653,170
$656,925
$214,450
$514,000
$479,900
$725,000
$499,950
$490,000
$692,990
$395,000
$564,950
$587,500
$469,990
$650,000
$587,000
$419,500
$325,000
$709,990
$399,000
$2,000,000
$619,950
$509,950
$625,000
$175,000
$175,000
$350,000
$732,500
$619,900
$1,297,000