

- $978,000
- 4Bd
- 3Ba
- 2,482 Sq Ft
SOLD

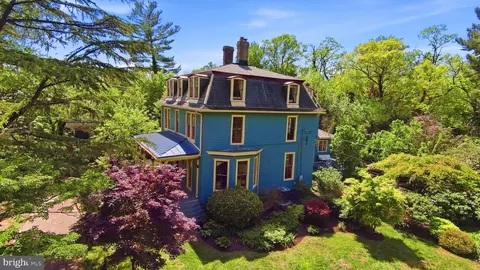

Last sold 07/20/2026 after 81 Days
bed
bath
Sqft ($269/Sqft)
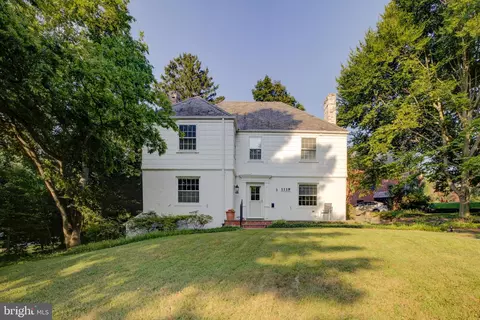
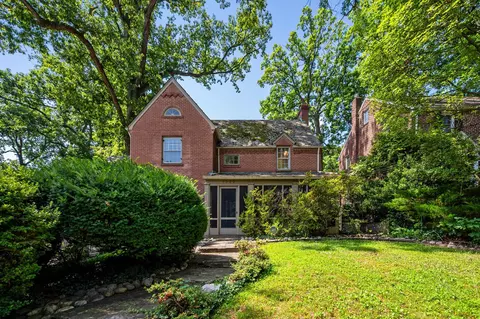
| Property type House | Neighborhood | Year built 1887 | HOA fee $0/month | Lot size 0.45 Acre | Movoto estimate |

| Overview | |
| Cooling/AC | Window Unit(s), None |
| Heating | Natural Gas |
| Levels/Style | Victorian |
| Type | Residential |
| Status | Closed |
| SqFt | 6044 |
| Lot Size (SqFt) | 19600 |
| Lot Size (Acres) | 0.45 |
| County Tax | 12979, Annually |
| Tax: Assessed Value | 1177267 |
| Annual Property Tax | 13871 |
| Year Built | 1887 |
| New Construction (Y/N) | N |
| Foreclosure (Y/N) | N |
| Interior | |
| Total # of Bathrooms | 4 |
| # Full Baths | 3 |
| # Half Baths | 1 |
| Total # of Bedrooms | 7 |
| Basement | Unfinished, Connecting Stairway, Other, Rear Entrance, Outside Entrance |
| Other Room(s) | Living Room, Dining Room, Primary Bedroom, Sitting Room, Bedroom 2, Bedroom 3, Bedroom 4, Bedroom 5, Kitchen, Bedroom 1, Laundry, Other, Office, Utility Room, Bedroom 6, Bathroom 1, Bathroom 2, Bathroom 3, Half Bath |
| Laundry | Main Floor |
| Appliances | Stainless Steel Appliances, Built-In Microwave, Dishwasher, Disposal, Dryer - Front Loading, Oven - Wall, Refrigerator, Washer, Water Heater |
| Walls/ Ceilings | Dry Wall, Masonry, Plaster Walls, 9'+ Ceilings |
| Interior Features | Additional Stairway, Breakfast Area, Built-Ins, Butlers Pantry, Kitchen - Eat-In, Kitchen - Table Space, Wood Floors, Crown Moldings, Dining Area, Formal/Separate Dining Room, Skylight(s), Wainscotting, Other |
| Accessibility Features | Other |
| Door Features | French |
| Exterior | |
| Roof | Architectural Shingle, Slate, Rubber, Metal |
| Construction | Frame |
| Foundation | Other |
| Parking Desc | Driveway, Other |
| # Parking Spaces | 9 |
| # Driveway Spaces | 9 |
| Exterior Features | Other |
| Existing Structures | Above Grade, Below Grade, Shed, Other |
| Fencing | Wood |
| Amenities / Utilities | |
| Sewer/ Septic | Public Sewer |
| Electricity | 200+ Amp Service |
| Pool | No Pool |
| Location | |
| View | Garden/Lawn |
| Subdivision | WOODSIDE PARK |
| Water Source | Public |
| Senior Community (Y/N) | N |
| School District | MONTGOMERY COUNTY PUBLIC SCHOOLS |
| Location | Suburban |
| Directions | Head South On Watson Rd. Property Is At Dead End On Your Right Side. |
| Zoning | R60 |
MLS # MDMC2230794
MLS # MDMC2132166 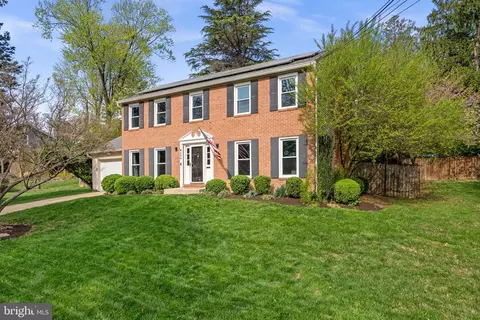

$579,000
$656,925
$514,000
$653,170
$1,600,000
$214,450
$479,900
$692,990
$454,900
$499,950
$564,950
$650,000
$395,000
$419,500
$587,500
$469,990
$587,000
$1,197,000
$675,000
$460,000
$2,000,000
$509,950
$1,297,000
$629,000
$350,000
$775,000
$619,950
$2,000,000
$726,950
$2,750,000