
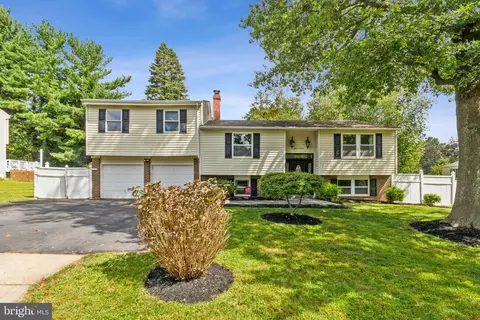
- $600,000
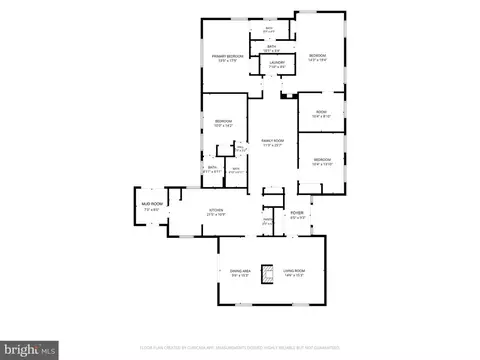
- 6Bd
- 3Ba
- 3,000 Sq Ft
SOLD


Last sold 05/20/2013 for $735K
bed
bath
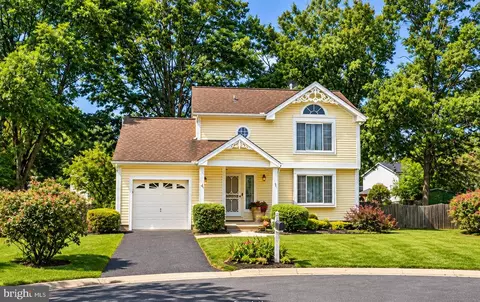
| Property type House | Neighborhood | Year built 2004 | HOA fee $33/month | Lot size 1.04 Acre | Movoto estimate | Parking 2 garage spaces |

| Overview | |
| Cooling/AC | Ceiling Fan(s), Central A/C, Electric |
| Heating | Natural Gas |
| Levels/Style | Colonial |
| Type | Residential |
| Status | Closed |
| Lot Size (SqFt) | 45302 |
| Lot Size (Acres) | 1.04 |
| Tax: Assessed Value | 835600 |
| Annual Property Tax | 500.96 |
| Year Built | 2004 |
| Condition | Very Good |
| HOA Fee | 400, Annually |
| New Construction (Y/N) | N |
| Foreclosure (Y/N) | N |
| Interior | |
| Total # of Bathrooms | 6 |
| # Full Baths | 5 |
| # Half Baths | 1 |
| Total # of Bedrooms | 6 |
| Basement | Connecting Stairway, Outside Entrance, Side Entrance, Daylight, Full, Front Entrance, Fully Finished, Heated, Improved, Walkout Level, Windows, Workshop |
| Other Room(s) | Living Room, Dining Room, Primary Bedroom, Bedroom 2, Bedroom 3, Bedroom 4, Kitchen, Game Room, Family Room, Basement, Library, Foyer, Breakfast Room, Bedroom 1, 2nd Stry Fam Ovrlk, Study, Great Room, Laundry, Mud Room, Other, Storage Room, Utility Room, Bedroom 6 |
| Appliances | Dishwasher, Disposal, Dryer, Exhaust Fan, Icemaker, Instant Hot Water, Microwave, Oven - Wall, Refrigerator, Stove, Washer |
| Walls/ Ceilings | 2 Story Ceilings, 9'+ Ceilings, Vaulted Ceilings |
| Fireplace | Fireplace - Glass Doors |
| Interior Features | Family Room Off Kitchen, Kitchen - Gourmet, Breakfast Area, Kitchen - Island, Kitchen - Table Space, Dining Area, Primary Bath(s), Chair Railings, Crown Moldings, Double/Dual Staircase, Window Treatments, Entry Level Bedroom, Wainscotting, Wood Floors, WhirlPool/HotTub, Floor Plan - Open |
| Accessibility Features | None |
| Exterior | |
| Garage Desc | Garage - Side Entry, Garage Door Opener |
| Parking Desc | Off Street, Driveway, Attached Garage |
| # Garage Spaces | 2 |
| # Parking Spaces | 2 |
| # Attached Garage Spaces | 2 |
| Exterior Features | Secure Storage |
| Existing Structures | Deck(s), Shed |
| Fencing | Rear |
| Amenities / Utilities | |
| Sewer/ Septic | Public Sewer |
| Pool | No Pool |
| Inclusions | Parking Included In ListPrice |
| Location | |
| Subdivision | COLESVILLE OUTSIDE |
| Water Source | Public |
| Directions | From Briggs Chaney Road Or From Spencerville Road Turn Onto Good Hope Road. Turn Onto Rainbow Drive And Turn Right Onto Snider Lane. Home Is On Private Cul-de-sac |
| Zoning | RE1 |
MLS # 1003371524
MLS # MC8020605
MLS # MC7942419| Est. value | Bed/bath | Sqft | mi | |
|---|---|---|---|---|
| 1104 Snider Ln, Silver Spring, MD 20905 | $1,116,500 | —/3 | 3,738 | 0.02 |
| 1101 Snider Ln, Silver Spring, MD 20905 | $976,500 | 4/3 | 3,500 | 0.03 |
| 1112 Snider Ln, Silver Spring, MD 20905 | $644,500 | 3/2 | 2,240 | 0.04 |
| 916 Snider Ln, Silver Spring, MD 20905 | $980,800 | —/3 | 3,505 | 0.05 |
| 1208 Rainbow Dr, Silver Spring, MD 20905 | $581,400 | —/1 | 1,999 | 0.06 |
| 1117 Snider Ln, Silver Spring, MD 20905 | $582,300 | —/2 | 1,520 | 0.06 |
| 1109 Mcneil Ln, Silver Spring, MD 20905 | $607,100 | —/3 | 1,421 | 0.06 |
| 1116 Snider Ln, Silver Spring, MD 20905 | $624,800 | 6/3 | 1,640 | 0.06 |
Estimated values are based on public record data and automated valuation models. Values are not guaranteed and may not reflect current market conditions.




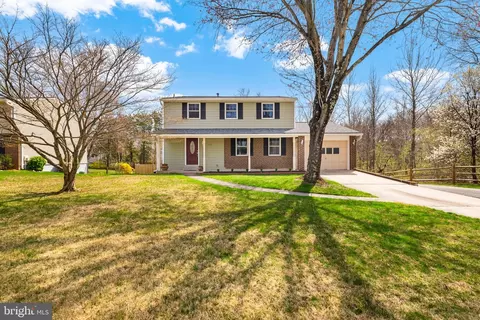
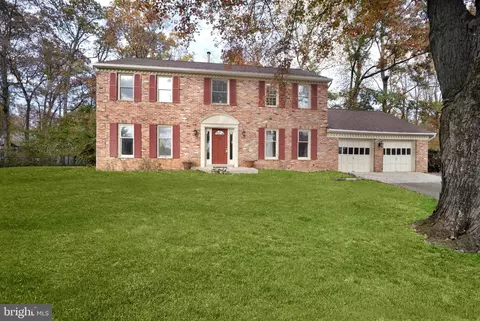
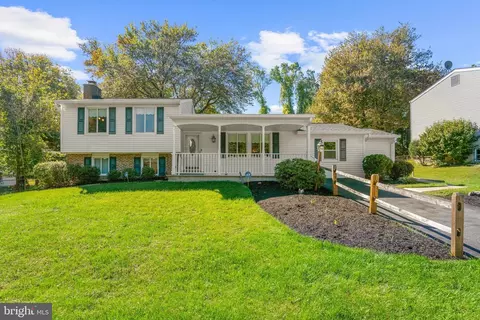
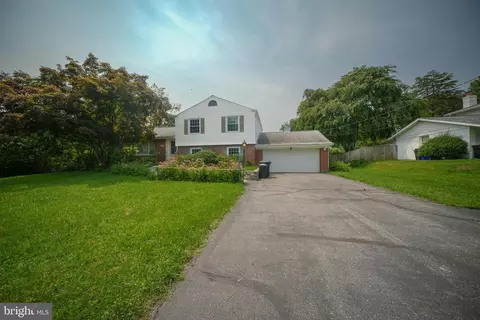
$579,000
$653,170
$656,925
$214,450
$514,000
$479,900
$725,000
$499,950
$490,000
$692,990
$395,000
$564,950
$587,500
$469,990
$650,000
$587,000
$419,500
$325,000
$709,990
$399,000
$2,000,000
$619,950
$509,950
$625,000
$175,000
$175,000
$350,000
$732,500
$619,900
$1,297,000