
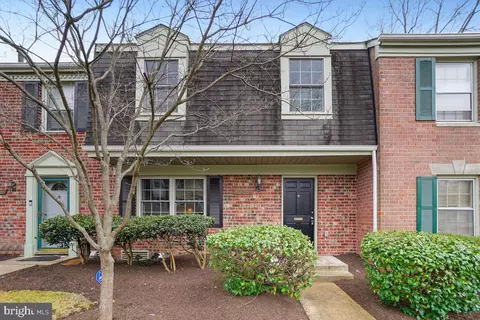
- $515,000
- 4Bd
- 3Ba
- 1,514 Sq Ft
SOLD

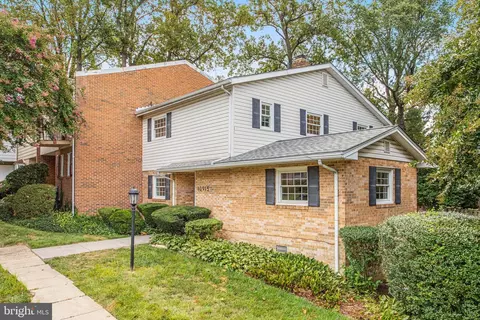
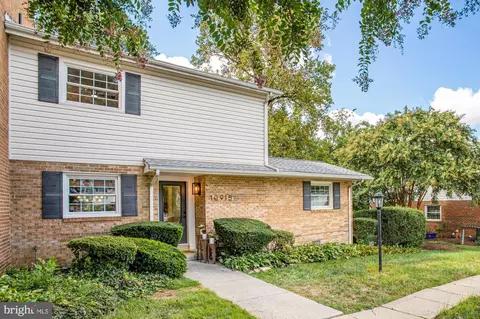
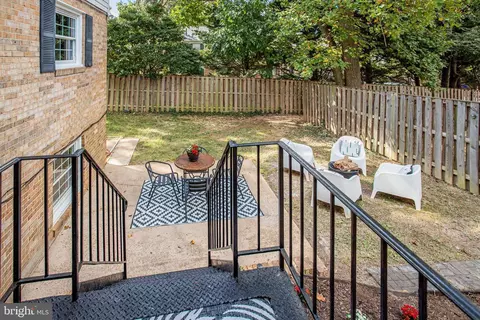
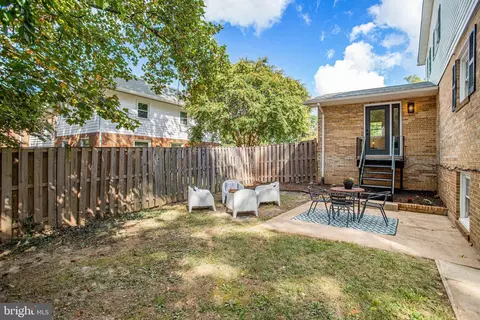
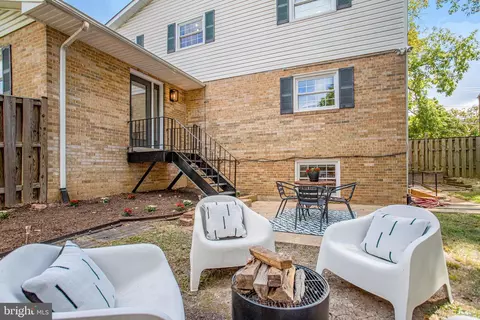
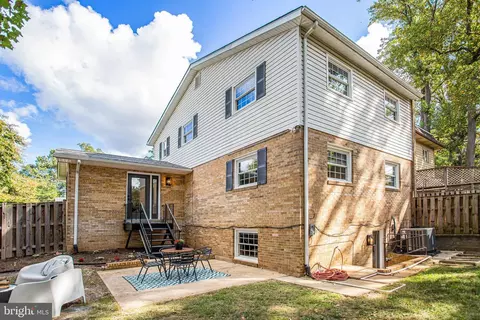
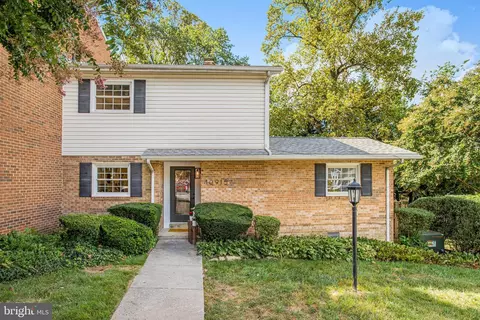
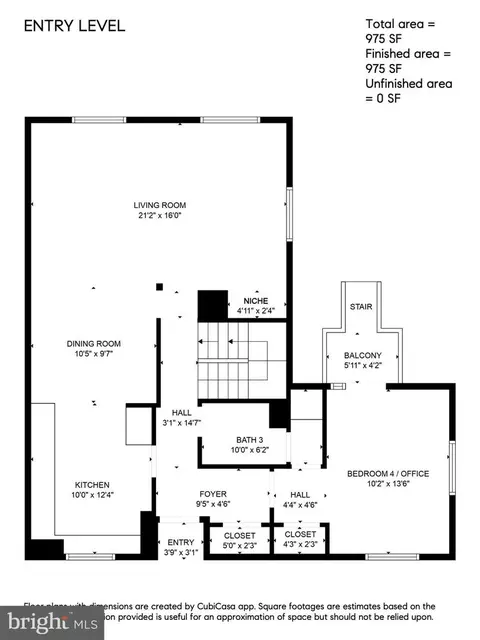
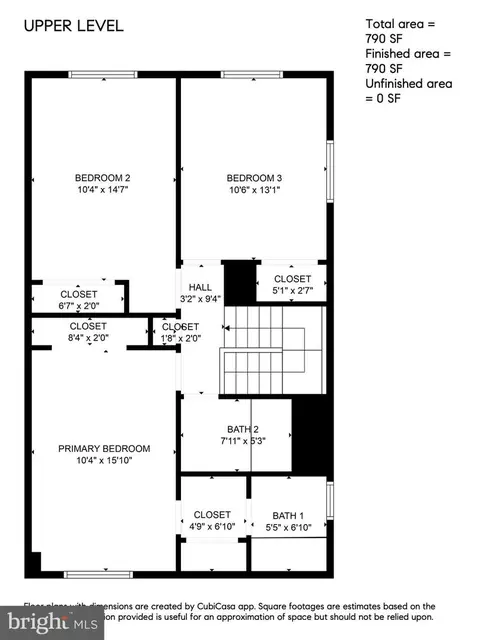
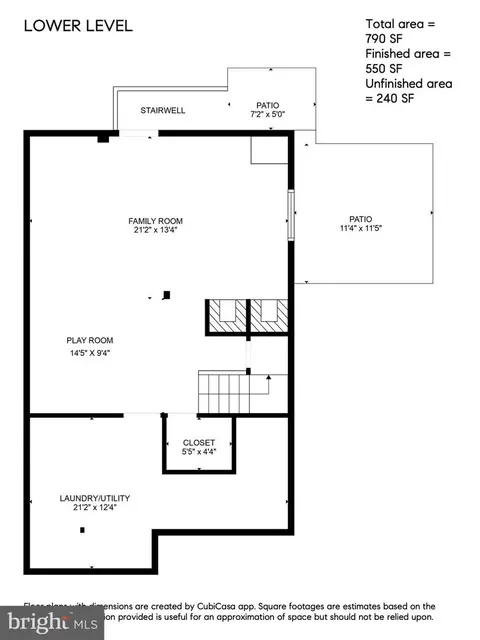
Last sold 11/14/2025 after 63 Days
bed
bath
Sqft ($231/Sqft)
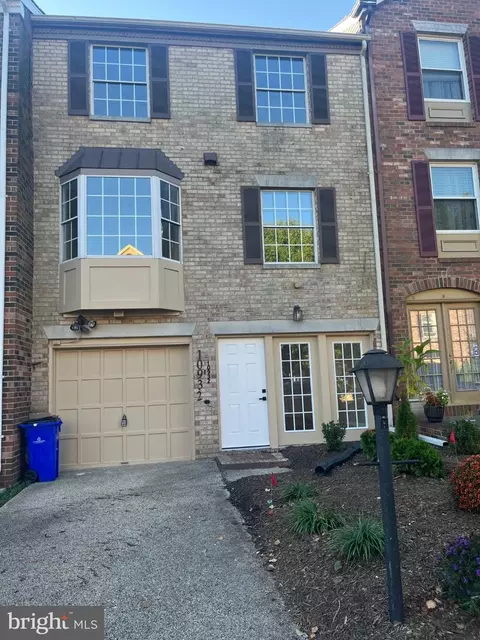
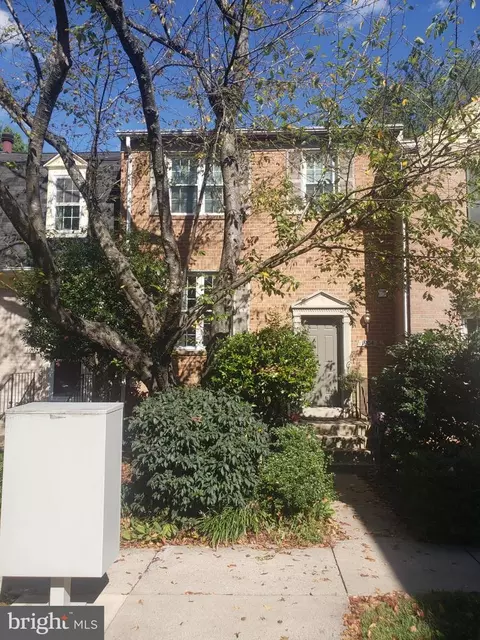
| Property type Townhouse | Neighborhood | Year built 1967 | HOA fee $225/month |

| Overview | |
| Cooling/AC | Central A/C, Electric |
| Heating | Electric |
| Levels/Style | Transitional |
| Type | Residential |
| Status | Closed |
| SqFt | 2555 |
| County Tax | 4144, Annually |
| Tax: Assessed Value | 360000 |
| Annual Property Tax | 4713 |
| Year Built | 1967 |
| Condition | Very Good |
| New Construction (Y/N) | N |
| Condo/ Co-Op Fee | 225, Monthly |
| Foreclosure (Y/N) | N |
| Interior | |
| Total # of Bathrooms | 3 |
| # Full Baths | 3 |
| Total # of Bedrooms | 4 |
| Basement | Connecting Stairway, Heated, Improved, Interior Access, Outside Entrance, Partially Finished, Walkout Stairs, Windows |
| Other Room(s) | Living Room, Dining Room, Bedroom 2, Bedroom 3, Bedroom 4, Kitchen, Family Room, Bedroom 1, Laundry, Storage Room, Bathroom 1, Bathroom 2, Full Bath |
| Laundry | Basement |
| Appliances | Built-In Microwave, Built-In Range, Dishwasher, Disposal, Dryer - Electric, Oven/Range - Electric, Refrigerator, Stainless Steel Appliances, Washer - Front Loading, Water Heater |
| Walls/ Ceilings | Dry Wall |
| Fireplace | Brick |
| Interior Features | Attic, Bathroom - Tub Shower, Entry Level Bedroom, Floor Plan - Open, Kitchen - Table Space, Wood Floors |
| Accessibility Features | Entry Slope <1' |
| Exterior | |
| Roof | Shingle |
| Foundation | Slab |
| Assigned Parking Spaces | 2 |
| Parking Desc | Assigned, Parking Lot |
| # Parking Spaces | 2 |
| # Parking Lot Spaces | 2 |
| Existing Structures | Above Grade, Below Grade |
| Amenities / Utilities | |
| Sewer/ Septic | Public Sewer |
| Electricity | 200+ Amp Service |
| Pool | No Pool |
| Location | |
| Subdivision | BUCKNELL COMMONS |
| Water Source | Public |
| Senior Community (Y/N) | N |
| High School | NORTHWOOD |
| Elementary School | GLEN HAVEN |
| School District | MONTGOMERY COUNTY PUBLIC SCHOOLS |
| Middle School | SLIGO |
| Directions | From Downtown Silver Spring, Go North On Georgia Ave (Rt 97), Continue 1.2 Mi Past The Beltway, Turn Right Onto Windham Ln, Turn Left Onto Bucknell Dr, Turn Right At The 4th Driveway Into Bucknell Common. |
| Zoning | RT |
MLS # MDMC2172318| Est. value | Bed/bath | Sqft | mi | |
|---|---|---|---|---|
| 10919 Bucknell Dr #10, Silver Spring, MD 20902 | $453,000 | —/— | 1,515 | 0.01 |
| 10921 Bucknell Dr #11, Wheaton, MD 20902 | $452,000 | —/— | 1,515 | 0.01 |
| 10911 Bucknell Dr #6, Silver Spring, MD 20902 | $462,000 | 3/2 | 1,515 | 0.01 |
| 10923 Bucknell Dr #12, Silver Spring, MD 20902 | $452,000 | —/— | 1,515 | 0.02 |
| 10727 Bucknell Dr #13, Silver Spring, MD 20902 | $439,000 | —/— | 1,418 | 0.02 |
| 10909 Bucknell Dr #5, Silver Spring, MD 20902 | $451,000 | —/— | 1,515 | 0.02 |
| 10817 Bucknell Dr #27, Silver Spring, MD 20902 | $443,000 | 3/2 | 1,418 | 0.02 |
| 10879 Bucknell Dr #58, Silver Spring, MD 20902 | $442,000 | —/— | 1,418 | 0.02 |
Estimated values are based on public record data and automated valuation models. Values are not guaranteed and may not reflect current market conditions.
$579,000
$656,925
$514,000
$653,170
$214,450
$692,990
$479,900
$570,000
$499,950
$454,900
$395,000
$587,500
$650,000
$675,000
$587,000
$469,990
$419,500
$599,900
$709,990
$460,000
$2,000,000
$509,950
$619,950
$350,000
$1,297,000
$625,000
$619,900
$2,000,000
$726,950
$732,500