
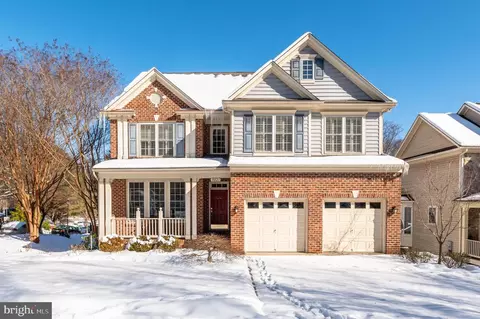
- $1,210,000
- 5Bd
- 4Ba
- 3,933 Sq Ft
SOLD

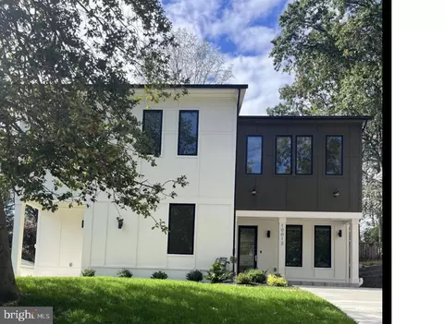
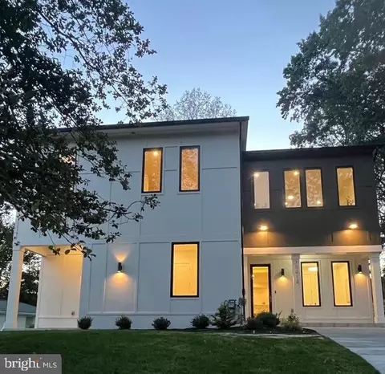
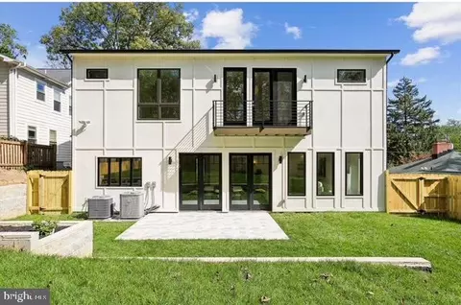

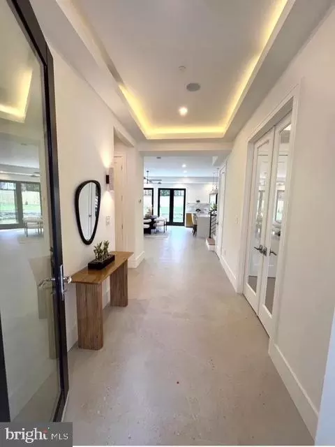
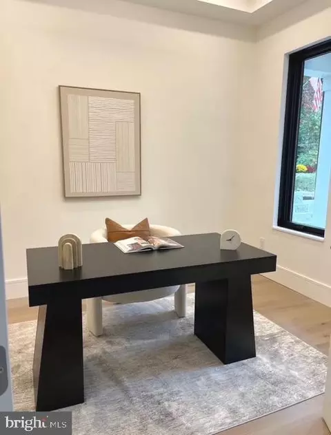
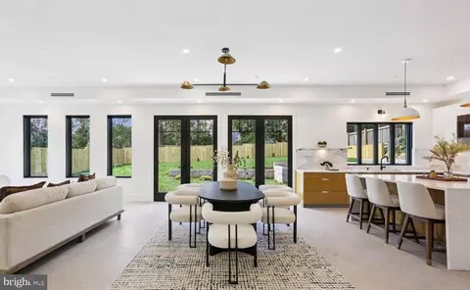
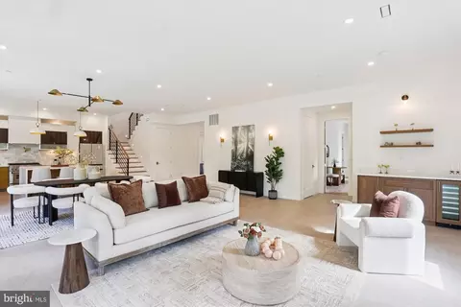
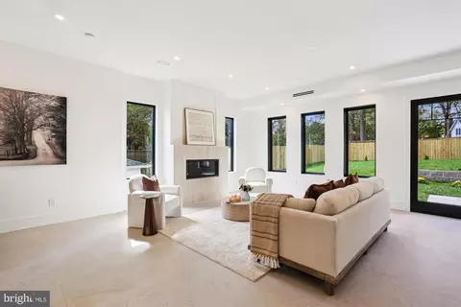
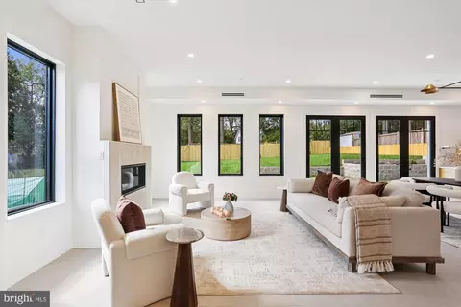
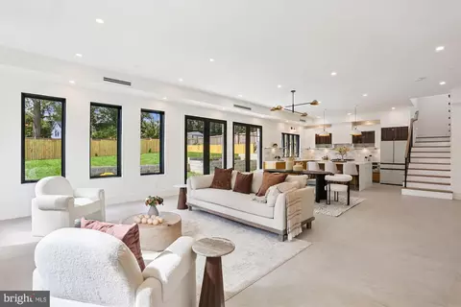
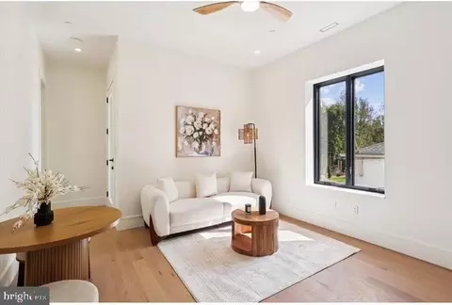
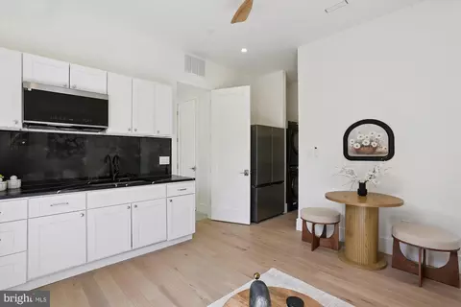
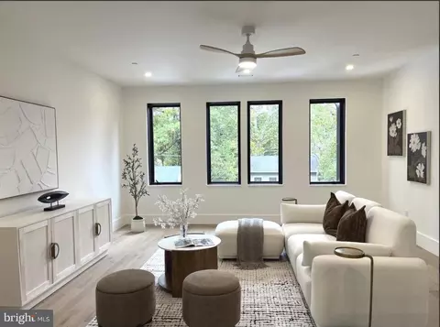
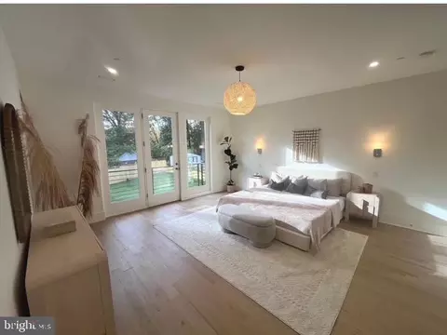

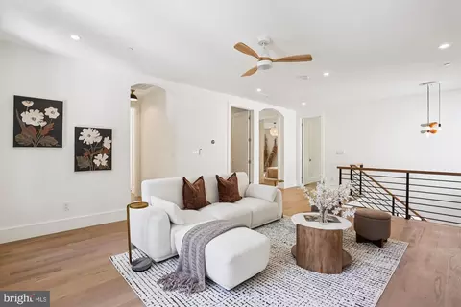
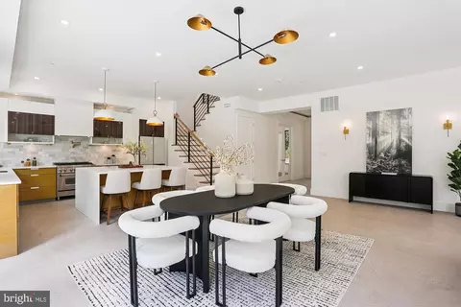
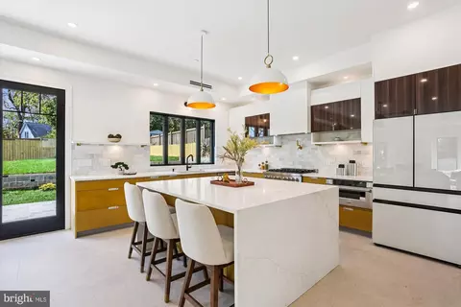
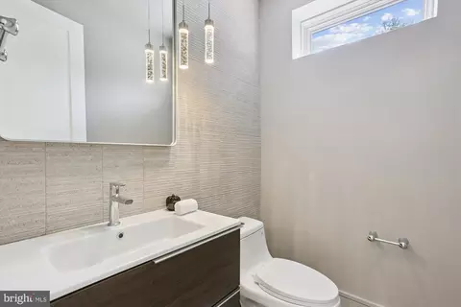
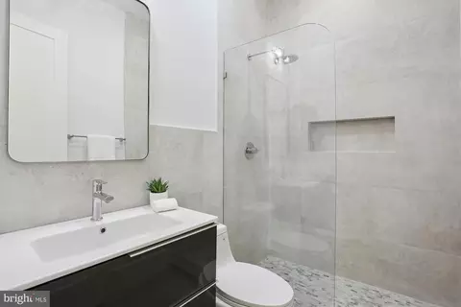
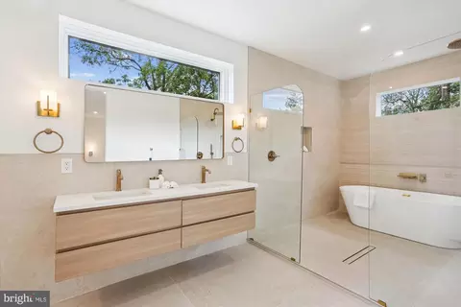
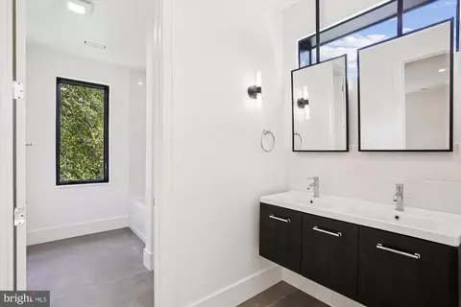
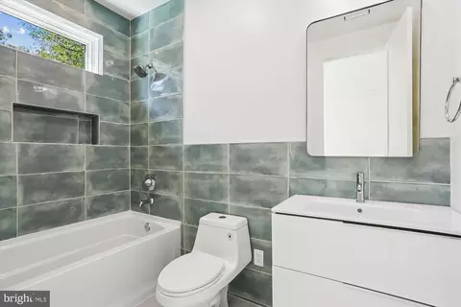
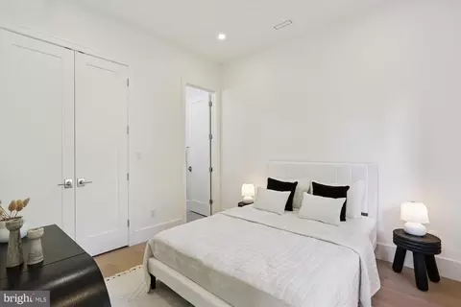
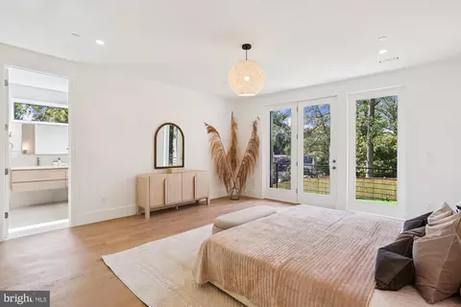
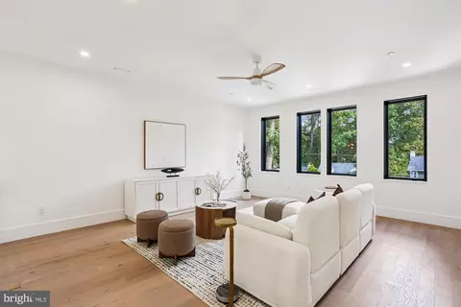
Last sold 12/01/2025 after 55 Days
bed
bath
Sqft ($395/Sqft)
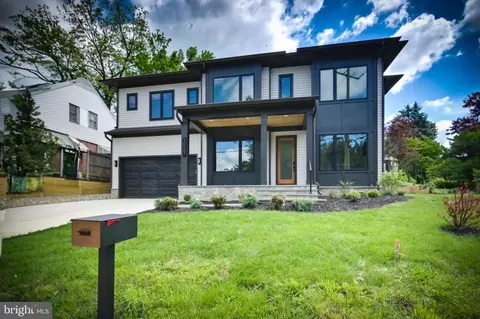
| Property type House | Neighborhood | Year built 2025 | HOA fee $0/month | Lot size 8,710 Sqft |

| Overview | |
| Cooling/AC | Central A/C, Electric |
| Heating | Natural Gas, Electric |
| Levels/Style | Transitional |
| Type | Residential |
| Status | Closed |
| SqFt | 3800 |
| Lot Size (SqFt) | 8710 |
| Lot Size (Acres) | 0.2 |
| County Tax | 4853, Annually |
| Tax: Assessed Value | 443500 |
| Annual Property Tax | 5585 |
| Year Built | 2025 |
| Condition | Excellent |
| New Construction (Y/N) | Y |
| Foreclosure (Y/N) | N |
| Interior | |
| Total # of Bathrooms | 5 |
| # Full Baths | 4 |
| # Half Baths | 1 |
| Total # of Bedrooms | 6 |
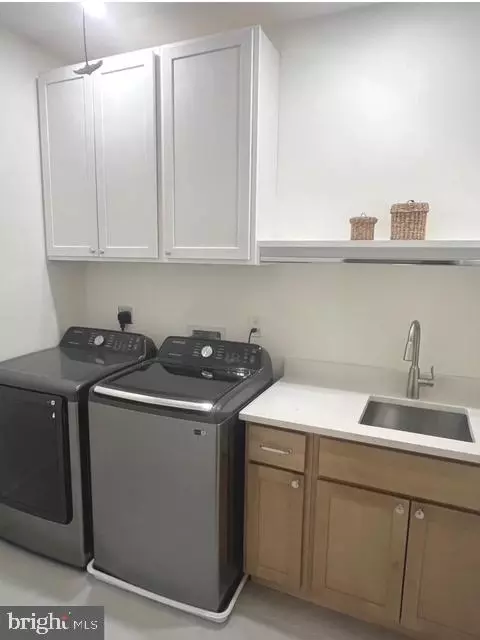
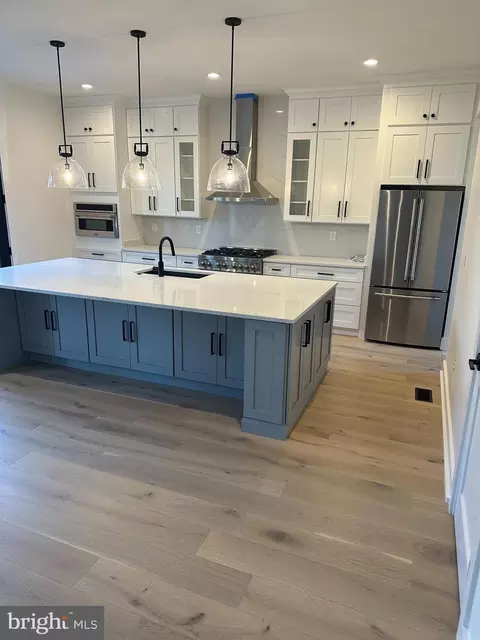
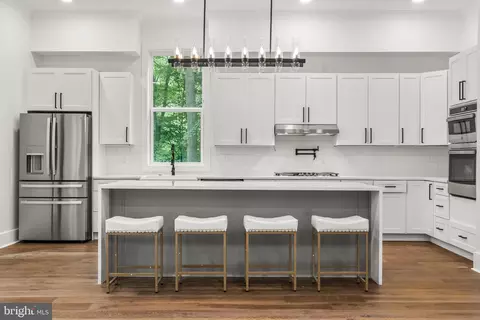
| Appliances | Dryer - Electric, Energy Efficient Appliances, ENERGY STAR Clothes Washer, Exhaust Fan, Icemaker, Microwave, Range Hood, Refrigerator, Oven/Range - Gas, Oven/Range - Electric, Stainless Steel Appliances, Washer/Dryer Stacked, Water Heater |
| Walls/ Ceilings | 9'+ Ceilings |
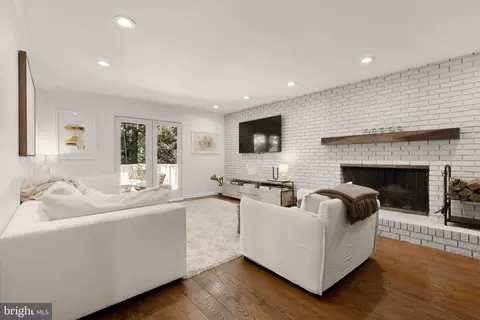
| Fireplace | Gas/Propane |
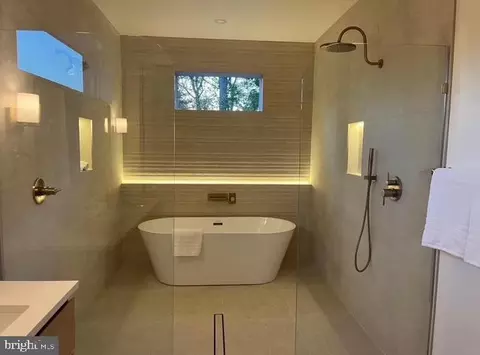
| Interior Features | 2nd Kitchen, Attic, Bar, Bathroom - Soaking Tub, Ceiling Fan(s), Dining Area, Entry Level Bedroom, Kitchen - Eat-In, Kitchen - Island, Kitchenette, Pantry, Recessed Lighting, Wood Floors, Wet/Dry Bar, Walk-in Closet(s), Upgraded Countertops |
| Accessibility Features | 32"+ Wide Doors |
| Door Features | Insulated |
| Exterior | |
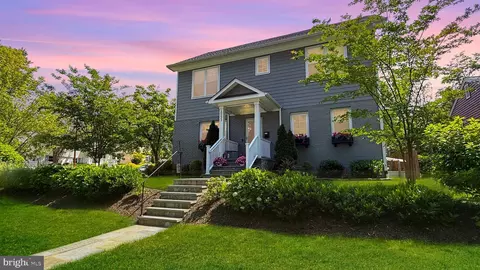
| Roof | Architectural Shingle |
| Construction | Frame |
| Foundation | Slab |
| # Parking Spaces | 4 |
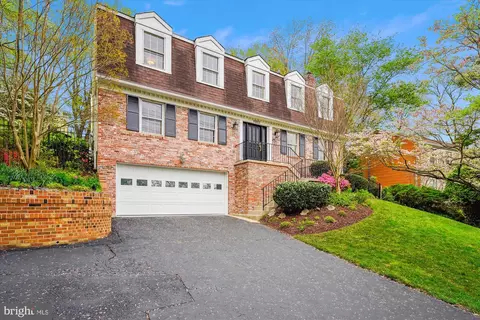
| Parking Desc | Driveway |
| # Driveway Spaces | 4 |
| Exterior Features | Extensive Hardscape, Exterior Lighting |
| Existing Structures | Above Grade, Below Grade |
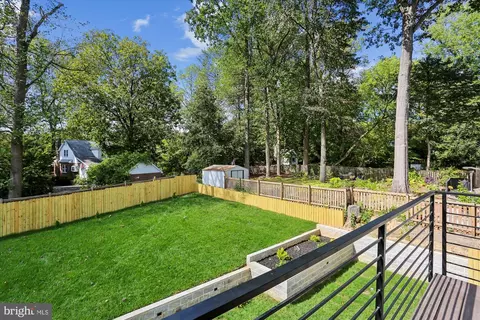
| Fencing | Wood |
| Amenities / Utilities | |
| Green Features: Energy Efficient | Construction |
| Sewer/ Septic | Public Sewer |
| Electricity | 200+ Amp Service |
| Pool | No Pool |
| Location | |
| Subdivision | CAPITOL VIEW PARK |
| Water Source | Public |
| Senior Community (Y/N) | N |
| High School | ALBERT EINSTEIN |
| Elementary School | OAKLAND TERRACE |
| School District | MONTGOMERY COUNTY PUBLIC SCHOOLS |
| Middle School | NEWPORT MILL |
| Directions | Capitol View Ave |
| Zoning | R60 |
MLS # MDMC2202798
MLS # MDMC2140984| Est. value | Bed/bath | Sqft | mi | |
|---|---|---|---|---|
| 10018 Menlo Ave, Silver Spring, MD 20910 | $812,000 | 2/1 | 2,339 | 0.01 |
| 10010 Menlo Ave, Silver Spring, MD 20910 | $511,000 | —/1 | 962 | 0.01 |
| 10020 Menlo Ave, Silver Spring, MD 20910 | $787,000 | —/2 | 2,040 | 0.02 |
| 10011 Menlo Ave, Silver Spring, MD 20910 | $722,000 | 5/4 | 1,344 | 0.03 |
| 10008 Menlo Ave, Silver Spring, MD 20910 | $626,000 | —/1 | 1,414 | 0.03 |
| 10013 Menlo Ave, Silver Spring, MD 20910 | $663,000 | —/1 | 1,176 | 0.03 |
| 10009 Menlo Ave, Silver Spring, MD 20910 | $849,000 | 3/2 | 1,620 | 0.03 |
| 10007 Menlo Ave, Silver Spring, MD 20910 | $692,000 | —/2 | 1,176 | 0.03 |
Estimated values are based on public record data and automated valuation models. Values are not guaranteed and may not reflect current market conditions.

$579,000
$656,925
$514,000
$653,170
$1,600,000
$214,450
$479,900
$692,990
$454,900
$499,950
$564,950
$650,000
$395,000
$419,500
$587,500
$469,990
$587,000
$1,197,000
$675,000
$460,000
$2,000,000
$509,950
$1,297,000
$629,000
$350,000
$775,000
$619,950
$2,000,000
$726,950
$2,750,000