

- $405,000
- 4Bd
- 2Ba
- 1,064 Sq Ft
SOLD 07/17/26

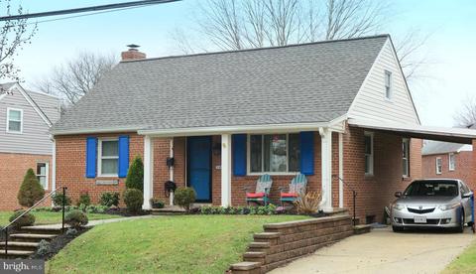
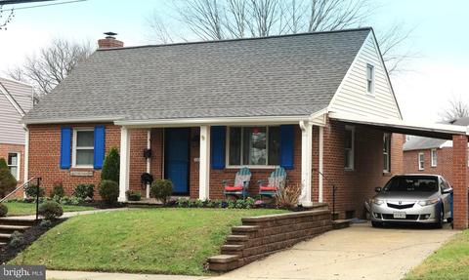
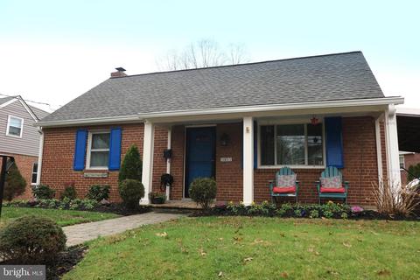
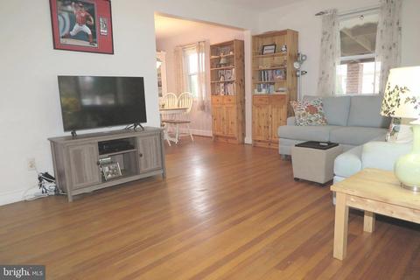
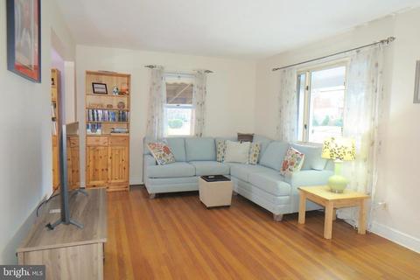
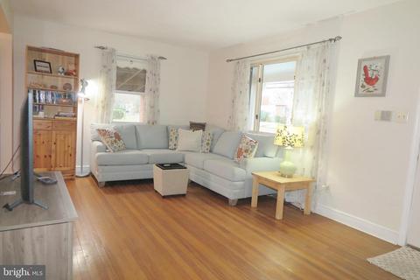
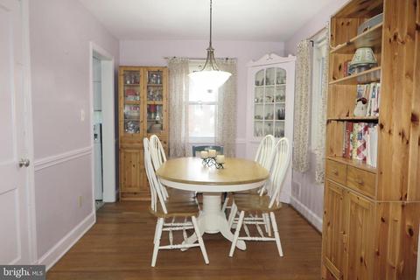
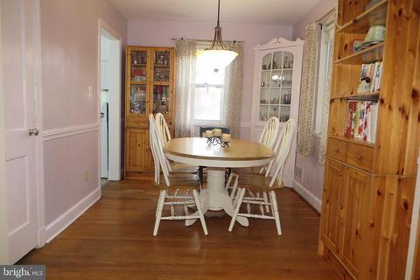
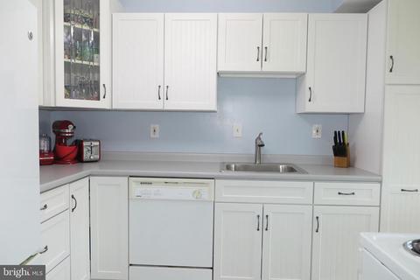
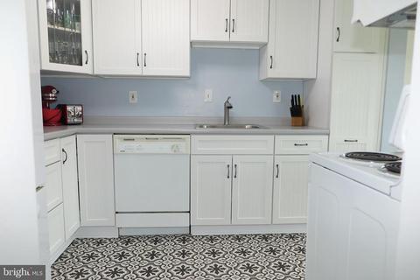
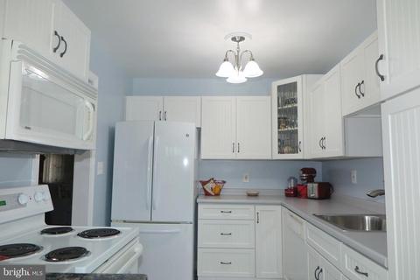
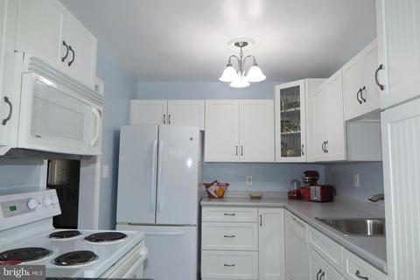
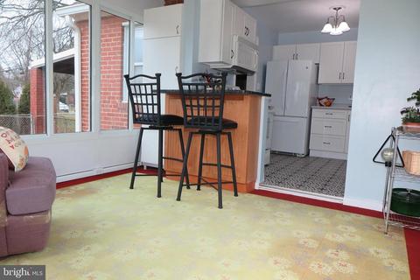
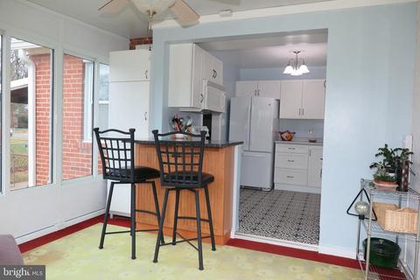
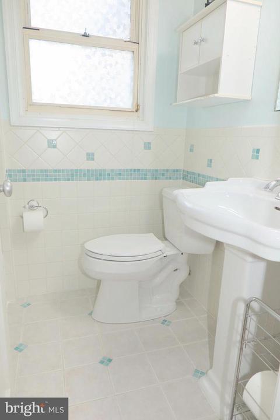
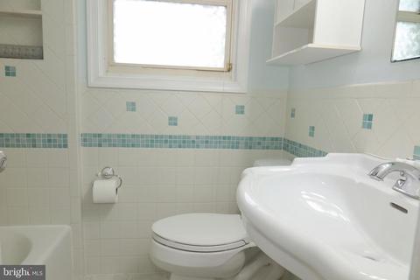
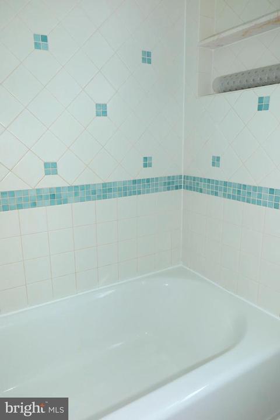
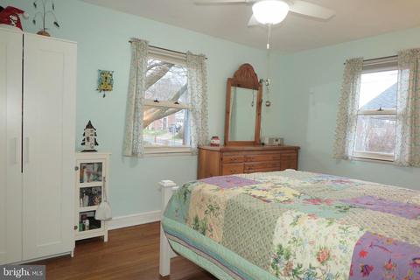
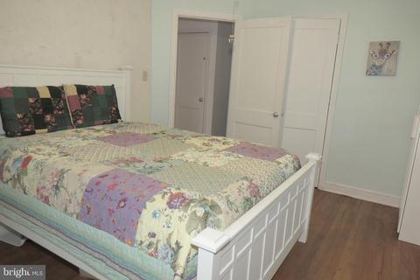
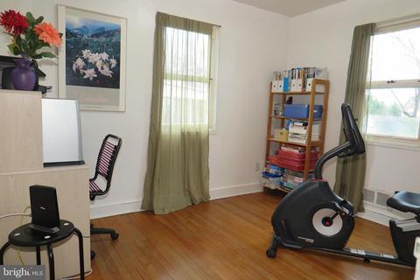
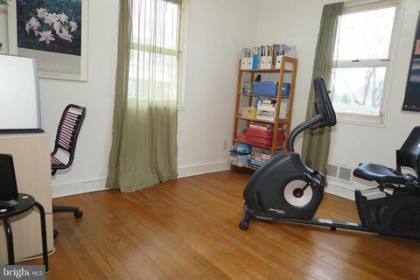
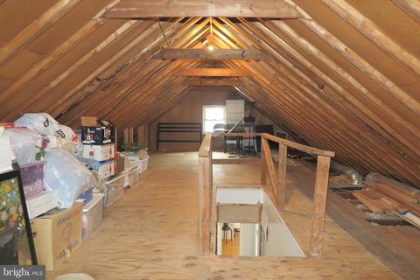
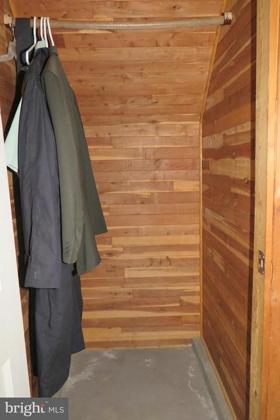
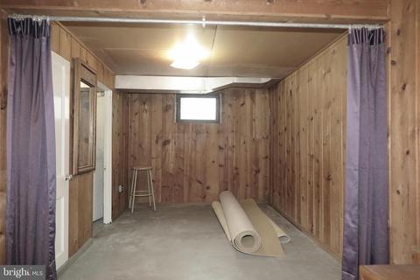
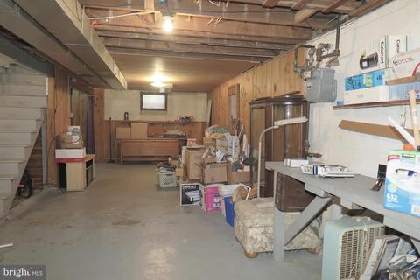
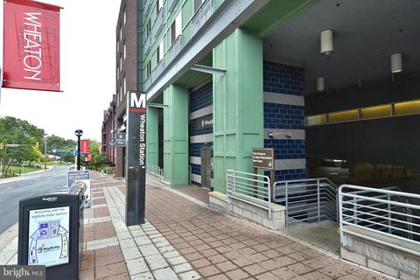
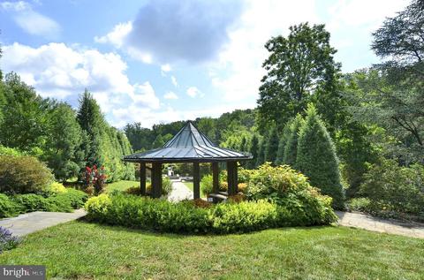
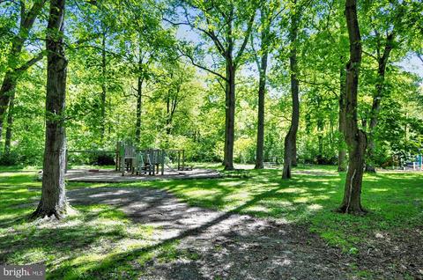
Last sold 02/12/2021 for $440K
bed
bath
Sqft ($450/Sqft)
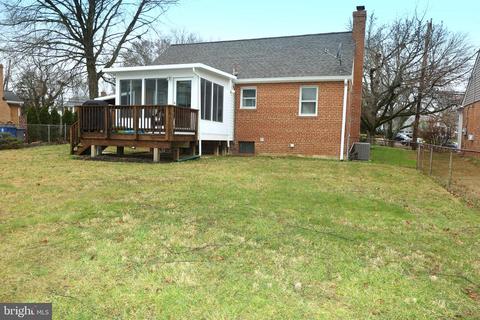
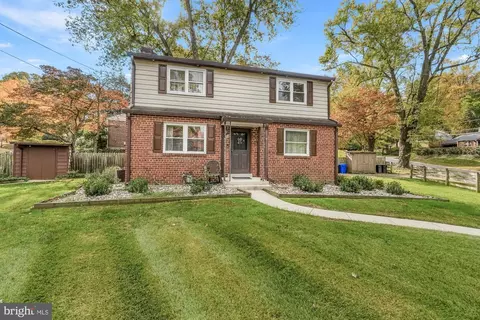
| Property type House | Neighborhood | Year built 1947 | HOA fee $0/month | Lot size 5,227 Sqft | Movoto estimate | Rental estimate |

| Overview | |
| Cooling/AC | Central A/C, Electric |
| Heating | Natural Gas |
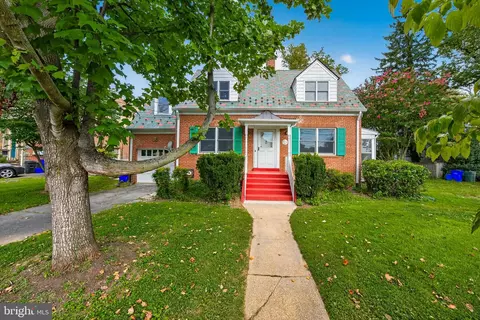
| Levels/Style | Cape Cod |
| Type | Residential |
| Status | Closed |
| SqFt | 1956 |
| Lot Size (SqFt) | 5438 |
| Lot Size (Acres) | 0.12 |
| County Tax | 3462, Annually |
| Tax: Assessed Value | 327133 |
| Annual Property Tax | 3983 |
| Year Built | 1947 |
| Condition | Very Good |
| New Construction (Y/N) | N |
| Foreclosure (Y/N) | N |
| Interior | |
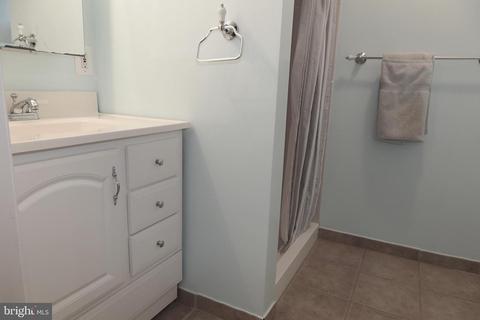
| Total # of Bathrooms | 2 |
| # Full Baths | 2 |
| Total # of Bedrooms | 2 |
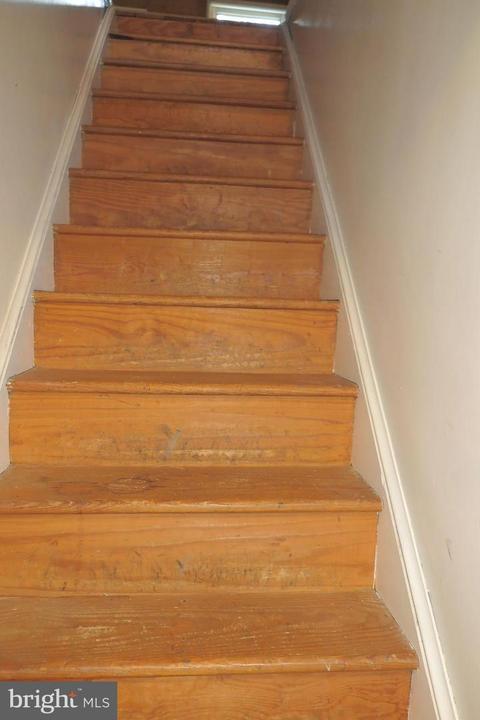
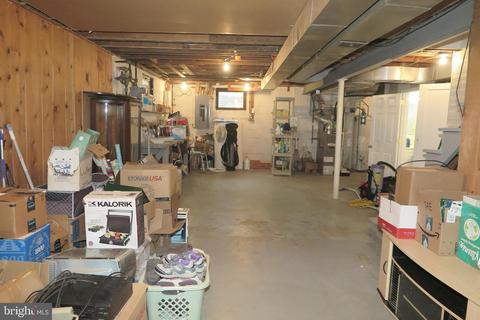
| Basement | Connecting Stairway, Space For Rooms |
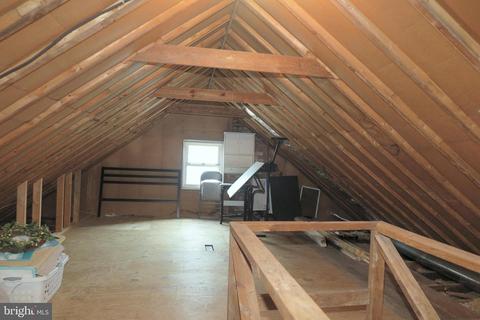
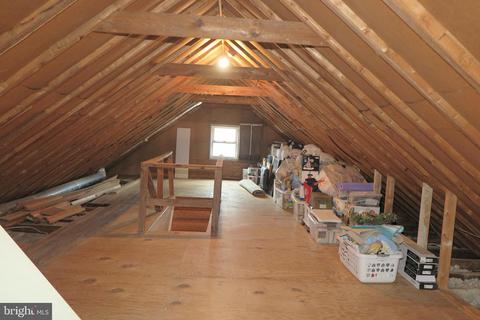
| Other Room(s) | Living Room, Dining Room, Primary Bedroom, Bedroom 2, Kitchen, Sun/Florida Room, Laundry, Other, Bathroom 1, Bathroom 2, Attic |
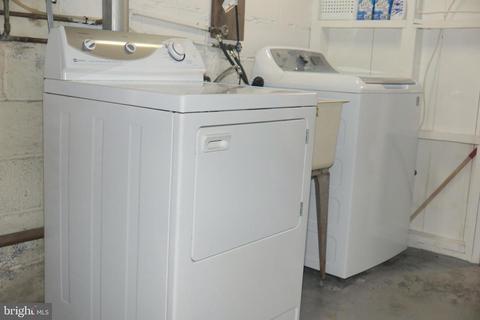
| Laundry | Lower Floor |
| Appliances | Built-In Microwave, Dishwasher, Dryer, Icemaker, Microwave, Oven/Range - Electric, Refrigerator, Washer, Water Heater |
| Walls/ Ceilings | Dry Wall, Plaster Walls |
| Window Features | Double Pane |
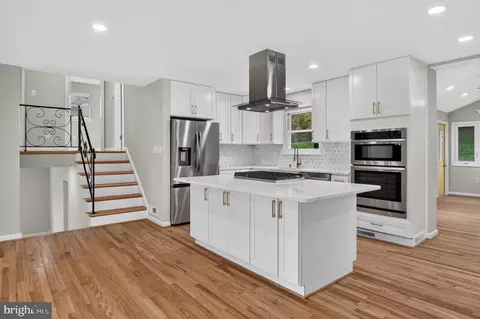
| Interior Features | Attic, Cedar Closet(s), Ceiling Fan(s), Entry Level Bedroom, Floor Plan - Open, Floor Plan - Traditional, Formal/Separate Dining Room, Kitchen - Gourmet, Window Treatments, Wine Storage, Chair Railings |
| Accessibility Features | None |
| Exterior | |
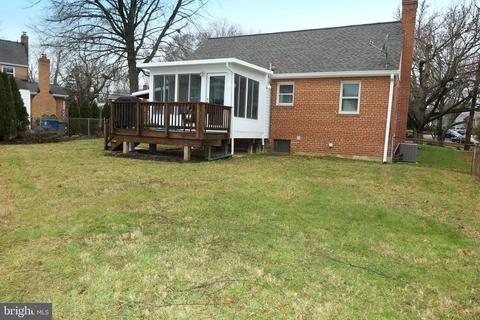
| Roof | Architectural Shingle |
| Construction | Brick |
| Parking Desc | Concrete Driveway, Attached Carport |
| # Carport Spaces | 1 |
| # Parking Spaces | 1 |
| # Attached Carport Spaces | 1 |
| Exterior Features | Sidewalks |
| Existing Structures | Above Grade |
| Fencing | Rear |
| Amenities / Utilities | |
| Sewer/ Septic | Public Sewer |
| Pool | No Pool |
| Location | |
| Subdivision | FOREST ESTATES |
| Water Source | Public |
| Senior Community (Y/N) | N |
| High School | ALBERT EINSTEIN |
| Elementary School | FLORA M. SINGER |
| School District | MONTGOMERY COUNTY PUBLIC SCHOOLS |
| Middle School | SLIGO |
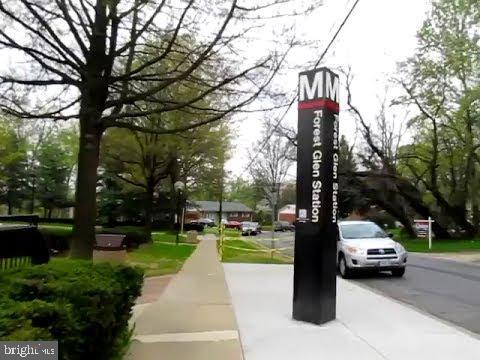
| Directions | From The Beltway, N On Georgia, R On Forest Glen, L On Forest Grove To 10011 |
| Zoning | R60 |
| Lot/ Land Details | |
| Road Responsibility | City/County |
| Road Surface Type | Black Top |
MLS # MDMC739878| Est. value | Bed/bath | Sqft | mi | |
|---|---|---|---|---|
| 10013 Forest Grove Dr, Silver Spring, MD 20902 | $675,000 | 4/2 | 1,278 | 0.01 |
| 1624 Cody Dr, Silver Spring, MD 20902 | $802,000 | —/3 | 2,216 | 0.02 |
| 10009 Forest Grove Dr, Silver Spring, MD 20902 | $734,000 | 4/2 | 1,705 | 0.02 |
| 1627 Brisbane St, Silver Spring, MD 20902 | $697,000 | 3/1 | 1,100 | 0.02 |
| 1700 Cody Dr, Silver Spring, MD 20902 | $669,000 | 3/1 | 1,370 | 0.03 |
| 1622 Cody Dr, Silver Spring, MD 20902 | $659,000 | 4/2 | 1,278 | 0.03 |
| 1625 Brisbane St, Silver Spring, MD 20902 | $669,000 | —/1 | 1,932 | 0.03 |
| 10012 Forest Grove Dr, Silver Spring, MD 20902 | $596,000 | 4/2 | 1,278 | 0.03 |
Estimated values are based on public record data and automated valuation models. Values are not guaranteed and may not reflect current market conditions.
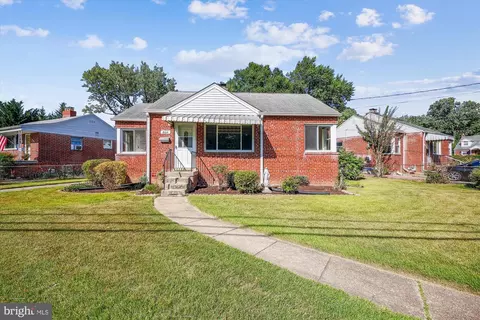


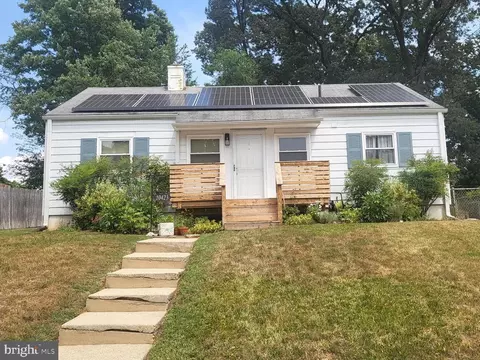
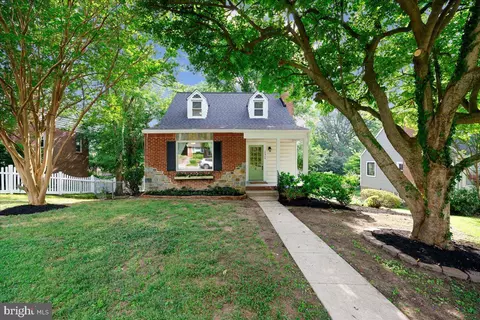
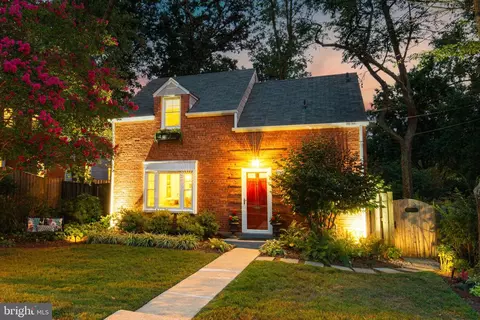


$579,000
$656,925
$514,000
$653,170
$214,450
$692,990
$479,900
$570,000
$499,950
$454,900
$395,000
$587,500
$650,000
$675,000
$587,000
$469,990
$419,500
$599,900
$709,990
$460,000
$2,000,000
$509,950
$619,950
$350,000
$1,297,000
$625,000
$619,900
$2,000,000
$726,950
$732,500