Movoto Real Estate
Sold on 07/14/2026
  • Exterior
  • Other
  • Entry Way
  • Living
  • Dining
  • Kitchen
  • Bedroom
  • Bath

1201 Stephens Rd, Sidney, OH 45365

  • $289,900

    Last sold 07/14/2026 after 60 Days

  • 5

    bed

  • 3

    bath

  • 2,510

    Sqft ($115/Sqft)

House not for sale
Learn about Sidney's top local Real Estate agents

About 1201 Stephens Rd

Property type House
Neighborhood
Year built 1970
HOA fee $0/month
Lot size 0.39 Acre
Movoto estimate
Parking 2 garage spaces
Property description
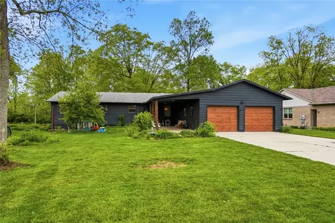
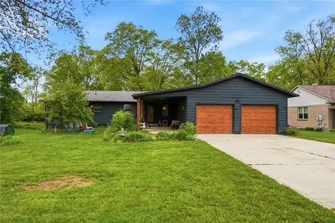
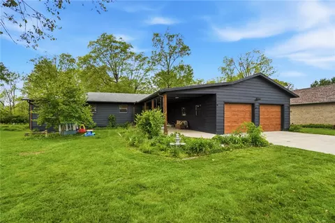
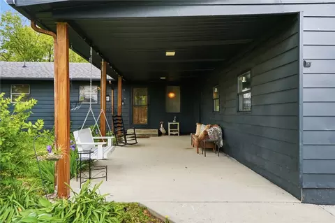
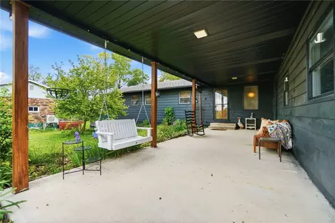
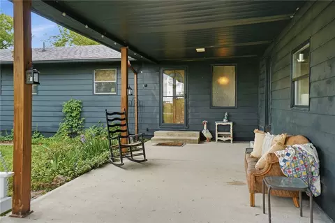
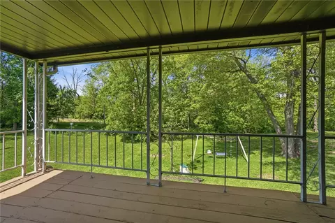
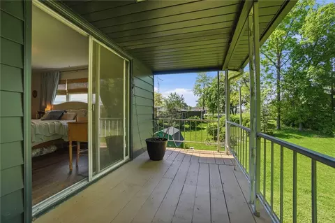
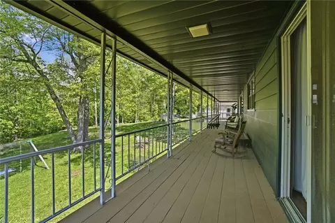
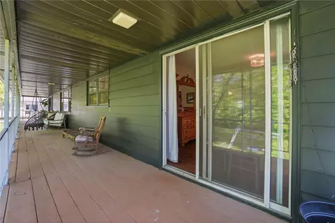
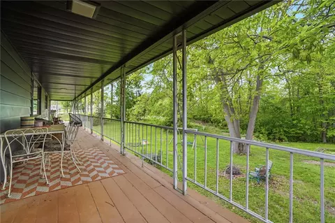
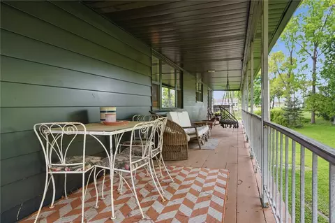
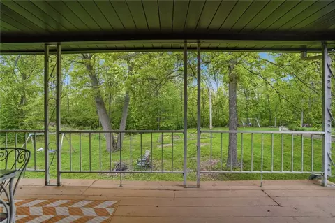
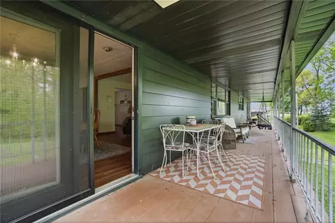
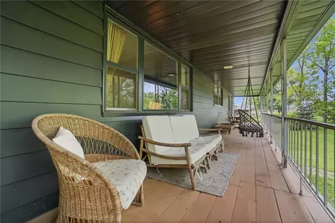
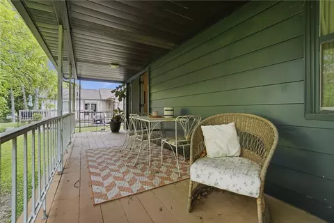
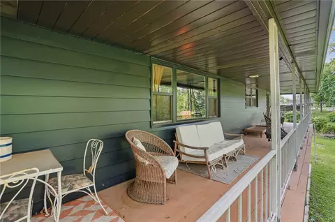
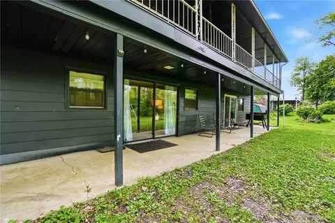
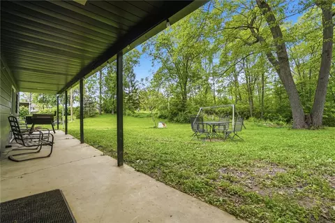
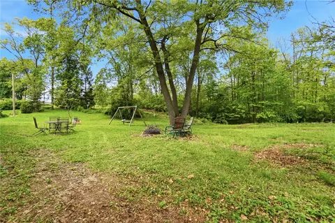
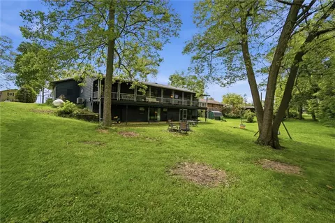
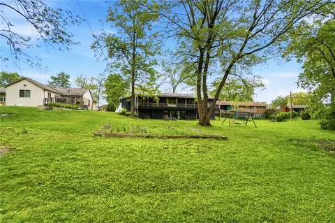
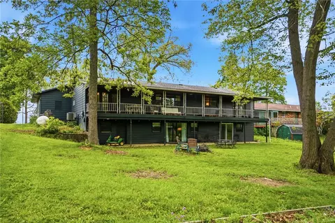
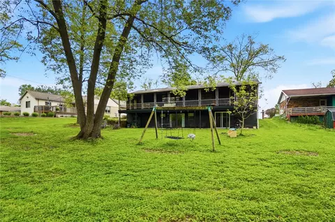
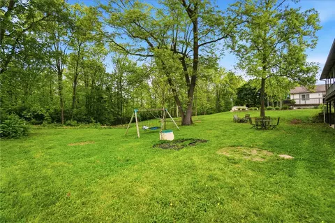
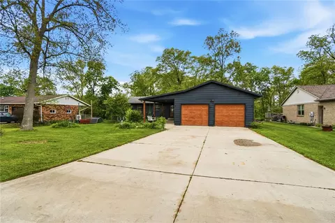
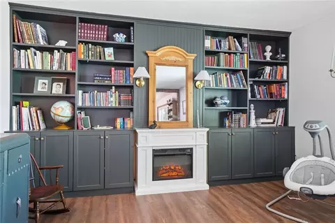
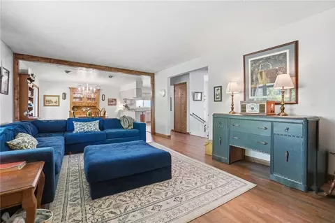
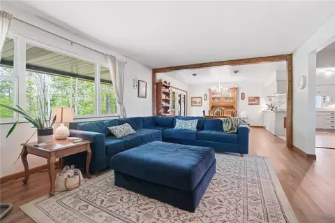
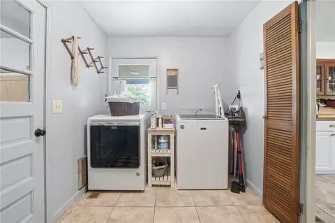
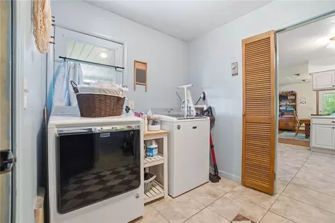
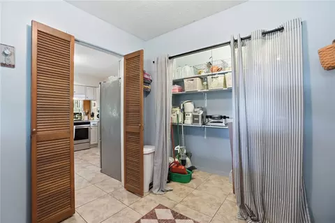
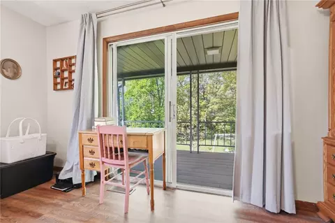
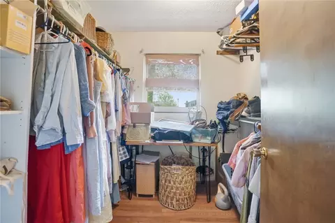
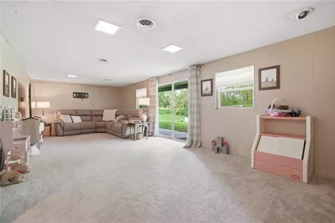
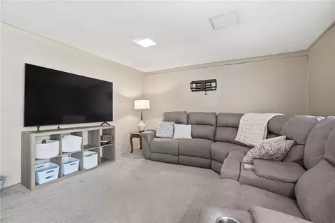
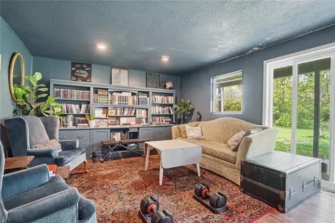
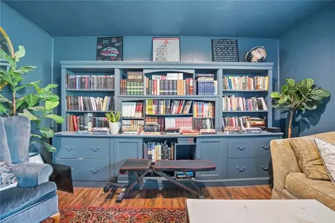
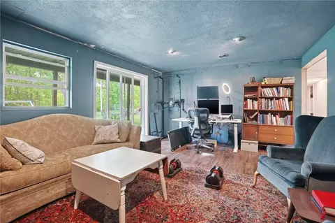
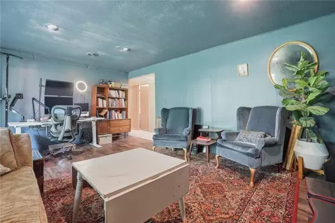
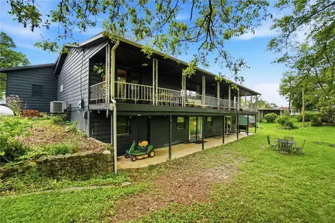
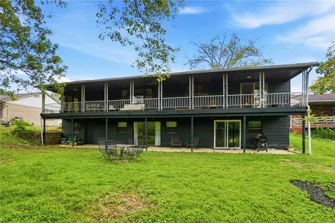
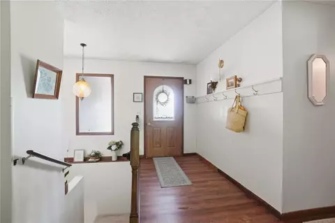
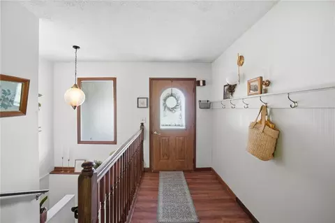
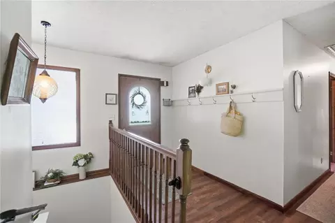
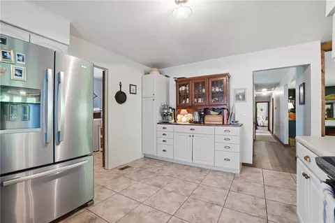
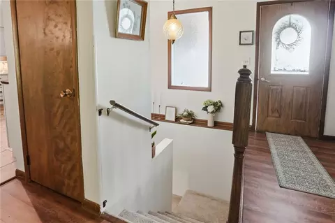
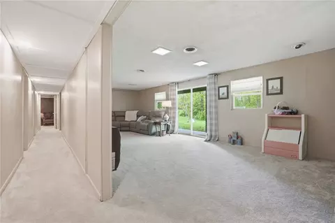
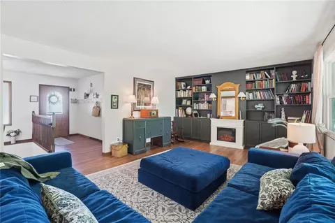
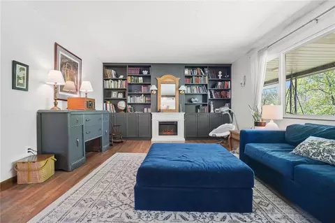
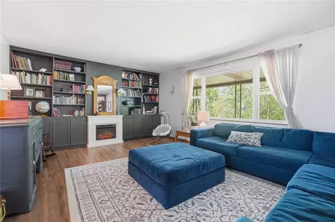
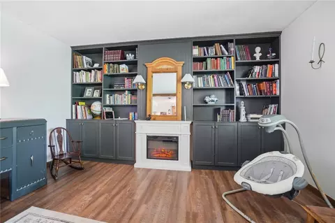
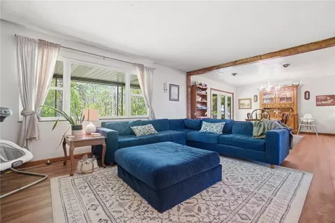
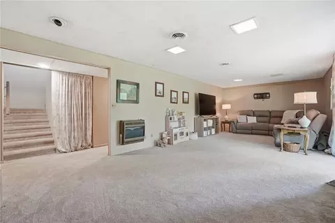
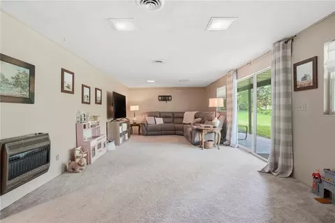
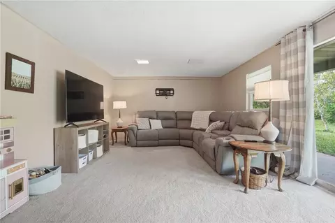
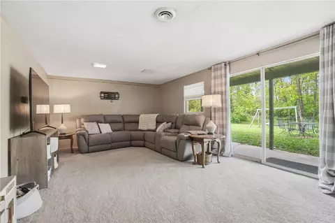
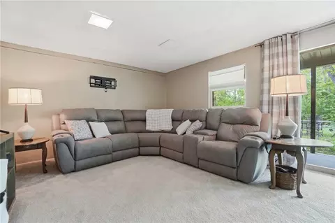
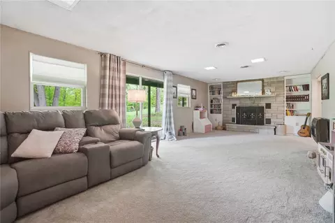
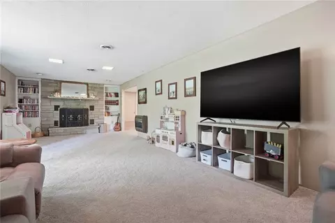
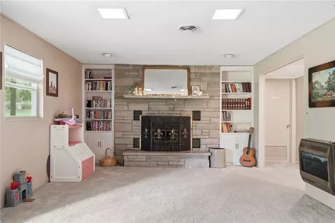
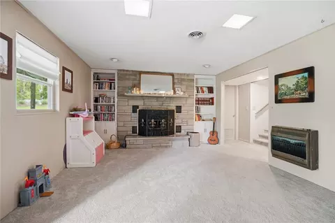
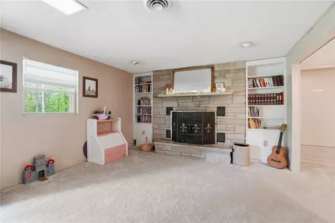
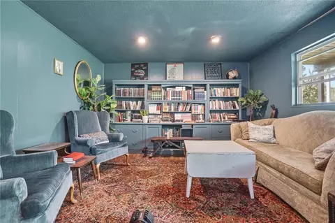
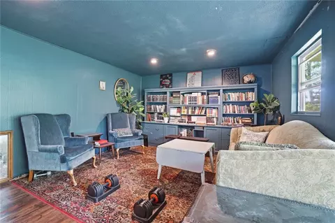
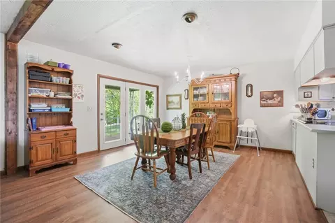
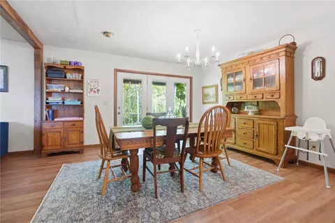
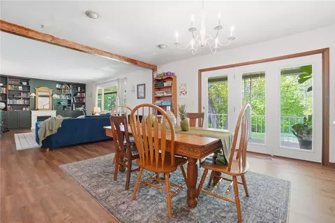
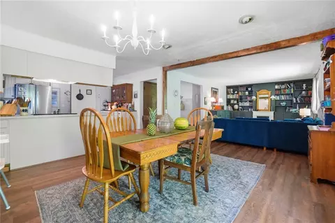
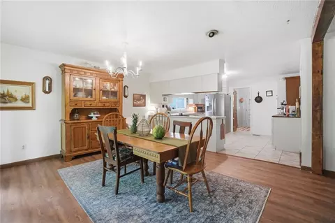
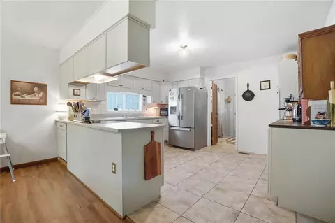
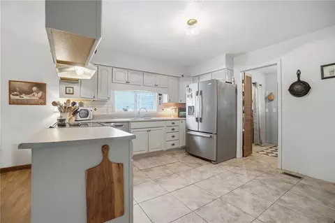
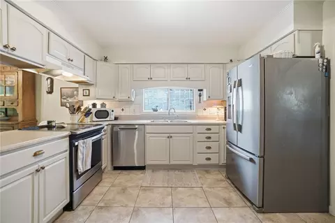
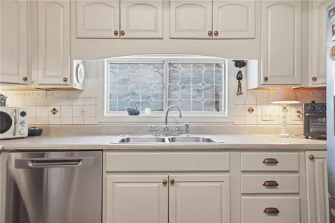
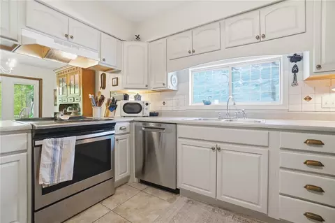
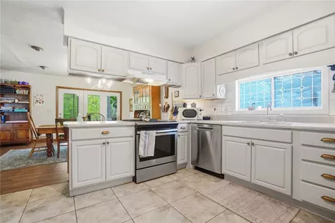
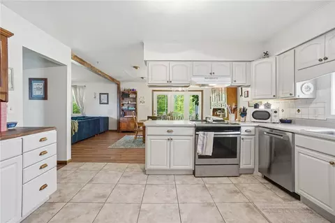
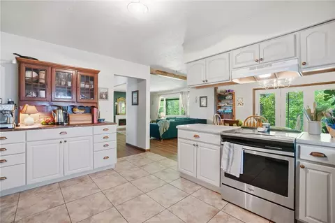
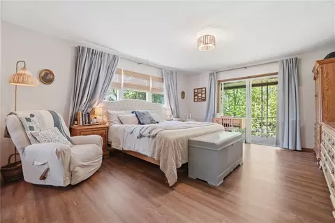
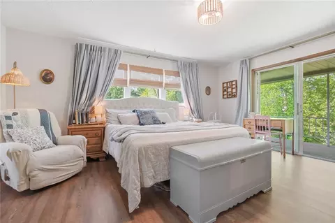
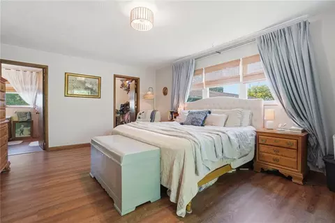
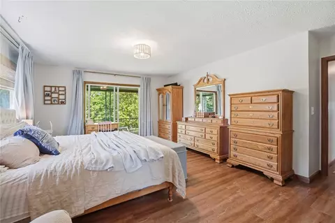
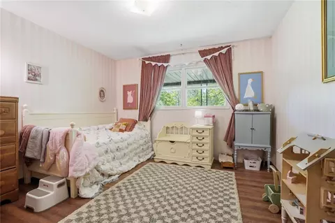
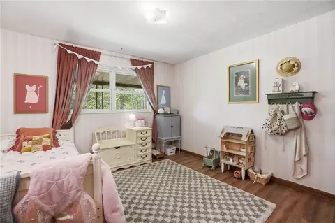
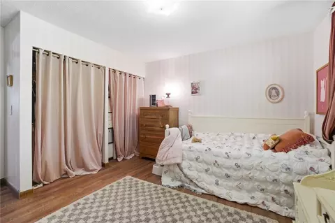
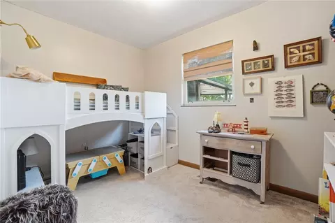
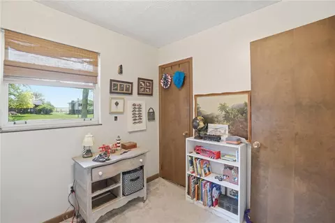
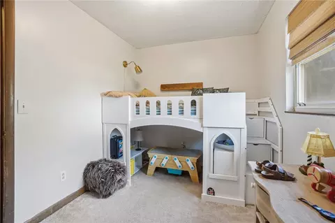
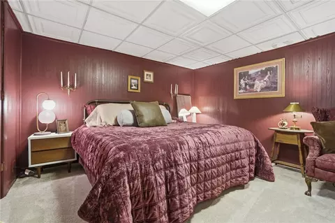
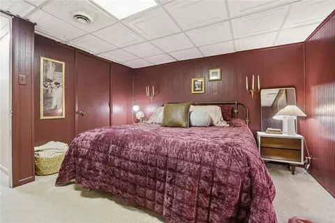
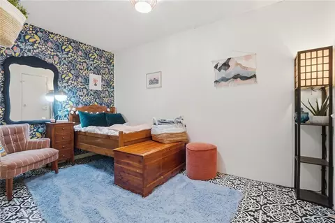
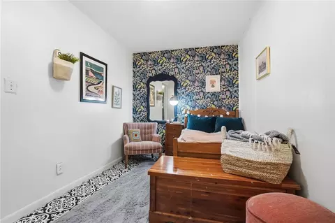
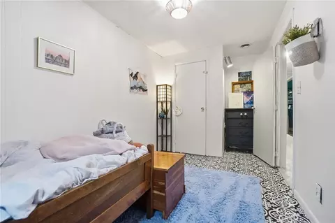
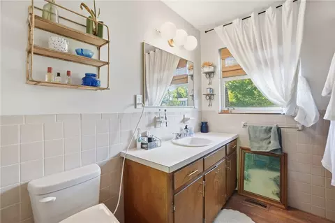
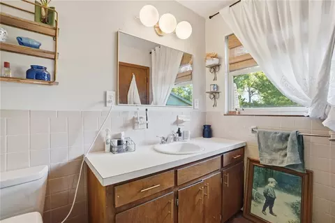
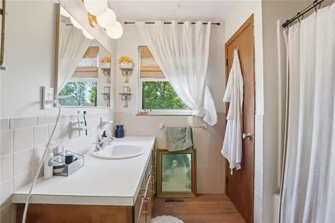
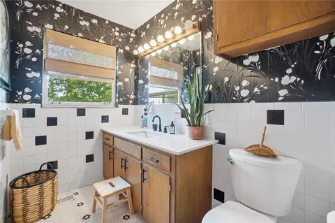
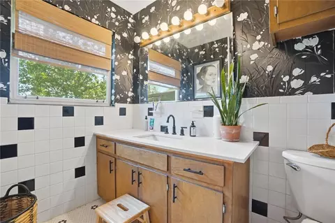
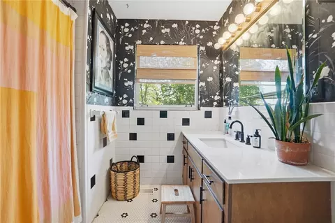
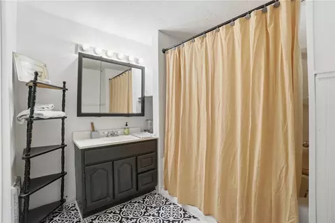
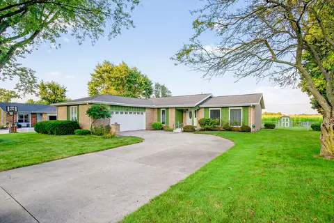
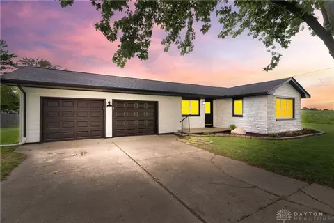
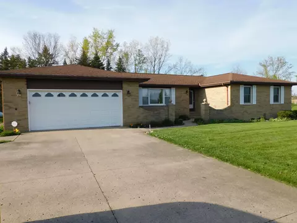
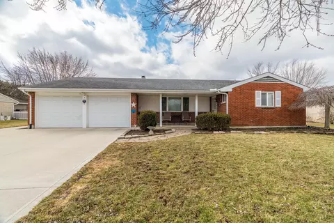
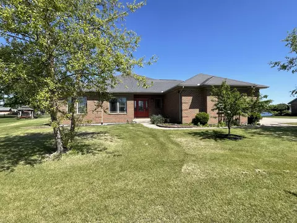
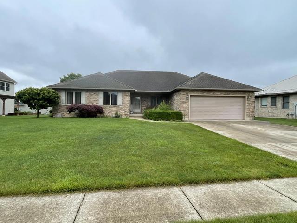
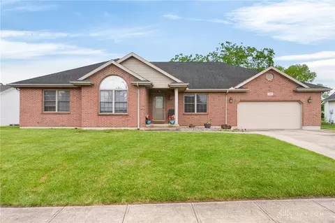
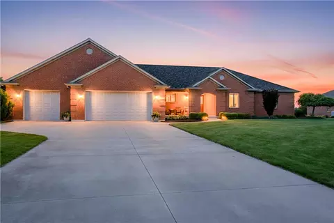
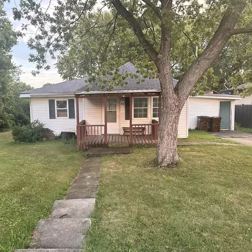
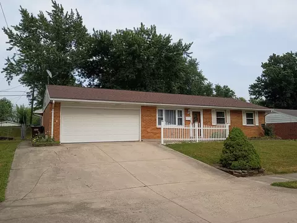
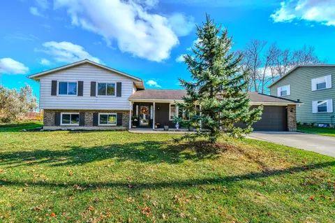
Welcome to your dream home on a beautiful lot with a peaceful, private and picturesque setting! This well-maintained 4–5 bedroom, 3 full bath ranch with a full finished walkout basement that offers the perfect blend of comfort, space, and flexibility for family living, entertaining, and working from home. Situated on nearly half an acre and backing to a scenic 15-acre wooded lot, you’ll love the privacy and serene surroundings. Covered front porch leads to a nice foyer! Inside, you’re welcomed by a spacious living rm with an electric fireplace and built ins that flows seamlessly into the nice kitchen and large dining rm creating an open, inviting layout perfect for gatherings and everyday living. The kitchen offers ample cabinetry and workspace, while the dining area provides beautiful views of the backyard and easy access to outdoor living spaces. Step outside to enjoy the large, covered deck off the back of the house that is ideal for morning coffee or evening relaxation along with a lower-level covered patio from the walkout basement, giving you multiple areas to take in the peaceful setting! The main level also features three bedrooms & two full bathrooms. The large primary suite with a walk-in closet and private bath with patio doors to the deck to enjoy the views! You will also love the convenient laundry room located just off the kitchen and garage. The finished walkout basement adds incredible additional living space with a family and also a recreation room, two additional bedrooms or home office options, a full bath, and a large utility/storage area that all walks out to the fabulous rear yard! Lovingly cared for by the same family for over three generations, this home includes numerous updates throughout including furnace, a/c, carpet, flooring, dishwasher, pressure tank, paint, built ins plus more! Spacious 2-car attached garage. Enjoy the best of country living with easy access to major routes—schedule your showing today! Hurry this home won't last!
Listed by
Listing Agent - Lisa Nishwitz
Listing Agent Contact: (937) 890-2200
Listing Office - Coldwell Banker Heritage
Source: DABR MLS mls logo
MLS#959106 • last updated 1 hour ago
Movoto checked DABR MLS for data 4 minutes ago
Overview
Cooling/AC Central Air
Heating Propane
Levels/Style One, Ranch, 1
Property Type Residential
SubType Single Family Residence
MLS # 959106
Status Closed
SqFt 2510
Lot Size (Sqft) 17010
Lot Size (Acres) 0.3905
Parcel Number 02-26-03-101-013
Interior
Total # of Bathrooms 3
# of Full Baths 3
Total # of Bedrooms 5
Rooms Total 13
Interior Features HighSpeedInternet, KitchenFamilyRoomCombo, Pantry, WalkInClosets
Fireplace Electric, Two
Exterior
Construction Aluminum Siding
Parking Attached, Garage, TwoCarGarage, GarageDoorOpener
Exterior Features Porch, Patio, PropaneTankLeased
Patio/Porch Patio, Porch
Amenities / Utilities
Water Source Well
Location
Elementary School District Sidney
High School District Sidney
Middle School District Sidney
Zoning Residential
$305K
Range: $256K-$353K
Last 30 days 
  • Jul 2026
    mls logo MLS # 1045675
  • Jul 22, 2026 Sold
    $289,900
  • Jun 22, 2026 Pending
  • May 15, 2026 Listed
    $289,900 (+3.9%)
  • Jul 2026
    mls logo MLS # 959106
  • Jul 22, 2026 Sold
    $289,900
  • Jun 22, 2026 Pending
  • Jun 5, 2026 Listed
  • May 19, 2026 Active
  • May 15, 2026 Listed
    $289,900
  • Jul 2024
    mls logo MLS # 1032407
  • Jul 18, 2024 Withdrawn
  • Jul 3, 2024 Active
  • Jun 13, 2024 Listed
    $295,000 (+68.6%)
  • Jul 2024
    mls logo MLS # 913416
  • Jul 3, 2024 Pending
  • Jun 24, 2024 Price Change
    $279,000 (-2.1%)
  • Jun 19, 2024 Price Change
    $285,000 (-3.4%)
  • Jun 13, 2024 Listed
    $295,000
  • Dec 2019
    Public Records
  • Dec 5, 2019 Sold
    $175,000
  • 1201 Stephens Rd
    $289K
  • Millcreek Sub 4
  • 45365
    $273K +7% y/y
  • Sidney
    $273K +7% y/y
No chart available
Statistics calculated by Movoto

Thinking of selling? Get a Cash Offer.

  • A smooth, fast sale
  • Skip staging and repairs
  • No strings attached
4/10
Source: GreatSchools.org © 2026. All rights reserved.

Around Millcreek Sub 4

Explore everything this neighborhood has to offer.
By entering my info and clicking Ask a Question below, I am providing my e-signature and express written consent to receive marketing emails, calls, and texts (including via automatic telephone dialing systems, AI generative, artificial or pre-recorded voice technology) relating to my inquiry from Movoto (and parties calling/messaging on their behalf) even if my number appears on the company, state, or national Do Not Call Registry. You also agree to ourTerms and Conditions and Privacy Policy. Consent not required to receive services (call 1-844-420-1270 to be connected without providing consent).

Nearby recently sold homes in Sidney, OH

Nearby homes for sale in Sidney, OH

Newest listings in 45365

  • Real Estate
  • OH
  • Shelby County
  • Sidney
  • 45365
  • 1201 Stephens Rd
Meet with a real estate agent today (844) 430-0869
The multiple listing information is provided by Dayton Area Board of REALTORS®, Inc.. IDX information is provided exclusively for consumers’ personal, non-commercial use and that it may not be used for any purpose other than to identify prospective properties consumers may be interested in purchasing. Information deemed reliable but not guaranteed to be accurate. Buyer to verify all information. The information provided is for consumers' personal, non-commercial use and may not be used for any purpose other than to identify prospective properties consumers may be interested in purchasing. Listing information updated every 15 minutes. Terms of use & Privacy Policy, California Privacy Info. Copyright © 2005 - 2026 Movoto, Inc. All rights reserved. Equal Housing Opportunity CalDRE CalDRE #01517281
Movoto Real Estate is committed to ensuring accessibility for individuals with disabilities. We are continuously working to improve the accessibility of our web experience for everyone. We welcome feedback and accommodation requests, please submit them here.
The data relating to real estate for sale on this web site comes in part from the Dayton Area Board of REALTORS®, Inc. Real estate listings held by brokerage firms other than Movoto are marked with the IDX logo and detailed information about them includes the name of the listing brokers. IDX information is provided exclusively for consumers’ personal, non-commercial use and that it may not be used for any purpose other than to identify prospective properties consumers may be interested in purchasing. All information deemed reliable but not guaranteed and should be independently verified. All properties are subject to prior sale, change or withdrawal.

Copyright 2026 Dayton Area Board of REALTORS®, Inc.
Requests for information regarding mortgage products will be directed to Movoto.com affiliate, Lower, LLC - a licensed Mortgage Lender (NMLS #1124061), or, based on your location, may be redirected to a participating mortgage marketing partner that may pay Lower, LLC for any consumer contact information provided through this site.