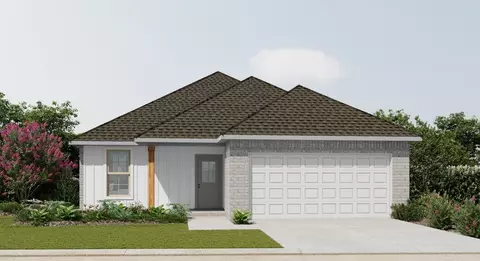
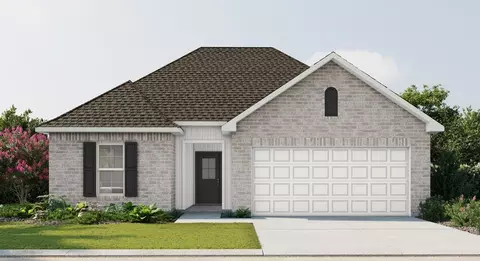
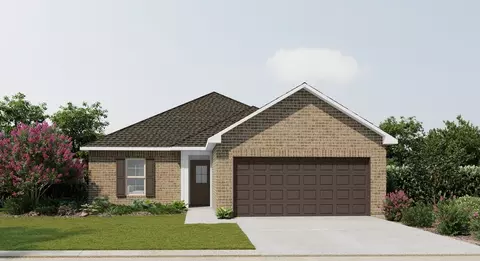
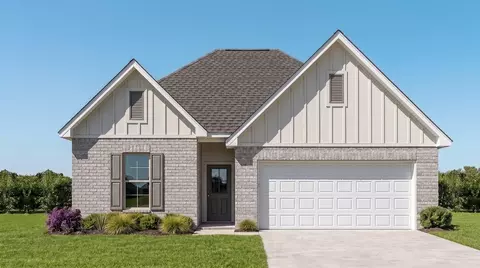
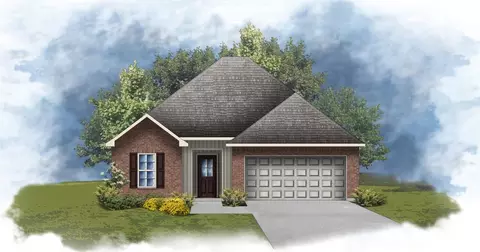
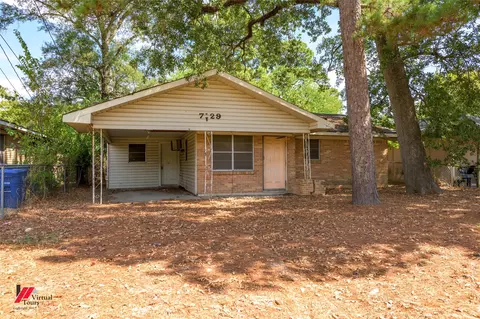
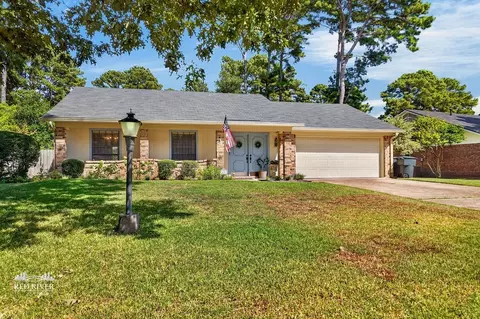
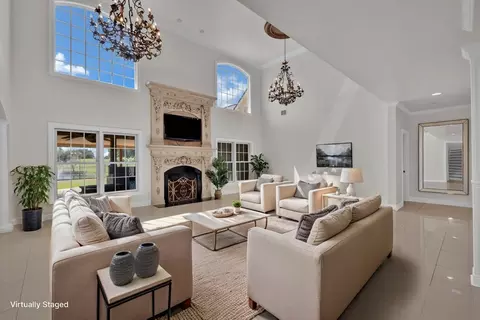
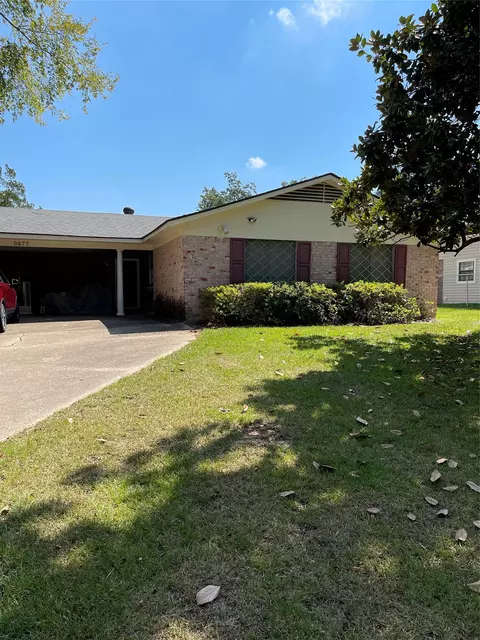
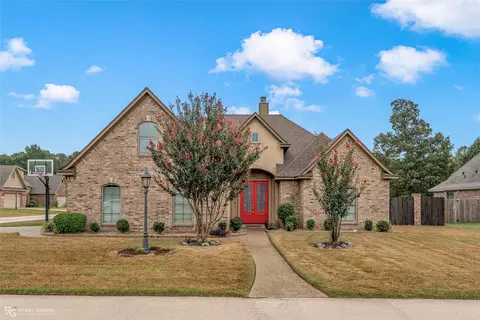
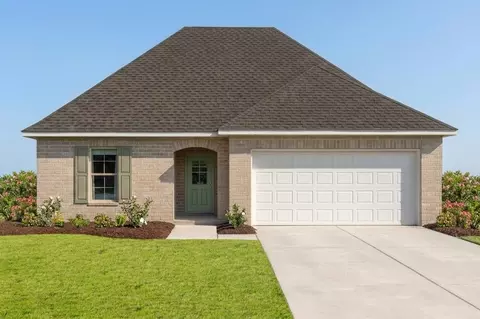
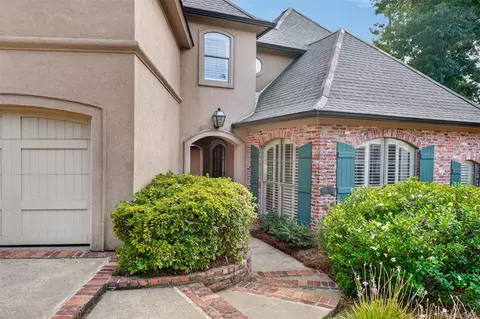
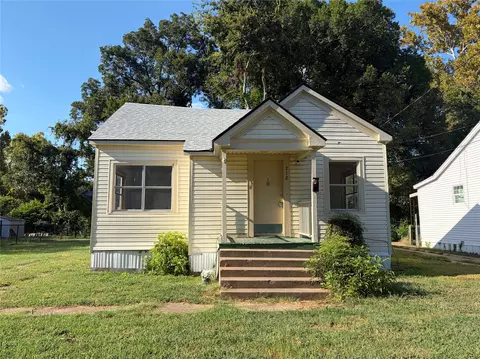
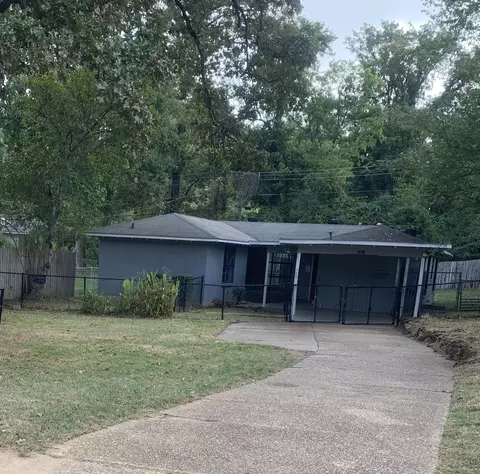
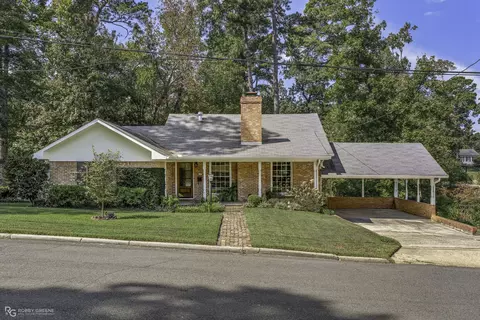
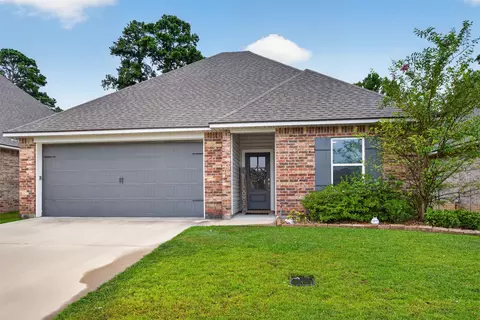
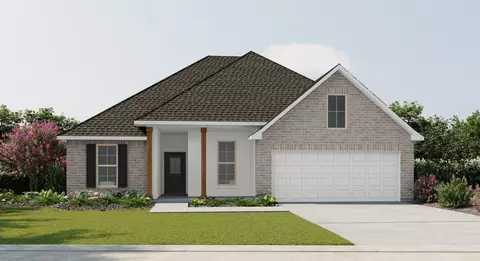
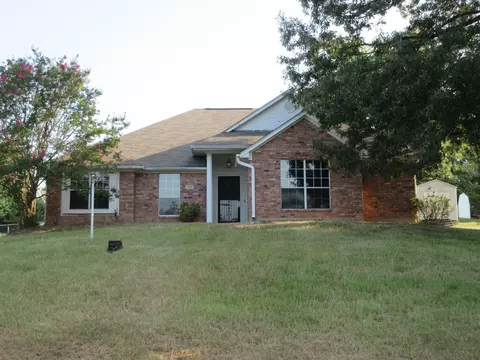
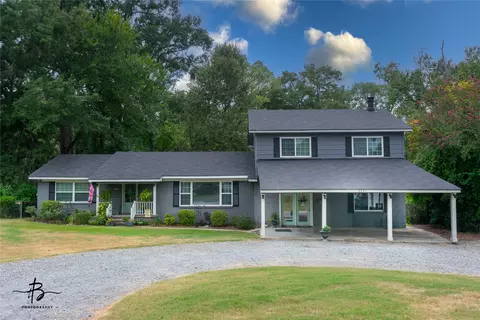
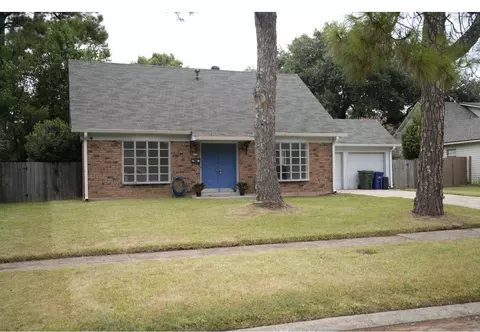
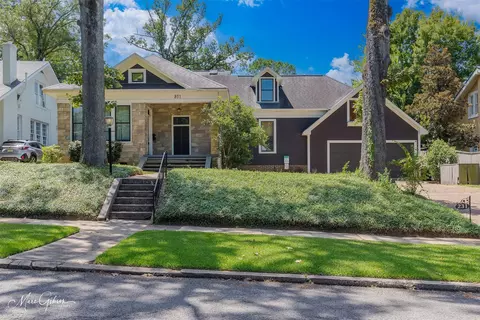
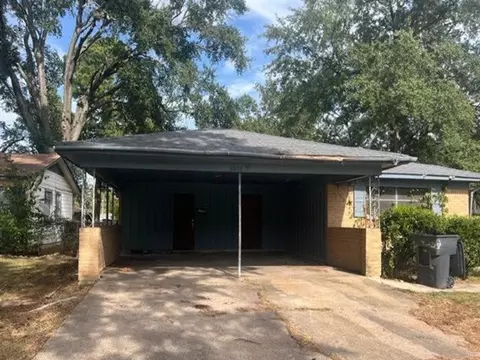
- $273,990
- 4Bd
- 2Ba
- 1,953 Sq Ft
Single Family Homes For Sale in Shreveport, LA | Page 8
1,146 Homes
Shreveport, LA Homes for Sale
- Open Floor Plan - Four Bedrooms, Two & One Half Bathrooms - Recessed Can Lighting in Kitchen - Double Master Vanity - Separate Master Shower - Walk-In Master Closet - Optional Fireplace - Brick & Siding Exterior - Covered Rear Porch - Two Car Garage - Optional Fireplace
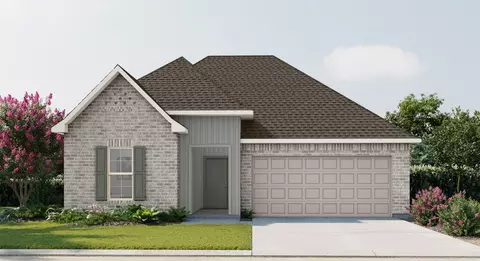
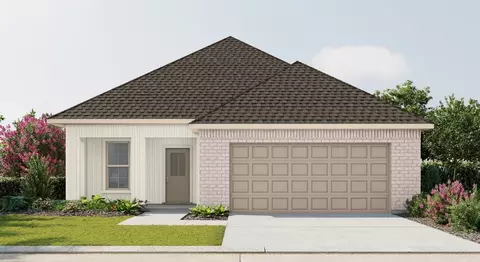
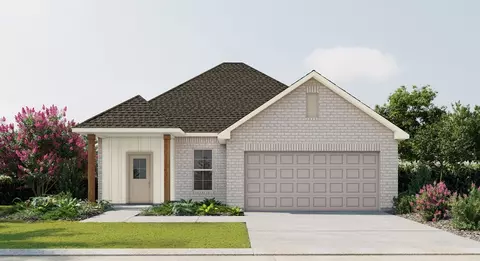
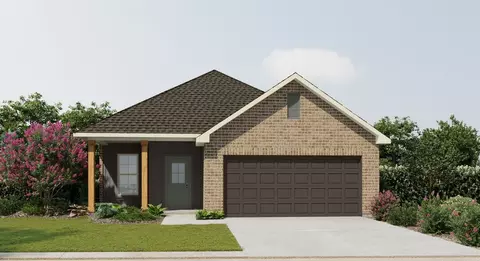
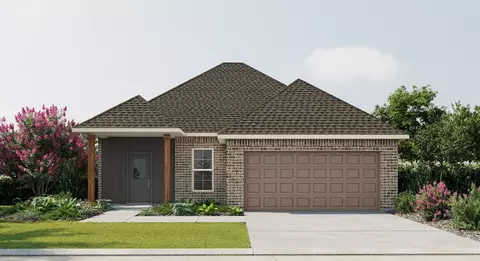
- $268,990
- 4Bd
- 2Ba
- 1,833 Sq Ft
Shreveport, LA Homes for Sale
- Brick & Siding Exterior - Recessed Can Lighting in Kitchen & Great Room - Walk-In Master Closet - Separate Master Shower - Covered Rear Porch
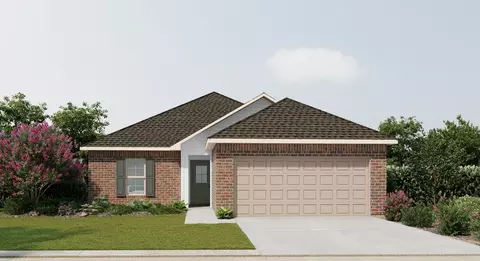
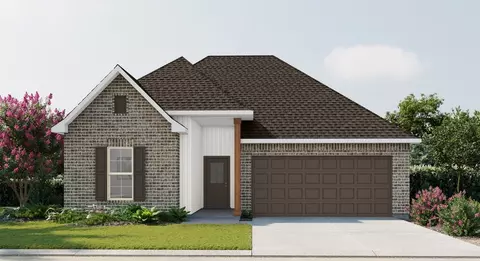
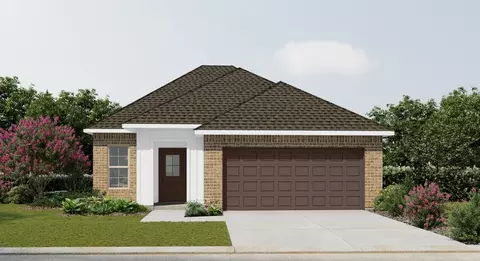
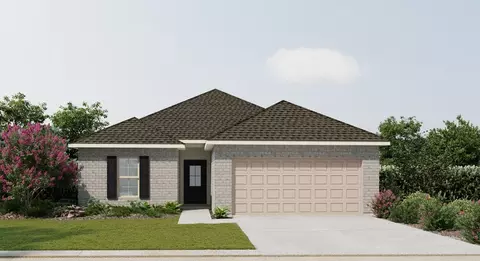
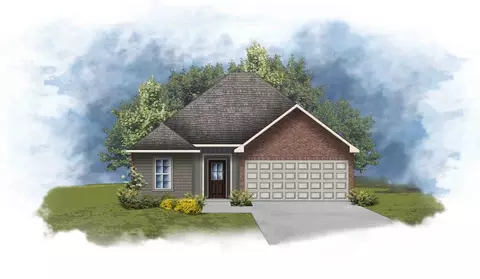
- $252,990
- 4Bd
- 2Ba
- 1,568 Sq Ft
Shreveport, LA Homes for Sale
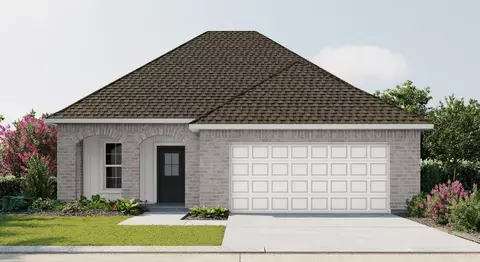
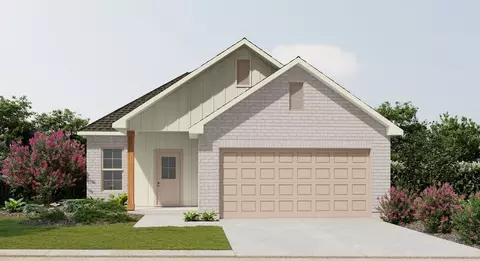
Introducing the Townsend IV G floor plan by DSLD Homes, designed with an open floor plan and built for families who value both style and energy-efficient living. Offering 1,825 square feet of living space and a total area of 2,441 square feet, this home provides the perfect balance of spaciousness and functionality. The open floor plan connects the kitchen, dining, and living areas, creating a bright and inviting atmosphere ideal for both relaxation and entertaining. The home's brick and siding exterior combines durability with curb appeal, while the covered rear porch provides a wonderful outdoor space for enjoyment. The chef-inspired kitchen features recessed canned lighting and a walk-in pantry, providing ample storage and convenience. The boot bench in the utility room adds an extra touch of organization, ideal for everyday use. The master suite offers a peaceful retreat, complete with a double vanity, a separate master shower, and a garden tub perfect for relaxation. The walk-in master closet offers generous storage space to keep your belongings organized. Additional features include three bedrooms, two bathrooms, a two-car garage for parking and extra storage, and energy-efficient construction that helps lower utility costs while enhancing comfort. The Townsend IV G is the perfect home for those seeking a spacious, energy-efficient living space with modern features and timeless appeal.
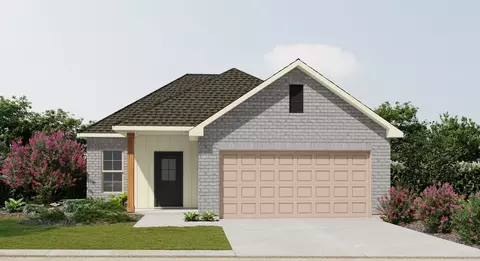
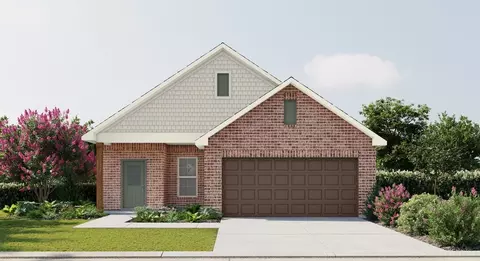
- $266,990
- 3Bd
- 2Ba
- 1,825 Sq Ft
- $236,990
- 3Bd
- 2Ba
- 1,456 Sq Ft
Shreveport, LA Homes for Sale
- Open Floor Plan - Four Bedrooms, Two Bathrooms - Two-Car Garage - Brick, Stucco, and Siding Exterior - Recessed Can Lighting in Kitchen - Walk-In Pantry - Walk-In Master Closet - Double Master Vanity - Garden Master Tub - Separate Master Shower - Boot Bench in Drop Zones
- $258,990
- 4Bd
- 2Ba
- 1,691 Sq Ft
Shreveport, LA Homes for Sale
Step into the Carlton IV G floor plan by DSLD Homes, a beautifully crafted, energy-efficient home that combines style, functionality, and value. With 1,538 square feet of living space and a total area of 2,082 square feet, this thoughtfully designed layout provides the perfect balance of comfort and efficiency for today's modern lifestyle. Ideal for families or anyone seeking spacious, open-concept living, the Carlton IV G offers three generously sized bedrooms and two full bathrooms, including a luxurious master suite. The master bedroom is your personal retreat, featuring a double vanity, a large walk-in closet, a relaxing garden tub, and a separate shower, all designed to bring a spa-like experience to your daily routine. Built with quality and curb appeal in mind, this home boasts a durable and attractive brick, stucco, and siding exterior, giving it a timeless yet modern look. Inside, you'll love the bright and open living areas, enhanced by canned lighting in the kitchen, making it ideal for both entertaining and everyday living. The open floor plan flows seamlessly from the kitchen into the dining and living spaces, creating a sense of openness and connection throughout the home. Whether you're hosting guests or enjoying a quiet night in, the Carlton IV G adapts effortlessly to your needs. Additional features include a spacious two-car garage, a covered rear patio perfect for outdoor relaxation, and the energy-saving advantages DSLD Homes is known for-helpin...
- $249,990
- 3Bd
- 2Ba
- 1,538 Sq Ft
Shreveport, LA Homes for Sale
The Fareham V G floor plan by DSLD Homes offers a perfect balance of efficient design, modern features, and everyday comfort. With 1,613 square feet of living space and a total area of 2,235 square feet, this single-story home is ideal for small families, first-time buyers, or anyone seeking a stylish yet practical layout. The open floor plan creates a spacious and connected living environment, allowing the kitchen, dining, and family areas to flow effortlessly for both daily living and entertaining. Featuring three bedrooms and two full bathrooms, the home is thoughtfully designed with privacy and functionality in mind. The master suite delivers a relaxing retreat, highlighted by a generous walk-in closet, a double vanity, a luxurious garden tub, and a separate walk-in shower for a spa-inspired experience. The exterior features a beautiful combination of brick and siding, providing durable construction and inviting curb appeal, while the covered patio offers a perfect outdoor space to unwind or entertain. A two-car garage adds practical storage and convenience. Built with energy efficiency as a priority, the Fareham V G helps reduce energy costs while maximizing comfort, making it a smart, stylish, and sustainable choice for modern living.
- $255,990
- 3Bd
- 2Ba
- 1,613 Sq Ft
Shreveport, LA Homes for Sale
Introducing the Townsend IV H floor plan by DSLD Homes, designed with an open floor plan and built for families who value both style and energy-efficient living. Offering 1,825 square feet of living space and a total area of 2,441 square feet, this home provides the perfect balance of spaciousness and functionality. The open floor plan connects the kitchen, dining, and living areas, creating a bright and inviting atmosphere ideal for both relaxation and entertaining. The home's brick and siding exterior combines durability with curb appeal, while the covered rear porch provides a wonderful outdoor space for enjoyment. The chef-inspired kitchen features recessed canned lighting and a walk-in pantry, providing ample storage and convenience. The boot bench in the utility room adds an extra touch of organization, ideal for everyday use. The master suite offers a peaceful retreat, complete with a double vanity, a separate master shower, and a garden tub perfect for relaxation. The walk-in master closet offers generous storage space to keep your belongings organized. Additional features include three bedrooms, two bathrooms, a two-car garage for parking and extra storage, and energy-efficient construction that helps lower utility costs while enhancing comfort. The Townsend IV H is the perfect home for those seeking a spacious, energy-efficient living space with modern features and timeless appeal.
- $266,990
- 3Bd
- 2Ba
- 1,825 Sq Ft
Shreveport, LA Homes for Sale
Explore the Cheshire II G floor plan by DSLD Homes, an energy-efficient home designed for modern living. With 1,487 square feet of living space and a total area of 2,081 square feet, this well-thought-out home offers spacious interiors and smart features that blend comfort, style, and energy savings. The open floor plan creates a bright, welcoming atmosphere, connecting the kitchen, dining, and living areas into a seamless living space ideal for entertaining and everyday family life. With four bedrooms and two bathrooms, this home provides ample space for growing families, offering both privacy and room to thrive. The kitchen is equipped with recessed can lighting and a convenient walk-in pantry, providing excellent storage and a well-lit area for meal preparation. The master suite is a true retreat, featuring a garden tub, separate master shower, and a walk-in master closet, providing the ultimate comfort and privacy. Built for durability and curb appeal, the Cheshire II G features a brick, stucco, and siding exterior and includes a covered rear porch, perfect for enjoying the outdoors. The two-car garage offers both parking and additional storage space for all your needs. As with all DSLD Homes, the Cheshire II G floor plan is designed with energy-efficient features that help reduce utility costs, making it a smart choice for homeowners looking to save while enjoying a comfortable lifestyle. If you're seeking a home that offers both functional living space and energ...
- $247,990
- 4Bd
- 2Ba
- 1,487 Sq Ft
Shreveport, LA Homes for Sale
- Open Floor Plan - Three Bedroom, Two Baths - Two Car Garage - Brick & Vinyl Exterior - Walk-In Master Closet - Walk-In Pantry - Optional Fireplace
- $236,990
- 3Bd
- 2Ba
- 1,456 Sq Ft
Shreveport, LA Homes for Sale
Welcome to the Bolton II G floor plan by DSLD Homes, a smartly designed 1,501 sq. ft. home featuring 4 bedrooms, 2 full bathrooms, and a two-car garage. The exterior blends classic charm with durability, showcasing brick, stucco, and siding finishes, plus a covered rear porch perfect for outdoor relaxation. Inside, enjoy a bright, functional layout with recessed can lighting in the kitchen. The master suite offers a garden tub, separate shower, and a walk-in closet, delivering both comfort and convenience. Ideal for growing families or anyone needing extra space, this energy-efficient home combines value, style, and everyday functionality.
- $248,990
- 4Bd
- 2Ba
- 1,501 Sq Ft
Shreveport, LA Homes for Sale
- Brick & Siding Exterior - Recessed Can Lighting in Kitchen - Walk-In Master Closet - Double Vanity in Master Bath - Separate Master Shower
- $250,990
- 4Bd
- 2Ba
- 1,550 Sq Ft
Shreveport, LA Homes for Sale
The Fareham V H floor plan by DSLD Homes offers a perfect balance of efficient design, modern features, and everyday comfort. With 1,613 square feet of living space and a total area of 2,255 square feet, this single-story home is ideal for small families, first-time buyers, or anyone seeking a stylish yet practical layout. The open floor plan creates a spacious and connected living environment, allowing the kitchen, dining, and family areas to flow effortlessly for both daily living and entertaining. Featuring three bedrooms and two full bathrooms, the home is thoughtfully designed with privacy and functionality in mind. The master suite delivers a relaxing retreat, highlighted by a generous walk-in closet, a double vanity, a luxurious garden tub, and a separate walk-in shower for a spa-inspired experience. The exterior features a beautiful combination of brick and siding, providing durable construction and inviting curb appeal, while the covered patio offers a perfect outdoor space to unwind or entertain. A two-car garage adds practical storage and convenience. Built with energy efficiency as a priority, the Fareham V H helps reduce energy costs while maximizing comfort, making it a smart, stylish, and sustainable choice for modern living.
- $255,990
- 3Bd
- 2Ba
- 1,613 Sq Ft
Shreveport, LA Homes for Sale
Discover the perfect combination of style, space, and energy efficiency with the Fleetwood III G floor plan by DSLD Homes. This thoughtfully designed home offers 2,072 square feet of living space and a total area of 2,614 square feet, providing ample room for families and modern living. With energy-saving features and a flexible layout, this home is ideal for those seeking a functional and eco-friendly living environment. The Fleetwood III G features four spacious bedrooms and three bathrooms, making it an excellent choice for families of all sizes. The open floor plan connects the kitchen, dining, and living areas seamlessly, offering a spacious and welcoming atmosphere perfect for both everyday living and entertaining. The master suite is a true retreat, boasting a double vanity, a separate master shower, and a walk-in closet for ultimate convenience. With recessed can lighting in the kitchen, you'll enjoy a bright and inviting space while cooking and entertaining. The walk-in pantry adds extra storage for your culinary essentials. Outside, the brick and siding exterior provides a durable and attractive finish, while the covered rear porch invites you to enjoy the outdoors in comfort. The two-car garage ensures you have plenty of space for vehicles and additional storage needs. As with all DSLD Homes, the Fleetwood III G is designed with energy efficiency in mind, helping you reduce utility costs while minimizing your environmental footprint. High-performance insulat...
- $283,990
- 4Bd
- 3Ba
- 2,072 Sq Ft
Shreveport, LA Homes for Sale
Discover the Queensland III H a beautifully designed 1,738 sq ft new home by DSLD Homes that blends comfort, efficiency, and modern style. As part of DSLD's exceptional collection of New Construction homes, this Energy Star Certified plan offers long-lasting quality, reduced utility costs, and thoughtfully planned spaces that elevate everyday living. The Queensland III H features an inviting open floor plan that seamlessly connects the kitchen, dining, and living areas perfect for entertaining guests or keeping conversation flowing during family time. The kitchen and dining area include recessed canned lighting, enhancing the warm and welcoming atmosphere while providing excellent visibility for cooking and gathering. This spacious layout includes four bedrooms and two and a half bathrooms, offering flexibility for growing families, guests, or a dedicated home office. The primary suite is a private retreat that highlights a double master vanity, a luxurious master garden tub, a separate shower, and a generous walk-in master closet, giving you the comfort and space you deserve. The exterior showcases a durable and attractive combination of brick and siding, adding timeless curb appeal to your new home. A covered patio extends your living space outdoors, making it ideal for relaxing afternoons, grilling, or hosting weekend gatherings. Additional features like the convenient boot bench in the drop zone and a secure two-car garage add to the home's everyday functionalit...
- $265,990
- 4Bd
- 2Ba
- 1,738 Sq Ft
Shreveport, LA Homes for Sale
- Open Floor Plan - Three Bedrooms, Two Bathrooms - Two Car Garage - Brick & Siding Exterior - Covered Patio - Recessed Can Lighting in Kitchen - Separate Master Shower - Walk-In Master Closet
- $238,990
- 3Bd
- 2Ba
- 1,463 Sq Ft
Shreveport, LA Homes for Sale
- Open Floor Plan - Four Bedrooms, Two Bathrooms - Two-Car Garage - Brick, Stucco, and Siding Exterior - Recessed Can Lighting in Kitchen - Walk-In Pantry - Walk-In Master Closet - Double Master Vanity - Garden Master Tub - Separate Master Shower - Boot Bench in Drop Zones
- $258,990
- 4Bd
- 2Ba
- 1,691 Sq Ft
Shreveport, LA Homes for Sale
- Open Floor Plan - Three Bedrooms, Two Bathrooms - Two Car Garage - Brick & Siding Exterior - Covered Patio - Recessed Can Lighting in Kitchen - Single Master Vanity - Walk-In Master Closets
- $232,990
- 3Bd
- 2Ba
- 1,394 Sq Ft
Shreveport, LA Homes for Sale
Welcome to the Bolton II H floor plan by DSLD Homes, a smartly designed 1,501 sq. ft. home featuring 4 bedrooms, 2 full bathrooms, and a two-car garage. The exterior blends classic charm with durability, showcasing brick, stucco, and siding finishes, plus a covered rear porch perfect for outdoor relaxation. Inside, enjoy a bright, functional layout with recessed can lighting in the kitchen. The master suite offers a garden tub, separate shower, and a walk-in closet, delivering both comfort and convenience. Ideal for growing families or anyone needing extra space, this energy-efficient home combines value, style, and everyday functionality.
- $248,990
- 4Bd
- 2Ba
- 1,501 Sq Ft
Shreveport, LA Homes for Sale
- Open Floor Plan - Three Bedrooms, Two Bathrooms - Two Car Garage - Brick & Siding Exterior - Covered Patio - Recessed Can Lighting in Kitchen - Single Master Vanity - Walk-In Master Closets
- $232,990
- 3Bd
- 2Ba
- 1,388 Sq Ft
Shreveport, LA Homes for Sale
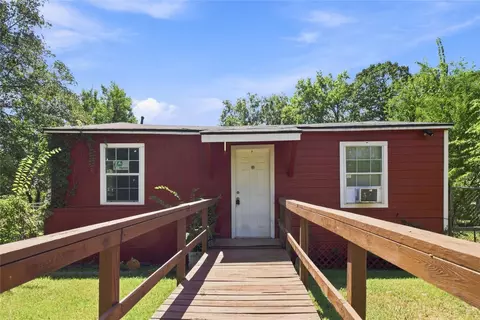
Great investment opportunity! Home currently occupied by a tenant paying $650 per month in rent.
- $39,000
- 2Bd
- 1Ba
- 733 Sq Ft
$1K
Shreveport, LA Homes for Sale
**BACK ON MARKET AT NO FAULT TO SELLER** Discover a delightful blend of tradition and modernity in this inviting 3-bedroom, 1-bathroom residence located in the heart of Shreveport, LA. Embrace the comforts of home in a property that offers not only warmth and style but also functionality with its 2-car detached garage. Step inside to find a bright and welcoming interior, including three spacious bedrooms. The heart of the home, the kitchen, boasts stainless steel appliances, including a sleek gas range stove. Quartz countertops and a subway tile backsplash add a touch of elegance, making this kitchen perfect for both casual meals and gourmet dinners. Venture further to discover a sunroom that graces the back of the house, offering additional space that can be used for relaxation, entertainment, or even a home office. The fully fenced backyard creates a private oasis, ideal for both pets and leisure activities. Enjoy dining or a morning coffee on the covered patio. The detached two-car garage not only provides ample storage and parking but also enhances the home's versatile functionality.
- $189,900
- 3Bd
- 1Ba
- 1,659 Sq Ft
Shreveport, LA Homes for Sale
Three bedrooms and one and one-half bathrooms. Large living room. Den area. Fenced in back yard. AGENTS: see agent remarks on submitting an offer.
- $95,000
- 3Bd
- 2Ba
- 1,764 Sq Ft
Shreveport, LA Homes for Sale
Welcome home to this impressive property situated on over an acre, offering space, style, and thoughtful design throughout. A grand entrance welcomes you into a light filled interior where abundant windows and soaring ceilings create an open, inviting atmosphere. The beautifully thought out kitchen features generous counter space, two islands, custom cabinetry, stainless appliances, and elegant finishes, making it ideal for both everyday living and entertaining. The versatile floor plan includes two bedrooms downstairs, a spacious primary suite with a spa inspired bath featuring a soaking tub, oversized tiled shower, and ample cabinetry. Upstairs, you’ll find a huge bonus room perfect for a game room, media room, home office, or additional living space, long with a bedroom and full bathroom. Even more possibilities await with an area already framed for a potential fourth bedroom, allowing future owners to customize the home to fit their needs. A large laundry room provides plenty of functional space, while the expansive attic offers exceptional storage. With over an acre of property, beautiful natural light, generous room sizes, and room to grow, this home combines comfort, functionality, and impressive living space inside and out.
- $775,000
- 3Bd
- 3Ba
- 3,403 Sq Ft
$24K
Shreveport, LA Homes for Sale
Nice 3 bedroom and 2-bathroom home in the Highland neighborhood. Nice size living area. Kitchen dining area. Screened in porch. AGNTS: see agent remarks on showings and submitting an offer.
- $90,000
- 3Bd
- 2Ba
- 1,734 Sq Ft
Shreveport, LA Homes for Sale
Great opportunity to fix and flip or make a rental in Sunset Acres! Three Bed One Bath home check this one out!
Pics and more info coming soon!
- $37,500
- 3Bd
- 1Ba
- 1,215 Sq Ft
$1.4K
Shreveport, LA Homes for Sale
Welcome to your dream home! This beautifully maintained home offers a perfect blend of modern comfort and classic charm. This property boasts 4 bedrooms & 2 bathrooms, and an open-concept living area ideal for both relaxing and entertaining. The heart of the home is the updated galley kitchen with granite countertops, and ample cabinet space The main living area is highlighted by a cozy fireplace and a cathedral ceiling. The primary suite is complete with 2 walk-in closets and an en-suite bathroom. Additional highlights include a formal living room and dining room and lovely breakfast area. The private backyard oasis boasts landscaped gardens, and plenty of space for outdoor gatherings. The property also offers a two-car garage and a convenient location close to schools, shopping, and restaurants. This home is move-in ready and waiting for you to make it your own. This is an exceptional opportunity to own a slice of paradise in Ellerbe Road Estates. Assumable VA loan available. Schedule your showing today!
- $299,000
- 4Bd
- 2Ba
- 2,262 Sq Ft
$11K
Shreveport, LA Homes for Sale
Welcome to 8302 New Sensation Court, nestled in the prestigious gated community of The Haven. This beautifully updated home offers 4,615 square feet of luxury living with 5 bedrooms, 4.5 bathrooms and fresh paint throughout. Step inside to soaring vaulted ceilings and beautiful windows that flood the home with natural light. The heart of the home is the gorgeous chef's kitchen featuring a large island, three ovens and a huge walk-in pantry- perfect for everyday living and entertaining. There are also two dining areas, ideal for hosting gatherings. The primary suite is a private retreat with a spa-like bath offering a jetted tub, dual vanities and an attached bonus room perfect for a nursery, gym or home office. An additional room downstairs could also function as a dedicated office or extra bedroom. Upstairs, you will find four bedrooms - two with en suite baths and a jack and jill bath configuration - providing both comfort and privacy for family and guests. Enjoy evenings outside with a fully equipped outdoor kitchen overlooking a peaceful pond. The backyard is a hidden gem, with fig, pear and peach trees, grapevines, and plenty of space to entertain. The Haven community also offers walking paths, a private dock to the Red River and serene natural surroundings. This home truly offers the perfect blend of elegance, function, and lifestyle in one of Shreveport's most sought-after neighborhoods.
- $700,000
- 5Bd
- 5Ba
- 4,615 Sq Ft
$25K
Shreveport, LA Homes for Sale
Welcome home! This charming 3 bedroom, 1.5 bath home offers a clean and inviting atmosphere and plenty of outdoor space in a quite neighborhood of Southern Hills.
Recently remodeled with brand new flooring, fresh paint and a new HVAC system. The home also had a new roof installed in 2024.
House comes with all appliances and is move in ready. Don't wait! Come take a look and make this home yours today!!!
SELLER WILL PAY UP TO $4,500.00 TOWARDS CLOSING WITH A REASONABLE OFFER.
- $155,000
- 3Bd
- 2Ba
- 1,344 Sq Ft
Shreveport, LA Homes for Sale
YOUR NEXT HOME IS WAITING!!!
Welcome home to 4127 Ridgeway Avenue, a spacious and inviting property located in the desirable Lakeview Subdivision! If you’re looking for room to live, entertain, relax, and make memories, this home deserves a spot at the top of your list.
FEATURES YOU’LL LOVE!!!
* 3 spacious bedrooms
* 2 full bathrooms
* 1,676 square feet of living space
* Authentic Chicago-style brick
* Additional 400-square-foot Man Cave — perfect for a game room, entertainment space, home office, workshop, or personal retreat!
* Ample space in both the living room AND den
* New flooring
* Spacious yard
* Large wooden back deck — ideal for grilling, entertaining, or enjoying those relaxing Louisiana evenings
* Convenient location with easy access to I-220 and I-49
* Close to shopping, dining, and everyday conveniences
Listed at only $190,000!
And there’s more! The seller is willing to provide a reasonable allowance toward minor repairs, giving you an opportunity to make those finishing touches while adding even more value to your new home.
Whether you’re a first-time homebuyer, growing family, or simply looking for more space, 4127 Ridgeway Street offers the combination of comfort, convenience, and potential you’ve been searching for.
3 Bedrooms. 2 Bathrooms. 1,676 Sq. Ft. + 400 Sq. Ft. Man Cave. Great Yard. Great Location. $190,000.
DON’T LET THIS ONE GET AWAY!
4127 Ridgeway Avenue, Shreveport, LA 71107
Offered at $190,000
Schedule your private showing today and come see why this could be the one you’ve been waiting for!
- $185,000
- 3Bd
- 2Ba
- 1,676 Sq Ft
$5K
Shreveport, LA Homes for Sale
Currently has a rent to own contract in place. Please contact listing agent for details
- $84,500
- 3Bd
- 2Ba
- 1,568 Sq Ft
Shreveport, LA Homes for Sale
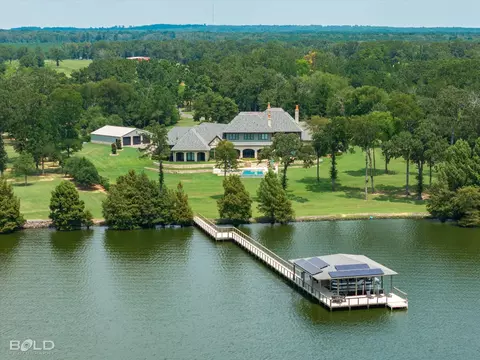
Rare opportunity to own an extraordinary custom-built, gated 5-acre estate on Cross Lake. With over 350' lake frontage, the property offers exceptional views and countless amenities. A striking entry with graceful curved openings leads to a richly paneled Office with fireplace and views of the grounds. The Formal Dining Room offers a vaulted, beamed ceiling, expansive divided-light windows and adjoining Butler’s Pantry. Dramatic two-story Living Room with arched built-ins, a grand Isokern fireplace, stunning carved stone mantel. Soaring windows frame the heated pool and spa, grounds and lake, while brick arches add character. Pine beams enhance the Chef’s Kitchen, featuring Taj Mahal quartzite, double islands, custom vent hood, paneled appliances, Thermador six-burner gas cooktop, hammered copper sink, glass-front cabinetry and travertine floors. Adjoining spaces include a Hearth Room, Breakfast Room and Wine Cellar with Wet Bar and underlit onyx countertops. A walk-in Pantry opens to a second, smaller Office. Interior spaces open to a screened Outdoor Living Room with a fireplace and full Outdoor Kitchen, connecting to the infinity-edge pool and spa overlooking the lake. The private downstairs Master Suite opens to the patio and includes separate closets and doors to close off the suite. A lovely downstairs secondary Master Suite occupies the opposite wing. Upstairs, three Guest Bedrooms each with ensuite baths plus Den and laundry. Spacious Utility Room offers ample cabinetry, storage, fridge, dishwasher & pet shower. Additional highlights include a Game Room, Movie Theatre with leather doors & 5.5in insulated walls for sound control, porte cochère with sheltered side entry, side-entry four-car garage and conditioned Shop. The immaculate Boathouse and Dock offer two covered boat slips, storage, lounging deck and swim ladder. Visual Comfort Lighting, motorized draperies, whole-home technology, security and sound systems complete this exceptional estate.
- $3,875,000
- 5Bd
- 7Ba
- 8,315 Sq Ft
Shreveport, LA Homes for Sale
Opportunity meets location with this charming 3-bedroom, 2-bath home situated on 2.59 acres directly across the street from Cross Lake! Offering 1,502 square feet of living space, this property is full of character and ready for someone to bring their vision to life. Inside, you'll find beautiful wood flooring throughout much of the home, a spacious living and dining area, and a functional kitchen with plenty of cabinet space. Enjoy the peaceful setting from the covered front porch or head out back where a large deck overlooks the expansive, tree-shaded property. With 2.59 acres, there's plenty of room to spread out, garden, entertain, or simply enjoy the outdoors. Several outbuildings provide additional storage, and a separate space toward the rear of the property offers exciting potential for a future mother-in-law suite, guest quarters, studio, or additional living space with renovation. The home does need some TLC and updating, making this a great opportunity for a buyer looking to add their own style and build equity. With acreage, mature trees, tons of potential, and Cross Lake just across the street, this property offers a combination that's getting harder to find in Shreveport.
- $159,000
- 3Bd
- 2Ba
- 1,502 Sq Ft
$5K
Shreveport, LA Homes for Sale
Property currently occupied with rent to own contract. Contact listing agent for details
- $92,500
- 3Bd
- 2Ba
- 1,680 Sq Ft
Shreveport, LA Homes for Sale
Located on the waterfront in Shreveport's Long Lake Estates, this distinctive home pairs peaceful lake views with architectural character and inviting outdoor living. Oversized site-built windows bring the setting indoors, while a generous covered brick patio creates space to gather outside. Exposed beams, ceiling fans and a firepit overlooking the water invite leisurely dinners and evenings by the lake, framed by mature trees. Reclaimed hardwood and Old Chicago brick floors, tall ceilings and architectural beams give the interior distinctive character. The main living room features an oversized fireplace and built-ins, while a second living space offers room to relax separately. Designed for entertaining, the kitchen combines ceiling-height cabinetry, a commercial-style range, generous workspace and a custom walk-in pantry, with a lake-view breakfast room, separate formal dining room and guest powder room nearby. The split floor plan provides a private primary retreat with water views, direct patio access and a walk-in closet with a center island. Three additional bedrooms occupy the opposite wing around the second living area. An upstairs flex room accommodates a home office, gym or additional lounge without sacrificing bedroom space. A new roof and three-car garage add practical value to a home whose appeal extends well beyond its finishes. Come experience how the lake views, thoughtful layout and covered outdoor living work together.
- $825,000
- 4Bd
- 4Ba
- 3,725 Sq Ft
$24.9K
Shreveport, LA Homes for Sale
Welcome to 9075 Cottage Ridge, a beautifully inviting 4-bedroom, 2-bath home situated on a desirable corner lot in the sought-after Cottage Ridge neighborhood. Offering a spacious and thoughtfully designed floor plan, this home blends comfort, style, and functionality. The welcoming living area is centered around a cozy fireplace, creating the perfect setting for relaxing evenings or entertaining family and friends.
Four generously sized bedrooms provide plenty of flexibility for family, guests, or a dedicated home office, while the private primary suite offers a comfortable retreat. Step outside to the fully fenced backyard, providing a private space for entertaining, pets, play, or simply enjoying the outdoors.
The corner lot adds extra curb appeal and a wonderful sense of openness to the property. Ideally located in the desirable Cottage Ridge neighborhood with convenient access to shopping, dining, schools, and everyday amenities. With its combination of location, space, and versatility, this home is one you won't want to miss. Schedule your private showing today!
- $324,900
- 4Bd
- 2Ba
- 2,185 Sq Ft
$5K
Shreveport, LA Homes for Sale
Well-maintained 3-bedroom, 1-bath home in a quiet neighborhood featuring a large backyard and convenient access to local amenities. Great opportunity for a first-time buyer, investor, or anyone looking for comfortable living at an affordable price. Schedule your private tour today!
- $125,500
- 3Bd
- 1Ba
- 1,023 Sq Ft
$5K
Shreveport, LA Homes for Sale
*2/1 buydown with rate as low as 4.99% for the first 12 months. Contact Builder Sales Rep(s) for current incentive details.* The NOLANA IV B in Falcon Bay community offers a 3 bedroom, 2 full bathroom, open design. Features: double vanity, garden tub, separate shower, linen closet, and a walk-in closet in the primary suite, a kitchen island overlooking the living room, spacious walk-in pantry, mud room with boot bench, covered rear patio, ceiling fans in the living room and primary bedroom are standard, smart connect wi-fi thermostat, smoke and carbon monoxide detectors, a post tension slab, landscaping, architectural 30-year shingles, flood lights, and more! Energy Efficient Features: a kitchen appliance package, low E tilt-in windows, and more!
- $266,565
- 3Bd
- 2Ba
- 1,780 Sq Ft
Shreveport, LA Homes for Sale
**Exquisite Lakeside Living in Shreveport's Exclusive Beaux Rivages**
Discover an exceptional blend of luxury and tranquility with this magnificent 4-bedroom, 3-bath residence nestled on a secluded private lake. Located on a gated, tree-lined cul-de-sac, this property offers unparalleled privacy and breathtaking views that greet you as you walk through the doors. Inside, the spacious layout invites elegant living and effortless entertaining. The home features a remote primary suite boasting large windows with serene views of the lake. French doors open to a private outdoor sitting area, a haven for peaceful mornings. The primary bathroom includes a large tiled shower, soaking tub, double vanity sinks, and an expansive walk-in closet. The gourmet kitchen is a chef’s dream, equipped with a substantial island with seating, double ovens, custom cabinetry, and a gas stove top complete with a pot filler. Off of the kitchen, find a charming butler’s pantry and coffee bar area, adding convenience and style. An expansive dining room accommodates both intimate dinners and lavish gatherings. This home offers a generous-sized guest bedroom on the main floor, while upstairs houses two additional well-proportioned bedrooms and a bathroom. One of these upstairs rooms is exceedingly large, offering versatility as a potential game room, workout area and library. Exterior living spaces extend the luxury lifestyle with three distinct outdoor seating areas, perfect for enjoying the beautiful lake views visible from the kitchen, living room, and primary suite. Surrounded by mature greenery and lush landscaping, providing privacy and peace.
- $585,000
- 4Bd
- 3Ba
- 3,402 Sq Ft
Shreveport, LA Homes for Sale
Great investor opportunity at 212 E Elmwood! This 2-bedroom, 1-bath home has recently been updated with paint and new flooring, roof, and electrical box. Located near Querbes Park Golf Course.
- $65,000
- 2Bd
- 1Ba
- 960 Sq Ft
Shreveport, LA Homes for Sale
EXCELLENT FIRST TIME BUYER OR INVESTMENT OPPORTUNITY. PROPERTY FEATURES A SPACIOUS 3 BEDROOM AND 2 BATH LAYOUT WITH A LARGE LIVING ROOM AND DINING AREA. KITCHEN HAS HAD UPDATES WITH GAS COOKTOP AND BUILT IN OVEN. NICE TILE BACKSPLASH. FENCED BACK YARD WITH SHED. FRONT IS FENCED WITH GATE TO CARPORT.
- $99,900
- 3Bd
- 2Ba
- 1,395 Sq Ft
$10K
Shreveport, LA Homes for Sale
Welcome home to 4114 Maryland Ave, a charming 1945 South Highland gem that blends classic character with thoughtful, high-quality updates throughout. This 3-bedroom, 2-bathroom home offers 1,705 square feet of living space on a quiet, tree-lined street in one of Shreveport's most walkable historic neighborhoods, just minutes from Betty Virginia Park, the shops & restaurants along the Highland corridor & downtown Shreveport.
The kitchen is the true showstopper, featuring a custom range hood, shiplap walls, a tongue-and-groove wood ceiling & soapstone countertops for real farmhouse charm. Thoughtfully chosen lighting carries that same character throughout, from the gooseneck barn light over the kitchen sink to the candle-style chandeliers & fixtures found in the living spaces & bedrooms. The kitchen features stainless steel appliances alongside a stunning cream-colored specialty range, a true statement piece that anchors the room. Original hardwood floors run through much of the main level.
Downstairs, a finished lower level en suite offers a private bedroom retreat with exposed brick walls, porcelain tile flooring, a striking circular shower & its own laundry, plus a private walkout to the backyard.
Upstairs, a walk-up bonus room, approx. 318 square feet and cooled by a window unit (not included in heated & cooled square footage), offers flexible space for whatever suits your lifestyle; think playroom, home office, art studio, media room, workout space, reading nook, or extra guest quarters.
Step outside to a backyard full of character, with multiple levels offering beautiful morning & evening views & plenty of room for a fire pit, play area, or garden of your own. Enjoy morning coffee on the screened side porch, & take advantage of the storage shed for all your tools & toys. The roof is approximately 12 years old.
Homes with this level of character & craftsmanship in South Highland don't come up often. Schedule your showing today!
- $259,900
- 3Bd
- 2Ba
- 1,705 Sq Ft
$10K
Shreveport, LA Homes for Sale
You are going to love this Belle Maison home with decorator touches!! The open floor plan offers a spacious living area that flows seamlessly into the kitchen featuring granite top island with bar for seating, breakfast area and living area with french door to covered patio which has been extended
for more space and fully fenced yard. Primary suite has walk in closet, primary bath with garden tub, granite counters and separate shower. Three additional bedrooms are great for family, guests or home office. Landscaped with full irrigation system. This is a charming home!!
- $275,000
- 4Bd
- 2Ba
- 1,787 Sq Ft
$4K
Shreveport, LA Homes for Sale
*2/1 buydown with rate as low as 4.99% for the first 12 months. Contact Builder Sales Rep(s) for current incentive details.* The HICKORY III B in Falcon Bay community offers a 5 bedroom, 3 full bathroom, open and split design with a formal dining room and a separate den off of the living room. Features: double vanity, garden tub, separate shower, linen closet, and a walk-in closet in the primary suite, primary closet has a second door that open up next to the laundry room for added convenience, double vanities in the second and third bathrooms, a kitchen island overlooking the living room, spacious walk-in pantry, boot bench at the garage entry, covered front porch, covered rear porch, ceiling fans in the living room and primary bedroom are standard, smart connect wi-fi thermostat, smoke and carbon monoxide detectors, post tension slab, landscaping, architectural 30-year shingles, flood lights, and more! Energy Efficient Features: a kitchen appliance package, low E tilt-in windows, and more!
- $348,200
- 5Bd
- 3Ba
- 2,720 Sq Ft
Shreveport, LA Homes for Sale
3 bedroom and 2-bathroom home that is located in the Lawler Gardens Subdivision with nice size living room. Nice kitchen with eat-in dining area. Nice size yard. Storage building. 2 car attached garage. AGENTS: see agent remarks on submitting an offer.
- $174,900
- 3Bd
- 2Ba
- 1,485 Sq Ft
$10K
Shreveport, LA Homes for Sale
Welcome home to North Shreveport, a fast-growing and developing area where new opportunities, convenient amenities, and a strong sense of community come together. Now available for sale, this beautifully updated North Shreveport home is completely turnkey and ready for its new owners! Situated on over 2.4 acres, this property offers the perfect combination of modern updates, spacious living, and peaceful outdoor space. Recently renovated, the home features fresh paint, beautiful hardwood floors, and granite countertops throughout. The kitchen features updated white cabinetry accented by modern hardware and gorgeous granite countertops, creating a bright, clean, and inviting space that beautifully blends timeless style with modern touches. The bathrooms have been completely renovated, featuring new tiled showers, new vanities, and new tile flooring. With two spacious living areas, there is plenty of room to relax, entertain, or enjoy time with friends. The kitchen and den offer a seamless, natural flow, creating an inviting space for everyday living and entertaining, with easy access leading out to the beautiful backyard and spacious outdoor area. Step outside onto the covered back porch, which is perfect for entertaining guests while overlooking the lush green backyard. The property is fenced in both in the front and back, offering privacy and plenty of room to enjoy the expansive acreage. With over 2.4 acres, updated bathrooms, fresh paint, hardwood floors, granite countertops, two living areas, and a beautiful outdoor entertaining space, this home truly has so much to offer. Move-in ready and full of charm, this North Shreveport property is one you won't want to miss!
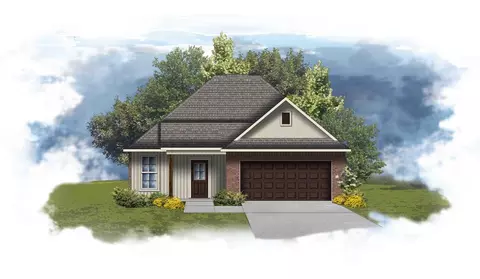
- $320,000
- 4Bd
- 2Ba
- 2,860 Sq Ft
Shreveport, LA Homes for Sale
Price Improvement! Welcome home to 6138 Lovers Lane in the well sought after Broadmoor Terrace subdivision! You will discover the perfect blend of comfort, convenience and charm in this freshly painted throughout 4 bedroom, 2 bath home! In addition to formal living and dining rooms, this home has a welcoming large den that opens to a great kitchen boasting new appliances. The primary suite is conveniently located downstairs offering a comfortable retreat while the second floor offers three additional bedrooms that could serve as a home office, guest room or additional living space! Outside, enjoy a covered patio that's ideal for relaxing and enjoying outdoor gatherings. The fully fenced in backyard is perfect for a fun area for the kids to play and your fur family to enjoy! Conveniently located and easy access to shopping, dining, schools, and medical facilities. Come see all that this beautiful home has to offer and make this South Shreveport gem your next home!
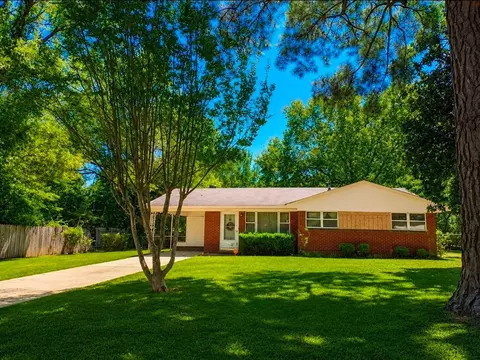
- $234,999
- 4Bd
- 2Ba
- 1,650 Sq Ft
$10K
Shreveport, LA Homes for Sale
Potential 3.25% VA loan assumption, flexible living spaces, a detached ADU, and a backyard designed for entertaining make 231 Atkins Avenue anything but ordinary. The seller’s existing VA loan may be assumable by an eligible buyer, subject to lender approval and loan terms.
The main residence offers 4 bedrooms and 3.5 baths with beautiful wood flooring, multiple living areas, and a screened porch. The kitchen features custom cabinetry, a 6-burner gas range, commercial-style vent hood, double sinks, and a convenient half bath just off the kitchen.
The primary suite includes a spacious bath with soaking tub and oversized tiled shower, plus a wet bar and additional room ideal for an office, sitting area, or flex space. Laundry access through the primary closet adds convenience.
Upstairs, a portion of the main residence can be closed off to create a private apartment-style living area with its own kitchen space, bathroom, and living area. This space is included within the home’s 4-bedroom, 3.5-bath count and is currently leased to a long-term tenant, offering income potential or flexible living options.
A separate detached space currently functions as an ADU, providing additional options for multigenerational living, guests, a private office, or potential rental income where permitted.
Outside, enjoy an in-ground pool, hot tub, sauna, outdoor fireplace, and screened porch. Additional improvements include updated plumbing and electrical along with tankless water heaters serving the additional living spaces.
Offered at $475,000, this property combines flexible living, income potential, impressive outdoor amenities, and the opportunity for an eligible buyer to explore an assumable VA loan at approximately 3.25%.
This is not a typical floor plan—and that is exactly what makes it special.
- $474,900
- 4Bd
- 4Ba
- 3,941 Sq Ft
Shreveport, LA Homes for Sale
Opportunity awaits in this three bedroom, one bath home.. Some work refreshing is required to make this home move in ready but could be worth the effort. Whether you decide to customize this home for yourself or rent it out, this house could be a great option.
- $55,000
- 3Bd
- 1Ba
- 1,662 Sq Ft
$10K
Adjust filters to expand your search.
351 - 400 of 1,146 Houses for sale in Shreveport, LA
Don’t see what you’re looking for?
A local real estate agent is the best way to get access to exclusive and off-market properties so you can find home.
Explore nearby locations
The prices shown are the median list prices.Bossier City Homes for sale
$234,000
Benton Homes for sale
$34,250
Stonewall Homes for sale
$319,970
Haughton Homes for sale
$257,465
Minden Homes for sale
$139,000
Keithville Homes for sale
$180,000
Waskom Homes for sale
$87,500
Greenwood Homes for sale
$89,900
Mansfield Homes for sale
$95,000
Vivian Homes for sale
$30,000
Doyline Homes for sale
$15,000
Blanchard Homes for sale
$232,500
Karnack Homes for sale
$260,000
Frierson Homes for sale
$189,300
Gloster Homes for sale
$105,000
Mooringsport Homes for sale
$124,950
71107, LA Homes for sale
$226,875
71118, LA Homes for sale
$187,200
71111, LA Homes for sale
$310,950
71101, LA Homes for sale
$41,000
71106, LA Homes for sale
$274,900
71104, LA Homes for sale
$162,000
71105, LA Homes for sale
$220,000
71115, LA Homes for sale
$270,000
71112, LA Homes for sale
$210,000
71103, LA Homes for sale
$41,500
Ellerbe Woods Homes for sale
$410,000
Queensborough Homes for sale
$39,950
Highland-Stoner Hill Homes for sale
$119,900
Country Club Homes for sale
$25,000
Caddo County Homes for sale
$159,000
Bossier County Homes for sale
$225,000
Webster County Homes for sale
$139,000
De Soto County Homes for sale
$126,850
Narrow your search
Shreveport, LA real estate market trends
Statistics as of November 2026
$199K
Avg. list price
$111/Sqft
Avg. price/sqft
1,245
Homes for sale
1,690 Sqft
Avg. home size
88 Days
Avg. days on market
Movoto makes it easy to track market trends in Shreveport, LA. Whether you’re entering the market or planning your next move, understanding these key metrics can guide smart decisions. Looking for more detailed housing market stats in Shreveport, LA?
Schools
Frequently Asked Questions about Shreveport, LA
In November 2026 Shreveport homes were listed to buy for a median price of $199K, which is same as October 2025 last month, and same as November 2025 last year. The median value of a home listed to buy in Shreveport in November 2026 was $110 per sqft,
It is affordable to live in Shreveport. Buying a home in Shreveport is 0% less expensive compared with the national average.
In November 2026, homes to buy in Shreveport spent an median 89 days on the market, a same November 2025 last year.
The best and safest neighborhoods to live in Shreveport in November 2026 are Ellerbe Woods, Springlake-University Terrace, Caddo Heights-South Highlands, Airport-Pines Road, Freestate-North Highlands, Broadmoor-Anderson Island-Shreve Isle, Hyde Park-Brookwood-Southern Hills, Western Hills and Yarborough, Jenkins-Pinecroft, Highland-Stoner Hill, Downtown Riverfront, Martin Luther King, Allendale-Lakeside, Sunset Arcre-Garden Valley-Morningside, Queensborough, Cedar Grove-Lynbrook, Mooretown, Country Club
In November 2026, Shreveport homes were listed to buy for a median price of $199K, with 25% down you would need $1.05K/month to cover expenses and assume that's 35% of your total monthly income, your total yearly income would need to be $36.1K.