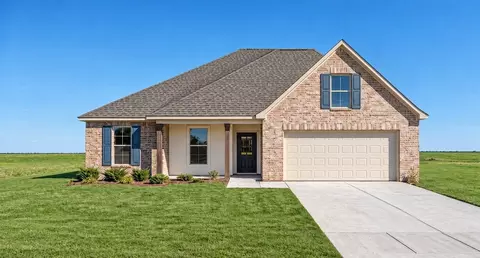
- $258,990
- 3Bd
- 2Ba
- 1,740 Sq Ft
New Construction For Sale in Shreveport, LA | Page 3
114 Homes
Shreveport, LA Homes for Sale
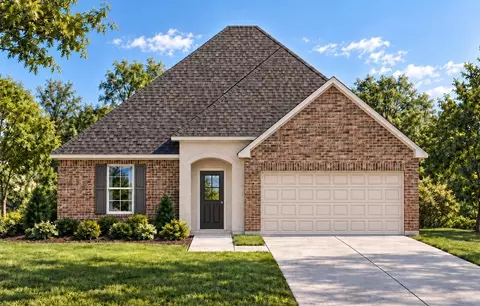
Introducing the Trillium IV A floor plan by DSLD Homes, offering an ideal combination of energy-efficient living and stylish design. With 1,848 square feet of living space and a total area of 2,459 square feet, this home is designed for families seeking a spacious, functional, and comfortable environment. The open floor plan connects the kitchen, dining, and living areas, creating an inviting and spacious atmosphere perfect for everyday living and entertaining. The home's brick and stucco exterior provides a timeless, durable aesthetic, while the covered rear porch offers an excellent outdoor living space to relax and unwind. The chef-inspired kitchen features recessed canned lighting, a walk-in pantry, and ample counter space for preparing meals and organizing kitchen essentials. The boot bench in the utility room helps keep your home organized, offering a practical solution for everyday living. The master suite is a serene retreat, complete with a double master vanity, a garden master tub, a separate master shower, and a spacious walk-in master closet designed for maximum storage and organization. Additional features include three bedrooms, two bathrooms, a two-car garage for parking and extra storage, and energy-efficient construction that helps lower utility costs while enhancing comfort. The Trillium IV A is perfect for those looking for a well-designed, energy-efficient home with spacious living areas and modern features. Whether you're hosting family gatherings...
- $260,990
- 3Bd
- 2Ba
- 1,848 Sq Ft
Shreveport, LA Homes for Sale
- Open Floor Plan - Four Bedrooms, Two Bathrooms - Brick and Stucco Exterior - Master garden tub - Separate master shower - Double master vanity - Canned lighting in kitchen - Covered rear patio - Two car garage
- $262,990
- 4Bd
- 2Ba
- 1,885 Sq Ft
Shreveport, LA Homes for Sale
- Open Floor Plan - Three Bedrooms, Two Bathrooms - Brick & Stucco Exterior - Recessed Can Lighting in Kitchen - Double Master Vanity - Walk-In Master Closet - Two Car Garage - Covered Rear Patio
- $239,990
- 3Bd
- 2Ba
- 1,517 Sq Ft
Shreveport, LA Homes for Sale
- Open Floor Plan - Three Bedrooms, Two Bathrooms - Brick and Stucco Exterior - Recessed Can Lighting in Kitchen - Walk-In Master Closet - Two Car Garage - Covered Rear Patio
- $240,990
- 3Bd
- 2Ba
- 1,550 Sq Ft
Shreveport, LA Homes for Sale
Step into a world of comfort and functionality with the Frazier V B floor plan by DSLD Homes. Offering 1,642 square feet of living space and a total area of 2,275 square feet, this home provides an ideal blend of spaciousness and efficiency. The open floor plan connects the kitchen, dining, and living areas, creating an inviting atmosphere perfect for daily life and entertaining. The master suite is designed for relaxation, featuring a double vanity, garden tub, separate master shower, and a walk-in closet, giving you the ultimate retreat within your own home. The kitchen is functional and bright, with recessed lighting that enhances the space and makes cooking and hosting easy and enjoyable. The exterior of the home is beautifully finished with brick and stucco, ensuring durability and curb appeal, while the covered patio is the ideal space for outdoor dining or quiet relaxation. The two-car garage offers plenty of room for vehicles and storage. As always with DSLD Homes, the Frazier V B is built with energy efficiency in mind. From high-performance insulation to energy-efficient appliances, this home is designed to keep utility costs low while providing year-round comfort. Whether you're after style, practicality, or sustainability, the Frazier V B floor plan offers it all.
- $246,990
- 3Bd
- 2Ba
- 1,642 Sq Ft
Shreveport, LA Homes for Sale
Experience smart living with the Buttercup IV A floor plan by DSLD Homes, an energy-efficient home offering the perfect combination of comfort, style, and functionality. With 1,680 square feet of living space and a total area of 2,250 square feet, this thoughtfully designed floor plan is ideal for modern families and working professionals alike. Designed with an open floor plan, this home creates a seamless flow between the kitchen, dining, and living areas, perfect for entertaining or relaxing with loved ones. Featuring three bedrooms and two bathrooms, the Buttercup IV A offers a spacious layout with optimal privacy and flexibility. The kitchen is enhanced with can lighting and offers a clean, functional space to prepare meals and host guests. Adjacent to the main living area, a dedicated study adds valuable space for a home office, reading nook, or hobby room-tailored to meet your lifestyle. The luxurious master suite features a double vanity, a walk-in master closet, a garden tub, and a separate shower, providing a private, spa-like retreat. Durable and attractive, the home's brick and stucco exterior offers timeless curb appeal, while the covered patio provides the perfect space for outdoor dining or relaxation. The two-car garage ensures convenient parking and extra storage space. Built with energy-efficient construction and features, the Buttercup IV A is designed to help reduce your energy bills and maintain year-round comfort. Whether you're a first-time ...
- $249,990
- 3Bd
- 2Ba
- 1,680 Sq Ft
Shreveport, LA Homes for Sale
Introducing the Trillium IV B floor plan by DSLD Homes, offering an ideal combination of energy-efficient living and stylish design. With 1,848 square feet of living space and a total area of 2,459 square feet, this home is designed for families seeking a spacious, functional, and comfortable environment. The open floor plan connects the kitchen, dining, and living areas, creating an inviting and spacious atmosphere perfect for everyday living and entertaining. The home's brick and stucco exterior provides a timeless, durable aesthetic, while the covered rear porch offers an excellent outdoor living space to relax and unwind. The chef-inspired kitchen features recessed canned lighting, a walk-in pantry, and ample counter space for preparing meals and organizing kitchen essentials. The boot bench in the utility room helps keep your home organized, offering a practical solution for everyday living. The master suite is a serene retreat, complete with a double master vanity, a garden master tub, a separate master shower, and a spacious walk-in master closet designed for maximum storage and organization. Additional features include three bedrooms, two bathrooms, a two-car garage for parking and extra storage, and energy-efficient construction that helps lower utility costs while enhancing comfort. The Trillium IV B is perfect for those looking for a well-designed, energy-efficient home with spacious living areas and modern features. Whether you're hosting family gatherings...
- $260,990
- 3Bd
- 2Ba
- 1,848 Sq Ft
Shreveport, LA Homes for Sale
About the Community: Welcome to Blanchard Lake Estates, a serene new home community located just 20 minutes from downtown Shreveport. Nestled on tree-lined lots along quiet streets, this peaceful neighborhood offers the ideal setting for families seeking energy-efficient new construction homes in a safe and family-friendly environment. As a trusted home builder near Shreveport, DSLD Homes specializes in new construction designed for comfort, functionality, and long-term value. Whether you're a first-time homebuyer or building your forever home, our expert team brings your vision to life with quality craftsmanship, smart layouts, and customizable floor plans. Each home features modern finishes, durable materials, and Energy Star Certified features to help reduce utility costs and promote sustainable living. Homeownership at Blanchard Lake Estates comes with peace of mind thanks to our industry-leading warranty program. Scheduled visits at one, six, and twelve months after move-in ensure your home stays in peak condition, while our 24/7 customer care hotline offers ongoing support whenever you need it. Families are drawn to Blanchard Lake Estates not only for its tranquil charm but also for access to top-rated schools in the Blanchard area. This makes it an ideal choice for growing families who value both education and stability in their community. When it's time to unwind, enjoy nearby amenities such as Northwood Hills Country Club, an 18-hole golf course, or adventure at Caddo Lake State Park in Karnack, Texas, just 30 minutes away. Kayak, hike, or rent a boat, then end the day with stunning sunset views and dining at Big Pines Lodge. Blanchard Lake Estates combines peaceful country living with convenient access to city amenities. If you're searching for new construction homes near Shreveport, this is your opportunity to build in a community that prioritizes quality, comfort, and lifestyle. Schedule your visit today and start creating your dream home with DSLD Homes at Bl...
- $243,990
- 4Bd
- 2Ba
- 1,590 Sq Ft
Shreveport, LA Homes for Sale
- Open Floor Plan - Can Lights in Kitchen - Three Bedrooms, Two Bathrooms - Two Car Garage - Brick & Stucco Exterior - Computer Desk/ Niche - Double Master Vanity - Master Garden Tub - Separate Master Shower - Walk-In Master Closet
- $253,990
- 3Bd
- 2Ba
- 1,710 Sq Ft
Shreveport, LA Homes for Sale
- Open Floor Plan - Three Bedrooms, Two Bathrooms - Brick and Stucco Exterior - Recessed Can Lighting in Kitchen - Walk-In Master Closet - Two Car Garage - Covered Rear Patio
- $240,990
- 3Bd
- 2Ba
- 1,536 Sq Ft
Shreveport, LA Homes for Sale
Discover the energy-efficient Amaryllis V A floor plan by DSLD Homes-a beautifully designed 3-bedroom, 2-bathroom home offering 1,443 square feet of living space and a total area of 2,041 square feet. This thoughtfully designed home features an open floor plan, providing a spacious and airy feel throughout. The kitchen is enhanced with recessed can lighting, offering both style and function, and seamlessly flows into the living and dining areas, making it perfect for family living and entertaining. The master suite is a true retreat with double walk-in closets, providing plenty of storage space, and a large master bathtub that adds an element of luxury and relaxation. Two additional bedrooms and another full bathroom ensure ample space for family or guests. On the exterior, the Amaryllis V A boasts a stunning combination of brick and stucco, offering both durability and curb appeal. The covered rear porch extends your living space outdoors, ideal for enjoying the fresh air or entertaining guests. The home also includes a two-car garage, providing ample storage and convenience. Built with energy efficiency in mind, this home helps reduce utility costs while providing comfort and style. The Amaryllis V A floor plan is the perfect combination of functionality, modern design, and smart energy savings.
- $227,990
- 3Bd
- 2Ba
- 1,443 Sq Ft
Shreveport, LA Homes for Sale
About the Community: Welcome to Blanchard Lake Estates, a serene new home community located just 20 minutes from downtown Shreveport. Nestled on tree-lined lots along quiet streets, this peaceful neighborhood offers the ideal setting for families seeking energy-efficient new construction homes in a safe and family-friendly environment. As a trusted home builder near Shreveport, DSLD Homes specializes in new construction designed for comfort, functionality, and long-term value. Whether you're a first-time homebuyer or building your forever home, our expert team brings your vision to life with quality craftsmanship, smart layouts, and customizable floor plans. Each home features modern finishes, durable materials, and Energy Star Certified features to help reduce utility costs and promote sustainable living. Homeownership at Blanchard Lake Estates comes with peace of mind thanks to our industry-leading warranty program. Scheduled visits at one, six, and twelve months after move-in ensure your home stays in peak condition, while our 24/7 customer care hotline offers ongoing support whenever you need it. Families are drawn to Blanchard Lake Estates not only for its tranquil charm but also for access to top-rated schools in the Blanchard area. This makes it an ideal choice for growing families who value both education and stability in their community. When it's time to unwind, enjoy nearby amenities such as Northwood Hills Country Club, an 18-hole golf course, or adventure at Caddo Lake State Park in Karnack, Texas, just 30 minutes away. Kayak, hike, or rent a boat, then end the day with stunning sunset views and dining at Big Pines Lodge. Blanchard Lake Estates combines peaceful country living with convenient access to city amenities. If you're searching for new construction homes near Shreveport, this is your opportunity to build in a community that prioritizes quality, comfort, and lifestyle. Schedule your visit today and start creating your dream home with DSLD Homes at Bl...
- $225,990
- 3Bd
- 2Ba
- 1,411 Sq Ft
Shreveport, LA Homes for Sale
- Open Floor Plan - Three Bedrooms, Two Bathrooms - Two Car Garage - Brick & Stucco Exterior - Double Master Vanity - Walk-In Master Closet
- $235,990
- 3Bd
- 2Ba
- 1,478 Sq Ft
See More Homes
Adjust filters to expand your search.
101 - 114 of 114 Homes for sale in Shreveport, LA
Don’t see what you’re looking for?
A local real estate agent is the best way to get access to exclusive and off-market properties so you can find home.
Explore nearby locations
The prices shown are the median list prices.Bossier City Homes for sale
$234,000
Benton Homes for sale
$34,250
Stonewall Homes for sale
$319,970
Haughton Homes for sale
$257,465
Minden Homes for sale
$139,000
Keithville Homes for sale
$180,000
Waskom Homes for sale
$87,500
Greenwood Homes for sale
$89,900
Mansfield Homes for sale
$95,000
Vivian Homes for sale
$30,000
Doyline Homes for sale
$15,000
Blanchard Homes for sale
$232,500
Karnack Homes for sale
$260,000
Frierson Homes for sale
$189,300
Gloster Homes for sale
$105,000
Mooringsport Homes for sale
$124,950
71107, LA Homes for sale
$226,875
71118, LA Homes for sale
$187,200
71111, LA Homes for sale
$310,950
71101, LA Homes for sale
$41,000
71106, LA Homes for sale
$274,900
71104, LA Homes for sale
$162,000
71105, LA Homes for sale
$220,000
71115, LA Homes for sale
$270,000
71112, LA Homes for sale
$210,000
71103, LA Homes for sale
$41,500
Ellerbe Woods Homes for sale
$410,000
Queensborough Homes for sale
$39,950
Highland-Stoner Hill Homes for sale
$119,900
Country Club Homes for sale
$25,000
Caddo County Homes for sale
$159,000
Bossier County Homes for sale
$225,000
Webster County Homes for sale
$139,000
De Soto County Homes for sale
$126,850
Narrow your search
Shreveport, LA real estate market trends
Statistics as of November 2026
$199K
Avg. list price
$111/Sqft
Avg. price/sqft
1,245
Homes for sale
1,690 Sqft
Avg. home size
88 Days
Avg. days on market
Movoto makes it easy to track market trends in Shreveport, LA. Whether you’re entering the market or planning your next move, understanding these key metrics can guide smart decisions. Looking for more detailed housing market stats in Shreveport, LA?
Schools
Frequently Asked Questions about Shreveport, LA
In November 2026 Shreveport homes were listed to buy for a median price of $199K, which is same as October 2025 last month, and same as November 2025 last year. The median value of a home listed to buy in Shreveport in November 2026 was $110 per sqft,
It is affordable to live in Shreveport. Buying a home in Shreveport is 0% less expensive compared with the national average.
In November 2026, homes to buy in Shreveport spent an median 89 days on the market, a same November 2025 last year.
The best and safest neighborhoods to live in Shreveport in November 2026 are Ellerbe Woods, Springlake-University Terrace, Caddo Heights-South Highlands, Airport-Pines Road, Freestate-North Highlands, Broadmoor-Anderson Island-Shreve Isle, Hyde Park-Brookwood-Southern Hills, Western Hills and Yarborough, Jenkins-Pinecroft, Highland-Stoner Hill, Downtown Riverfront, Martin Luther King, Allendale-Lakeside, Sunset Arcre-Garden Valley-Morningside, Queensborough, Cedar Grove-Lynbrook, Mooretown, Country Club
In November 2026, Shreveport homes were listed to buy for a median price of $199K, with 25% down you would need $1.05K/month to cover expenses and assume that's 35% of your total monthly income, your total yearly income would need to be $36.1K.