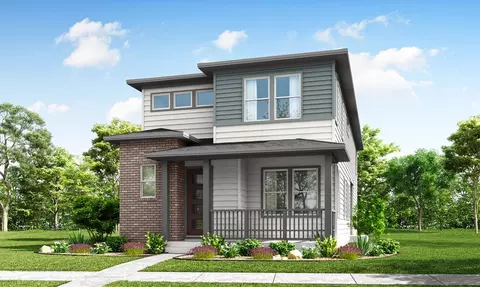
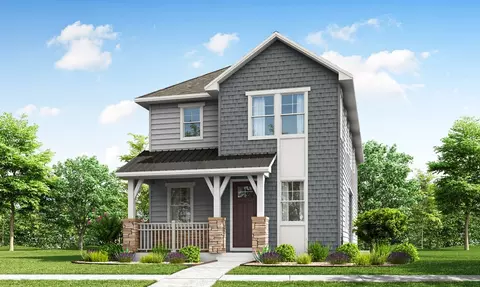
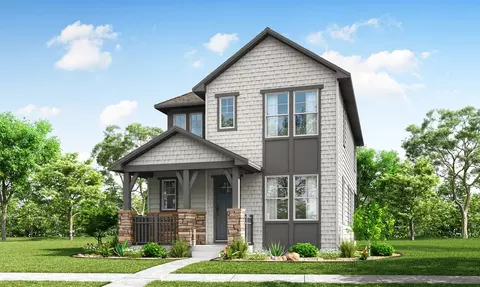
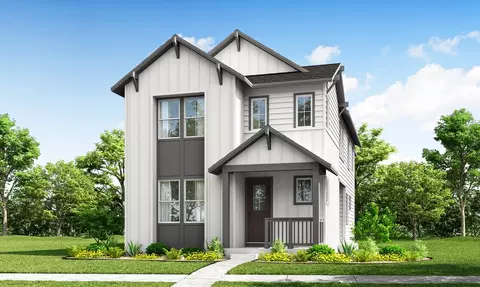
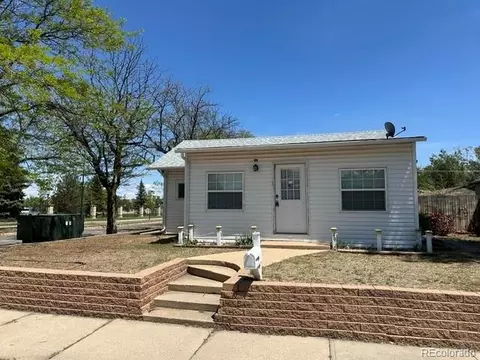
- $330,000
- 5Bd
- 3Ba
- 2,086 Sq Ft
Single Family Homes For Sale in Sherrelwood, CO | Page 15
882 Homes
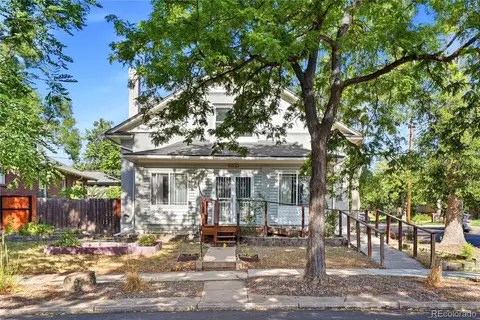
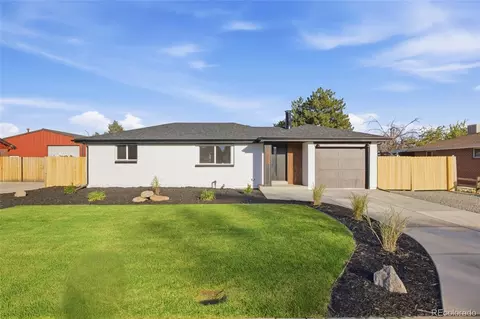
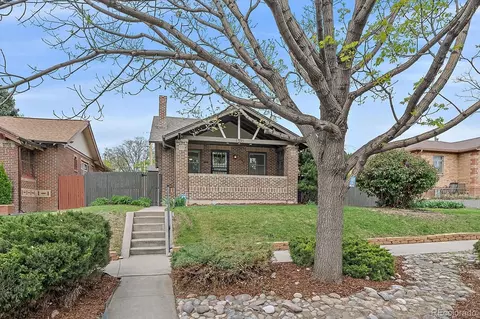
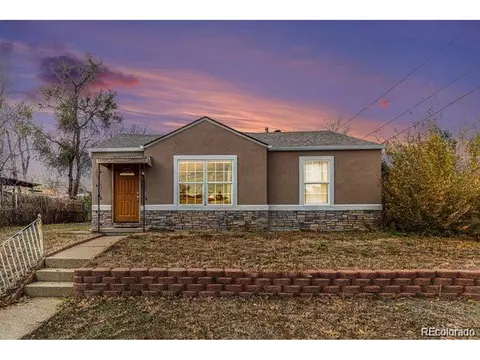
4189 Julian St puts a rare investor special in one of Denver's most desirable neighborhoods. This 2-story bungalow with a full basement sits on a corner lot in the Berkeley neighborhood, just blocks from the Tennyson Street corridor, one of Denver's most walkable strips of restaurants, coffee shops, boutiques, and bars, with Rocky Mountain Lake Park and Berkeley Lake Park both within easy reach. Quick access to I-70 puts downtown Denver and the mountains within minutes, a combination that consistently drives resale demand in this submarket.
This is a true value-add project for an investor or fix and flip buyer ready to bring vision to a property with strong underlying bones. Major systems have already been addressed, cutting real risk out of the rehab budget: new electrical panel (September 2025), AC unit replaced (2024), partial sewer line replacement (2025), furnace replaced (2019), water heater replaced (2017), and a 2014 roof with useful life remaining. What's left is largely cosmetic and layout opportunity, the kind of project that lets an investor move faster with fewer surprises.
The detached 1-car garage is zoned for an ADU, opening the door to additional rental income, a separate living unit, or added resale value in a neighborhood where accessory dwelling units are increasingly sought after. Whether the plan is a full cosmetic renovation, a garage-to-ADU conversion, or both, this corner lot in Berkeley offers the location, lot configuration, and system updates that make for a lower-risk, higher-upside flip.
Investor special. Fix and flip opportunity. Bring your vision.
- $650,000
- 4Bd
- 1Ba
- 1,209 Sq Ft
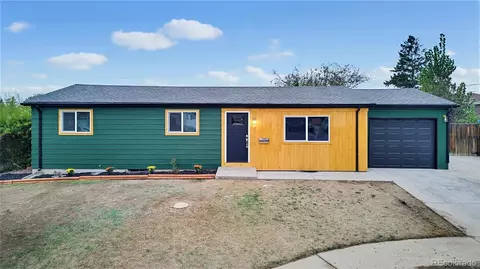
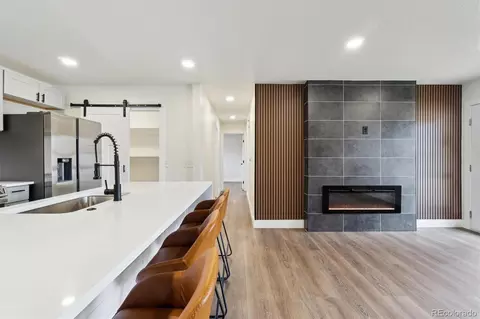
Welcome home to 6321 W 95th Ave! Nestled in a quiet, established residential neighborhood, this incredible property is packed with major updates, modern conveniences, and stylish finishes offering true peace of mind. Recent upgrades include brand-new windows installed throughout in 2022, a high-efficiency Lennox furnace paired with a 95% efficiency heat pump, and a tankless water heater for endless hot water. Inside, enjoy an updated kitchen featuring a stylish new backsplash and a large, stainless steel basin sink, plus beautifully refreshed bathrooms boasting brand-new vanities and modern fixtures. The spacious layout also features a large master closet offering fantastic storage. The improvements continue outside with a newly xeriscaped backyard, a brand-new Trex deck complete with shade sails for effortless outdoor entertaining, a new entry gate, a fully updated garage boasting a new door opener and a convenient 220V plug-in!
Location is everything: enjoy being steps away from the local Niver Creek Trail network for neighborhood walks and casual cycling, or a short distance to the expansive 1,000+ acre Westminster Hills Open Space featuring rolling prairie trails, panoramic mountain views, and a popular off-leash dog park. Plus, you'll have convenient access to nearby Westminster shopping and restaurants. Don't miss out on this move-in ready gem!
- $495,000
- 3Bd
- 2Ba
- 1,632 Sq Ft
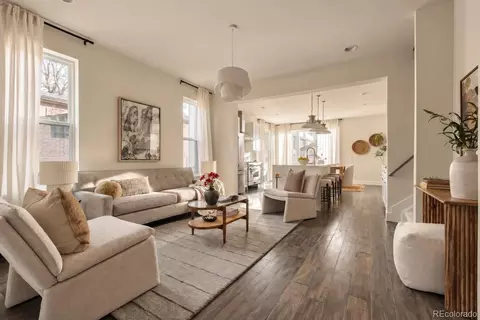
Three levels of living, a rooftop above the Denver skyline and two of the city’s most sought-after neighborhoods right outside your door. Positioned in Sunnyside and just a block from LoHi, this contemporary home pairs an entertainer’s sensibility with the freedom of a low-maintenance city lifestyle. Fresh paint and updated lighting bring a renewed sense of polish, while three bedrooms, a dedicated office and multiple gathering spaces offer room to work, entertain and unwind. The main level centers around a chef’s kitchen designed for dinner parties, with an inviting connection to the backyard that extends the living space outdoors. Low-maintenance landscaping makes it easy to enjoy everything from casual evenings at home to weekend gatherings with friends. Upstairs, the primary suite is distinguished by vaulted ceilings and a luxurious five-piece bathroom, while two additional spacious bedrooms and a full bathroom complete the second level. The third floor offers a destination of its own, with a separate living room anchored by a gas fireplace, a wet bar and a half bath. Beyond, the rooftop deck captures incredible views of the Denver skyline and Colorado sky, setting the scene for sunset cocktails and evenings under the stars. A two-car garage and an enviable location round out this lovely home, with Sunnyside’s neighborhood favorites nearby and LoHi’s acclaimed restaurants, bars and boutiques just around the corner. Easy access to I-25 and I-70 makes both city living and mountain escapes refreshingly convenient. A sophisticated take on urban living, with the space to entertain, room to retreat and Denver at your doorstep. Welcome home.
- $900,000
- 3Bd
- 4Ba
- 2,205 Sq Ft
Excellent Flip opportunity in quiet neighborhood. This home had three bedrooms, but two of the bedrooms were converted to 1 for a large craft room. Convert back for a three bedroom 1.5 bath home. Additionally, the fully unfinished basement could potentially be converted to another unit. You would need to check with the city to see what is possible. There is a separate entrance that leads to the basement level. Non conforming ingress/egress windows. There is a fenced yard, an attached one car garage and larger driveway to accommodate two cars.
- $399,900
- —Bd
- —Ba
- 1,107 Sq Ft
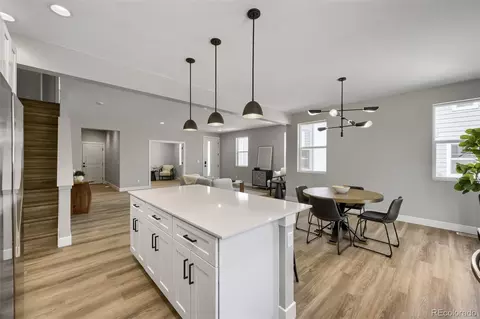
Welcome to this beautifully renovated 5-bedroom, 3-bathroom home, showcasing modern design, custom finishes, and thoughtful attention to detail throughout. Enjoy quartz countertops, modern flooring, fresh paint, solid-core interior and exterior doors, and an inviting open-concept kitchen featuring soft-close cabinets, new appliances, a spacious peninsula island, and a cozy breakfast nook perfect for everyday living and gathering with family and friends.
The main-level primary suite offers a walk-in closet, double vanity, and beautifully renovated shower. Major updates include a new roof, gutters, windows, A/C unit, mechanical systems, and electrical panel, offering added peace of mind.
The finished lower level features three additional bedrooms, a full bathroom, and a cozy fireplace, providing flexible space for relaxing, entertaining, or hosting guests. Outside, the spacious lot offers room to create your own backyard oasis, with potential for an ADU subject to local zoning and approvals. Additional parking provides space for an RV, trailer, or extra vehicles.
With extensive updates, versatile living spaces, and room to make it your own, this home is ready to welcome its next owner.
- $620,000
- 5Bd
- 3Ba
- 2,064 Sq Ft
Worry-Free & Move-In Ready! Beautifully updated and ready for its next chapter, 9179 Hunter St. offers five bedrooms, three full bathrooms, and extensive upgrades on a quiet Westminster cul-de-sac. FHA and VA offers are now welcome, and the seller is offering a $10,000 credit toward buyer closing costs or an interest-rate buydown. Step inside to fresh, modern finishes, new windows throughout, and new laminate flooring that creates a cohesive look throughout the home. The remodeled kitchen features brand-new appliances, while a new HVAC system installed in 2025 adds to the home’s extensive improvements. All three full bathrooms have been updated, including a standout primary ensuite with a spacious walk-in shower, dual vanity, and backlit designer mirror. With five bedrooms, there’s flexibility for guest rooms, a home office, or space to suit your everyday needs. The upgrades continue outside with new concrete surrounding the home and garage, a finished one-car garage, and dedicated side RV parking. A large Tuff Shed on a permanent foundation with electrical offers additional space for storage, hobbies, or a potential workshop. From the updated systems to the refreshed interiors, this home offers more than a cosmetic makeover. Enjoy the space, finishes, and cul-de-sac setting—without taking on a renovation. Schedule your private showing and explore how the $10,000 seller credit could help make this home yours!
- $524,900
- 5Bd
- 3Ba
- 2,223 Sq Ft
Welcome to a home that is all about more. Starting with a covered front porch with enough room for a couple of lounge chairs and a table. And a spacious first-floor study that practically has its own en suite half bath. The open kitchen has a large pantry and a big center island. Not to mention the four bedrooms, each with their own walk-in closet (how did we manage to fit those in?). Oh, and don't bother choosing between a fourth bedroom and a loft - you get both, standard. Along with a private owner's suite that takes up a whole wing of the house. Because, well ... more is more.
- $782,919
- 4Bd
- 4Ba
- 2,452 Sq Ft
$1.98K
This is the kind of home that might, every once in a while, make you want to stay in on a Saturday night. Instead of going out for dinner, just cook a nice meal for a few friends in that wide-open kitchen. Then let the party drift out onto the patio for some conversation under the stars. After the party, perhaps you spend a quiet moment in the loft at the top of the stairs, aka your personal VIP lounge. Then it's off to your spacious primary suite, where you have all the ingredients of a true retreat. Maybe you'll go out to dinner next Saturday. Then again, maybe not.
- $692,290
- 3Bd
- 3Ba
- 1,957 Sq Ft
$15.4K
**SPACE TO BE TOGETHER. ROOM TO BE YOURSELF.**
**EXCEPTIONAL SPACE. REMARKABLE VALUE. NOW $850,000!** Discover 5,237 square feet of total space, including 3,644 finished square feet, in The Ranch, an established Westminster golf community. With two spacious primary suites on separate levels, mountain views, and flexible living areas, this distinctive home offers an exceptional combination of size, versatility, and value at approximately $162 per square foot of total building area.
The welcoming main level features vaulted ceilings, skylights, cherry floors, a brick fireplace, and generous living and dining spaces. The kitchen offers marble countertops, an island, pantry, and gas range, opening to a sunny breakfast area and family room. Fresh paint and new carpet add to the inviting interior.
A spacious **MAIN-LEVEL PRIMARY SUITE** features a 5-piece bath and walk-in closet, with a nearby office/flex room that can be restored to a fourth bedroom. Upstairs, the **SECOND PRIMARY RETREAT** offers a 5-piece bath, soaking tub, walk-through closet, private balcony with mountain and sunset views, and an open lounge overlooking the vaulted living space.
Outside, mature landscaping, fruit trees, a generous backyard, and a covered patio create an inviting setting for relaxing or entertaining. The 2,193-square-foot basement includes 600 finished square feet and approximately 1,593 unfinished square feet offering exciting possibilities for future use.
Additional highlights include 5-zone in the house of radiant heat, newer mini-split cooling systems which really cool the house great and room to add one more, whole-house water purification, a newer water heater, and a 5-year roof certification.
**MORE SPACE. MORE POSSIBILITIES.** With distinctive architecture, generous proportions, and flexible living spaces, this home offers a refreshing alternative to cookie-cutter designs. Discover the character, comfort, and lifestyle of The Ranch!
- $850,000
- 4Bd
- 4Ba
- 3,644 Sq Ft
$15K
Ditch the compromise. This fully reimagined 1954 mid-century ranch at 4065 W 78th Ave delivers the elusive Westminster "unicorn": a turnkey 3-bed home featuring a rare PRIMARY SUITE with a walk-in closet and private en-suite bathroom. Situated on a sprawling 8,300 sq. ft. lot with NO HOA, this residence offers the high-end amenities of a 2026 new build with the soul and space of a classic Colorado neighborhood.
THE INTERIOR: Experience a bright, open-concept floor plan designed for modern living. The chef-inspired kitchen boasts quartz countertops, custom cabinetry, and premium stainless steel appliances. The secluded primary retreat is a standout for this area, providing a private sanctuary not typically found in homes of this vintage.
THE GROUNDS: The 0.19-acre lot is a blank canvas for your lifestyle-perfect for a premier garden, dog run, or future ADU. The detached garage and oversized driveway offer ample space for tools, toys, and gear.
THE LOCATION: Positioned at the ultimate "Middle Ground" between Denver and Boulder. Enjoy a seamless 25-minute commute to Pearl Street or reach Union Station in ~15 mins via the Westminster B-Line. This home offers immediate access to the US-36 corridor and the US-36 Bikeway, placing you minutes from the Interlocken Tech Hub, Downtown Westminster's Aerostat Park, and the hiking trails at Hidden Lake.
- $495,000
- 3Bd
- 2Ba
- 980 Sq Ft
An 8,000-square-foot lot AND a four-car garage in Sunnyside? This is a rare Denver opportunity to discover! At 4335 Decatur Street, classic brick-bungalow charm meets the freedom to live, create, entertain, and pursue your passions. The real showstopper is the approximately 1,000-square-foot detached, heated/cooled garage, complete with oversized doors, 10-foot ceilings, 220-volt power, and room for four vehicles. Whether you collect cars, need a serious workshop, or dream of a space for projects and equipment, this garage offers possibilities seldom found so close to the heart of Denver. And the property offers much more! The expansive, level lot provides a private outdoor setting for summer gatherings, gardening, pets, or simply relaxing with room to breathe. A covered front porch welcomes you into a truly charming home featuring wood floors, comfortable living and dining areas, and a kitchen that connects easily to the heart of the home. Two main-level bedrooms and a full bath offer convenient everyday living. The finished lower level extends the possibilities with a generous family and recreation room, third bedroom, three-quarter bath, and laundry area. Imagine movie nights, a home office, a workout studio, or welcoming overnight guests. Enjoy Sunnyside's neighborhood character and convenient access to local restaurants, coffee shops, parks, and northwest Denver. With 1,684 finished square feet, three bedrooms, two baths, central air, an oversized lot, and a garage that could change the way you live, this property offers a combination of charm, utility, and flexibility. Explore potential future uses or an accessory dwelling unit, subject to applicable approvals and buyer verification. Homes with this much land and such exceptional garage space do not come along every day. Schedule a showing and see why 4335 Decatur Street is worth seeing! (Buyer to verify zoning, ADU eligibility, permitted uses, and development possibilities.)
- $800,000
- 3Bd
- 2Ba
- 1,684 Sq Ft
$59.9K
Welcome to 10018 King Street, a stunning residence where sophisticated design meets everyday comfort. This impeccably maintained home features an open-concept main level with soaring ceilings and premium finishes throughout. Peace of mind comes standard here, as the HVAC system is in excellent working order, the water heater are newer, ensuring years of worry-free efficiency.
The thoughtful layout provides plenty of room for everyone. The upper level boasts 4 spacious bedrooms, including a luxurious primary suite with a spa-like ensuite bath. The living space extends into the professionally finished basement, which includes a 5th bedroom and a full bathroom ideal for guests, a teen suite, or a private home office.
Enjoy the vibrant North Park lifestyle with community parks and walking trails just steps away. Located in the heart of Westminster with easy access to both Denver and Boulder. With its modern upgrades and versatile space, this home is truly a rare find. Schedule your tour today!
- $599,900
- 5Bd
- 4Ba
- 3,216 Sq Ft
$19.1K
Welcome to this spacious and versatile home nestled in the desirable College Crest community. From the moment you arrive, you’ll appreciate the inviting curb appeal, highlighted by a stamped concrete patio and a fully fenced yard—perfect for outdoor gatherings, relaxing evenings, and entertaining guests.
Inside, the home opens to a bright and functional kitchen featuring generous counter space, ample cabinetry, a pantry, and a comfortable eat-in area. The open layout seamlessly connects the kitchen to the dining space, where French doors lead to a covered patio, creating an effortless indoor-outdoor living experience filled with natural light.
The main level offers a well-designed layout with a large living room, two secondary bedrooms, and a full bathroom complete with a soaking tub. The primary suite provides a private retreat with its own en-suite bath, while the conveniently located main-floor laundry adds everyday ease.
Downstairs, the expansive lower level is designed with entertaining and flexibility in mind. A custom wet bar with seating anchors the oversized family room, creating the perfect space for hosting or relaxing. With its own separate entrance, this level offers excellent potential for multi-generational living or future rental opportunities. There is also a gas line in place for a potential kitchenette, along with additional laundry hookups in the utility room.
Two generously sized bedrooms with egress windows and a full bathroom complete the lower level, offering plenty of space for guests or extended living arrangements.
Additional features include an oversized two-car garage with overhead storage, dual water heaters, and a separate electrical panel for the basement.
Seller is a direct mortgage lender, offering a fast and streamlined financing review. Enjoy a quick eligibility check and no underwriting fees for approved borrowers. Standard income and credit review apply
- $519,999
- 5Bd
- 3Ba
- 2,941 Sq Ft
$15K
This charming brick bungalow-THE LARGEST HOME ON THE STREET-offers an exceptional blend of space, versatility, and timeless appeal. A bright, welcoming living room sets the tone, leading into an updated kitchen designed for both everyday ease and effortless entertaining, complete with generous cabinetry, ample prep space on gorgeous quartz countertops, and a highly desirable pantry for added storage. Just beyond, the expansive dining area, an uncommon feature among Pearl Mack homes, creates the perfect setting for hosting or a refined work-from-home environment. The main level features two generously sized bedrooms, including a notably spacious primary retreat that offers room to truly unwind, along with a well-appointed full bath. Downstairs, the enormous finished basement significantly expands your living space, offering a large (non-conforming) third bedroom, an oversized family room ideal for movie nights or gatherings, a 3/4 bath, and a dedicated laundry/utility room with abundant storage. Step outside to a beautifully landscaped backyard designed for year-round enjoyment, complete with a covered and newly enclosed patio, your private retreat in every season. The oversized two-car garage, paired with an extended driveway, ensures ample parking for both everyday living and guests.
This west-facing residence is move-in ready with all new flooring and fresh interior paint throughout, offering a crisp, updated feel while still leaving room to make it your own. Major systems have been thoughtfully maintained, including a newer roof, certified HVAC with A/C. A rare combination of size, thoughtful updates, and exceptional square footage-this standout home truly sets itself apart. BRAND NEW ROOF COMING SOON!
- $455,000
- 3Bd
- 2Ba
- 1,597 Sq Ft
$10K
Welcome to your dream home! Our largest floorplan, delivering in June 2026. This stunning new construction home offers 4 bedrooms, 3.5 bathrooms, and second story loft. Large main level study is perfect for working from home. With 9-foot ceilings, an open living concept, and a full unfinished basement, this home is designed for modern living and effortless entertaining. The large kitchen seamlessly flows into the expansive living and dining areas. Sliding glass doors open to a large covered patio off the side of the home. Located in the brand new Uplands community. Don't miss the opportunity to make this your new home! **Photos are a model home, actual colors and selections may vary**
- $749,900
- 4Bd
- 4Ba
- 2,462 Sq Ft
$15K
Welcome to this Classic Thornton ranch-style home — a wonderful opportunity for first-time buyers looking for comfort, value, and a great location. Single-level layout, 3-bedroom, 1.5-bathroom home offers the perfect foundation to make your own home. The home has been thoughtfully updated throughout which includes new carpet and fresh interior paint, The open, functional floor plan flows naturally from the living areas to the bedrooms, making everyday living a breeze. Step outside to your own private backyard — an ideal space for entertaining, gardening, weekend cookouts, or simply unwinding after a long day. Three comfortable bedrooms offer flexibility for a growing household, a home office, or a guest room. Situated in a desirable, accessible neighborhood, this home puts you close to shopping, dining, schools, and commuter routes — all at an attainable price point. Whether you're planting roots or building equity, this property checks all the right boxes. Don't miss your chance to own this move-in ready gem. Easy to show, great street appeal, many improvements happening in the community. Home qualifies for special down payment assistance contact Steve Einheit | Mortgage Banker | NMLS 807886 BMO Financial Group | 7995 E Hampden Ave | Denver, CO 80231C: 303-709-2362 | F: 402-445-6586 | steve.einheit@bmo.com
- $410,000
- 3Bd
- 2Ba
- 1,130 Sq Ft
Wake up to breathtaking mountain and city views in this fully remodeled, move-in-ready gem located in the highly sought-after Metro Park View neighborhood! Boasting the community’s largest floorplan, this is the only model offering a coveted main-level primary suite, delivering the ultimate in daily convenience and accessible living.
Step inside to discover a bright, airy interior featuring brand-new luxury vinyl plank (LVP) flooring and professionally cleaned, plush carpet. The beautifully remodeled chef's kitchen is a showstopper for the area, showcasing pristine quartz countertops, sleek new hardware, a modern sink and faucet, and premium stainless steel appliances. Both bathrooms have been stylishly refreshed to perfectly complement the home's modern aesthetic.
Seamlessly blend indoor and outdoor living on the spectacular, custom-built deck (a nearly $70,000 backyard investment completed in 2022). Sip your morning coffee or host sunset dinners while taking in sweeping panoramic views. The massive side yard brought level in 2022 to make a real backyard space, provides a private oasis perfect for pets, play, or outdoor hobbies.
Buy with ultimate confidence! All the heavy lifting has been done for you, with the Roof, Furnace, and Central AC all completely replaced in 2022. New Cosmetics in 2026. A spacious 2-car garage adds excellent everyday storage.
Tucked away in a quiet, established pocket neighborhood, you'll feel miles away from the hustle while enjoying an incredibly easy commute into downtown Denver, with lightning-fast access to I-25 and I-70. Claim your view today!
- $505,000
- 4Bd
- 2Ba
- 1,980 Sq Ft
$12.5K
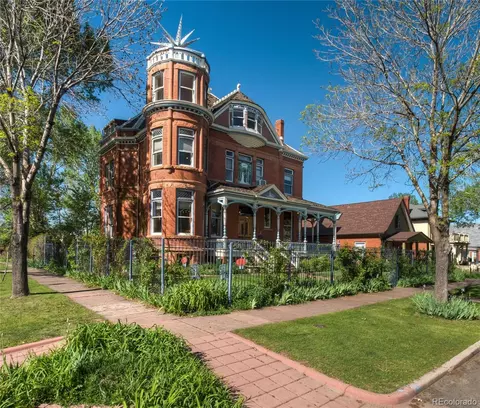
Discover the remarkable Lumber Baron Inn, an iconic 1890 Victorian mansion situated on a 14,000 sq. ft. corner lot in Denver’s historic Potter Highlands neighborhood. Rich in architectural character and restored to reflect its original design, this ±9,700 sq. ft. property features five en-suite bedrooms, multiple formal living and dining spaces, and a commercial-grade kitchen, offering extraordinary versatility for residential, hospitality, or mixed-use living.
The home includes a spacious third-floor ballroom with private restrooms—perfect for events, retreats, studio uses, or creative redevelopment. The garden-level offers a fully functional owner’s apartment, ideal for live-work, on-site management, or private guest accommodations. Outdoors, the property provides mature landscaping, serene gardens, and expansive hardscaped areas suitable for gatherings or everyday enjoyment.
Zoned PUD, the property allows lodging, social activities, and private functions for a fee, but can also be reimagined as a single-family residence, boutique inn, corporate retreat, creative residential compound, or other custom lifestyle concept. Located within the historic Potter Highlands district, the home sits among tree-lined streets, landmark properties, and walkable neighborhood amenities, yet remains just minutes from Downtown Denver.
This is a rare opportunity for a buyer who wants to operate a B&B/event venue, create a signature live-work estate, or reposition this architectural treasure back into a grand residential home.
- $2,995,000
- 6Bd
- 9Ba
- 9,621 Sq Ft
OPEN HOUSE SATURDAY NOVEMBER 14TH 11:00 -2:00pm Welcome to a one-of-a-kind updated home located in Arlington Meadows in the city of Arvada. Sits on 1.89 acres, 4 Bedrooms and 4.5 Bathrooms. 8 car heated garage freshly painted. Home is move-in ready with recently upgraded roof, windows, and carpet. A spacious dining room with wood floors. An open floor plan, the kitchen has hickory cabinets, stainless-steel appliances, granite countertops, backsplash, pendant lights, and a eat-in-kitchen and tile floors. The spacious living room features vaulted ceilings, complemented with a gas stove, textured walls, ceiling fans, recessed lighting, and hardwood floors. The master bedroom and ensuite bathroom, with double mirrored closet doors and laundry room. With access to the 11X60 Sunroom with a free-standing pellet stove and hot tub with lots of natural light that leads out to a shady beautiful landscaped private backyard. Main level has 2 additional bedrooms and full bathroom. A finished basement with spacious family room, wet bar, custom built shelves, carpet, a powder bathroom, 2nd laundry room, a bonus room for storage, a full bathroom, bedroom with walk in closets, double mirrored closet doors, custom built in TV center and storage under stairs. The 8-car heated finished garage has large RV door. Includes air compressor, shelving, cabinets, and workbench. Extra parking is available on the side of garage for recreational vehicles with RV sewer cleanout. A concrete foundation pad is ready to make an addition. Property has been zoned for Residential Medium use, this property could also be developed for a duplex. It has .54 shares of Juchem Ditch Stock for irrigation. For watering the Xeriscape, flowers, and plant in front yard. There is a large storage shed with electrical, storage shelves, workbench, and concrete floor. This property has many potential uses and conveniently located near retail shops and restaurants. A great for Making this House your Home.
- $1,380,000
- 4Bd
- 4Ba
- 3,588 Sq Ft
Builder’s own contemporary duplex in the heart of Sunnyside — loaded with custom features and thoughtful design throughout.
Offering 2,624 sq ft above grade and 3,584 finished sq ft total, this home blends modern architecture with incredible indoor-outdoor living. The stunning chef’s kitchen features a hidden walk-in pantry, massive 13’ island, flat-panel cabinetry, a 36” Thermador gas range with hood, and quartz countertops with dramatic waterfall edges. An overhead glass garage door floods the living space with natural light and opens seamlessly to a custom stained, stamped, and sealed concrete patio complete with an outdoor kitchen, creating the ultimate entertaining space. A hidden dog run adds convenience for pet owners.
The spacious primary suite offers a private retreat with a luxurious 5-piece bath, oversized custom walk-in closet, and private covered deck. The second floor also includes convenient laundry and well-appointed secondary bedrooms.
The fully finished basement is designed for lifestyle and entertainment, featuring a media room with projector and 125” screen, wet bar with beverage fridge, wine area, a truly one-of-a-kind exercise room, a spacious fourth bedroom, and a full bath.
The top floor is built for entertaining, complete with a custom wet bar with dishwasher and beverage fridge and a half-height overhead garage door that opens to the rooftop patio, creating an incredible indoor-outdoor lounge experience with city views.
A rare opportunity to own a builder’s personal residence in one of Denver’s most sought-after neighborhoods. This is a home you truly need to experience in person to fully appreciate!!
- $1,495,000
- 4Bd
- 5Ba
- 3,584 Sq Ft
This classic brick Denver Square blends timeless architecture with modern upgrades in one of Denver's most vibrant locations. Ideally situated between Sunnyside and Highland, the home offers exceptional walkability to neighborhood parks, as well as the renowned restaurants, cafes, and nightlife of both Sunnyside and nearby LOHi.
Spanning three thoughtfully designed levels, the residence features four spacious bedrooms and three bathrooms, including a private primary retreat with its own dedicated bath. Tasteful updates complement the home's original character, where beautiful woodwork and historic details add warmth and authenticity throughout.
The updated kitchen is equipped with newer Bosch appliances, combining style and performance for everyday living and entertaining. Outside, a large backyard and expansive newer deck create the perfect setting for gatherings, relaxation, or pets. A rare (for the area) two-car garage provides valuable storage and convenience, while the EV charger adds a forward-thinking touch.
A true Denver charmer offering space, character, and an unbeatable location.
- $849,000
- 4Bd
- 3Ba
- 2,365 Sq Ft
$38.5K
Welcome to your stunning new investment opportunity in the heart of Denver, Colorado! This charming single-family home boasts three spacious bedrooms, two bathrooms with a spacious private lot, making it a top choice for savvy investors and homebuyers alike. Perfect 'House Hack' opportunity providing rental income to help offset mortgage and monthly costs.
Currently a fully staged and high performing Airbnb income property, this home offers the perfect combination of comfort and investment potential. Featuring a thoughtfully designed and updated basement, this property is ideal for short-term rental or owner occupancy providing versatile living arrangements and endless possibilities for additional income.
Inside, this home exudes warmth and character, with stunning natural light and gorgeous hardwood floors throughout. The upgraded kitchen features stainless steel appliances and granite countertops, and the open floor plan makes it a perfect space for preparing delicious meals for guests or family. Nice oversized garage sits behind a secure gate located in a large private backyard retreat featuring a fire pit area and nice covered private patio.
Located in the heart of Denver in an upcoming neighborhood, this home offers easy access to some of the city's top attractions for shopping, dining, and entertainment options, as well as world-class outdoor recreational activities. With the upside for income potential, this property is an exceptional investment opportunity or a quiet, privately located place to call home. Show and Sell today.
- $499,900
- 3Bd
- 2Ba
- 1,400 Sq Ft
$5K
This turnkey home offers comfort, style, and versatility in a thoughtfully designed layout. The open-concept main level is centered around a beautifully remodeled kitchen featuring granite countertops, stainless steel appliances, and ample cabinet space. Upstairs, you’ll find a spacious primary suite and a second bedroom. The primary bedroom easily accommodates a king-sized bed, while the updated primary bath boasts dual vanities and a bright, airy feel.
The lower level provides a warm and inviting family room anchored by a wood-burning fireplace, perfect for relaxing or entertaining. A remodeled bathroom on this level serves the third and fourth bedrooms as well as the family room. Step through the sliding doors on the main level to your backyard oasis, complete with a pergola and plenty of space for outdoor living and dining. The expansive yard offers room for recreation and enjoyment.
An oversized driveway and attached two-car garage provide abundant parking and storage. Conveniently located with easy access to downtown Denver, Boulder, and major highways including I-25, I-76, and Hwy-36, this home puts Colorado’s best amenities within reach.
Seller is a direct mortgage lender, offering a fast and streamlined financing review. Enjoy a quick eligibility check and no underwriting fees for approved borrowers. Standard income and credit review apply."
- $449,999
- 4Bd
- 2Ba
- 1,928 Sq Ft
$25K
Welcome to 9330 Pierce St. in Broomfield-a beautifully updated 2-bed, 1-bath home tucked away on a quiet cul-de-sac with easy access to parks, trails, shopping, and major routes to Denver and Boulder.
Inside, you'll find a brand-new kitchen and updated bathroom with modern finishes. Outside is where this home truly shines-enjoy a private backyard featuring its own outdoor kitchen, new concrete, and plenty of parking space for guests, toys, or extra vehicles. The fully finished, insulated garage adds flexibility for a workshop, gym, or additional storage.
Move-in ready and packed with upgrades-don't miss this one!
- $457,000
- 2Bd
- 1Ba
- 992 Sq Ft
$8K
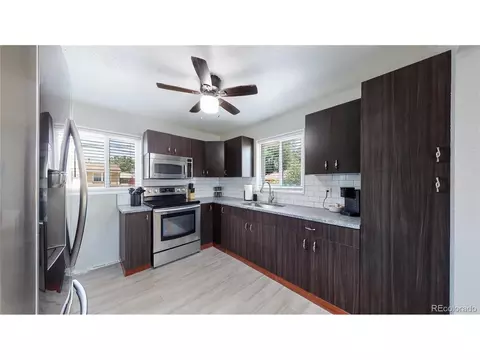
Welcome to this recently updated single-family home in Denver, Colorado, offering modern finishes and a flexible layout. This 4-bedroom, 2-bath residence features thoughtful updates throughout, including granite countertops and stainless steel appliances in the kitchen, creating a clean and contemporary look.
The main level offers 2 bedrooms and 1 full bathroom, providing comfortable and functional living space filled with natural light. The finished basement includes a full kitchen, 2 additional bedrooms and 1 bathroom and features its own private entrance, making it ideal for a variety of uses such as extended living, guest accommodations, or potential additional income.
Conveniently located near shopping, dining, parks, and major commuter routes, this home combines versatility, updates, and location—a great opportunity for today’s buyer. Don’t miss your chance to own this move-in-ready Denver home with added flexibility.
- $519,900
- 4Bd
- 2Ba
- 1,900 Sq Ft
$5K
Welcome to this beautifully updated single-family home in Denver, Colorado, offering flexibility, modern finishes, and income potential. This home features 4 bedrooms and 2 bathrooms, thoughtfully divided between the main level and basement.
The main floor includes 2 bedrooms and 1 full bathroom, along with an updated kitchen showcasing granite countertops and stainless steel appliances, creating a clean, contemporary space for everyday living.
The basement offers 2 additional bedrooms and 1 bathroom and includes a private entrance, making it ideal for a variety of uses such as extended living, guest accommodations, or potential rental income. This versatile layout provides the opportunity to live on one level while utilizing the basement for added functionality.
Conveniently located near local amenities, parks, dining, and commuter routes, this home combines modern updates, smart design, and flexibility-a great opportunity for homeowners seeking value and versatility in Denver. Don't miss it!
- $479,900
- 4Bd
- 2Ba
- 1,700 Sq Ft
$15K
The largest home at Birch Leaf, on the end, with a two-car attached garage. 1,979 square feet, nearly 300 more than its neighbor, at $346 per square foot. As an end unit with only one shared wall, this home gets windows on three sides. The main level runs living room to dining to kitchen, with a powder bath and a dedicated main-floor office. A real door to close, not a corner of the living room. Upstairs holds three bedrooms including a primary with an en-suite three-quarter bath, a second full bath, and the laundry. Open-concept layout, abundant natural light, designer-selected finishes, forced-air heat, and central air. Two-car attached garage. Crawl space for storage. Birch Leaf is a five-home collection by redT Homes near Regis University, with easy access to shopping, dining, parks, and I-70 and I-76. NO HOA!! A party wall agreement covers the pond and snow removal, managed by Royal Oak Property Management, at roughly $100-$150 monthly. Permanent rate buydown available through November with redT Homes' preferred lender partners, ask for current terms. Grass is installed at closing; the city grants the water establishment permit once a home is under contract, and we schedule the install then. Virtual tour available. Book through ShowingTime or call our sales team directly 303-549-5054
- $685,000
- 3Bd
- 3Ba
- 1,979 Sq Ft
$100
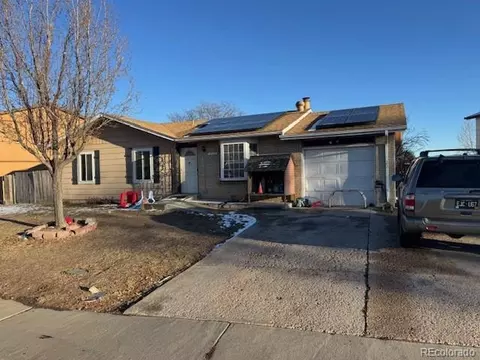
Great investment or first-time home Buyer opportunity! SOLD IN AS IS CONDITION! Single-family home offered strictly as-is at $405,000 in as-is condition-one of the best values for a detached home in this neighborhood. Property includes an unpermitted garage-to-bedroom conversion, an incomplete second bathroom, and buyer will be required to assume the existing solar agreement. Interior inspection confirms the primary bathroom is fully finished and functional for current use. The home is livable in its present condition, though dated, and priced accordingly. With comparable homes in superior condition selling above $420,000, this property presents an excellent opportunity for buyers seeking an affordable entry into the neighborhood, a starter home with upside, or a long-term investment. Seller will not complete repairs or provide concessions.
- $405,000
- 4Bd
- 1Ba
- 1,040 Sq Ft
Beautiful new construction by MAG Builders in Denver's Sunnyside neighborhood, offering over 4,300 finished square feet
of thoughtfully designed living space with high-end finishes throughout. The open main level features 7.5" European white
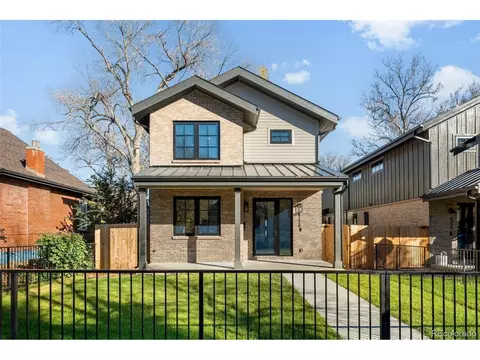
oak engineered hardwood floors, a 40" gas fireplace, and a chef's kitchen with custom soft-close cabinetry, quartz countertops, large island, 36" gas range, microwave drawer, refrigerator/freezer combo, and walk-in pantry, plus a main-level study, mudroom with built-ins, and powder bath. Upstairs, the primary suite includes a walk-in closet and a luxurious five-piece bath with heated tile floors, dual vanities, freestanding soaking tub, and frameless glass shower, along with two additional bedrooms, a second bathroom and upper-level laundry. The fully finished basement adds a spacious family room, guest bedroom and bath, gym, and storage. Additional highlights include two-zone HVAC, tankless water heater, CAT6 and speaker pre-wiring covered back patio with gas stub, landscaped front yard with irrigation, and a detached 2.5-car garage. Located in Sunnyside, this home offers easy access to Chaffee Park, local favorites like Bacon Social House, El Jefe, and Diebolt Brewing, as well as Highlands Square, LoHi, and downtown Denver for exceptional urban convenience. Don't miss this opportunity to own stunning new construction in one of Denver's most beloved neighborhoods!
- $1,740,000
- 4Bd
- 4Ba
- 4,280 Sq Ft
$10K
show and sell. highlands by the park, 4 bed 2 bath. PRICE REDUCED !!!!
- $480,000
- 4Bd
- 2Ba
- 1,395 Sq Ft
$15K
Bigger, better, brighter. With an abundance of windows this home invites light in, opening up the main living area and making it seem even more expansive. In the primary bedroom, even the walk-in closet has its own large window as well as plenty of room for a bench. Oh, and speaking of walk-in closets, you get one in each of the two secondary bedrooms, plus a fourth next to the mud room downstairs. This home is so purposeful in its design, it makes smart use of every single sundrenched square inch and so will you. Brilliant.
- $691,900
- 3Bd
- 2Ba
- 2,291 Sq Ft
$8K
This is the kind of home that might, every once in a while, make you want to stay in on a Saturday night. Instead of going out for dinner, just cook a nice meal for a few friends in that wide-open kitchen. Then let the party drift out onto the patio for some conversation under the stars. After the party, perhaps you spend a quiet moment in the loft at the top of the stairs, aka your personal VIP lounge. Then it's off to your spacious primary suite, where you have all the ingredients of a true retreat. Maybe you'll go out to dinner next Saturday. Then again, maybe not.
- $646,900
- 3Bd
- 2Ba
- 1,957 Sq Ft
$2K
Welcome to a home that is all about more. Starting with a covered front porch with enough room for a couple of lounge chairs and a table. And a spacious first-floor study that practically has its own en suite half bath. The open kitchen has a large pantry and a big center island. Not to mention the four bedrooms, each with their own walk-in closet (how did we manage to fit those in?). Oh, and don't bother choosing between a fourth bedroom and a loft - you get both, standard. Along with a private owner's suite that takes up a whole wing of the house. Because, well ... more is more.
- $726,900
- 4Bd
- 3Ba
- 2,452 Sq Ft
$2K
What we have here is a compact home that's completely decked out. Literally. On the main level, a large deck extends the inside to the outside and offers plenty of room for dinner parties. Or yoga practice. Or simply grabbing alone time with your laptop and catching up on overdue emails. You'll find unexpectedly luxurious touches in the owner's suite as well. Like an oversized walk-in closet, a spacious bathroom and a main living area fit for a king-sized bed. You could say this is a home that goes big in a right-sized way.
- $569,900
- 3Bd
- 2Ba
- 1,710 Sq Ft
$76.2K
In the old days, homes just needed to be nice places to live. Then people began to want homes that were better designed for entertaining, with open, flowing plans. And then we discovered the beauty of work-from-home. So what's needed these days is a home that can multitask. Welcome to Apex Plan 3, where the live-work-party equation comes together in a smart, elegant way. Starting on the lower level with a generous study. Then up the stairs to a wide-open main level - complete with oversized deck - just begging for a soiree. Topped off by a third level with two secondary bedrooms and an owner's suite where you can rest from all your tasks. A true multi-talented home. How very modern, indeed.
- $594,900
- 3Bd
- 2Ba
- 1,958 Sq Ft
$55K
Hello, sunshine! That's what you'll shout from your private owner's suite deck every morning. Or at least you would if it didn't annoy the neighbors. Nevertheless, this is a home that stokes genuine excitement. From the large covered porch, private study and ample storage on the ground floor to the sprawling kitchen island and covered deck on the second level (because two decks are better than one). And back up to the third level, where your owner's suite not only has its own deck, it has plenty of space and plenty of separation from the two secondary bedrooms. By the way, those two decks are also great for stargazing. But telescope not included.
- $604,900
- 3Bd
- 2Ba
- 2,051 Sq Ft
$10K
What we have here is a compact home that's completely decked out. Literally. On the main level, a large deck extends the inside to the outside and offers plenty of room for dinner parties. Or yoga practice. Or simply grabbing alone time with your laptop and catching up on overdue emails. You'll find unexpectedly luxurious touches in the owner's suite as well. Like an oversized walk-in closet, a spacious bathroom and a main living area fit for a king-sized bed. You could say this is a home that goes big in a right-sized way.
- $559,900
- 2Bd
- 2Ba
- 1,619 Sq Ft
$5K
Join us for an open house this Saturday August 22 11-1, guest hosted by Rachel from Kois Real Estate. She’ll be giving out $25 GIFT CARDS to local businesses to help you get to know the local community. Rachel also lives just blocks away and can answer your questions about living in Sherrelwood neighborhood! Move-in ready and fully permitted, this stunning Fairview remodel blends modern design with everyday comfort in all the right ways. Step inside to a bright, open-concept main level featuring all-new flooring, contemporary finishes, and a warm, inviting living room anchored by a cozy fireplace perfect for relaxing evenings at home.
At the heart of the home is a beautifully reimagined kitchen with a large statement island, sleek new cabinetry, brand new appliances, and an oversized pantry for effortless organization and storage. The spacious primary suite offers a peaceful retreat with a generous closet and a spa-inspired ensuite featuring dual vanities and elevated finishes.
Downstairs, the finished basement expands your living space with a large family room ideal for entertaining, movie nights, or a home gym setup. Each basement bedroom includes egress windows, offering natural light and peace of mind.
Outside, enjoy a covered patio for summer dinners and weekend gatherings, plus the rare luxury of a backyard that opens directly to Waddell Park, your own extension of green space right outside your door! Complete with a 1-car garage and an unbeatable location near Hwy 36 and Federal Blvd, this home truly offers comfort, style, and convenience. 5-year roof certification included.
- $542,000
- 5Bd
- 3Ba
- 2,000 Sq Ft
$3K
A home with a large, central hearth that helps you find your center, plus a 3-car garage standard for extra toys, extra storage, and extra peace of mind.
- $795,900
- 3Bd
- 2Ba
- 2,401 Sq Ft
The largest home of the most limited of all collections means this home is woven with the best, standard, and designed to augment your day from start to finish.
- $847,900
- 4Bd
- 3Ba
- 3,172 Sq Ft
The Snowmass seamlessly blends functionality with sophistication. Integrated living with an exquisitely designed master suite and loft offer a comfortable and elegant environment.
- $625,900
- 3Bd
- 2Ba
- 2,260 Sq Ft
A home that loves welcoming you home with a seamless flow from front to back, morning to night.
- $606,900
- 3Bd
- 2Ba
- 2,014 Sq Ft
The Silverleaf combines classic living with open, contemporary spaces. Seamless living and optional features allow homeowners to tailor the space to their specific needs and preferences
- $595,900
- 3Bd
- 2Ba
- 1,846 Sq Ft
Experience stylish and comfortable living with the Princeton. This design includes a well-appointed kitchen, office and loft enhancing the comfort and versatility of the home.
- $634,900
- 3Bd
- 2Ba
- 2,371 Sq Ft
A home set to make an impression and with the room to prove it, from the butler pantry connected to the formal dining room to the open living space and the main-level guest suite option to host those you deem royalty.
- $820,900
- 4Bd
- 3Ba
- 2,825 Sq Ft
Single-level living that gives you bragging rights to entertain, to opt for see-through fireplaces and a fully-finished basement guest suite, and all with plenty of space to come together.
- $746,900
- 3Bd
- 2Ba
- 1,825 Sq Ft
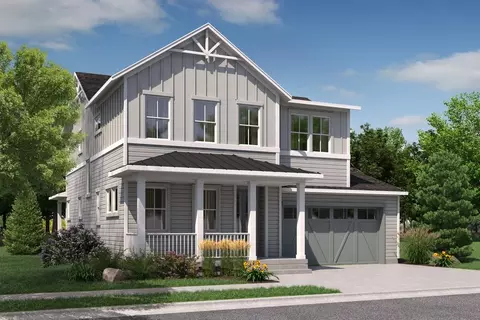
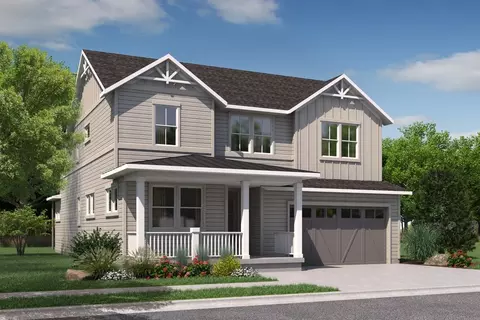
This modern Farmhouse-inspired home is perfect for buyers looking for style and comfort. With a full unfinished basement, covered entry, and a spacious covered patio with an 8' slider, its perfect for relaxing or entertaining. KitchenAid appliances, mudroom lockers, metal stairs railing, and stylish finishes throughout. Ready Now!
- $647,813
- 3Bd
- 3Ba
- 1,846 Sq Ft
$20K
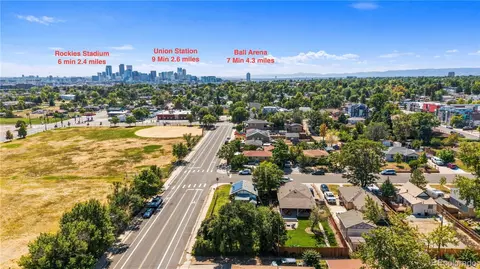
Location! Location! Location! This corner-lot adorable bungalow in one of Denver's premier neighborhoods - Sunnyside - is ready for it's next chapter as this area continues to grow. Sunnyside is one of Denver's most walkable, most sought-after neighborhoods — as well as a truly easy commute to all things the city has to offer! It is less that 10 minutes to Union Station, Coors Field, Ball arena and the Bronco's Stadium!
Today, it's ready to live in exactly as it is: one bedroom, one bath, with newer flooring and fresh paint throughout the main level and an additional full basement with laundry, storage, bonus room including a separate entrance from the backyard! A 1-car side load garage enhances the curb appeal of the front. There is even more yard behind the garage adjacent to the alley. A covered front porch and a deck give you two different ways to enjoy the outdoors. The fully fenced, level 6,250-square-foot lot — a rare full quarter of a city block by Denver standards — has sprinklers front and back and a private yard that actually feels private.
But the real story here is what comes next. This is a corner lot in Sunnyside, minutes from Highlands Square, Tennyson Street, and the trails along the South Platte — the kind of address where "move-in ready" and "remodel opportunity" aren't opposing ideas, they're two chapters of the same book. Whether that means a thoughtful renovation of the existing bungalow or a bigger reimagining of the lot itself, the bones and the location are already doing the hard work.
Move in this weekend, or start sketching your addition. Either way, the next chapter of 1801 W 47th is yours to write. Call today for a showing or bring the seller an offer!
- $425,000
- 1Bd
- 1Ba
- 1,040 Sq Ft
$50K
|| AUCTION PROPERTY || PRICE REDUCED FOR QUICK SALE || This charming single-family home, located directly across the street from Regis College, offers the perfect blend of comfort, convenience, and potential. Situated on a spacious corner lot, the property features 2 cozy bedrooms, wood flooring, 1 updated 1 bathroom, modern style rolling barn doors, and a detached 1-car garage. The home also boasts an energy-efficient tankless water heater, providing on- demand hot water for added convenience. With a large, expansive yard with fire pit, the possibilities for outdoor activities or future expansion are endless. Ideal for faculty, staff, or students at Regis College, this home is within walking distance to campus, athletic fields, and offers easy access to local amenities, dining, shopping, and public transportation options. Minutes from Downtown Denver. Don't wait on this one. This property is now active in an online auction. All offers must be submitted through the property’s listing page on www.auction.com. The sale will be subject to a 5% buyer’s premium pursuant to the Auction Terms and Conditions (minimums may apply). All auction bids will be processed subject to seller approval. Auction begin on 11/15/2026 and ends on 11/17/2026.
- $300,000
- 2Bd
- 1Ba
- 763 Sq Ft
$10K
Adjust filters to expand your search.
701 - 750 of 882 Houses for sale in Sherrelwood, CO
Don’t see what you’re looking for?
A local real estate agent is the best way to get access to exclusive and off-market properties so you can find home.
Explore nearby locations
The prices shown are the median list prices.Thornton Homes for sale
$2,400,000
Denver Homes for sale
$631,996
Westminster Homes for sale
$540,000
Aurora Homes for sale
$524,950
Commerce City Homes for sale
$555,990
Arvada Homes for sale
$637,500
Twin Lakes Homes for sale
$160,000
Northglenn Homes for sale
$515,000
Lakewood Homes for sale
$550,000
Broomfield Homes for sale
$636,990
Federal Heights Homes for sale
$130,000
Wheat Ridge Homes for sale
$675,000
Lafayette Homes for sale
$775,000
Henderson Homes for sale
$479,000
Louisville Homes for sale
$900,000
Edgewater Homes for sale
$698,999
80221, CO Homes for sale
$549,950
80229, CO Homes for sale
$454,498
80260, CO Homes for sale
$225,000
80233, CO Homes for sale
$515,000
80023, CO Homes for sale
$775,000
80239, CO Homes for sale
$485,000
80031, CO Homes for sale
$550,000
80003, CO Homes for sale
$599,900
80602, CO Homes for sale
$715,000
80238, CO Homes for sale
$800,000
Prospectors Point Homes for sale
$274,999
Heritage Todd Creek Homes for sale
$667,200
Stapleton Homes for sale
$752,500
The Ranch Homes for sale
$979,450
Washington Park Homes for sale
$1,737,500
Torrey Peaks Homes for sale
$569,950
Hyland Greens Homes for sale
$675,000
Hilltop Homes for sale
$2,800,000
Park Hill Homes for sale
$699,000
Sloan Lake Homes for sale
$930,000
Denver County Homes for sale
$615,000
Broomfield County Homes for sale
$636,990
Narrow your search
Schools
Frequently Asked Questions about Sherrelwood, CO
The best and safest neighborhoods to live in Sherrelwood in November 2026 are Hilltop, Washington Park, Highland, The Ranch, Washington Park West, Lowry Field, Sloan Lake, Congress Park, Stapleton, Broadlands, Park Hill, Hyland Greens, Lake Arbor, Heritage Todd Creek, Torrey Peaks, Sheridan Green, Globeville, Autumn Chase Condominiums, Capitol Hill, Prospectors Point