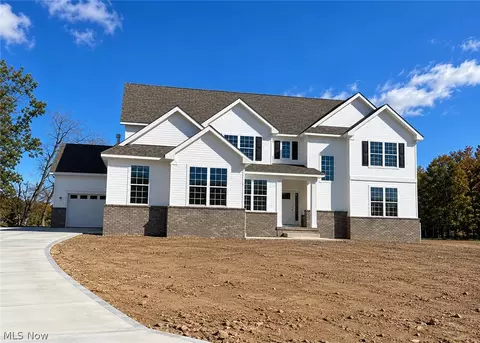
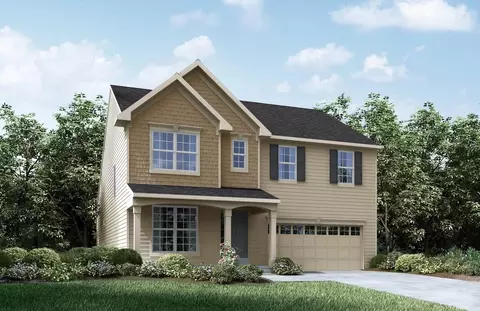
- $697,930
- 4Bd
- 4Ba
- 3,277 Sq Ft
New Construction For Sale in Sharon Center, OH
37 Homes
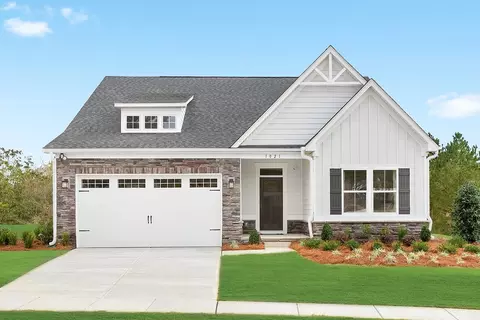
Spacious Skyview floorplan ready for a FALL 2026 MOVE-IN, situated in the highly sought-after Highland Local School District. Located in The Reserve at Sharon, a family-friendly neighborhood with loads of curb appeal in a private setting. Winding, beautiful streetscapes with open green space set the scene for well-appointed home designs that cater to both family living and entertaining. Located just minutes from highways, parks, shopping, and dining, you’ll have everything you need within a short, convenient drive. This Skyview floor plan offers over 4000 total square feet of living area. This homesite includes a gorgeous pond view and private backyard covered porch. Enjoy your 2-story gathering room which is open to the deluxe kitchen and large café area. Bask in the abundant natural light of your kitchen and café area. A guest suite first floor bedroom with its own bath and huge WIC, super laundry room are all located on the main level. Upstairs you will find 4 bedrooms, 3 bathrooms and a loft space. The Owner’s Suite features an Owner’s Retreat, Bath with soaking tub, a huge walk-in shower, and large walk-in closet. This home will be ready for a FALL 2026 MOVE IN.
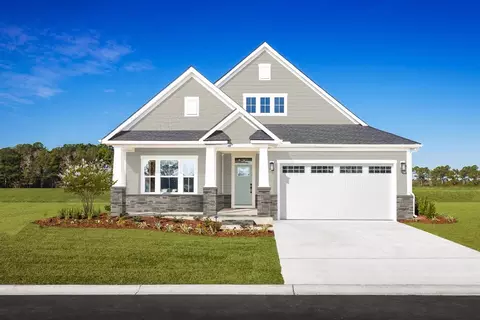
- $926,960
- 5Bd
- 5Ba
- 4,002 Sq Ft
Open SAT 1-5
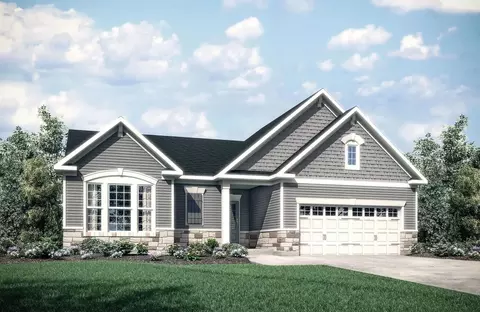
The Palladio Ranch single-family home is a masterpiece of main-level living. A large foyer welcomes you, with a spacious bedroom and bath to one side. The gourmet kitchen with island and walk-in pantry flow effortlessly to the dinette and family room, which has enough space for gatherings of all types. A versatile flex space can be converted to another bedroom. Your luxurious main-level owner's suite is a true retreat, with dual vanities and an enormous walk-in closet. Finish the lower level for even more living space. Come see if The Palladio Ranch is right for you.
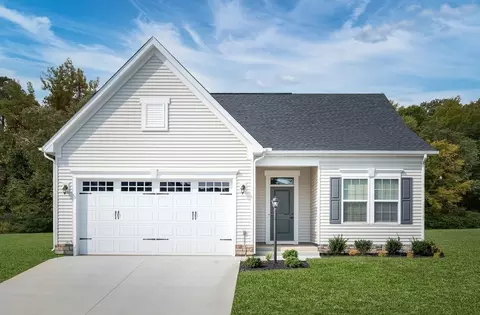
- $394,990
- 3Bd
- 2Ba
- 1,947 Sq Ft
$5K
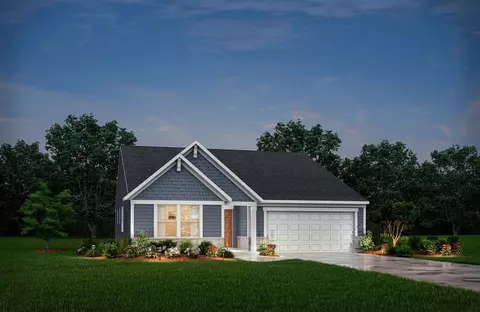
This quick move-in Alberti Ranch delivers the ease of one-level living with the upgraded finishes today's buyers are looking for. The open-concept design seamlessly connects the family room, dinette, and chef-inspired kitchen, creating the perfect space for entertaining or simply enjoying everyday life. The kitchen is beautifully appointed with a spacious island, white cabinetry, granite countertops, stainless steel appliances, a pantry, and durable hard surface flooring. Tucked away for added privacy, the luxurious owner's suite serves as a true retreat with a generous walk-in closet and a spa-like bath featuring a tiled Roman shower with double shower heads and a double bowl vanity. Two additional bedrooms provide plenty of space for guests, hobbies, or a home office. Combining thoughtful design, stylish finishes, and low-maintenance living, this Alberti Ranch is the perfect place to call home. Schedule your visit today!
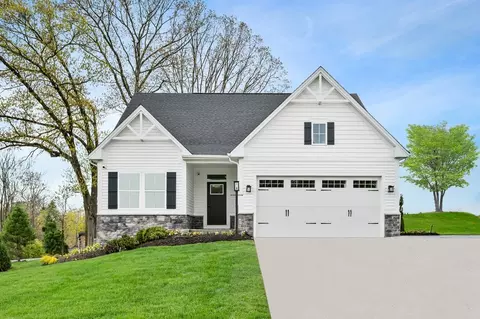
- $349,990
- 3Bd
- 2Ba
- 1,410 Sq Ft
$45K
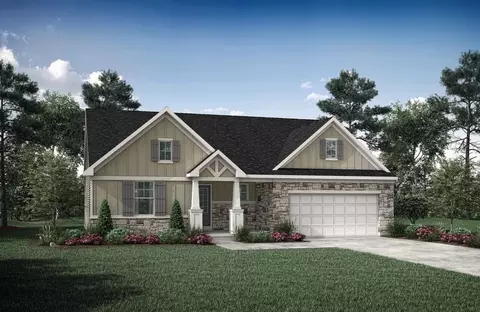
The Alberti Ranch single-family home has it all. Enter the foyer and discover an open-concept living space made to fit how you live. The gourmet kitchen, dinette, and family room flow together effortlessly. Through a recessed opening, find a luxurious owner's bedroom with a double bowl vanity, oversized shower and a walk-in closet. Two more bedrooms sit in a separate wing, or opt for flex space to use as a study or office. An optional covered porch brings the outside in for extra living space. A finished lower level can feature a full bath, wet bar and bedroom. The Alberti Ranch is just right.
- $344,990
- 3Bd
- 2Ba
- 1,421 Sq Ft
$5K
The Bramante Ranch will make you happy to call it home. The foyer welcomes you in, and a convenient arrival center sits off the garage. Gather around the island in the gourmet kitchen, in the adjoining dinette and family room, or on the a covered porch. Family and guests will enjoy complete comfort in the spacious bedrooms and full bath. Your luxurious owner's suite features a tray ceiling, along with a double bowl vanity and walk-in closet for a spa-like feel. Finish the basement for even more living space. The Bramante Ranch was built for main-level living.
- $369,990
- 3Bd
- 2Ba
- 1,666 Sq Ft
$5K
Drees Homes Ashton model for sale! This beautiful Drees model has upgrades galore and is a must see. The gourmet kitchen has tons of cabinets, built in appliance package, a mixture of granite and quartz countertops. The picturesque sunroom looks out to water with access to an outdoor living space. The primary suite boasts of an oversized tiled shower with his and her closets. Three additional spacious bedrooms and large laundry room finish off the second floor. The lower level is a full finished basement with a recreation room, full bath and fifth bedroom with egress window. This won’t last long….make an appt today!
- $779,900
- 5Bd
- 4Ba
- 3,354 Sq Ft
$19.1K
Luxury meets modern design in this exceptional new construction home in sought-after Grandview Farms. Offering 5 bedrooms, 4.5 baths, and an open-concept floor plan, this stunning residence showcases impeccable craftsmanship and high-end finishes throughout. The main level features beautiful hardwood floors, soaring spaces filled with natural light, and a dramatic slate fireplace wall framed by custom wood build-ins next to an expansive wall of windows. The chef's kitchen is designed to impress with a striking quartz island and backsplash, custom cabinetry, and a walk-in pantry complete with custom shelving, quartz countertops, and a full-size refrigerator. The first-floor primary suite is a true retreat, featuring a spa-inspired bath with heated marble floors, a soaking tub, waterfall shower, double custom vanity, and a large custom-built walk-in closet with separate his-and-hers sections. A thoughtfully designed first-floor laundry room with custom built-ins adds everyday convenience. You'll also find a thoughtfully designed large first floor office. Upstairs, you'll find three spacious bedrooms, each with walk-in closets, along with two full baths with custom vanities. The mostly finished lower level expands the living space with an additional bedroom, full bath, abundant storage, and endless possibilities for entertaining, recreation, or multigenerational living. Completing this extraordinary home is a three-car garage pre-wired for electric vehicles, with direct access to the basement. Located in one of the area's most desirable communities, this remarkable Grandview Farms residence offers the perfect blend of luxury, comfort, and modern functionality.
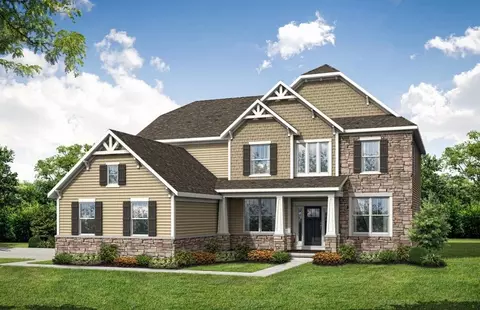
- $1,075,000
- 5Bd
- 5Ba
- 4,700 Sq Ft
$50K
3 Bedroom, 2 Bath Home in Montville Township. Discover easy, low-maintenance living in the Beachwood at Villas of Blue Heron. Set in a scenic, park-like community with walking and biking trails, this home includes landscaping and snow removal for a truly carefree lifestyle. Enjoy convenient one-level living with an open family room, kitchen, and dining area. The private primary suite offers a spacious bath retreat, while a separate wing includes two additional bedrooms and a full bath, perfect for guests or a home office. Community amenities include a pool, walking trails, and tennis and pickleball courts. Pictures are for illustrative purposes only.
- $554,900
- 3Bd
- 2Ba
- 1,996 Sq Ft
$5K
With the potential to add up to six bedrooms, you will find that the spacious Vanderburgh caters to the needs of a family with ease. Most notably, the Vanderburgh features an open floor plan on the main level, plus dining and breakfast spaces as well as a study. Additionally, you can choose to enhance the character and functionality of your home by adding a third garage, fireplace, and/or tray ceilings. On the second level, you will be welcomed by another gathering spot. The game room provides a space suitable for leisure and lounging. In addition to the game room and bedrooms, the second level also features a convenient laundry room and options to upgrade the primary suite with a deluxe or garden bath, creating the ultimate retreat.
- $640,900
- 4Bd
- 2Ba
- 3,311 Sq Ft
$10K
If you're looking for convenient living on one level, discover Drees' Hialeah plan today. This home showcases an open arrangement of the large family room, spectacular kitchen with generous island, and a spacious dining area. You'll expand your living with a covered outdoor area with optional fireplace. Relaxing is easy in your secluded primary suite which includes a luxurious bath and large walk-in closet. For quiet times, a formal study accessed from the main foyer is a perfect retreat. Make this home your own by choosing from a variety of popular options, such as a unique pocket office off the kitchen, and a finished lower-level recreation room with a den and entertainment zone.
- $544,900
- 2Bd
- 2Ba
- 1,987 Sq Ft
$18K
The Kenai offers the perfect blend of comfort and style, featuring a single-level layout with an open-concept family room?complete with an optional fireplace?seamlessly flowing into a modern kitchen with a serving island and a cozy dining area. A secluded first-floor primary suite includes a private bath with an option for a deluxe shower. The optional second floor provides more versatility with an extra bedroom, bath and gameroom. Entertaining will be easy in the large lower-level rec room with an optional wet bar. Additional upgrades include an optional sunroom or outdoor living space to enjoy the scenery and a flex space that can be used a home office or an additional bedroom.
- $509,900
- 3Bd
- 2Ba
- 1,778 Sq Ft
$25K
The Sarasota plan presents convenient and flexible living, offering an array of customization options to reflect your unique style. The open family room presents with an optional corner fireplace as well as access to the covered porch for some fresh air. The well-equipped kitchen and bright, airy dining space are perfect for entertaining or relaxing with friends and family. Situated in the rear of the home, you'll find a private primary suite with its own luxury bath and huge walk-in closet. A study/bedroom and additional bedroom and full bath are located in a separate wing off the main foyer. You can also choose to add a second floor to this home to expand your living space with a gameroom and extra bath, or 4th bedroom and loft. An added bonus is an optional finished lower level rec room, den, and bath. The possibilities are endless in the Sarasota!
- $526,900
- 2Bd
- 2Ba
- 1,776 Sq Ft
$7K
The Beachwood presents comfortable one-level living with an open arrangement of the family room with an optional fireplace, kitchen with serving island and dining area. A secluded first-floor primary suite includes a private bath with options for a garden bath or a deluxe shower bath. Entertaining will be easy in the large lower-level rec room with an optional wet bar. Additional upgrades include an optional flex room on the first floor that can be used as a home office or formal dining room and a lower-level den with a full or half bath option.
- $513,900
- 3Bd
- 2Ba
- 1,863 Sq Ft
$13K
The Chester's well-designed floor plan fits today's busy lifestyles with a living room/study right off the foyer for telecommuters and smart living spaces for the family, including a main-floor primary suite with an optional garden bath. The great room is all about letting in light: from windows, to skylights, to either a corner or rear fireplace. And the option for an additional sunroom, if you'd like. The sleek kitchen is a perfect work triangle with the serving/breakfast bar open to the family and dining areas. Upstairs are three roomy bedrooms all with generous closets. And if you choose to finish the lower level, you'll get a spacious recreation room with a bath option.
- $511,900
- 4Bd
- 2Ba
- 2,220 Sq Ft
$7K
The Ashton is so well-designed that you won't believe how many choices you have when customizing the floor plan. It starts in the foyer with an optional built-in bench flanked by two cloak closets. Brilliant! Then there's the formal room with an optional tray ceiling for you to express how you entertain. Fabulous! The family living area can have a relaxing fireplace, if you wish. Plus, the kitchen already comes with a generous island and walk-in pantry. Upstairs, the Ashton has four bedrooms, including the luxurious primary suite featuring a sitting area, sumptuous bath, and large walk-in closet. Or does it? Alternatively, you can select a deluxe primary bath for further indulgence, a second walk-in closet with or without the sitting room, a private bath for the fourth bedroom, or a bonus room. Incredible! And then there's the option to finish the lower level with a generous recreation room and an optional den. There's so much to love about the flexibility of the Ashton!
- $528,900
- 4Bd
- 2Ba
- 2,227 Sq Ft
$10K
The Finley floor plan is a stunning one story layout designed with comfort and functionality in mind. This 3 bedroom, 3.5 bath home comes with optional customizations such as a vaulted ceiling in the primary bath, pocket-office, garden bath, or finished lower level. The kitchen, family, and dining room provide a desirable open-concept environment. An additional upper level, adding a bedroom, bath and loft is also an available option. Discover everything you need and more, with the Finley.
- $630,900
- 3Bd
- 2Ba
- 2,244 Sq Ft
$10K
The Beachwood presents comfortable one-level living with an open arrangement of the family room with an optional fireplace, kitchen with serving island and dining area. A secluded first-floor primary suite includes a private bath with options for a garden bath or a deluxe shower bath. Entertaining will be easy in the large lower-level rec room with an optional wet bar. Additional upgrades include an optional flex room on the first floor that can be used as a home office or formal dining room and a lower-level den with a full or half bath option.
- $539,900
- 3Bd
- 2Ba
- 1,863 Sq Ft
$345K
The Parkette is a fabulously designed floor plan. Expansive yet accessible, this floor plan provides everything and more to meet your family's needs. If you crave flexibility, you'll be pleased with the unique customization options this home provides. Enjoy upgrades such as a luxurious super shower, garden bath, or even adding a second level complete with a bonus room and/or bedroom to really expand the living quarters of this home. Designed as is or fully decked out, the Parkette is an impressive home on all counts.
- $649,900
- 3Bd
- 3Ba
- 2,284 Sq Ft
$10K
If you're looking for the convenience of one-level living, this plan has it all. This home showcases an inviting entrance foyer that opens to a large family room with a wall of windows, kitchen with generous island, and spacious dining room with optional tray ceiling. A covered porch allows you to expand your living to the outdoors. You'll appreciate the private primary suite with its spectacular spa bath and enormous walk-in closet. Plus, entertaining will be easy in the optional lower-level rec room/media room. You can choose from a variety of additional outstanding upgrades to make this home your own, such as a sunroom in lieu of Bedroom #3, a guest suite with an adjoining full bath in lieu of the study, a private lower level den, and a unique independent living suite presenting a secluded living room, bedroom and full bath.
- $623,900
- 3Bd
- 2Ba
- 2,392 Sq Ft
$10K
The Bradbern offers a modern living space with a convenient layout. Just off the main foyer lies a private study. Continuing through the foyer, you will enter the spacious family room, dining area, and kitchen complete with a large walk-in pantry. An optional sunroom can make this area even more spacious and inviting! Upstairs you will find a luxurious primary suite complete with a large shower and enormous walk-in closet, three additional bedrooms and a loft.
- $577,900
- 4Bd
- 2Ba
- 2,478 Sq Ft
$10K
The Vale offers versatile living space with options to truly make it yours. Just off the main foyer lies a private study. Continuing through the foyer, you will enter into the spacious family room, dining area and kitchen. The kitchen features an oversized island, walk-in pantry and easy access both the dining area and family room making entertaining guests a breeze. Beyond the garage is a flex room with options to create this space into a first floor guest suite, family ready room or extra garage storage space. Upstairs features a luxurious primary suite with an oversized shower and generous walk-in closet, three additional bedrooms and full bath and a gameroom perfect as an extra gathering space. The lower level has a full basement ready for you to finish as you wish for extra storage, living or entertaining space.
- $637,900
- 4Bd
- 2Ba
- 3,184 Sq Ft
$10K
Step inside and discover this incredible two-story plan. Upon entering the foyer and passing a private study you will find an open living area with a dining space, a lovely kitchen with a large island, and a spacious family room with an optional fireplace. Step outside to the outdoor living area, where you will enjoy relaxing evenings with family and friends. The primary suite is conveniently located on the first floor and an optional garden bath makes this the perfect space for rest and relaxation. Two bedrooms can be found on the second level with an optional bath available at bedroom two. Additional options include a finished lower level with a recreation room, additional bedroom, and bathroom features. And you can opt for a fourth bedroom or a study, depending on your needs.
- $623,900
- 3Bd
- 2Ba
- 2,417 Sq Ft
$10K
The Westchester stands out for its 2-car garage with storage and spacious Everyday Entry(TM), with a storage closet and drop zone for clutter-free living. The kitchen opens to the gathering room and features an oversized island and a large walk-in pantry. Enhance your Owner's Suite with a shower that features a tile shower floor and surround.
- $512,990
- 4Bd
- 2Ba
- 3,300 Sq Ft
$20K
The Hilltop stands out for its smart storage solutions, from the tandem garage to the Everyday Entry(TM) and laundry room. The kitchen features modern cabinets and an oversized island & a cafe. A separate dining room means there's space for casual and formal gatherings. Add an optional sunroom to extend the main living area and enjoy natural light.
- $486,990
- 4Bd
- 2Ba
- 2,899 Sq Ft
$17K
Known for its open-concept living and versatility, the Riverton offers both a formal dining room and optional butler's pantry along with casual living spaces like the kitchen cafe and gathering room. Enjoy the added storage provided with the Pulte Planning Center(R), walk-in closets, and dual vanity sinks with a walk-in shower in the Owner's Bath.
- $505,990
- 4Bd
- 2Ba
- 3,126 Sq Ft
$20K
The Greenfield is a flexible floorplan offering up to six bedrooms for large and growing families. From the foyer, you'll find a beautiful staircase leading upstairs before entering the bright eat-in kitchen with ample room for casual and formal dining. The optional Super Laundry on the second floor provides generous counter space.
- $482,990
- 4Bd
- 2Ba
- 2,609 Sq Ft
$23K
An open single-level floorplan, the Amberwood balances living and entertaining with its private Owner's Suite and spacious kitchen opening up to the gathering room. A large island in the kitchen provides extra seating and looks into the cafe and gathering room. The convenient flex room can also
- $495,990
- 3Bd
- 2Ba
- 2,323 Sq Ft
$23K
Entertainers delight with the Castle Rock at Montville Reserve, which boasts a spacious kitchen, oversized island, walk-in pantry and optional built-in appliances. Connecting a cafe area for both casual and formal dining, residents also enjoy the nearby gathering room open to the outdoor living space. If its closet space you need, the Owner's Suite has a spacious walk-in closet you'll love.
- $391,990
- 2Bd
- 2Ba
- 1,785 Sq Ft
$35K
Known for its flexibility, the Ascend single-level home design allows for three bedrooms and a den on the main floor in addition to the ability to add a second-floor loft. The beautiful circular kitchen island opens to the gathering room and allows for conversational seating. A large patio connects indoor and outdoor living spaces.
- $405,990
- 2Bd
- 2Ba
- 1,935 Sq Ft
$35K
Skyview caters to today's active families. An open kitchen with island seating connects to a window-lit cafe area and dramatic 2-story gathering room. It's easy to appreciate the colossal walk-in pantry, Pulte Planning Center(R), and oversized laundry room. There's room to find your own space too, whether that's in the home office, upstairs loft, or private Owner's Retreat off the Owner's Suite.
- $662,990
- 4Bd
- 3Ba
- 3,976 Sq Ft
$5K
The Bourges offers elegant ranch-style living, with the benefit of a second level with a loft and extra bedrooms. The open kitchen makes entertaining easy. Natural light pours into the gathering room and connected cafe and kitchen creating an open, airy atmosphere. A private Owner's Suite is tucked away on the main level, and its spacious Everyday Entry(TM) keeps the home free of clutter.
- $639,990
- 3Bd
- 2Ba
- 3,415 Sq Ft
$5K
Deer Valley enhances family living with an open kitchen, a window-lit gathering room, and flex space that serves as a den or home office. A large and convenient Everyday EntryTM, with adjacent oversized laundry room and Pulte Planning Center(R), offers a place for everything. Upstairs, a loft makes a great media room, and the private Owner's Retreat adds to the serenity of the Owner's Suite.
- $633,990
- 4Bd
- 3Ba
- 3,527 Sq Ft
$5K
The Woodside features an open-flow layout, ideal for entertaining. The formal dining room with butler's pantry runs into the kitchen, with a casual dining cafe and soaring two-story gathering room open to the second floor. A den located near the back of the home offers privacy, while a front flex room provides space for an office or playroom. The luxurious Owner's Suite offers a spa-like retreat.
- $624,990
- 4Bd
- 3Ba
- 3,277 Sq Ft
$5K
The single-level Lyon floorplan features a spacious layout perfect for empty nesters who like to entertain. The kitchen is equipped with an oversized island and opens to the dining area and gathering room. A luxurious Owner's Suite is tucked away for privacy, while a flex room and basement, along with the option to add a second story, add even more cozy living spaces.
- $622,990
- 2Bd
- 2Ba
- 2,422 Sq Ft
$24K
Willwood gives families choices, like downstairs flex space for a den or study. The kitchen with oversized island has a pass-through to the formal dining room, as well as an open flow to the cafe area and two-story gathering room. Upstairs, the large loft space provides a place for everyone to enjoy popcorn and a movie.
- $617,990
- 4Bd
- 2Ba
- 3,169 Sq Ft
$5K
With multi-level living in the Allison, you can connect with family on the open main level, then escape to your private owner's level while the kids hang out upstairs. Just a half-flight down from the main level, the finished game room is perfect for recreation, leaving the basement open for storage. This home is ideal for busy families.
- $632,990
- 4Bd
- 2Ba
- 3,227 Sq Ft
$5K
Don’t see what you’re looking for?
A local real estate agent is the best way to get access to exclusive and off-market properties so you can find home.
See More Homes
Adjust filters to expand your search.
1 - 37 of 37 Homes for sale in Sharon Center, OH
Don’t see what you’re looking for?
A local real estate agent is the best way to get access to exclusive and off-market properties so you can find home.
Explore nearby locations
The prices shown are the median list prices.Akron Homes for sale
$119,900
Medina Homes for sale
$299,900
Wadsworth Homes for sale
$294,000
Cleveland Homes for sale
$119,900
Parma Homes for sale
$202,500
Cuyahoga Falls Homes for sale
$209,900
Brunswick Homes for sale
$349,900
Strongsville Homes for sale
$350,000
Copley Homes for sale
$299,000
Stow Homes for sale
$237,450
North Royalton Homes for sale
$324,900
Tallmadge Homes for sale
$269,900
Canton Homes for sale
$99,000
Twinsburg Homes for sale
$298,000
Barberton Homes for sale
$134,900
Norton Homes for sale
$240,000
44256, OH Homes for sale
$404,900
44319, OH Homes for sale
$239,900
44310, OH Homes for sale
$105,000
44203, OH Homes for sale
$155,000
44312, OH Homes for sale
$175,000
44333, OH Homes for sale
$589,450
44146, OH Homes for sale
$179,900
44321, OH Homes for sale
$297,000
44128, OH Homes for sale
$115,000
44122, OH Homes for sale
$329,900
Ellet Homes for sale
$159,900
Goodyear Heights Homes for sale
$115,000
Old Brooklyn Homes for sale
$162,450
Fairlawn Heights Homes for sale
$265,000
Firestone Park Homes for sale
$124,775
Highland Square Homes for sale
$169,950
North Hill Homes for sale
$114,950
West Akron Homes for sale
$105,000
Tremont Homes for sale
$299,900
Kenmore Homes for sale
$109,900
Medina County Homes for sale
$394,995
Lorain County Homes for sale
$259,900
Stark County Homes for sale
$185,000
Summit County Homes for sale
$185,000
Wayne County Homes for sale
$224,950
Portage County Homes for sale
$245,000
Ashland County Homes for sale
$165,000
Narrow your search
Schools
Frequently Asked Questions about Sharon Center, OH
In November 2026, homes to buy in Sharon Center spent an median 67 days on the market, a same November 2025 last year.
The best and safest neighborhoods to live in Sharon Center in November 2026 are Downtown Cleveland, Historic Ridgewood, Tremont, Fairlawn Heights, Northwest Akron, Wallhaven, Highland Square, Market Heights, Old Brooklyn, Ellet, West Boulevard, Firestone Park, Goodyear Heights, North Hill, Kenmore, West Akron, North Collinwood, Chapel Hill, Summit Lake, Forest Hills