
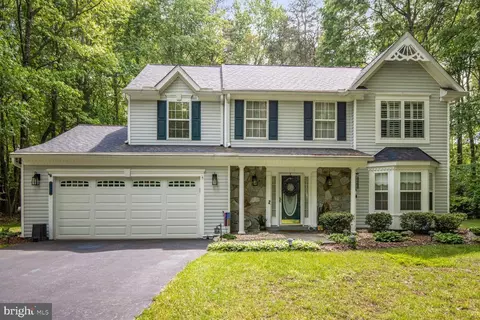
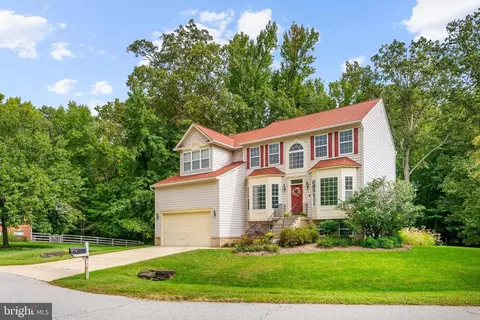
- $600,000
- 4Bd
- 3Ba
- 2,392 Sq Ft
SOLD

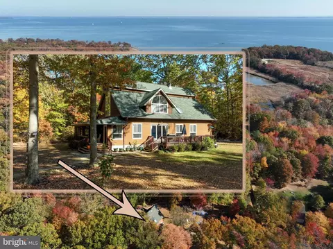
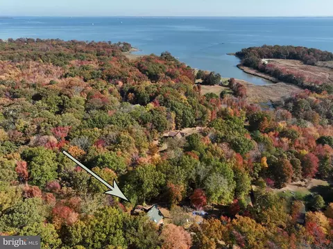
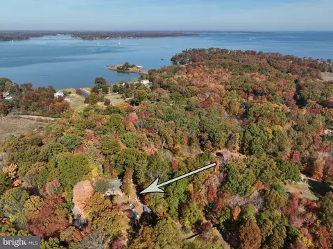
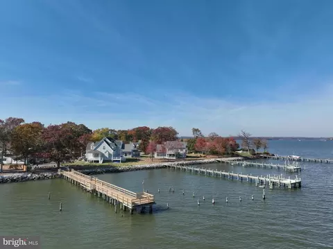
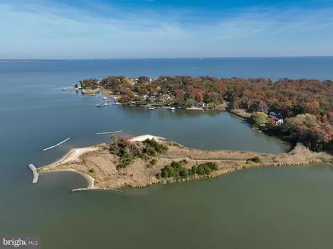
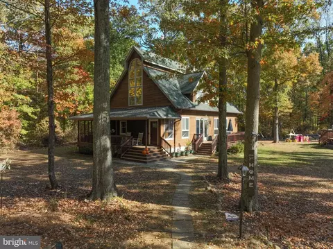
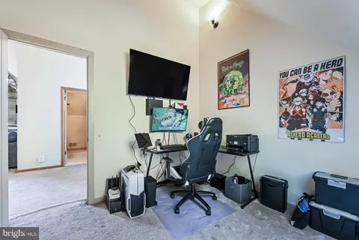
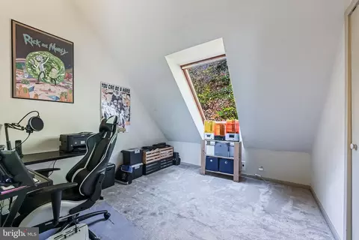
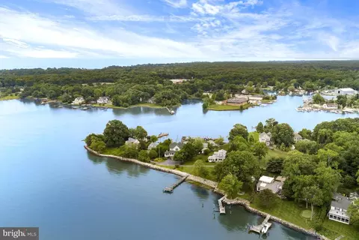


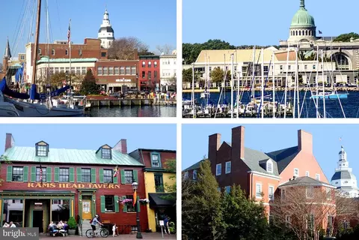

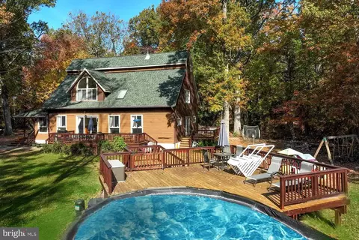
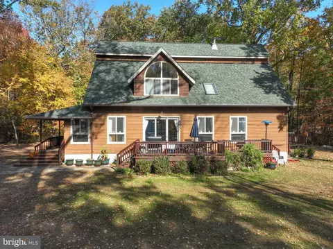
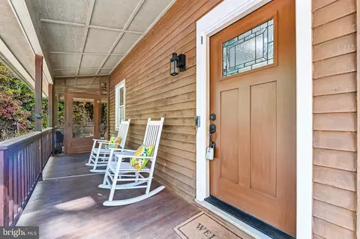
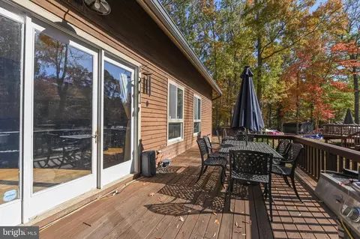
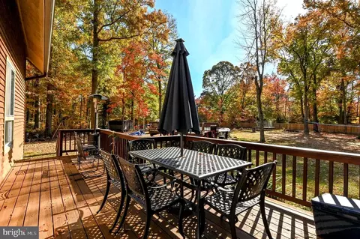
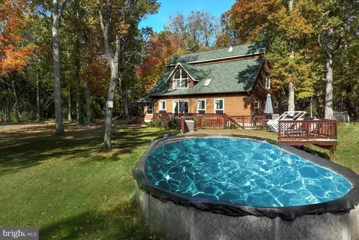
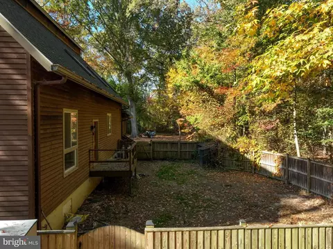
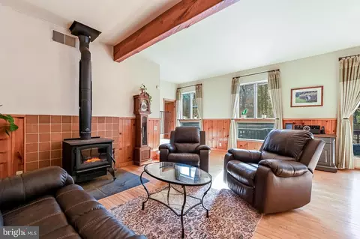
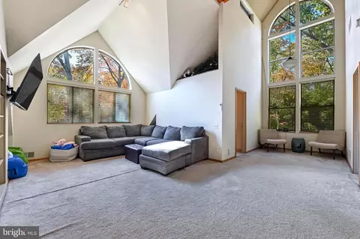
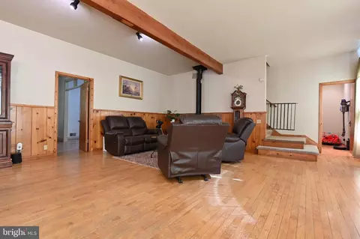
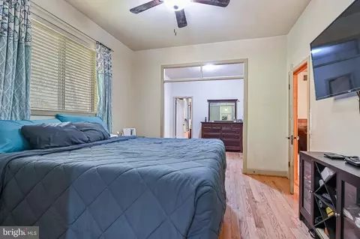
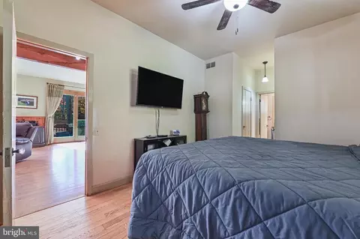
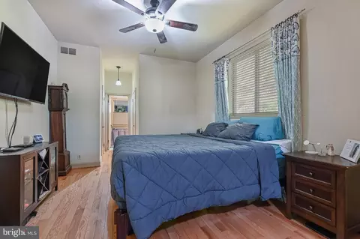
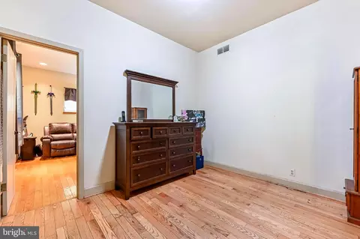
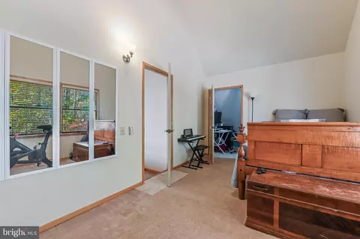
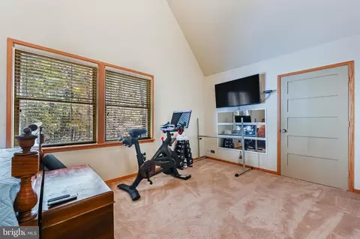
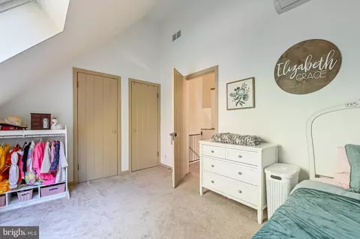
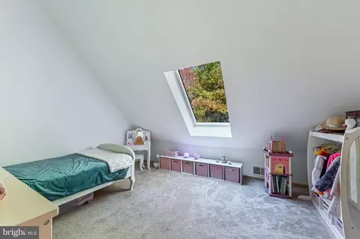
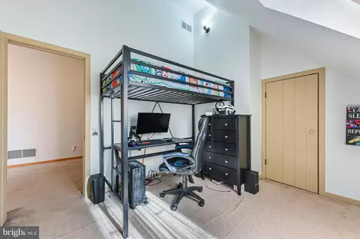
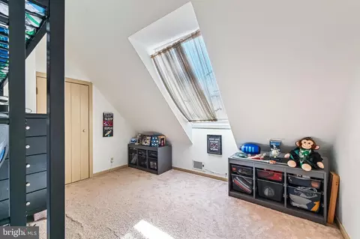
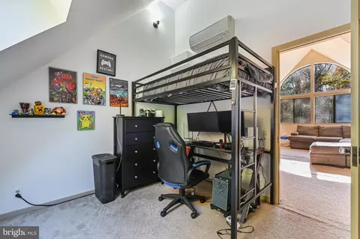
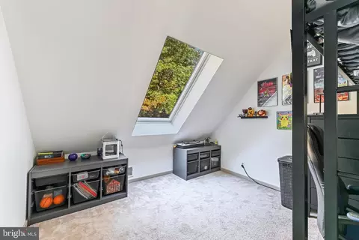
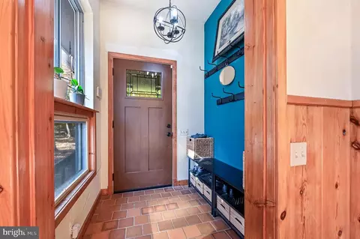
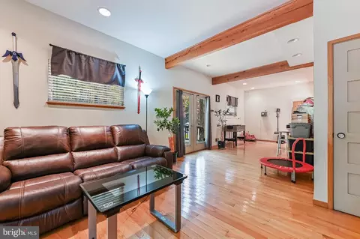
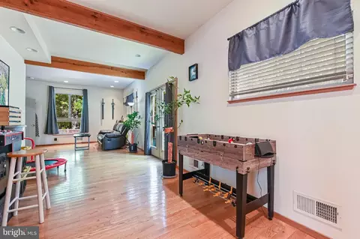
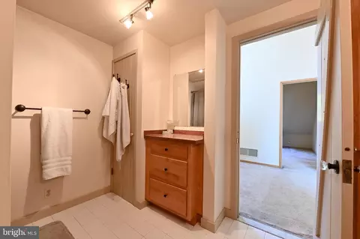
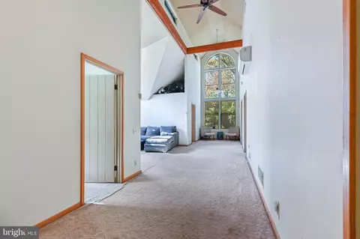
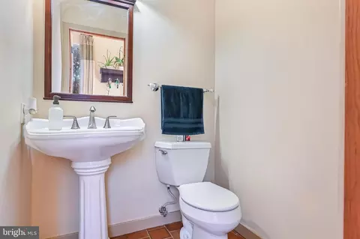
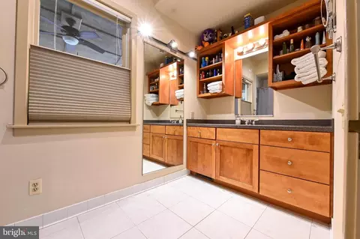
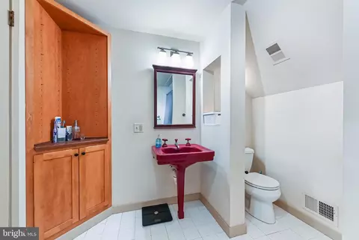
Last sold 12/19/2024 for $650K
bed
bath
Sqft ($201/Sqft)
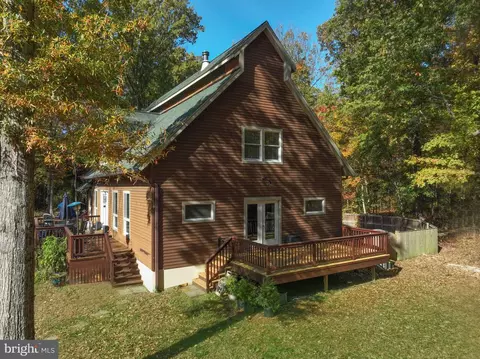
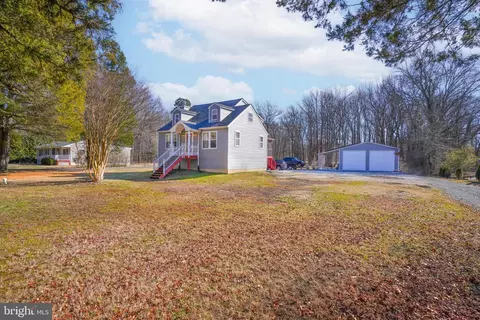
| Property type House | Year built 1985 | HOA fee $0/month | Lot size 1.6 Acre | Movoto estimate |

| Overview | |
| Cooling/AC | Geothermal, Ductless/Mini-Split, Central A/C, Ceiling Fan(s), Heat Pump(s), Electric |
| Heating | Geo-thermal |
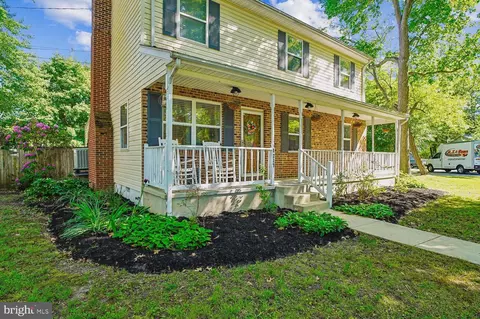
| Levels/Style | Craftsman |
| Type | Residential |
| Status | Closed |
| SqFt | 3236 |
| Lot Size (SqFt) | 69696 |
| Lot Size (Acres) | 1.6 |
| County Tax | 4194, Annually |
| Tax: Assessed Value | 401333 |
| Annual Property Tax | 4535 |
| Year Built | 1985 |
| Condition | Very Good |
| New Construction (Y/N) | N |
| Foreclosure (Y/N) | N |
| Interior | |
| Total # of Bathrooms | 3 |
| # Full Baths | 2 |
| # Half Baths | 1 |
| Total # of Bedrooms | 6 |
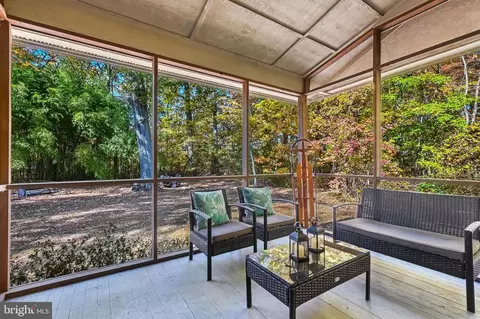
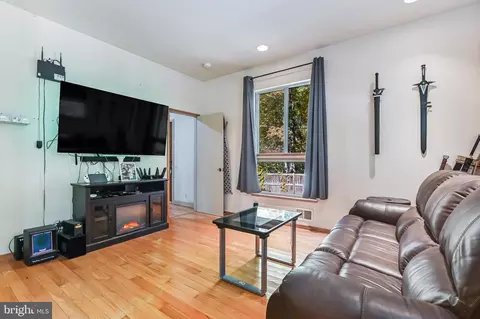
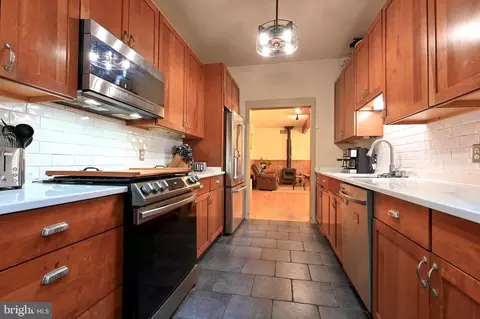
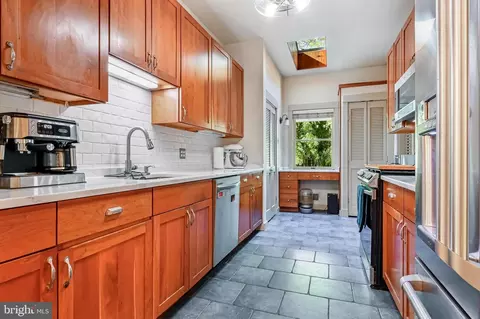
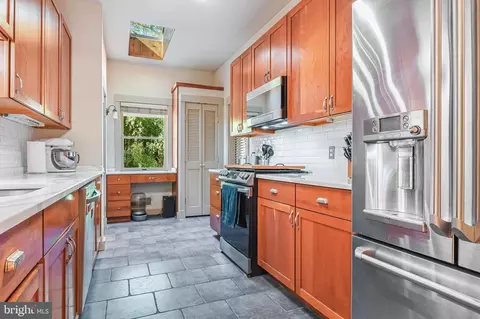
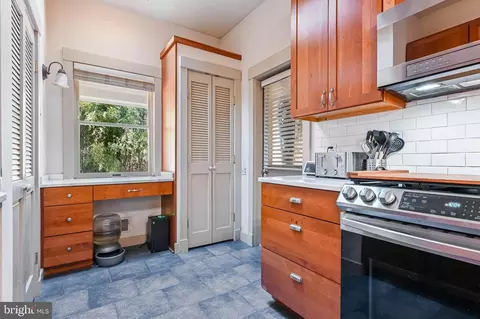
| Other Room(s) | Living Room, Primary Bedroom, Bedroom 2, Bedroom 3, Bedroom 4, Bedroom 5, Kitchen, Family Room, Bedroom 1, Great Room, Bathroom 1, Half Bath, Screened Porch |
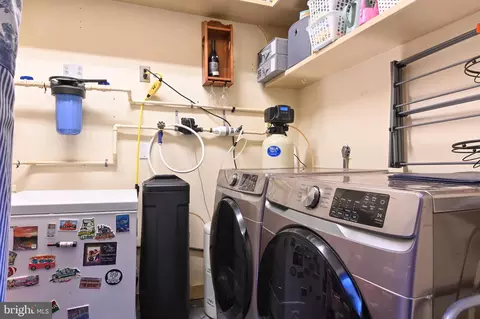
| Laundry | Main Floor |
| Appliances | Dishwasher, Central Vacuum, Dryer, Refrigerator, Oven/Range - Gas, Washer, Water Conditioner - Owned, Built-In Microwave, Freezer |
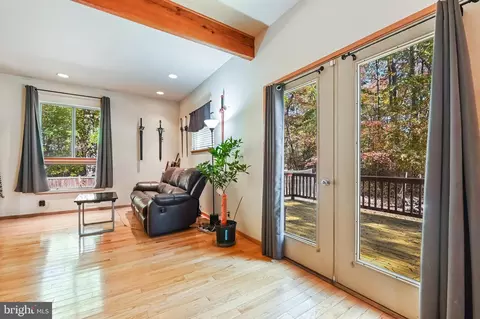
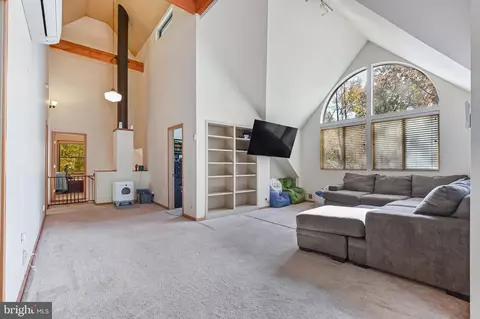
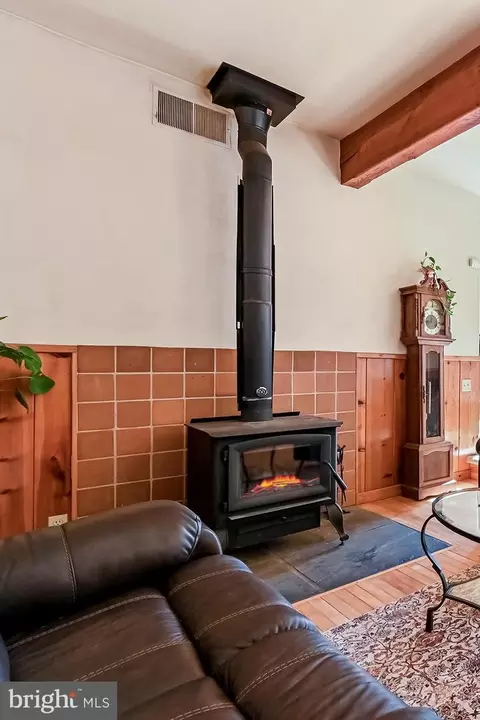
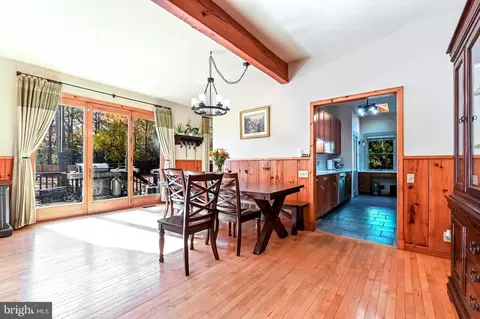
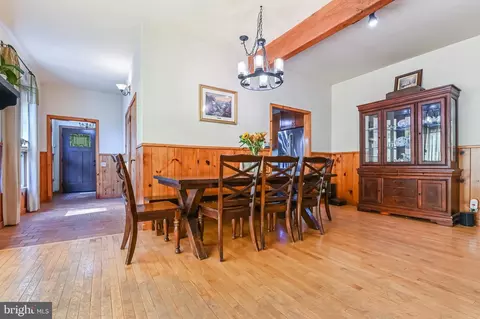
| Walls/ Ceilings | Cathedral Ceilings, 9'+ Ceilings, Beamed Ceilings, 2 Story Ceilings, Dry Wall, Paneled Walls |
| Interior Features | Combination Dining/Living, Primary Bath(s), Upgraded Countertops, Wood Floors, Floor Plan - Open, Entry Level Bedroom, Exposed Beams, Ceiling Fan(s), Pantry, Skylight(s), Water Treat System, Central Vacuum |
| Accessibility Features | 32"+ Wide Doors |
| Door Features | Atrium |
| Exterior | |
| Roof | Architectural Shingle |
| Foundation | Crawl Space |
| Parking Desc | Circular Driveway, Off Street, Driveway |
| Exterior Features | Gutter System, Play Equipment |
| Existing Structures | Above Grade, Below Grade, Shed |
| Lot Desc | Partly Wooded |
| Fencing | Partially |
| Amenities / Utilities | |
| Sewer/ Septic | Public Sewer |
| Other Equipment | See Remarks |
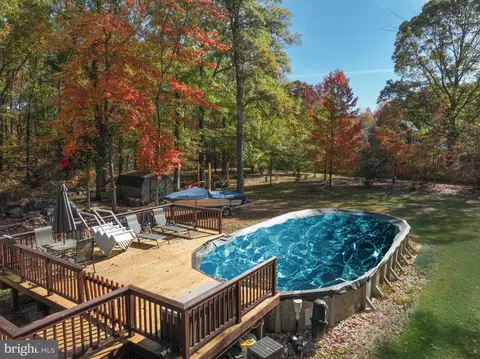
| Pool | Yes - Personal |
| Security Features | Electric Alarm |
| Location | |
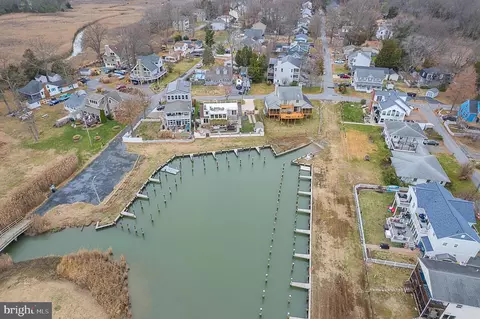
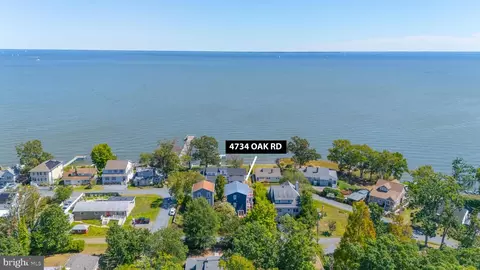
| Water Access | Canoe/Kayak |
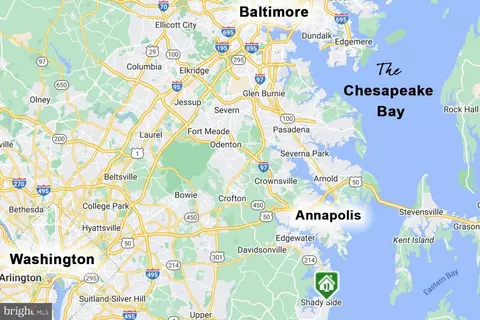
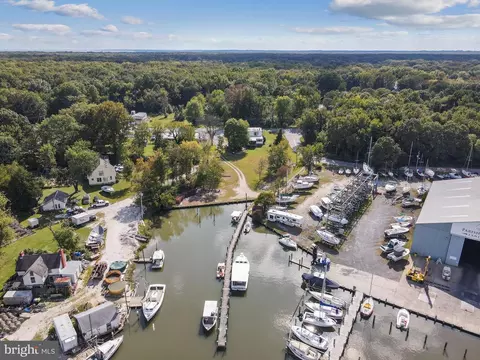
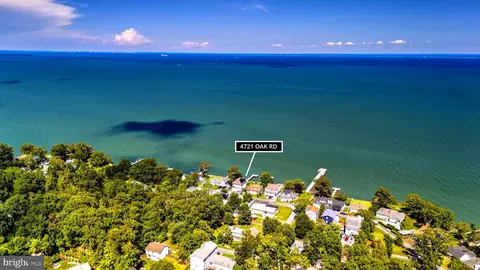
| Body of Water | Jacks Creek, Bay |
| View | Trees/Woods |
| Subdivision | NONE AVAILABLE |
| Water Source | Well |
| Senior Community (Y/N) | N |
| High School | SOUTHERN |
| Elementary School | SHADY SIDE |
| School District | ANNE ARUNDEL COUNTY PUBLIC SCHOOLS |
| Middle School | SOUTHERN |
| Location | Rural |
| Directions | GPS |
| Zoning | R1 |
| Lot/ Land Details | |
| Road Surface Type | Black Top |
MLS # MDAA2096998
MLS # MDAA2010484
MLS # 1001282657
MLS # AA8688378
MLS # AA8504925| Est. value | Bed/bath | Sqft | mi | |
|---|---|---|---|---|
| 4923 Idlewilde Rd, Shady Side, MD 20764 | — | —/— | — | 0.05 |
| 4925 Idlewilde Rd, Shady Side, MD 20764 | $621,000 | —/— | 2,052 | 0.06 |
| 4911 Idlewilde Rd, Shady Side, MD 20764 | $614,000 | —/2 | 2,037 | 0.07 |
| 4903 Idlewilde Rd, Shady Side, MD 20764 | $446,000 | 3/2 | 1,420 | 0.07 |
| 4931 Idlewilde Rd, Shady Side, MD 20764 | $644,000 | 3/2 | 1,534 | 0.08 |
| 4899 Idlewilde Rd, Shady Side, MD 20764 | $475,000 | —/1 | 1,503 | 0.1 |
| 4865 Idlewilde Rd, Shady Side, MD 20764 | $757,000 | —/3 | 2,681 | 0.11 |
| 4891 Idlewilde Rd, Shady Side, MD 20764 | $475,000 | —/1 | 1,636 | 0.12 |
Estimated values are based on public record data and automated valuation models. Values are not guaranteed and may not reflect current market conditions.
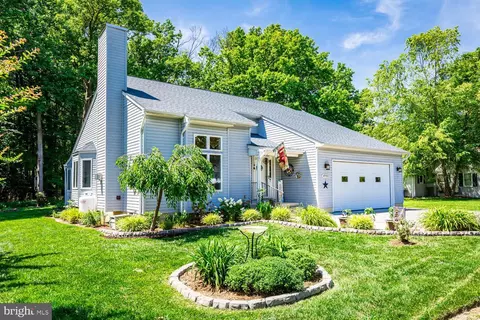
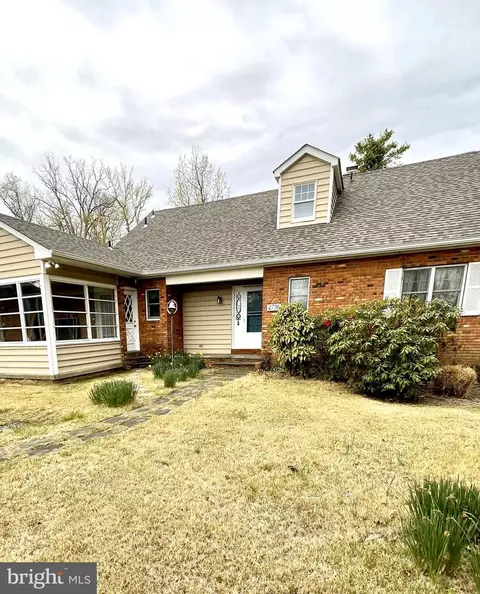
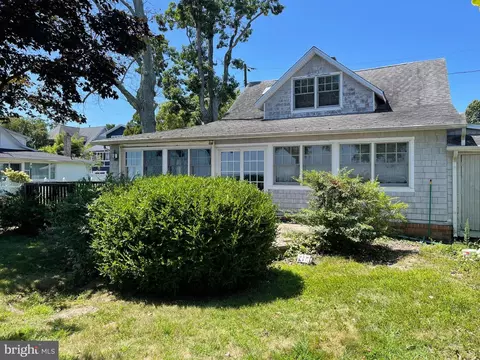
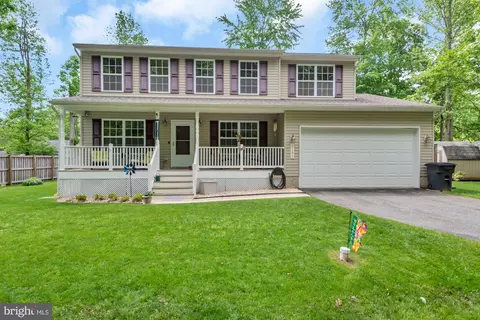

$344,950
$214,450
$417,450
$689,000
$479,900
$656,925
$653,170
$514,000
$579,000
$425,000
$469,990
$460,000
$669,900
$342,500
$450,000
$395,000
$557,494
$300,000
$564,950
$352,450
$2,000,000
$509,950
$812,500
$1,399,000
$949,900
$350,000
$389,900
$389,900
$726,950
$379,900