
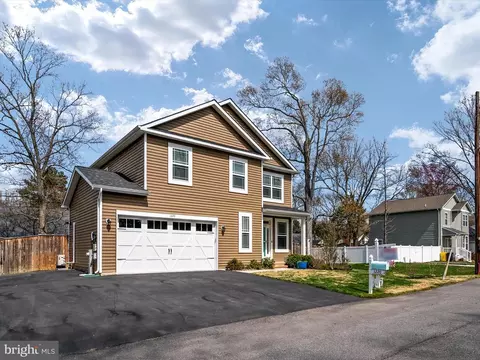
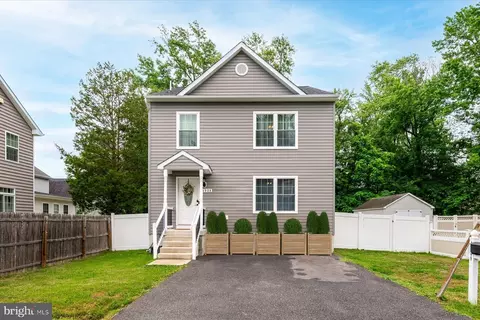
- $510,000
- 4Bd
- 3Ba
- 1,936 Sq Ft
SOLD

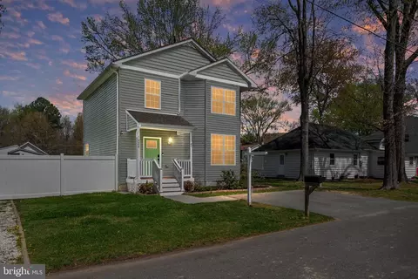
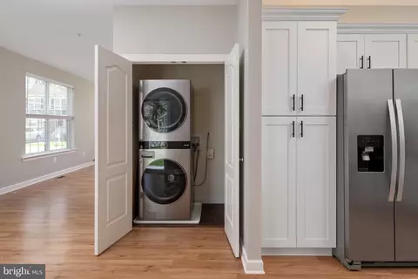
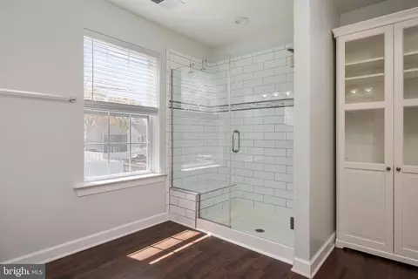
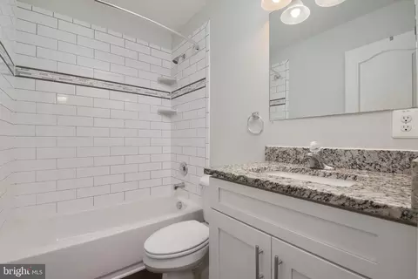
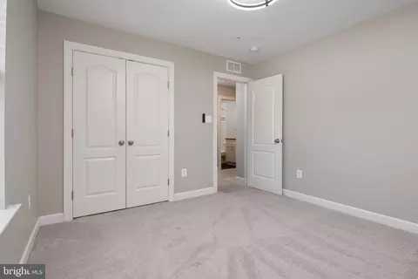
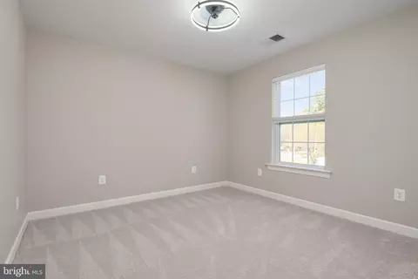
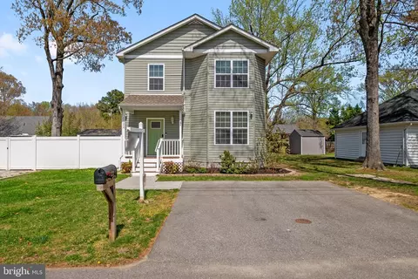
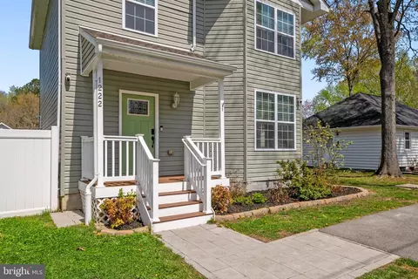
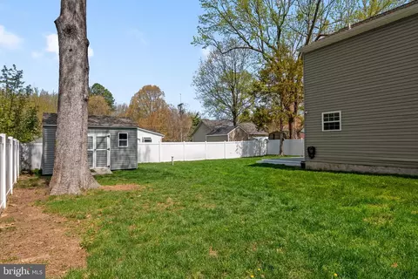
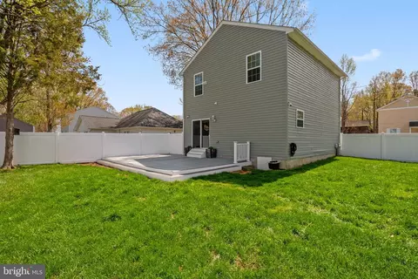
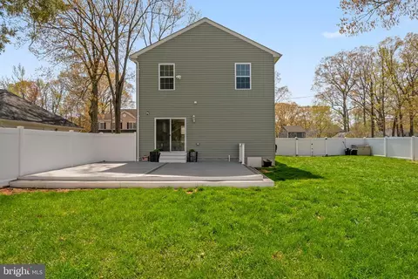
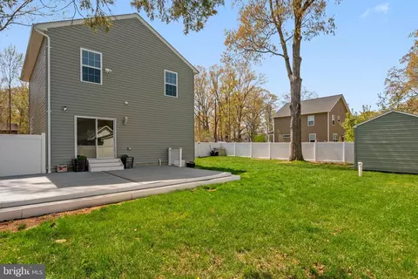
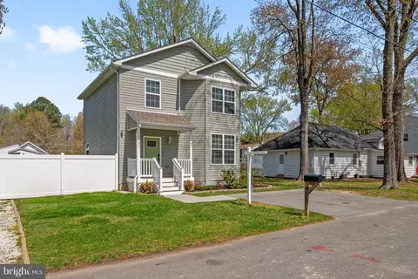
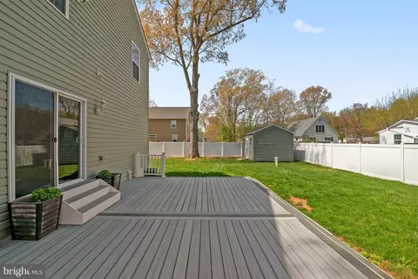
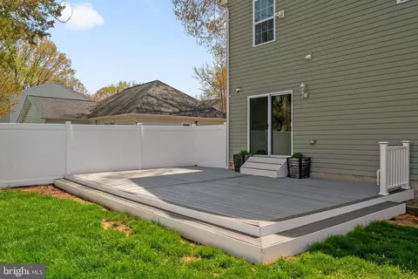
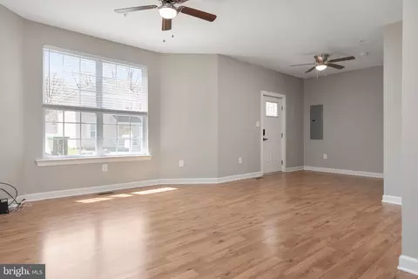
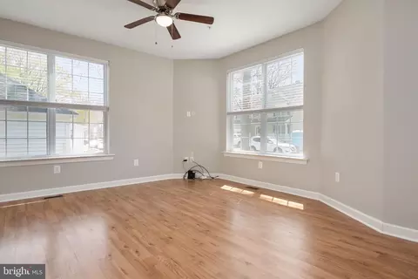
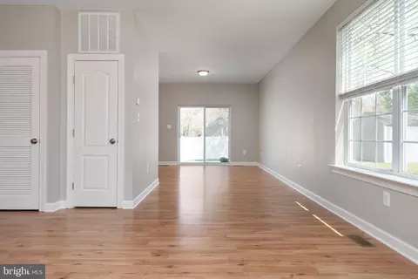
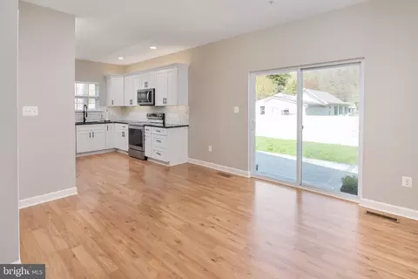
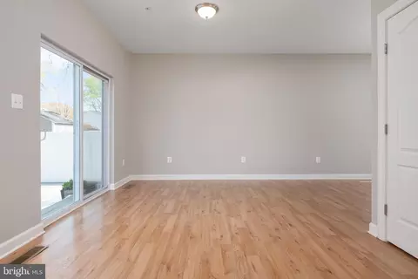
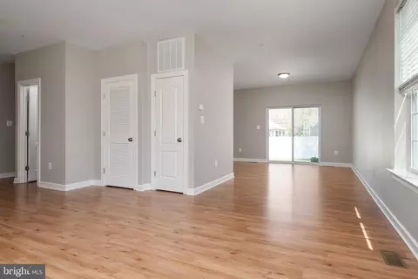
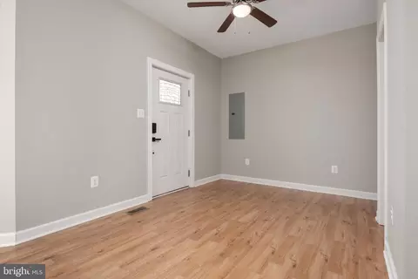
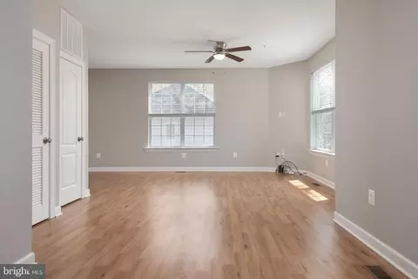
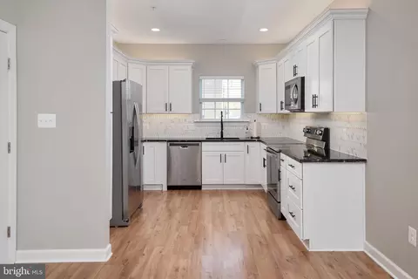
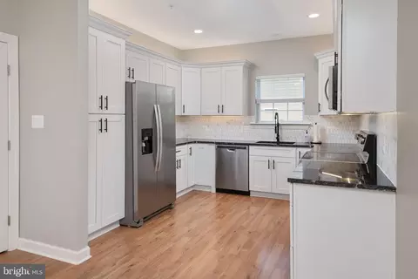
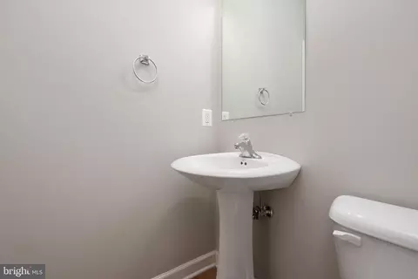
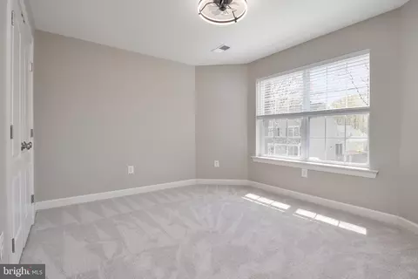
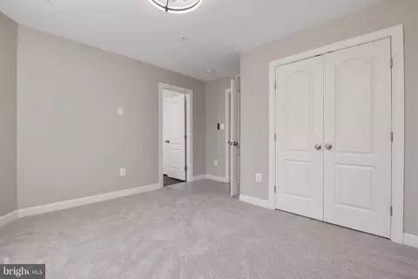
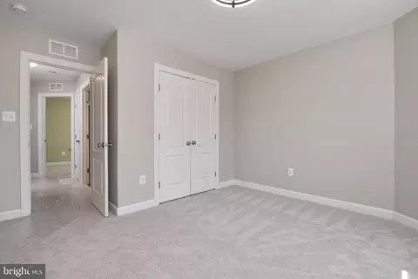
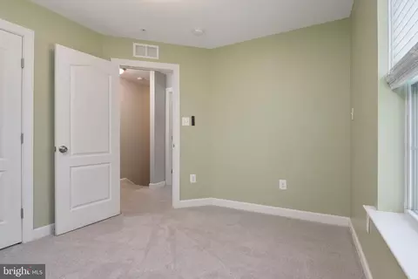
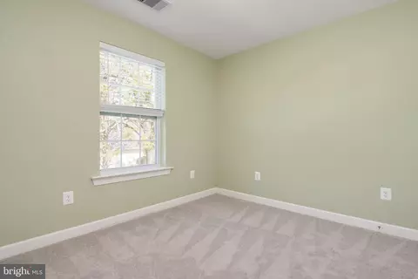
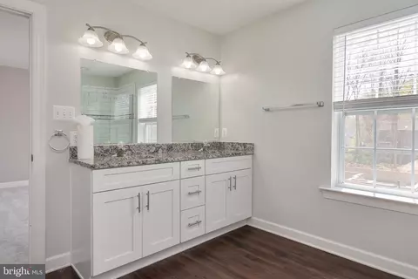
Last sold 06/30/2026 after 81 Days
bed
bath
Sqft ($298/Sqft)
| Property type House | Neighborhood | Year built 2020 | HOA fee $0/month | Lot size 7,614 Sqft | Movoto estimate |

| Overview | |
| Cooling/AC | Central A/C, Electric |
| Heating | Electric |
| Levels/Style | Traditional |
| Type | Residential |
| Status | Closed |
| SqFt | 1598 |
| Lot Size (SqFt) | 7614 |
| Lot Size (Acres) | 0.17 |
| Tax: Assessed Value | 325400 |
| Annual Property Tax | 3410.96 |
| Year Built | 2020 |
| Condition | Excellent |
| New Construction (Y/N) | N |
| Foreclosure (Y/N) | N |
| Interior | |
| Total # of Bathrooms | 3 |
| # Full Baths | 2 |
| # Half Baths | 1 |
| Total # of Bedrooms | 3 |
| Other Room(s) | Living Room, Dining Room, Bedroom 3, Kitchen, Bedroom 1, Bathroom 1, Bathroom 2 |
| Total # of Rooms | 6 |
| Appliances | Built-In Microwave, Built-In Range, Dishwasher, Disposal, ENERGY STAR Dishwasher, ENERGY STAR Refrigerator, Stove, Washer/Dryer Hookups Only, Water Heater - High-Efficiency, Exhaust Fan, Dryer - Front Loading, Dryer - Electric, ENERGY STAR Clothes Washer, Oven/Range - Electric, Washer, Washer/Dryer Stacked |
| Walls/ Ceilings | Dry Wall |
| Interior Features | Carpet, Ceiling Fan(s), Combination Dining/Living, Combination Kitchen/Dining, Floor Plan - Open, Primary Bath(s), Sprinkler System, Bathroom - Stall Shower, Bathroom - Tub Shower, Upgraded Countertops, Other |
| Accessibility Features | Other |
| Exterior | |
| Roof | Asphalt |
| Foundation | Block |
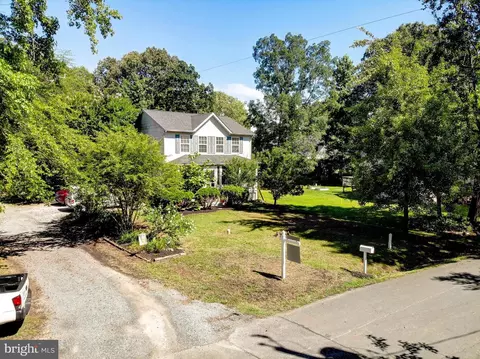
| Parking Desc | Off Street, Driveway |
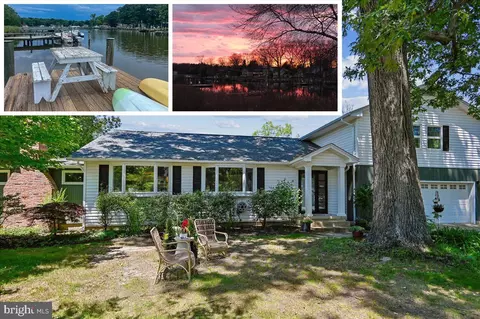
| Exterior Features | Private Beach, Other |
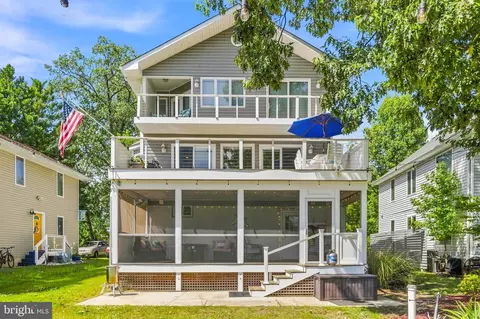
| Existing Structures | Above Grade, Shed |
| Amenities / Utilities | |
| Utilities | Cable TV |
| Sewer/ Septic | Public Sewer |
| Pool | No Pool |
| Security Features | Exterior Cameras |
| Location | |
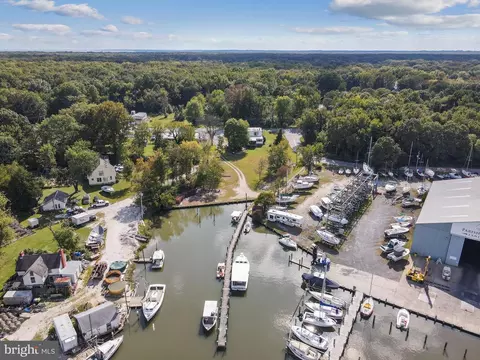
| Body of Water | West River, River |
| Subdivision | AVALON SHORES |
| Water Source | Well |
| Senior Community (Y/N) | N |
| High School | SOUTHERN |
| Elementary School | SHADY SIDE |
| School District | ANNE ARUNDEL COUNTY PUBLIC SCHOOLS |
| Middle School | SOUTHERN |
| Directions | Maryland Route 468 (Muddy Creek Road ) To Shady Side Road, Past The Fire Department On Left, Third Street Blue Street Sign Left, Just Straight On Left. |
| Zoning | RESIDENTIAL |
MLS # MDAA2141620
MLS # MDAA434172
MLS # AA9825517| Est. value | Bed/bath | Sqft | mi | |
|---|---|---|---|---|
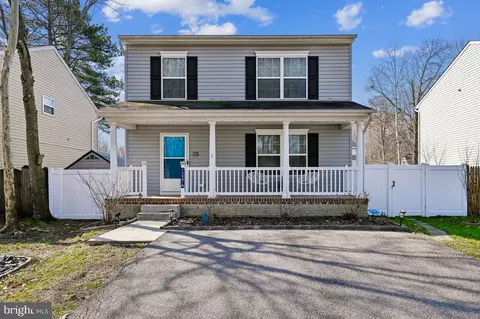
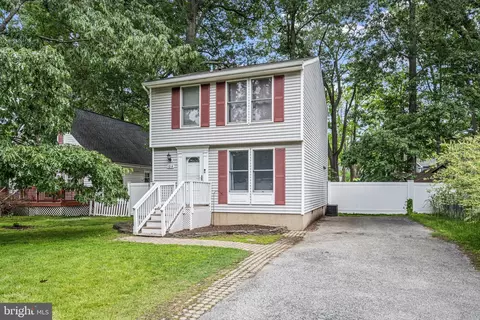
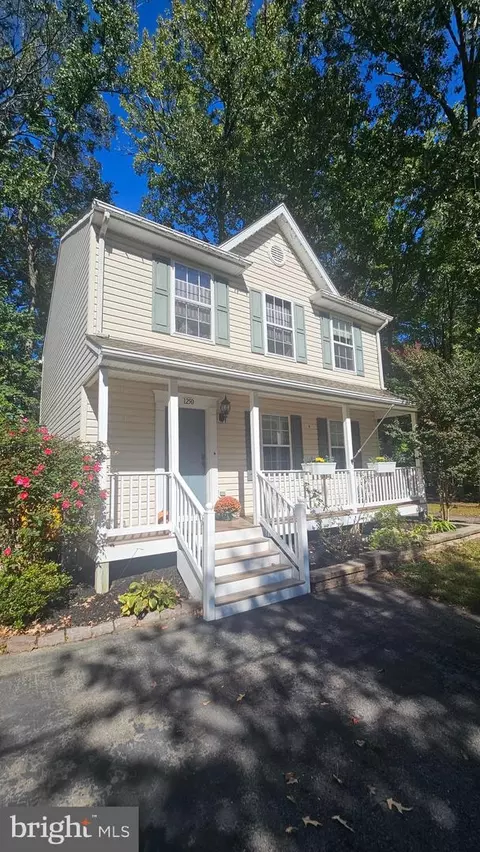
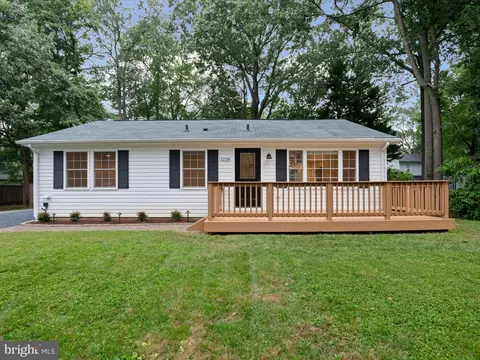
| 1226 Juniper St, Shady Side, MD 20764 | $450,000 | 3/2 | 1,460 | 0.01 |
| 1255 Steamboat Rd, Shady Side, MD 20764 | $363,000 | 3/2 | 1,388 | 0.02 |
| 1257 Steamboat Rd, Shady Side, MD 20764 | $353,000 | —/— | 1,120 | 0.02 |
| 1220 Juniper St, Shady Side, MD 20764 | $534,000 | 4/2 | 1,936 | 0.02 |
| 1228 Juniper St, Shady Side, MD 20764 | $488,000 | 3/2 | 1,686 | 0.02 |
| 1223 Juniper St, Shady Side, MD 20764 | $448,000 | 3/2 | 1,380 | 0.02 |
| 1227 Juniper St, Shady Side, MD 20764 | $507,000 | 3/2 | 1,824 | 0.03 |
| 1232 Juniper St, Shady Side, MD 20764 | $483,000 | 3/2 | 1,664 | 0.03 |
Estimated values are based on public record data and automated valuation models. Values are not guaranteed and may not reflect current market conditions.
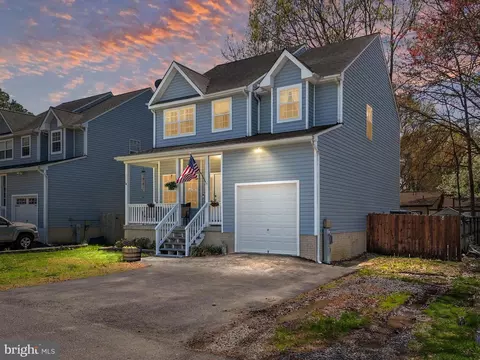
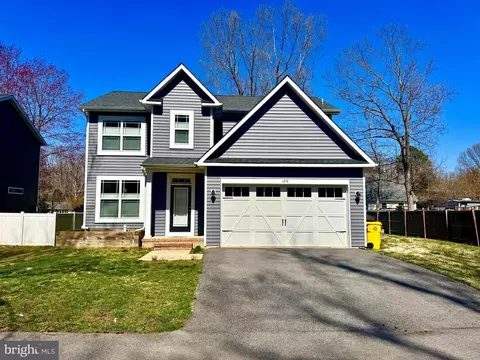
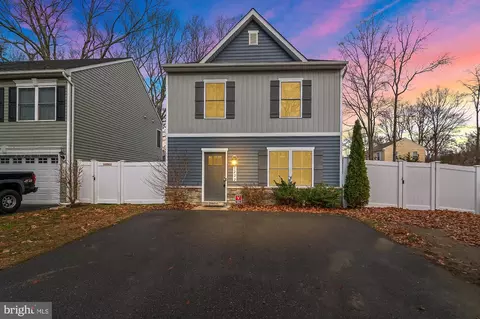
$344,950
$214,450
$417,450
$689,000
$479,900
$656,925
$653,170
$514,000
$579,000
$425,000
$469,990
$460,000
$669,900
$342,500
$450,000
$395,000
$557,494
$300,000
$564,950
$352,450
$2,000,000
$509,950
$812,500
$1,399,000
$949,900
$350,000
$389,900
$389,900
$726,950
$379,900