

- $400,000
- 3Bd
- 3Ba
- 1,708 Sq Ft
SOLD


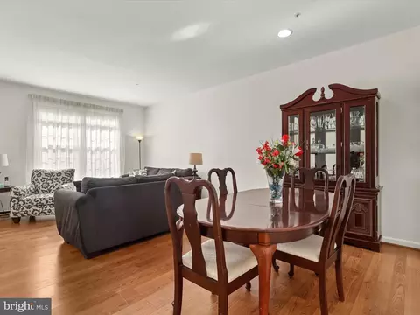
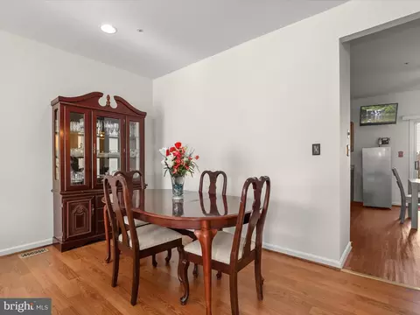
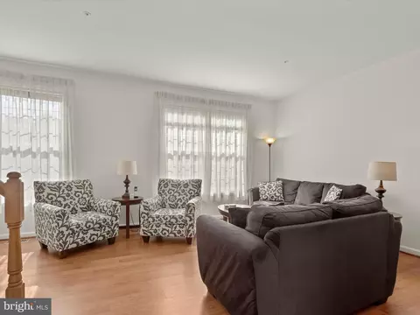
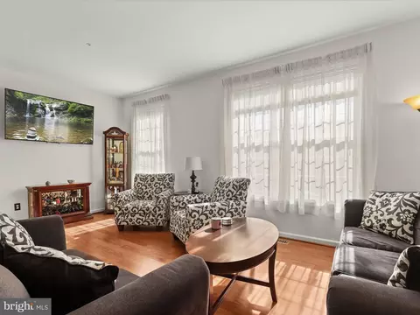
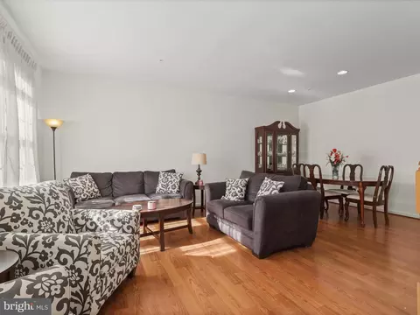
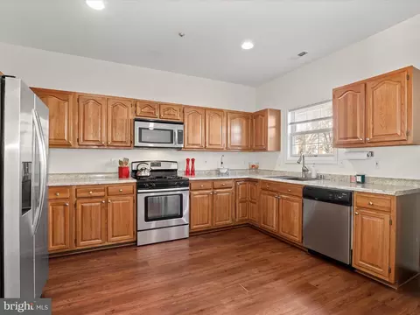
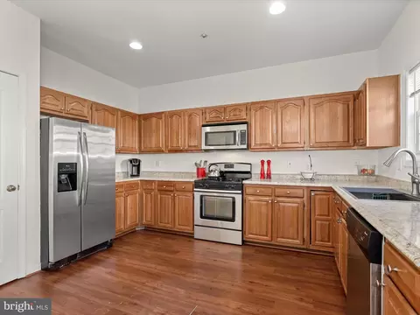
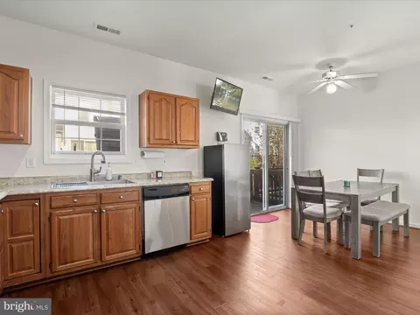
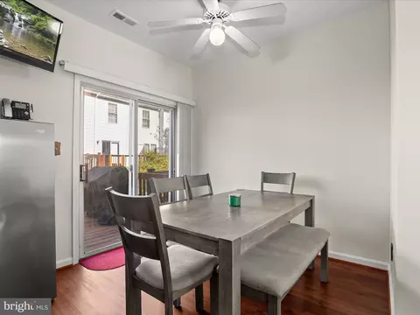
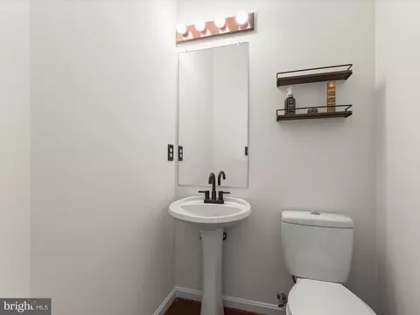
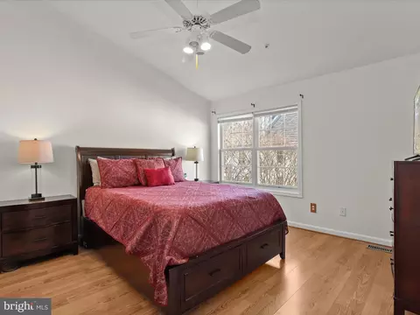
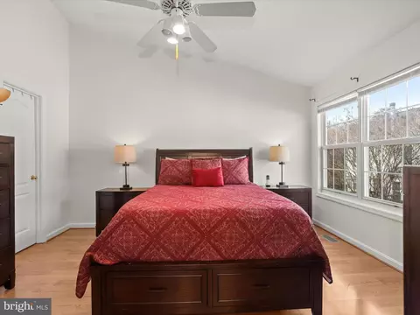
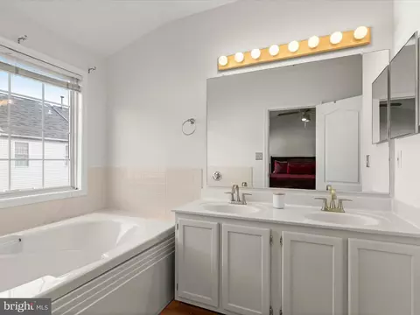
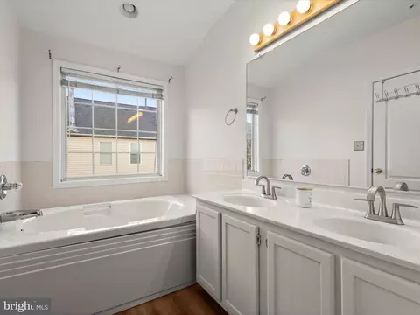
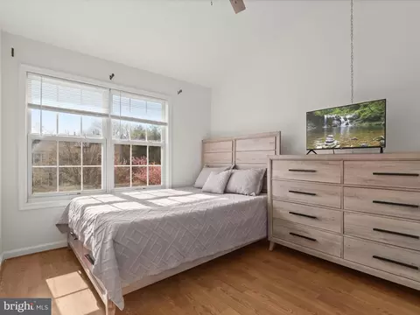
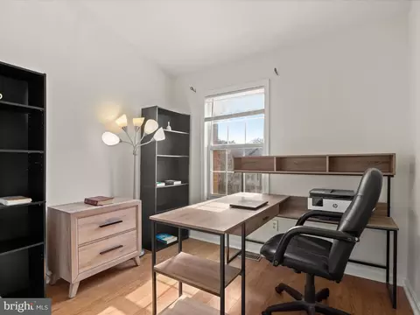
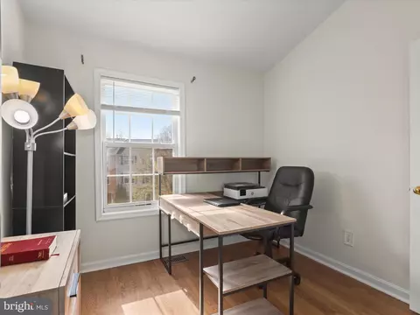
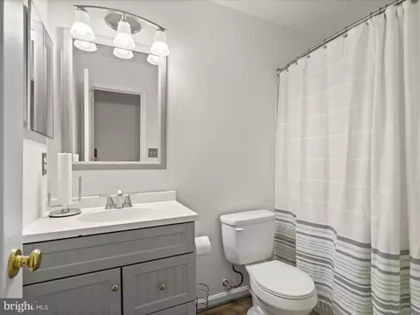
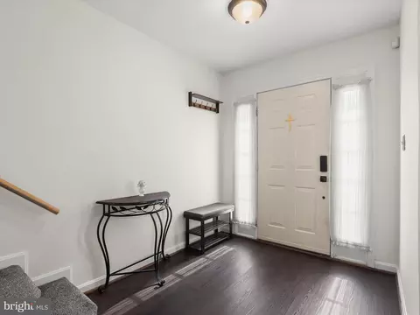
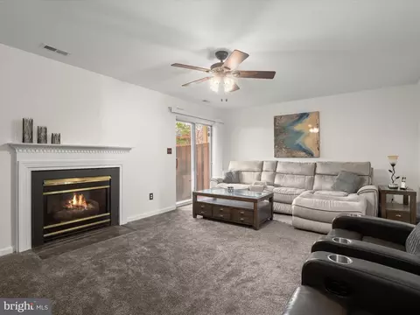
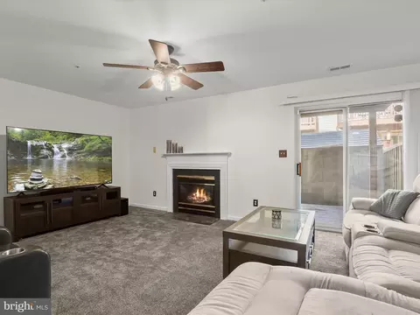
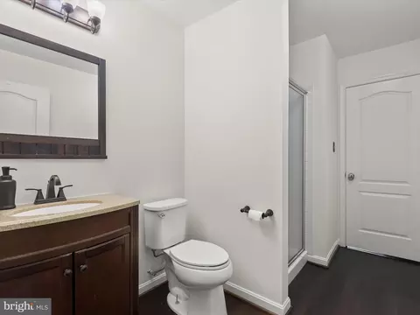
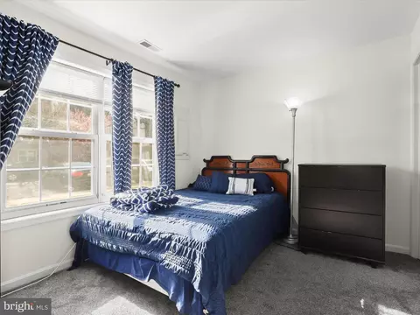
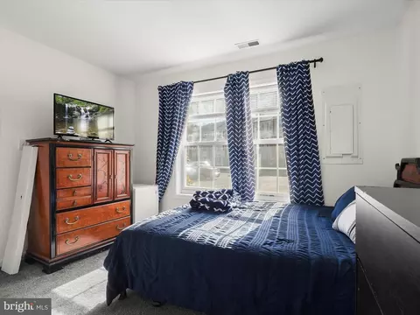
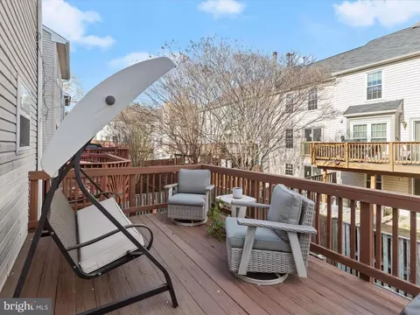
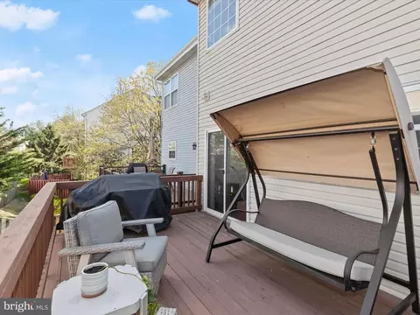
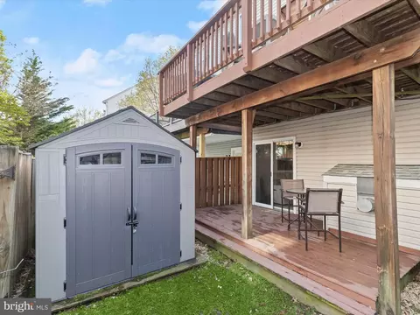
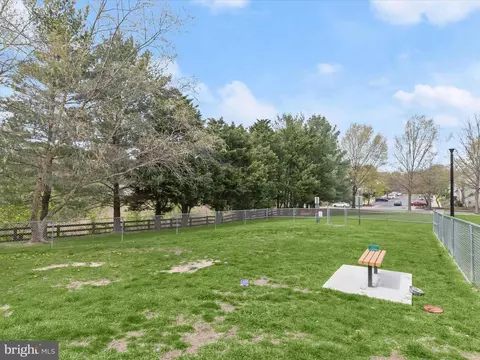
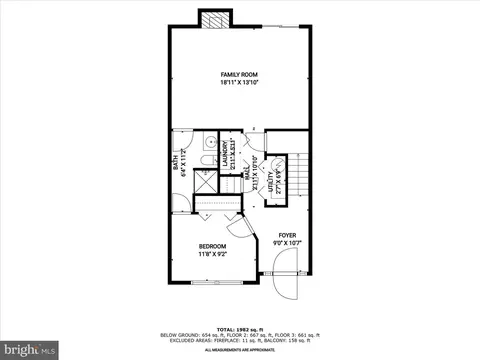
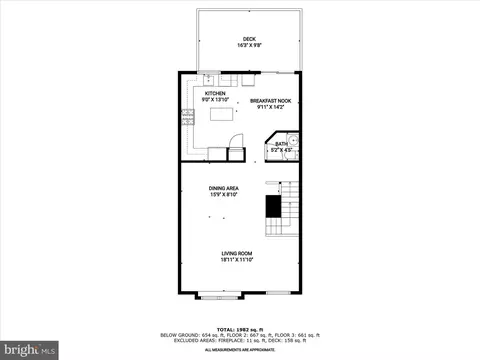
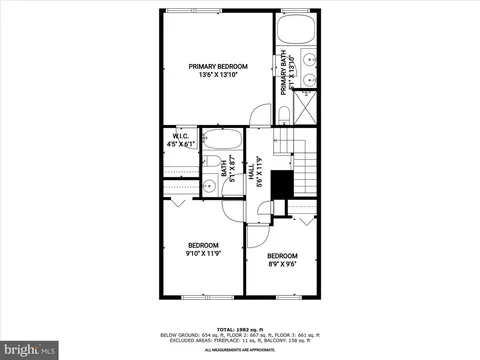
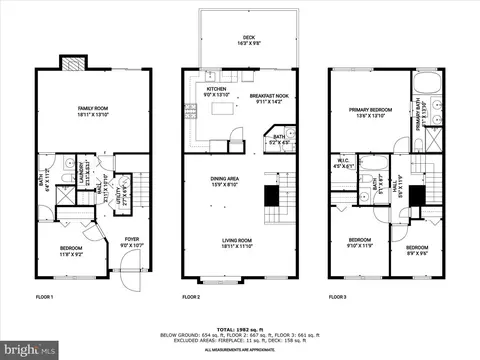
Last sold 08/29/2025 for $400K
bed
bath
Sqft ($186/Sqft)
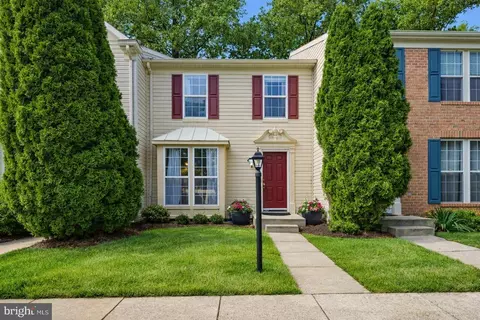
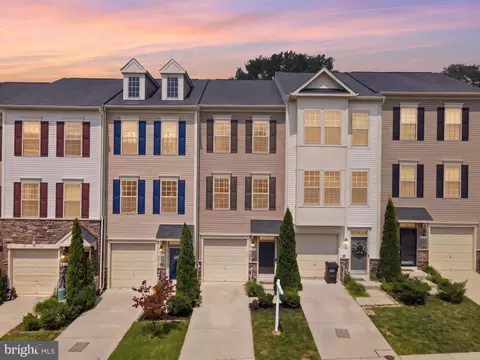
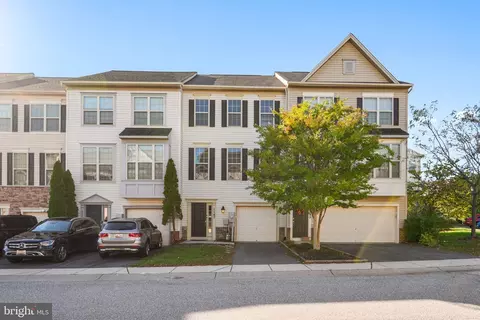
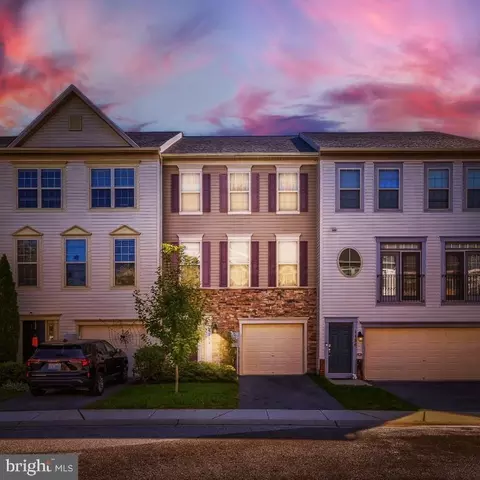
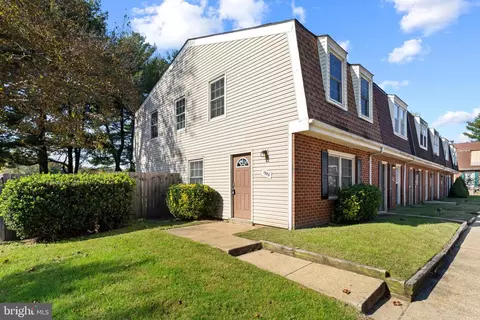
| Property type Townhouse | Neighborhood | Year built 1994 | HOA fee $126/month | Movoto estimate |

| Overview | |
| Cooling/AC | Central A/C, Electric |
| Heating | Natural Gas |
| Levels/Style | Colonial |
| Type | Residential |
| Virtual Tour | N/A |
| Status | Active |
| SqFt | 2154 |
| County Tax | 3440, Annually |
| Tax: Assessed Value | 326900 |
| Annual Property Tax | 3820 |
| Year Built | 1994 |
| Condition | Excellent |
| HOA Fee | 112, Monthly |
| New Construction (Y/N) | N |
| Condo/ Co-Op Fee | 166, Annually |
| Foreclosure (Y/N) | N |
| Interior | |
| Total # of Bathrooms | 4 |
| # Full Baths | 3 |
| # Half Baths | 1 |
| Total # of Bedrooms | 4 |
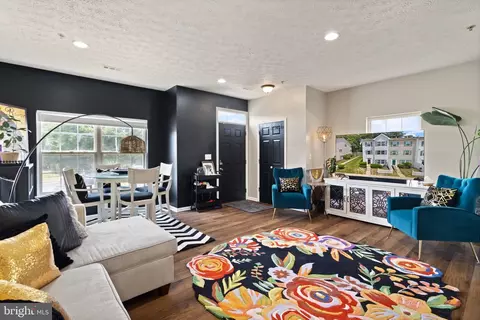
| Other Room(s) | Living Room, Dining Room, Primary Bedroom, Bedroom 2, Bedroom 3, Bedroom 4, Kitchen, Family Room, Foyer |
| Appliances | Built-In Microwave, Dishwasher, Dryer, Oven - Single, Oven/Range - Gas, Refrigerator, Stainless Steel Appliances, Washer, Water Heater |
| Walls/ Ceilings | Dry Wall, 9'+ Ceilings, High, Vaulted Ceilings |
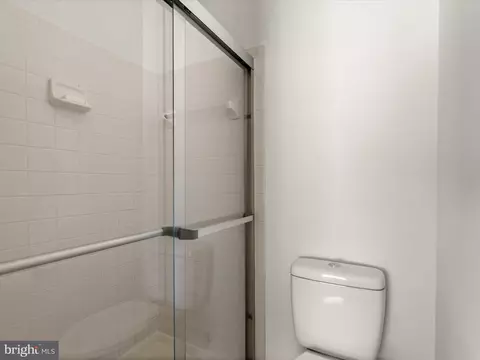
| Interior Features | Bathroom - Soaking Tub, Bathroom - Tub Shower, Bathroom - Stall Shower, Breakfast Area, Carpet, Ceiling Fan(s), Combination Dining/Living, Combination Kitchen/Dining, Dining Area, Entry Level Bedroom, Floor Plan - Open, Kitchen - Eat-In, Kitchen - Table Space, Pantry, Primary Bath(s), Recessed Lighting, Walk-in Closet(s) |
| Accessibility Features | Other |
| Exterior | |
| Construction | Vinyl Siding |
| Foundation | Other |
| Assigned Parking Spaces | 2 |
| Parking Desc | Assigned, Parking Lot |
| # Parking Spaces | 2 |
| # Parking Lot Spaces | 2 |
| Exterior Features | Sidewalks |
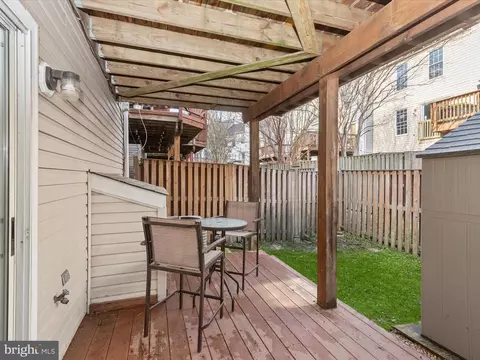
| Existing Structures | Above Grade, Below Grade, Deck(s), Shed |
| Amenities / Utilities | |
| Sewer/ Septic | Public Sewer |
| Pool | No Pool |
| Location | |
| Subdivision | QUAIL RUN |
| Water Source | Public |
| Senior Community (Y/N) | N |
| High School | OLD MILL |
| Elementary School | SEVERN |
| School District | ANNE ARUNDEL COUNTY PUBLIC SCHOOLS |
| Middle School | OLD MILL MIDDLE NORTH |
| Directions | Route 175 East, Left Onto Disney Road, Left Onto Bent Bough Rd. Property Is On The Right. Welcome Home! |
| Zoning | U |
MLS # MDAA2109374| Est. value | Bed/bath | Sqft | mi | |
|---|---|---|---|---|
| 7921 Bentbough Rd, Severn, MD 21144 | $435,700 | 4/3 | 2,154 | 0.01 |
| 7923 Bentbough Rd, Severn, MD 21144 | $441,700 | 4/3 | 2,154 | 0.01 |
| 7917 Bentbough Rd, Severn, MD 21144 | $430,500 | 4/3 | 2,166 | 0.01 |
| 7915 Bentbough Rd, Severn, MD 21144 | $429,600 | —/3 | 2,178 | 0.01 |
| 7925 Bentbough Rd, Severn, MD 21144 | $433,700 | —/3 | 2,176 | 0.01 |
| 7926 Heather Mist Dr, Severn, MD 21144 | $395,800 | 4/2 | 1,367 | 0.02 |
| 7928 Heather Mist Dr, Severn, MD 21144 | $391,600 | —/2 | 1,280 | 0.02 |
| 7913 Bentbough Rd, Severn, MD 21144 | $427,000 | 3/3 | 2,154 | 0.02 |
Estimated values are based on public record data and automated valuation models. Values are not guaranteed and may not reflect current market conditions.


$214,450
$380,000
$510,000
$653,170
$479,900
$469,900
$656,925
$579,000
$514,000
$450,000
$469,990
$300,000
$325,000
$210,000
$460,000
$395,000
$450,000
$564,950
$239,900
$587,500
$175,000
$2,000,000
$389,900
$380,000
$525,000
$1,349,200
$509,950
$189,000
$304,999
$402,000