
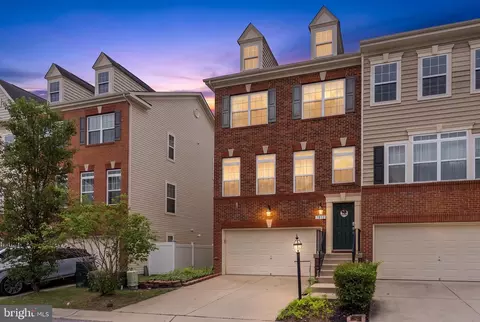
- $570,000
- 3Bd
- 3Ba
- 2,504 Sq Ft

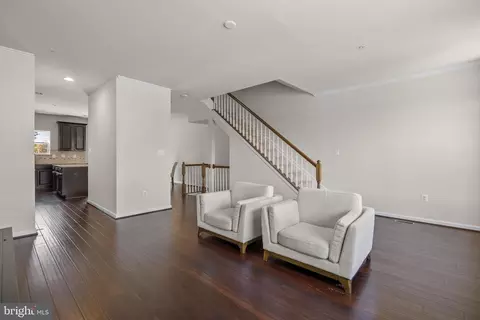
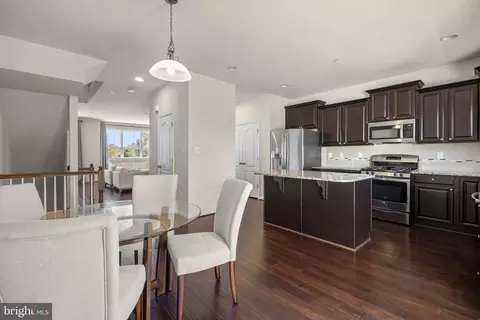
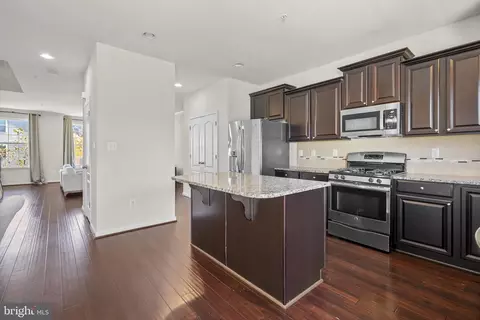
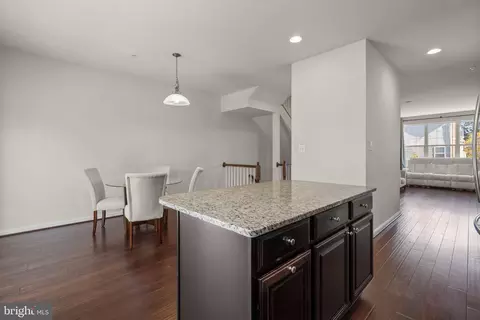
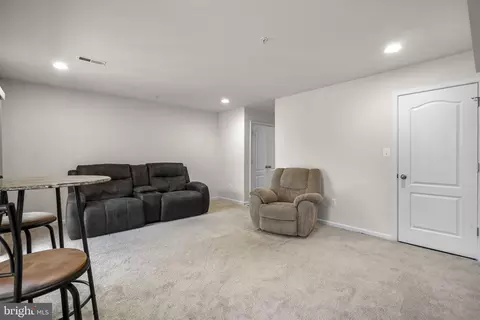
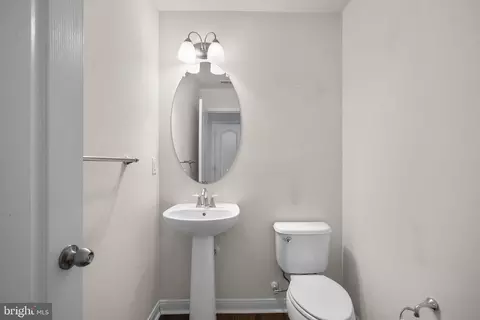
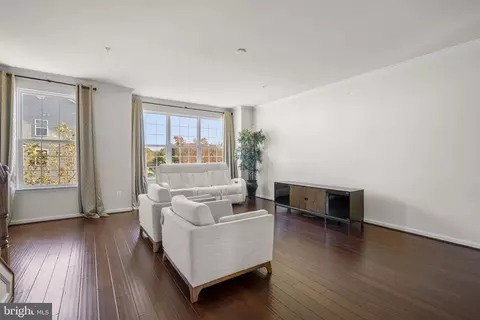
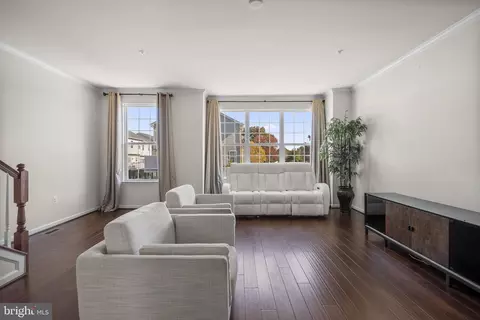
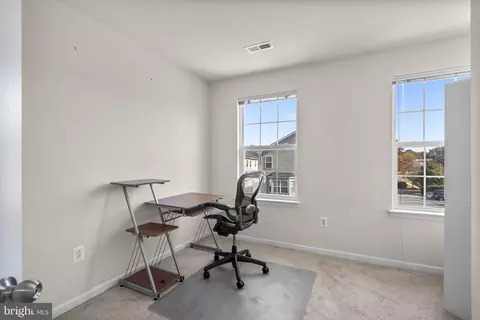
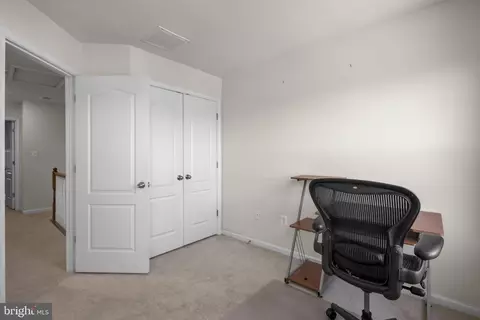
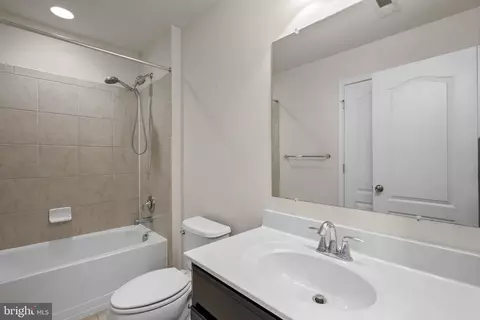
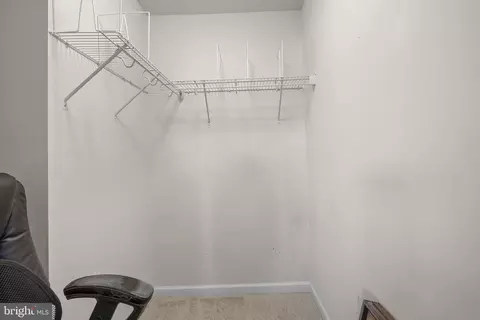
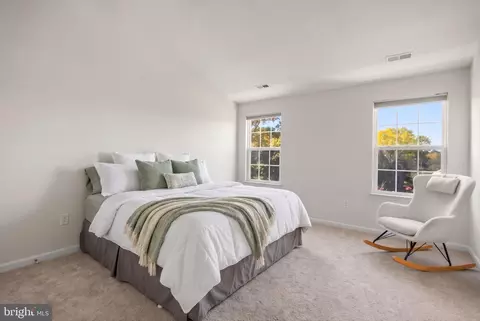
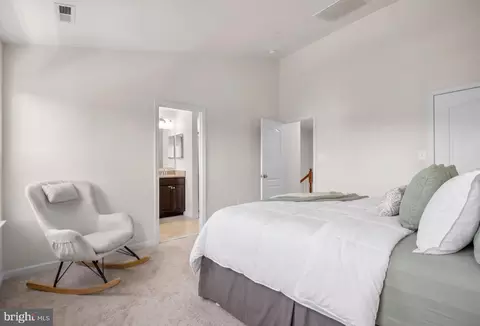
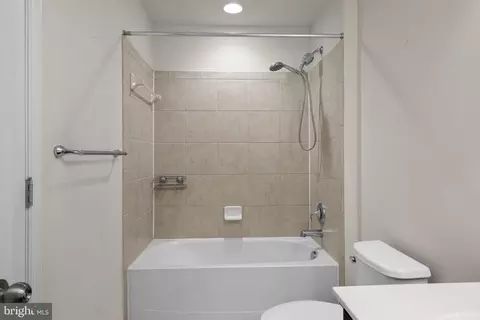
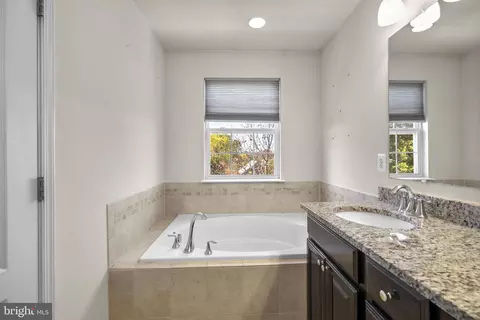
bed
bath
Sqft ($211/Sqft)
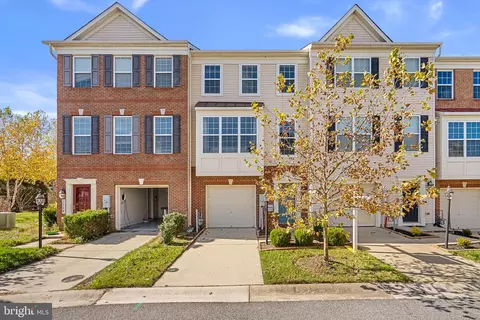
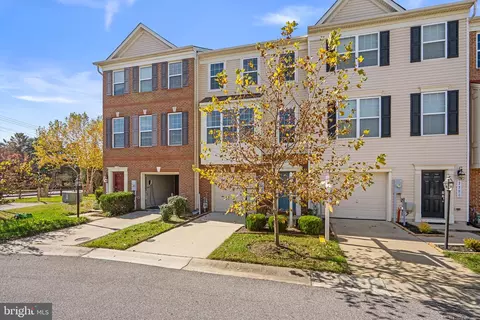
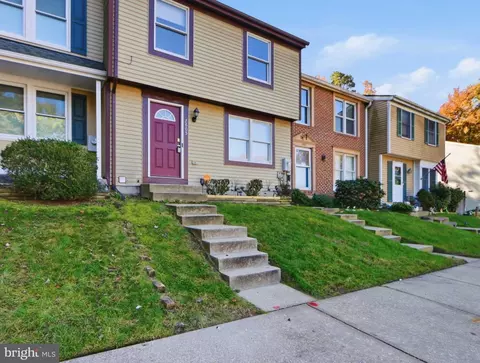
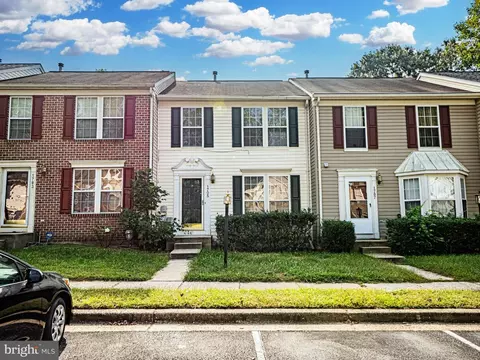
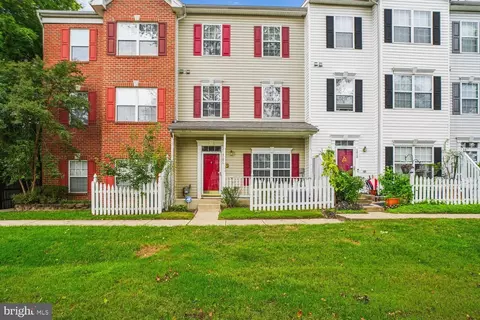
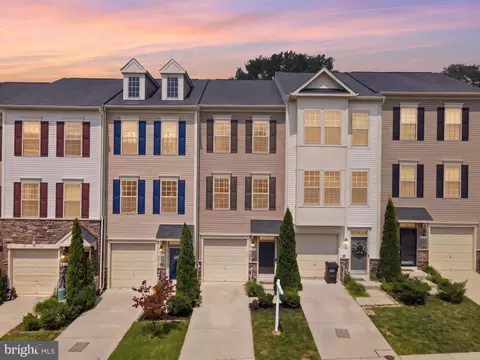
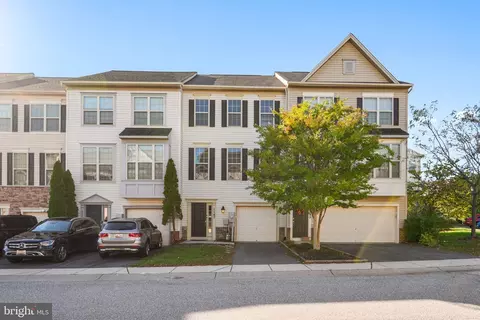
| Property type Townhouse | Neighborhood | Year built 2014 | HOA fee $128/month | Lot size 1,400 Sqft | Movoto estimate | Parking 1 garage spaces | Rental estimate |

| Overview | |
| Cooling/AC | Central A/C, Electric |
| Heating | Natural Gas |
| Levels/Style | Colonial |
| Type | Residential |
| Status | Active |
| SqFt | 2180 |
| Lot Size (SqFt) | 1400 |
| Lot Size (Acres) | 0.03 |
| County Tax | 4735, Annually |
| Tax: Assessed Value | 438400 |
| Annual Property Tax | 5204 |
| Year Built | 2014 |
| HOA Fee | 128, Monthly |
| New Construction (Y/N) | N |
| HOA Name | BOYERS RIDGE |
| Foreclosure (Y/N) | N |
| Interior | |
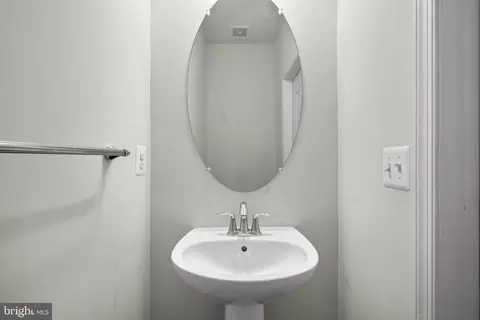
| Total # of Bathrooms | 4 |
| # Full Baths | 2 |
| # Half Baths | 2 |
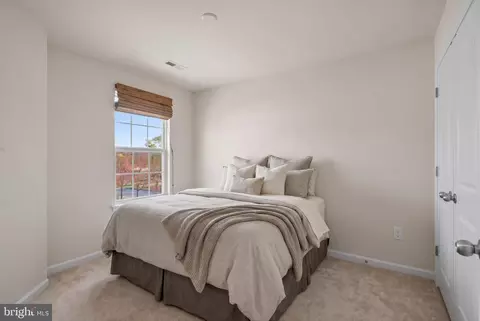
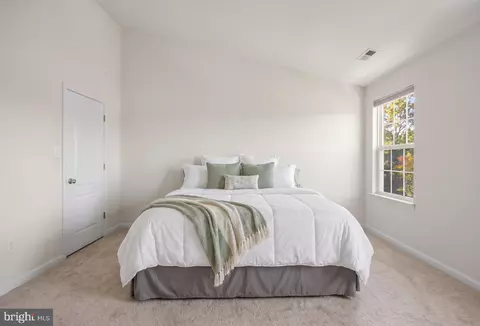
| Total # of Bedrooms | 3 |
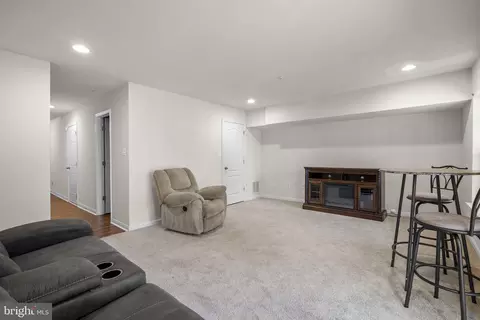
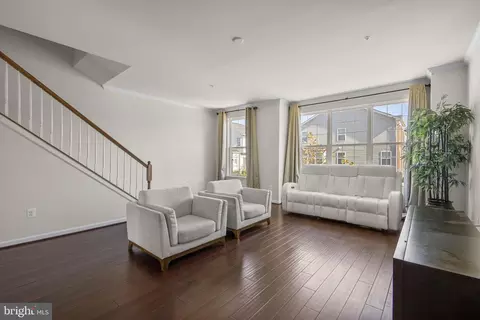
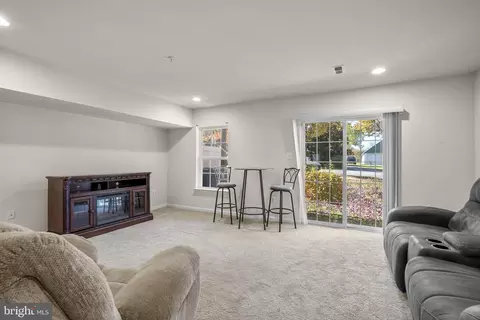
| Basement | Fully Finished |
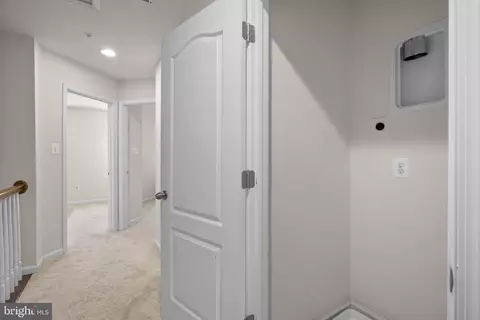
| Laundry | Upper Floor |
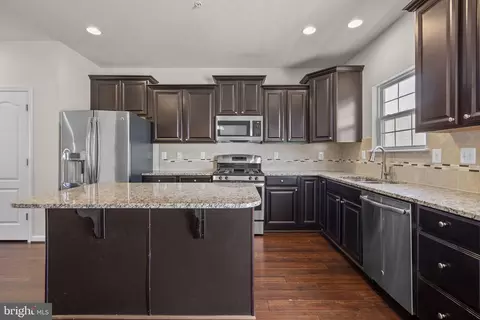
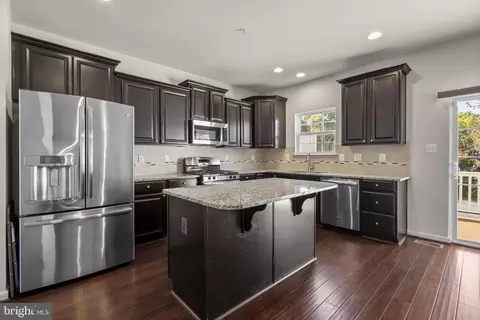
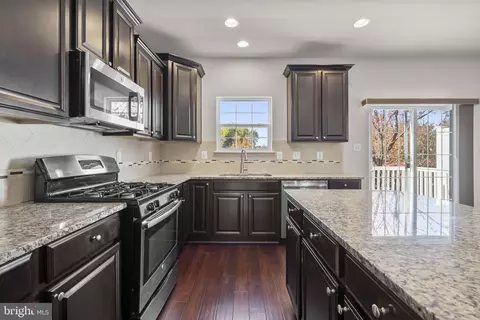
| Appliances | Built-In Microwave, Dishwasher, Disposal, Exhaust Fan, Icemaker, Oven/Range - Gas, Refrigerator, Stainless Steel Appliances |
| Walls/ Ceilings | Vaulted Ceilings |
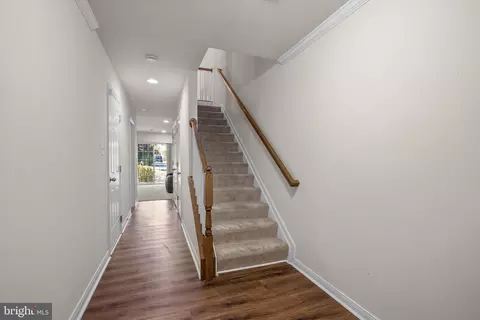
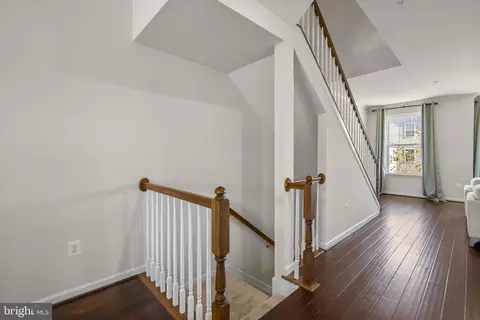
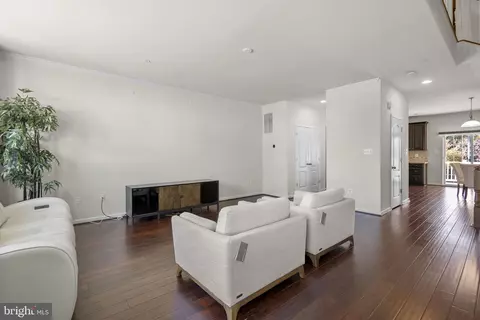
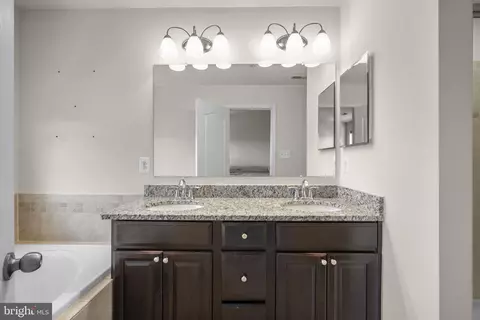
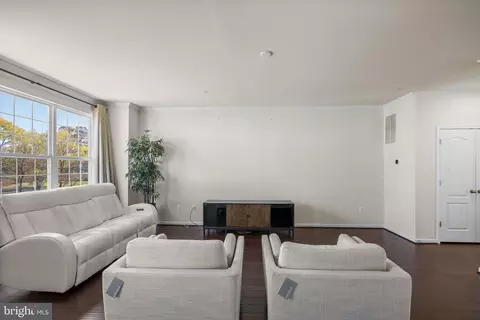
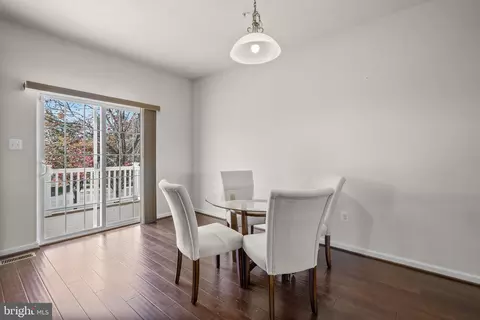
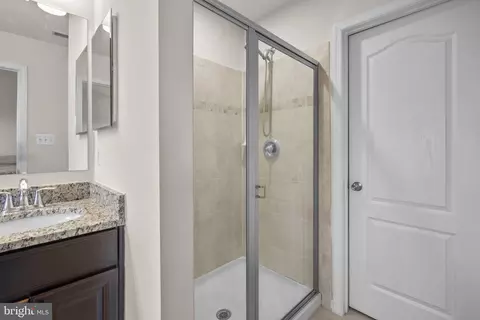
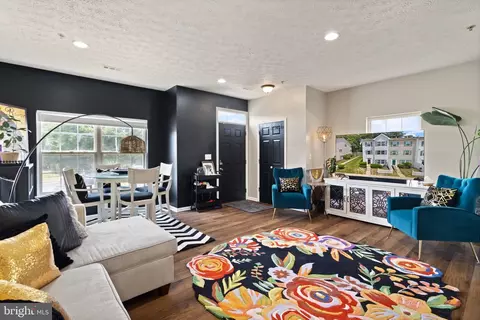
| Interior Features | Bathroom - Soaking Tub, Bathroom - Walk-In Shower, Carpet, Combination Kitchen/Dining, Crown Moldings, Dining Area, Family Room Off Kitchen, Floor Plan - Open, Kitchen - Eat-In, Kitchen - Gourmet, Kitchen - Island, Kitchen - Table Space, Pantry, Primary Bath(s), Recessed Lighting, Sprinkler System, Upgraded Countertops, Walk-in Closet(s), Window Treatments, Wood Floors |
| Accessibility Features | None |
| Exterior | |
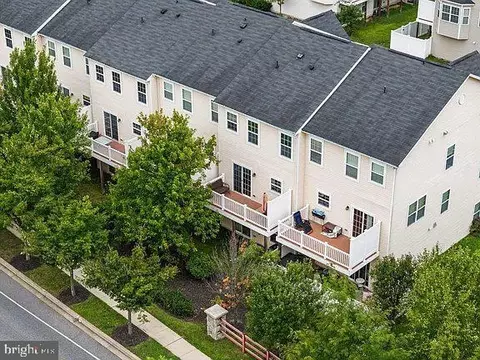
| Foundation | Slab |
| Garage Desc | Garage - Front Entry, Garage Door Opener, Inside Access |
| Parking Desc | Paved Driveway, Attached Garage |
| # Garage Spaces | 1 |
| # Parking Spaces | 1 |
| # Attached Garage Spaces | 1 |
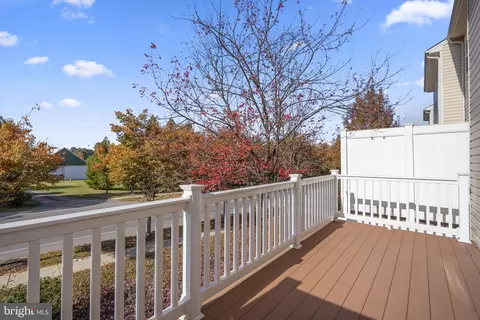
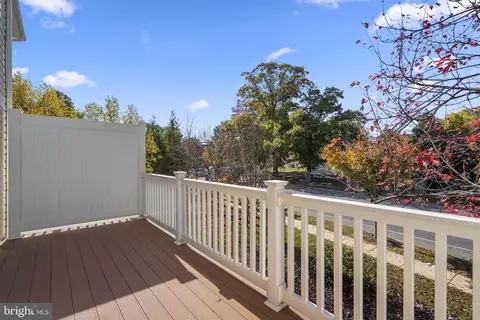
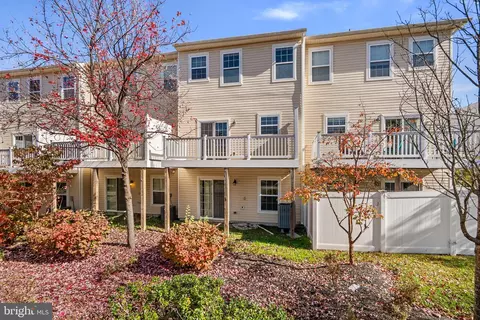
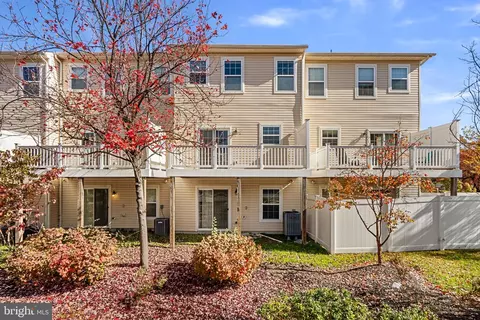
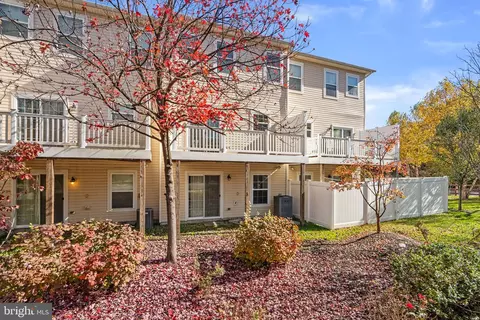
| Existing Structures | Above Grade, Below Grade, Deck(s) |
| Amenities / Utilities | |
| Sewer/ Septic | Public Sewer |
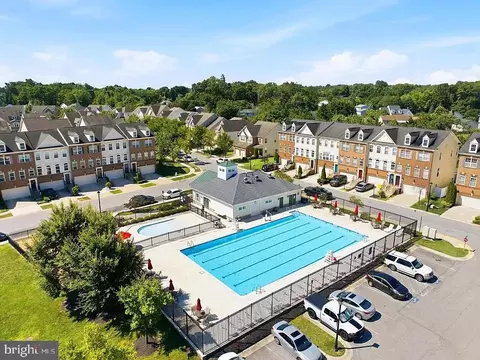
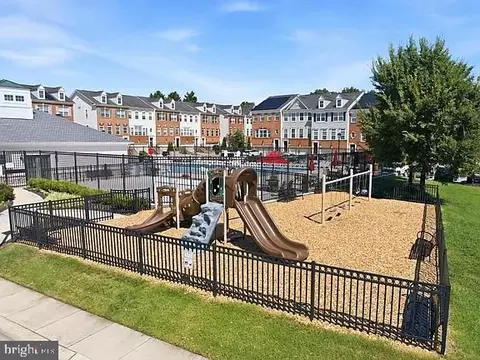
| Pool | Yes - Community |
| Location | |
| Subdivision | BOYERS RIDGE |
| Water Source | Public |
| Senior Community (Y/N) | N |
| High School | SEVERN RUN |
| Elementary School | SEVERN |
| School District | ANNE ARUNDEL COUNTY PUBLIC SCHOOLS |
| Middle School | OLD MILL MIDDLE NORTH |
| Directions | From 174 Turn Onto Severn Road, Then Right On Harmans Road, Right On Encore Terrace, Then First Right On Sentry Ter., Home Is At The End Of The Street On The Right. |
| Zoning | R5 |



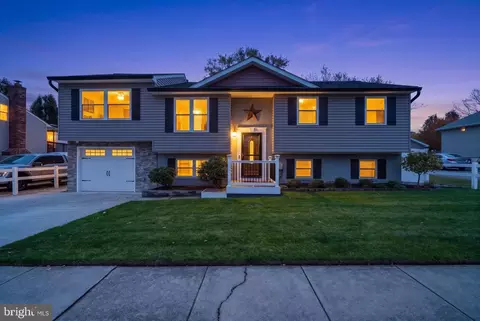
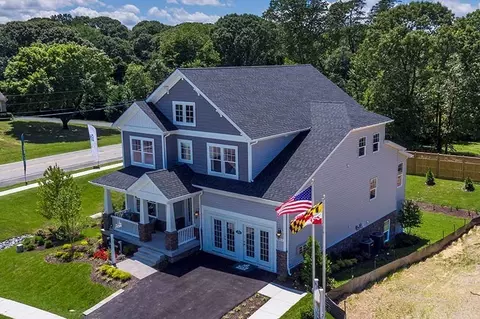
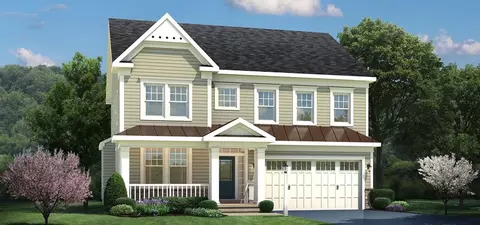
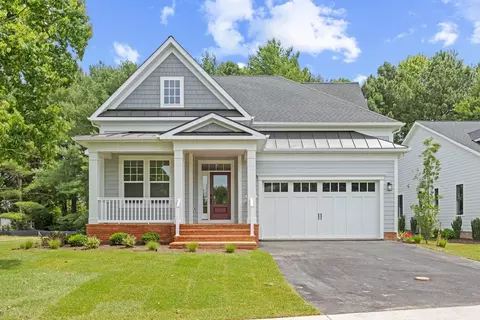
$214,450
$380,000
$510,000
$653,170
$479,900
$469,900
$656,925
$579,000
$514,000
$450,000
$469,990
$300,000
$325,000
$210,000
$460,000
$395,000
$450,000
$564,950
$239,900
$587,500
$175,000
$2,000,000
$389,900
$380,000
$525,000
$1,349,200
$509,950
$189,000
$304,999
$402,000