Movoto Real Estate
Sold on 05/01/2024
  • Exterior
  • Entry Way
  • Kitchen
  • Other
  • Living
  • Bath
  • Dining
  • Bedroom

1208 Sappling Dr, Severn, MD 21144
$1,250,000

Last sold 05/01/2024 after 62 Days

  • 7

    bed

  • 8

    bath

  • 9,918

    Sqft ($126/Sqft)

House not for sale

About 1208 Sappling Dr

Property type House
Neighborhood
Year built 2019
HOA fee $130/month
Lot size 0.42 Acre
Parking 2 garage spaces
Property description
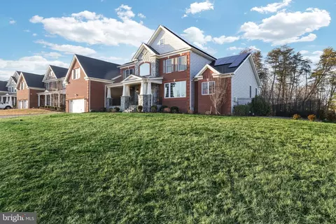
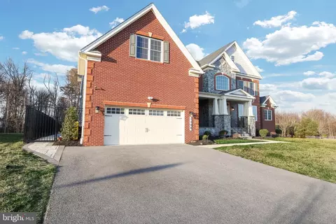
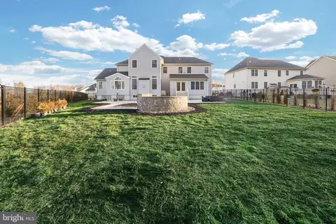
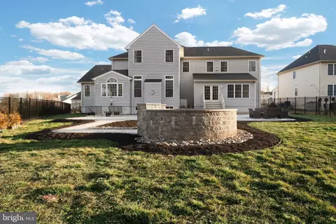
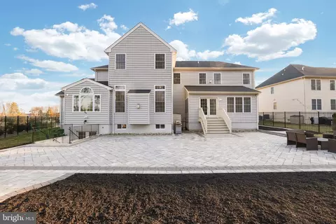
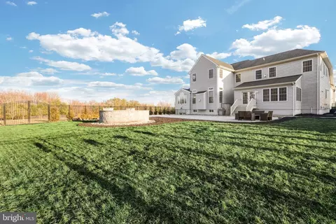
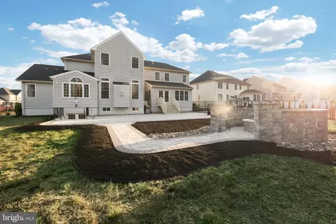
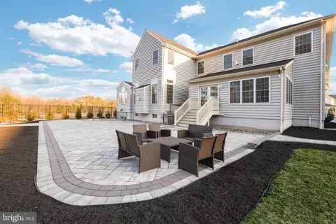
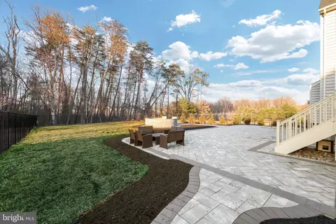
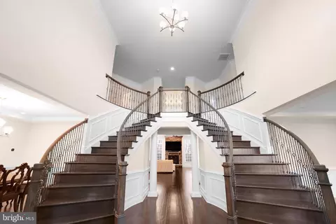
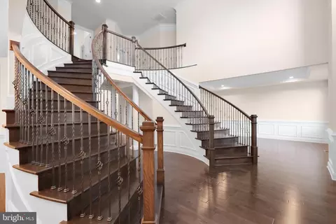
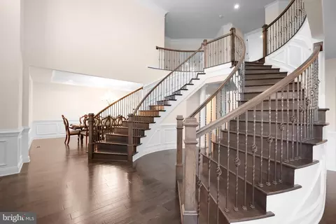
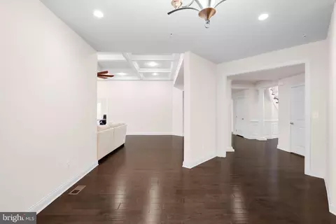
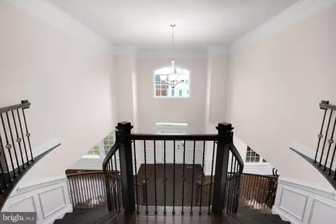
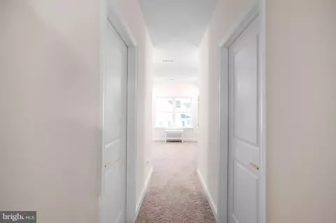
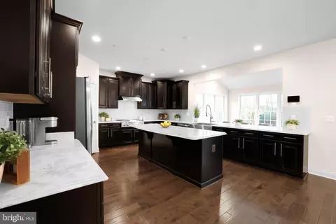
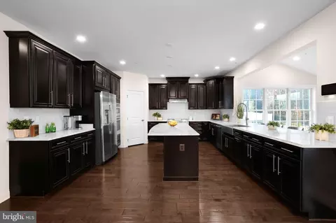
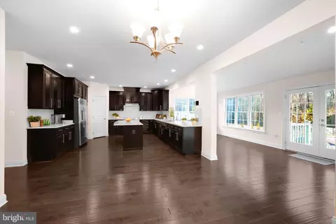
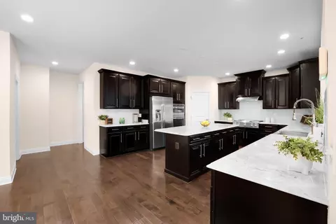
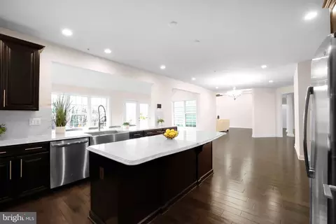
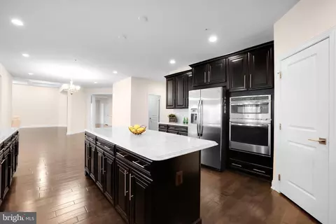
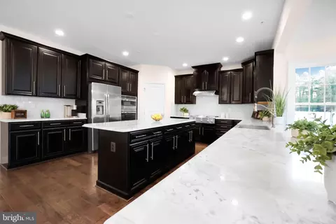
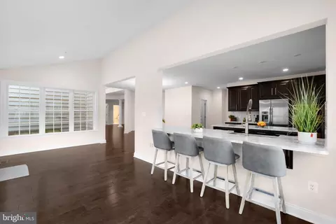
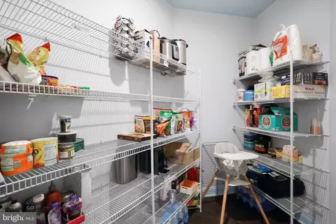
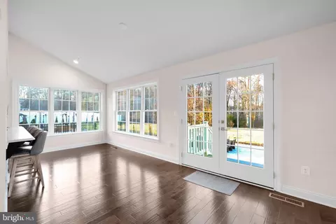
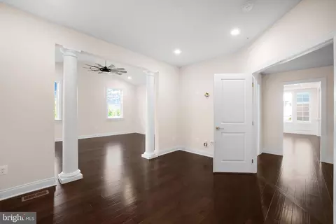
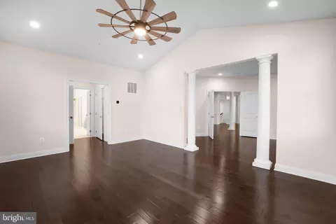
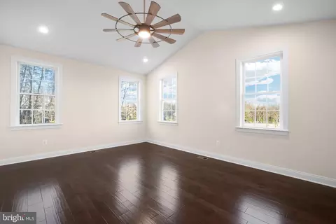
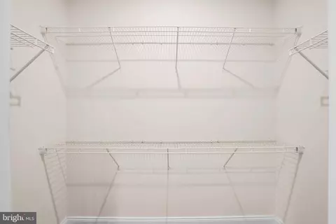
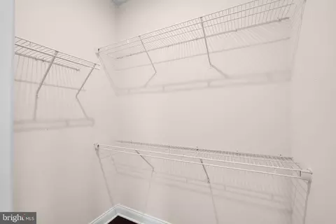
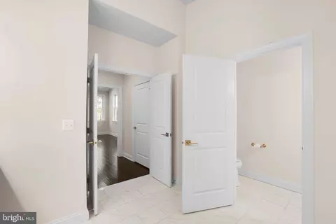
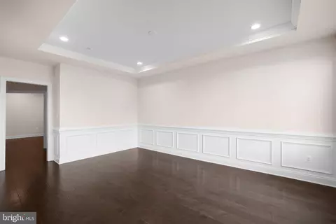
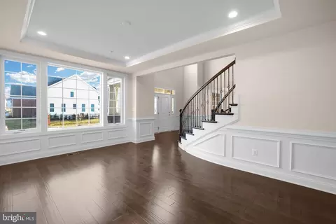
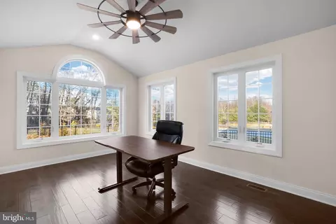
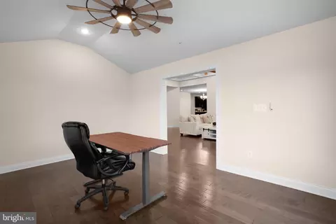
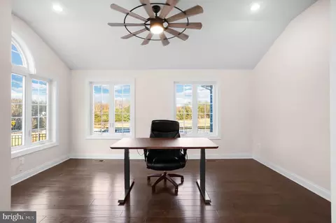
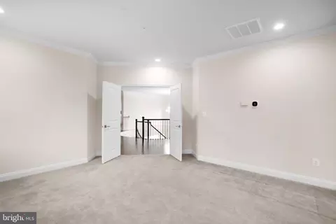
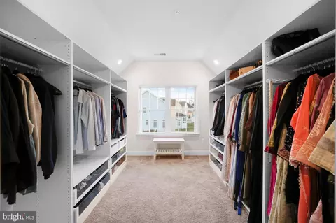
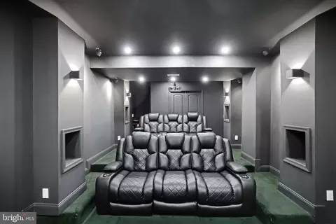
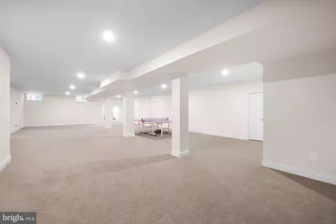
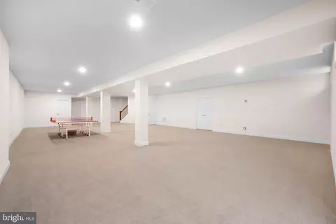
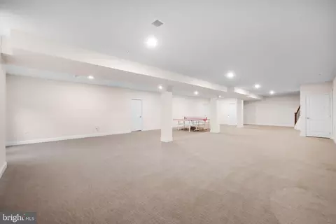
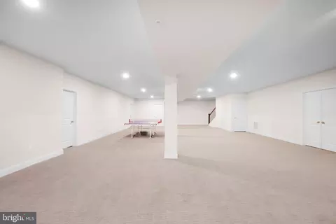
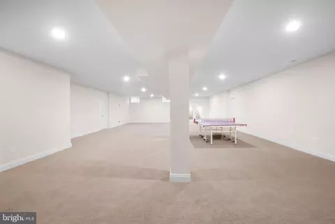
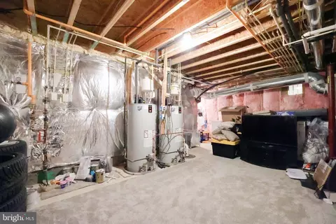
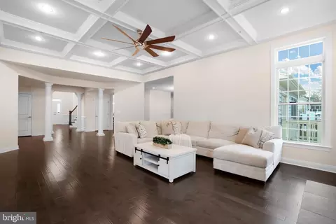
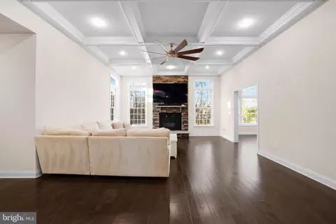
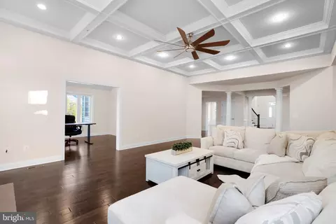
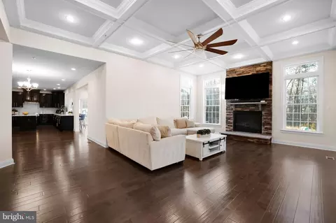
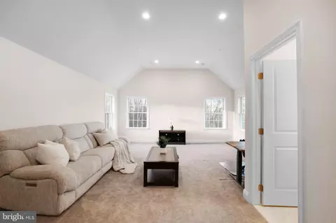
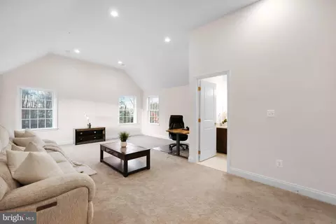
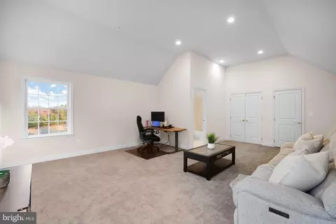
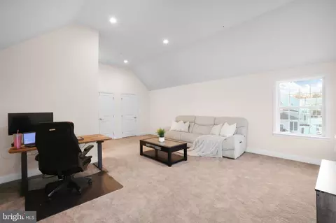
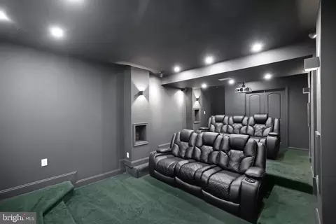
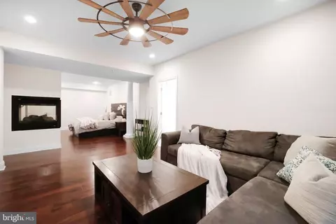
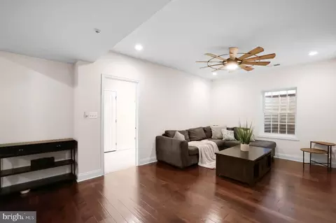
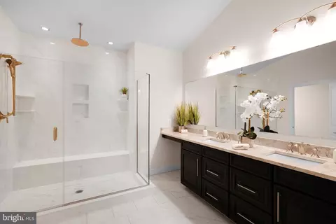
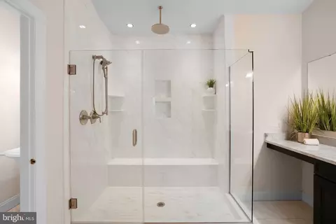
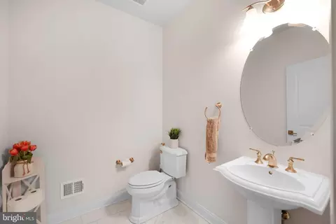
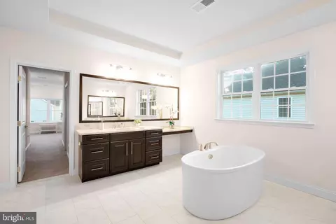
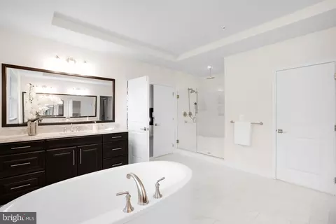
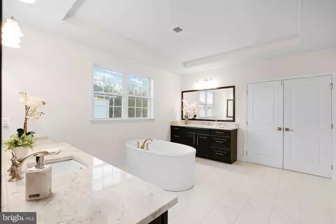
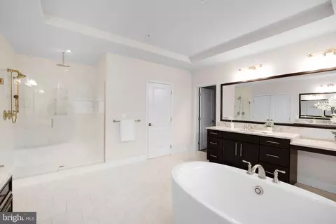
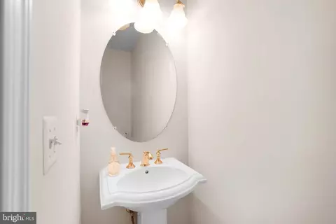
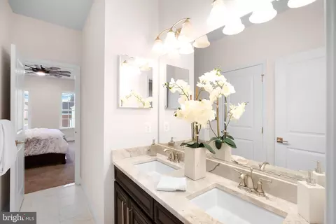
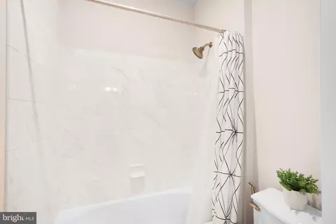
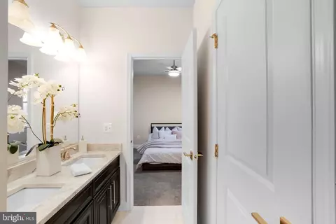
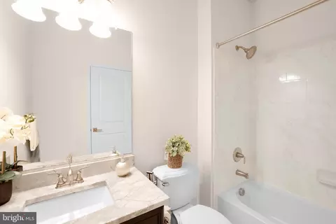
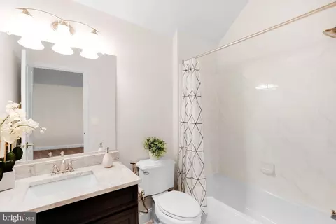
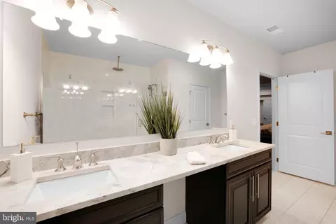
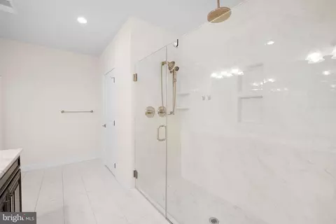
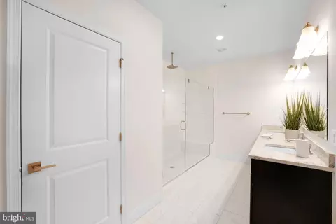
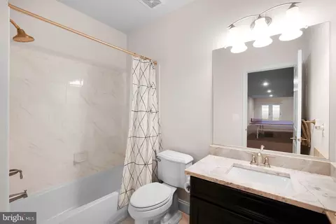
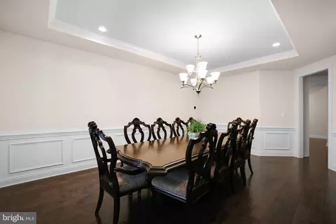
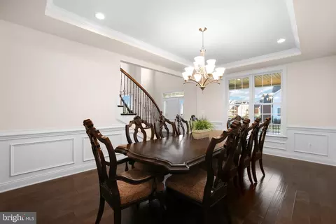
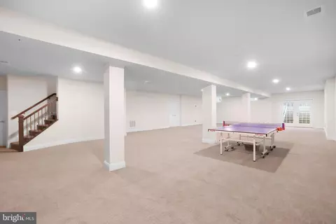
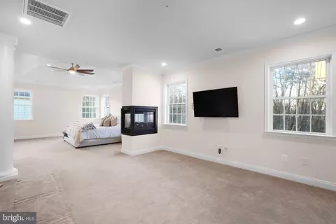
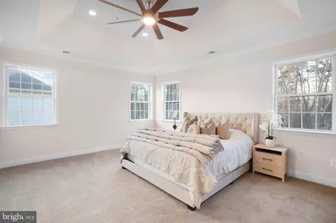
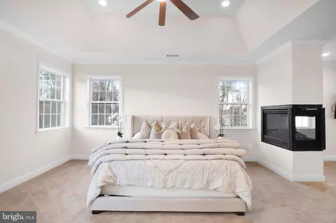
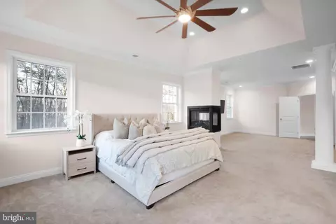
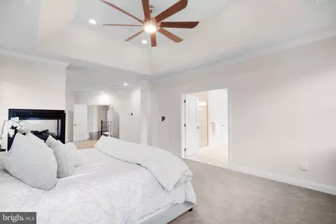
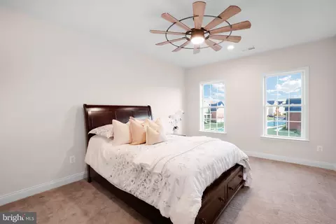
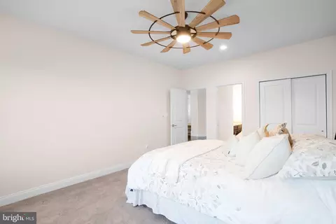
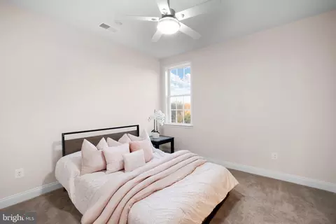
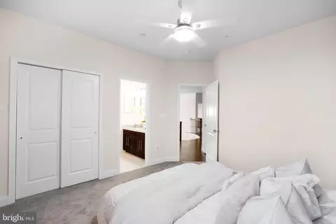
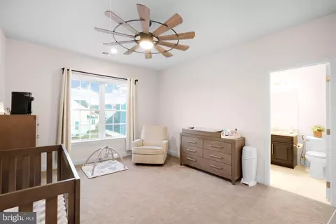
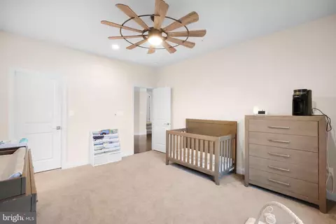
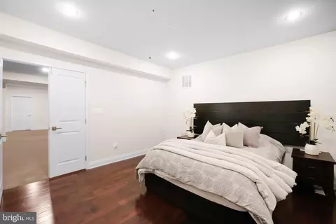
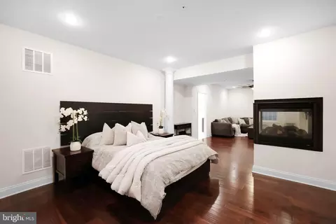
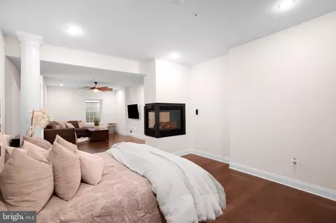
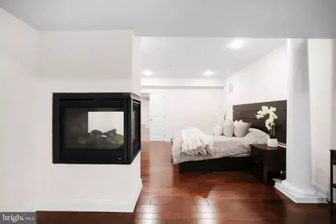
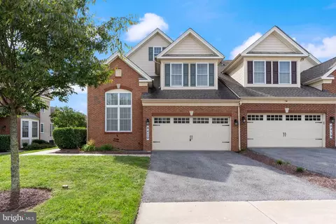
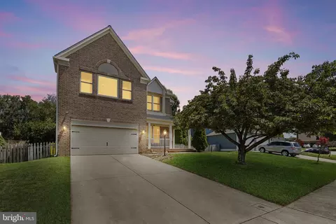
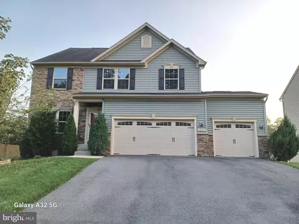
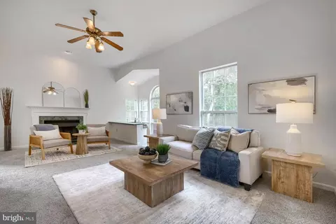
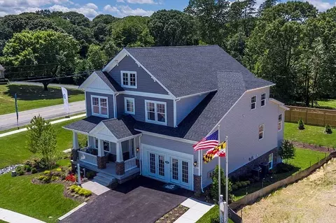
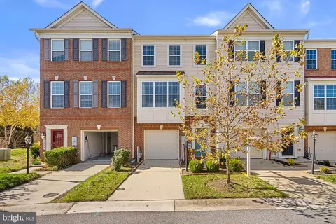
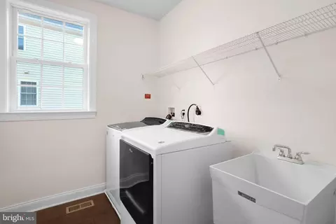
Step into the world of unparalleled luxury within the esteemed Arundel Forest enclave in Severn, MD, where sophistication meets grandeur in this magnificent mansion situated on a premium lot. Every inch of this residence exudes opulence, promising an exquisite living experience tailored for both indulgence and entertainment. This extraordinary estate boasts a plethora of lavish upgrades, featuring seven bedrooms, including three luxurious primary suites outfitted with top-tier amenities such as prewiring for 7.1 surround sound. Enjoy the added benefit of paid-off solar panels, ensuring sustainable living without compromising on luxury. Step outside onto the expansive patio, adorned with stunning granite city pavers, leading to a captivating stone-seated fire pit, all within a meticulously crafted wrought-iron fence and surrounded by lush privacy trees. No detail is overlooked in this home, with three gas fireplaces, 400 AMP circuit breakers, and multiple 75-gallon water heaters enhancing the experience of extraordinary living. Embrace the convenience of Ethernet ports in nearly every room, seamlessly integrating modern technology into the fabric of luxury living. Upon arrival, be greeted by the majestic stone waterbed and brick stone front facade, complemented by an inviting spacious porch, offering a glimpse of the splendor within. Enter through the entryway, where a grand dual cased stairway, adorned with espresso stained white oak stairs and wrought iron spindles, welcomes you into a soaring two-story foyer adorned with elegant design elements. Gleaming staggered hardwood planks, embellished with chair rail, shadow box, crown molding, and tray ceilings, create a timeless ambiance, setting the stage for refined living. Traverse the enchanting staircases to discover the expansive family room, boasting coffered ceilings and a captivating stone hearth embracing a gas fireplace. A sunlit conservatory awaits, perfect for gatherings or as a serene office space. Find solace in the main-level primary suite, featuring cathedral ceilings, dual walk-in closets, and a palatial ensuite bathroom adorned with exquisite marble-like tiles and double vanities, complete with custom cabinetry and an ultra-luxurious water room for added privacy. Designed for entertaining, the main level unfolds seamlessly, revealing formal dining and living spaces exuding sophistication. The gourmet kitchen, the heart of the home, features a heavy-duty cooktop, stainless steel draft hood, two spacious pantries, and sprawling luxurious countertops. Transition seamlessly to the sunroom with cathedral ceilings and private outdoor access, leading to the beautiful paver patio and stone-seated fireplace amidst lush landscaping and wrought-iron fencing. The main level also includes a mud area, half bath, laundry area, and entry to the expansive 2-car garage equipped with 2 Tesla chargers. Ascend to the upper level to find a primary suite fit for royalty, complete with tray ceilings, a gas-powered fireplace, 3 walk-in closets, and a spa-like ensuite bathroom. Four additional spacious suites, each with ensuite bathrooms and walk-in closets, ensure unparalleled comfort for residents and guests alike. The lower level offers yet another primary suite, a sprawling recreational room, a brand-new home theater, and a utility room equipped with top-of-the-line amenities. With seven bedrooms, seven bathrooms, and one half bath, this estate stands as the epitome of refined living in Toll Brother’s Arundel Forest Community. Experience luxury living at its finest, surrounded by exceptional amenities and a convenient location near Fort Meade, Northrop Grumman, and major transportation routes. PAID OFF SOLAR PANELS.
Listed by
Listing Agent - Sunna Ahmad
Listing Office - Cummings & Co. Realtors
Source: Bright MLS mls logo
MLS#MDAA2078806 • last updated 2 years ago
Movoto checked Bright MLS for data 2 minutes ago
Overview
Cooling/AC Central A/C, Ceiling Fan(s), Heat Pump(s), Multi Units, Programmable Thermostat, Solar On Grid, Electric, Solar Photovoltaic
Heating Natural Gas, Solar
Levels/Style Colonial
Type Residential
Status Closed
SqFt 9918
Lot Size (SqFt) 18470
Lot Size (Acres) 0.42
County Tax 11882, Annually
Tax: Assessed Value 1088133
Annual Property Tax 12262
Year Built 2019
Condition Excellent, Very Good
HOA Fee 130, Monthly
New Construction (Y/N) N
Foreclosure (Y/N) N
Interior
Total # of Bathrooms 8
# Full Baths 7
# Half Baths 1
Total # of Bedrooms 7
Basement Fully Finished, Heated, Interior Access, Outside Entrance, Poured Concrete, Rear Entrance, Sump Pump, Walkout Stairs, Windows
Other Room(s) Living Room, Dining Room, Primary Bedroom, Bedroom 4, Bedroom 5, Kitchen, Family Room, Foyer, Breakfast Room, Sun/Florida Room, Laundry, Mud Room, Recreation Room, Utility Room, Media Room, Bedroom 6, Conservatory Room, Primary Bathroom, Full Bath, Half Bath, Additional Bedroom
Appliances Built-In Microwave, Built-In Range, Cooktop, Cooktop - Down Draft, Dishwasher, Disposal, Dryer, Energy Efficient Appliances, ENERGY STAR Dishwasher, ENERGY STAR Clothes Washer, ENERGY STAR Refrigerator, Exhaust Fan, Extra Refrigerator/Freezer, Intercom, Microwave, Oven - Single, Oven/Range - Gas, Range Hood, Refrigerator, Stainless Steel Appliances, Washer, Water Heater, Water Heater - High-Efficiency, Water Heater - Solar
Walls/ Ceilings 2 Story Ceilings, 9'+ Ceilings, Cathedral Ceilings, High, Tray Ceilings, Vaulted Ceilings
Interior Features Additional Stairway, Attic, Bar, Breakfast Area, Built-Ins, Butlers Pantry, Carpet, Ceiling Fan(s), Chair Railings, Crown Moldings, Curved Staircase, Dining Area, Double/Dual Staircase, Entry Level Bedroom, Efficiency, Floor Plan - Open, Kitchen - Eat-In, Kitchen - Gourmet, Kitchen - Island, Kitchen - Table Space, Kitchenette, Pantry, Primary Bath(s), Recessed Lighting, Skylight(s), Bathroom - Soaking Tub, Spiral Staircase, Bathroom - Stall Shower, Bathroom - Tub Shower, Upgraded Countertops, Wainscotting, Walk-in Closet(s), Window Treatments, Wood Floors
Accessibility Features Other
Exterior
Roof Shingle
Foundation Slab
Garage Desc Additional Storage Area, Built In, Garage - Front Entry, Inside Access, Garage Door Opener, Oversized
Parking Desc Attached Garage, Driveway, On Street
# Garage Spaces 2
# Parking Spaces 10
# Attached Garage Spaces 2
# Driveway Spaces 8
Exterior Features Bump-outs, Extensive Hardscape, Exterior Lighting, Lawn Sprinkler, Sidewalks, Street Lights, Other
Existing Structures Above Grade, Below Grade
Amenities / Utilities
Sewer/ Septic Public Sewer
Electricity 200+ Amp Service
Pool Yes - Community
Inclusions PAID OFF SOLAR PANELS
Community Pool Fenced, Concrete, Heated, In Ground, Solar Heated
Location
Subdivision ARUNDEL FOREST
Water Source Public
Senior Community (Y/N) N
School District ANNE ARUNDEL COUNTY PUBLIC SCHOOLS
Directions GPS IS BEST.
Zoning R2, Residential.
We are not permitted to show value estimates for this property.
  • May 2024
    Public Records
  • May 2, 2024 Sold
    $1,250,000
  • May 2024
    mls logo MLS # MDAA2078806
  • May 1, 2024 Sold
    $1,250,000
  • Mar 15, 2024 Pending
    —
  • Feb 28, 2024 Listed
    $1,250,000 (+7.5%)
  • Apr 2019
    mls logo MLS # MDAA397716
  • Apr 29, 2019 Sold
    $1,162,989
  • Apr 29, 2019 Listed
    $1,162,989
  • Apr 2019
    Public Records
  • Apr 8, 2019 Sold
    $1,162,989
  • Year Property taxes Tax assessment
  • 2025
    $14,111 +18.8%
    $1,247,600 +6.83%
  • 2023
    $11,882 +12.8%
    $1,167,867 +15.81%
  • 2022
    $10,538 +1213.8%
    $1,008,400 +1.1%
  • 2018
    $802 +7.5%
    $997,400 +1262.57%
  • 2017
    $746
    $73,200
  • 1208 Sappling Dr
    $1.25M
  • Arundel Forest
    —
  • 21144
    $500K -1% y/y
  • Severn
    $522K +2% y/y
No chart available
Statistics calculated by Movoto
Est. value Bed/bath Sqft mi
1210 Sappling Dr, Severn, MD 21144 $905,700 —/3 4,201 0.01
1212 Sappling Dr, Severn, MD 21144 $966,700 —/3 3,749 0.03
8256 Saint Francis Dr, Severn, MD 21144 $921,100 —/2 3,804 0.03
1214 Sappling Dr, Severn, MD 21144 $922,300 —/2 4,203 0.04
1211 Sappling Dr, Severn, MD 21144 $910,800 4/3 3,759 0.05
8258 Saint Francis Dr, Severn, MD 21144 $896,500 —/4 3,678 0.05
8257 Saint Francis Dr, Severn, MD 21144 $951,100 —/2 4,171 0.05
1216 Sappling Dr, Severn, MD 21144 $1,089,300 5/4 5,718 0.06

Estimated values are based on public record data and automated valuation models. Values are not guaranteed and may not reflect current market conditions.

Thinking of selling? Get a Cash Offer.

  • A smooth, fast sale
  • Skip staging and repairs
  • No strings attached
3/10
Meade Heights Elementary School
public Grades PK, K-5
Anne Arundel County Public Schools
4/10
Macarthur Middle School
public Grades 6-8
Anne Arundel County Public Schools
3/10
Meade High School
public Grades 9-12
Anne Arundel County Public Schools
Source: GreatSchools.org © 2026. All rights reserved.

Around Arundel Forest

Explore everything this neighborhood has to offer.
By entering my info and clicking Ask a Question below, I am providing my e-signature and express written consent to receive marketing emails, calls, and texts (including via automatic telephone dialing systems, AI generative, artificial or pre-recorded voice technology) relating to my inquiry from Movoto (and parties calling/messaging on their behalf) even if my number appears on the company, state, or national Do Not Call Registry. You also agree to ourTerms and Conditions and Privacy Policy. Consent not required to receive services (call 1-844-420-1270 to be connected without providing consent).

Nearby recently sold homes in Severn, MD

Nearby homes for sale in Severn, MD

Newest listings in 21144

  • Real Estate
  • MD
  • Anne Arundel County
  • Severn
  • 21144
  • 1208 Sappling Dr
Meet with a real estate agent today (844) 430-0869
The multiple listing information is provided by BRIGHT MLS. IDX information is provided exclusively for consumers’ personal, non-commercial use and that it may not be used for any purpose other than to identify prospective properties consumers may be interested in purchasing. Information deemed reliable but not guaranteed to be accurate. Buyer to verify all information. The information provided is for consumers' personal, non-commercial use and may not be used for any purpose other than to identify prospective properties consumers may be interested in purchasing. Listing information updated every 15 minutes. Terms of use & Privacy Policy, California Privacy Info. Copyright © 2005 - 2026 Movoto, Inc. All rights reserved. Equal Housing Opportunity CalDRE CalDRE #01517281
Movoto Real Estate is committed to ensuring accessibility for individuals with disabilities. We are continuously working to improve the accessibility of our web experience for everyone. We welcome feedback and accommodation requests, please submit them here.
© 2026 BRIGHT, All Rights Reserved
Information Deemed Reliable But Not Guaranteed
The data relating to real estate for sale on this website appears in part through the BRIGHT Internet Data Exchange program, a voluntary cooperative exchange of property listing data between licensed real estate brokerage firms in which Movoto participates, and is provided by BRIGHT through a licensing agreement.The information provided by this website is for the personal, non-commercial use of consumers and may not be used for any purpose other than to identify prospective properties consumers may be interested in purchasing. Data last updated: 11/3/2026. Some properties which appear for sale on this website may no longer be available because they are under contract, have Closedor are no longer being offered for sale. Some real estate firms do not participate in IDX and their listings do not appear on this website. Some properties listed with participating firms do not appear on this website at the request of the seller. This home sale information is not to be construed as an appraisal and may not be used as such for any purpose. BRIGHTMLS is the (or a) provider of this home sale information and has compiled content from various sources. Some properties represented may not have actually solddue to reporting errors.
Requests for information regarding mortgage products will be directed to Movoto.com affiliate, Lower, LLC - a licensed Mortgage Lender (NMLS #1124061), or, based on your location, may be redirected to a participating mortgage marketing partner that may pay Lower, LLC for any consumer contact information provided through this site.