
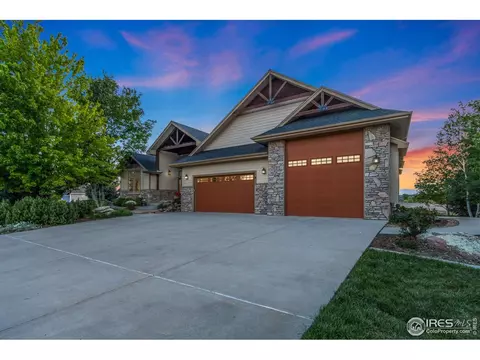
- $1,050,000
- 5Bd
- 4Ba
- 3,990 Sq Ft
SOLD

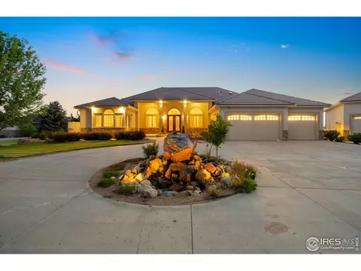
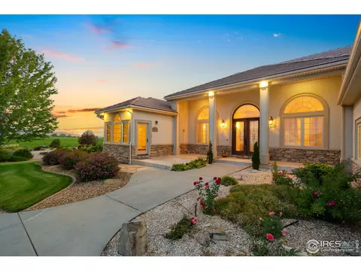
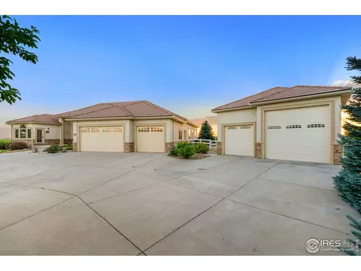
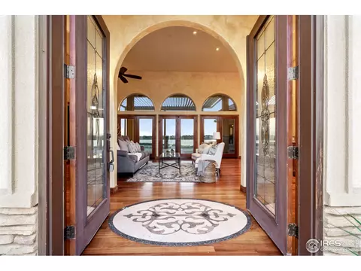
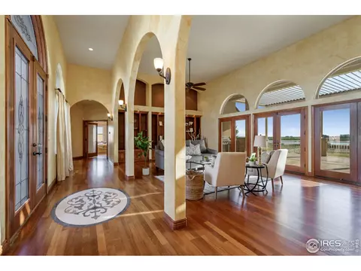
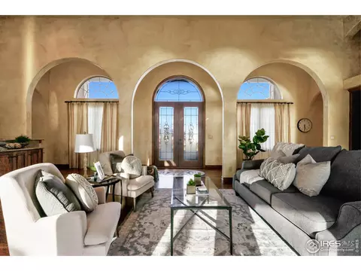
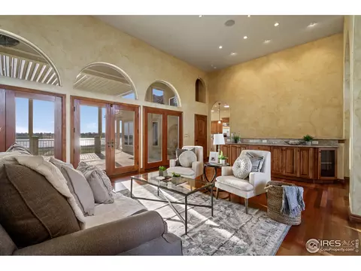
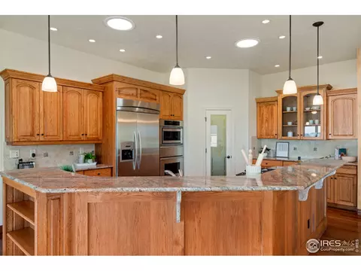
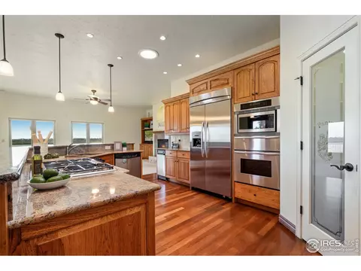
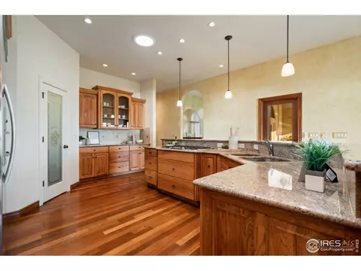
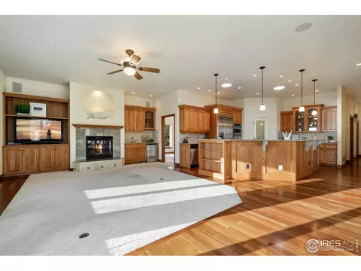
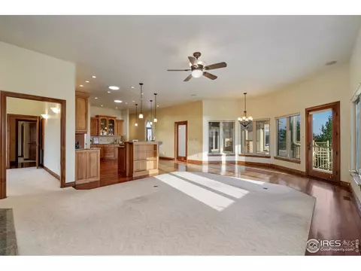
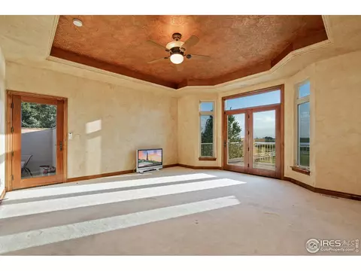
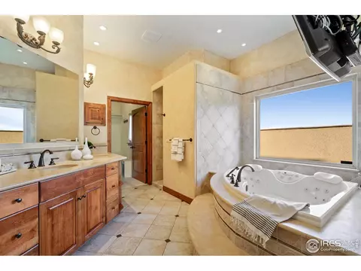
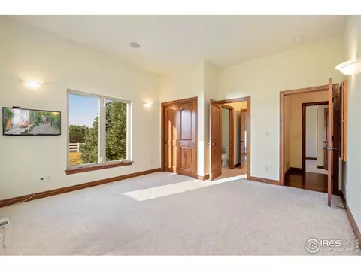
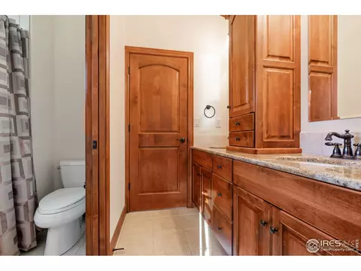
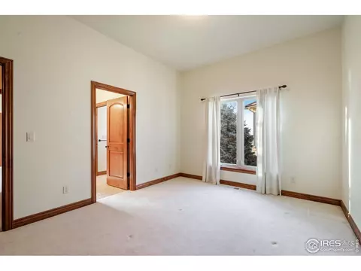
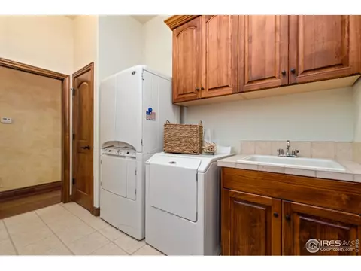
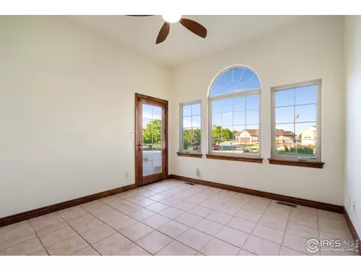
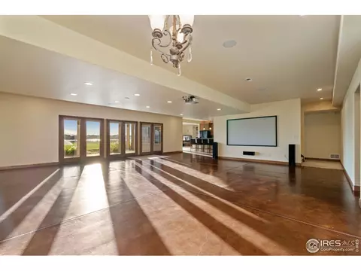
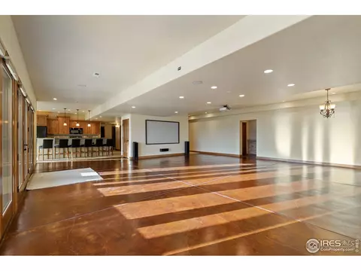
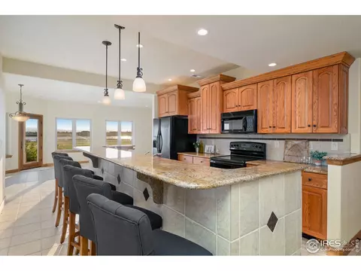
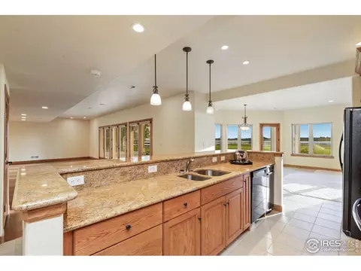
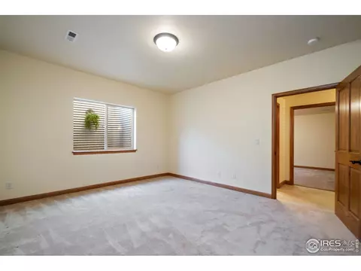
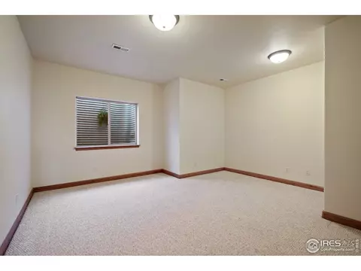
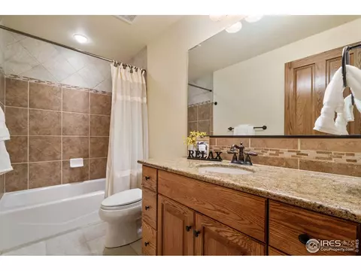
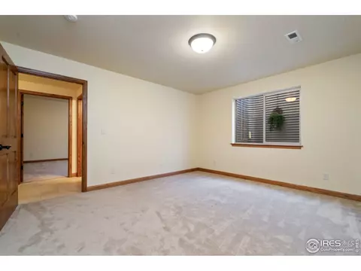
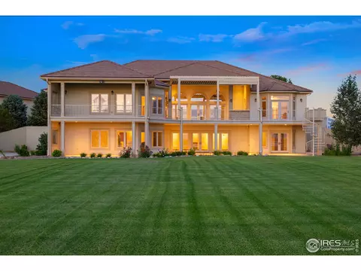
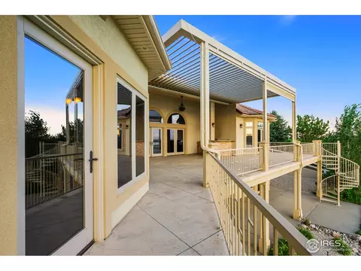
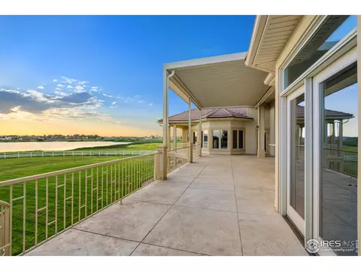
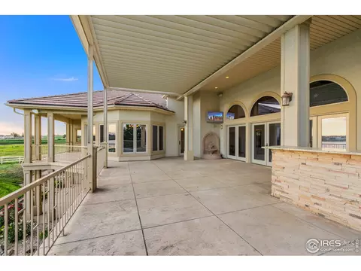
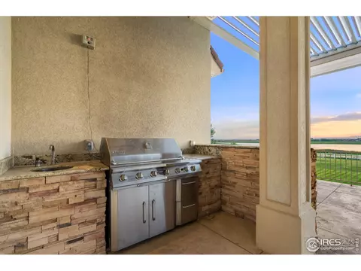
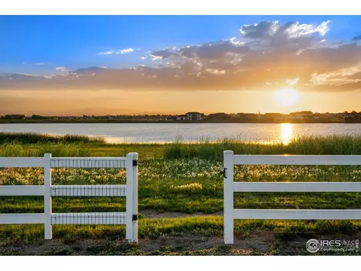
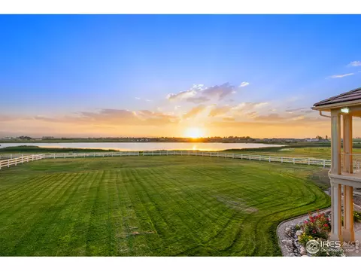
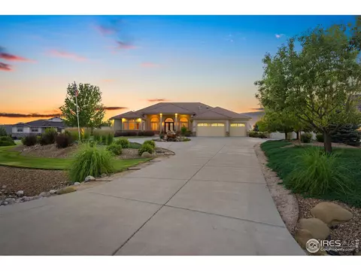
Last sold 12/02/2020 for $1.2M
bed
bath
Sqft ($181/Sqft)
| Property type House | Year built 2005 | HOA fee $21/month | Lot size 1.6 Acre | Movoto estimate | Parking 6 garage spaces |

| Overview | |
| Cooling/AC | Ceiling Fan(s) |
| Heating | Forced Air, 2 Or More Heat Sources, 2 Or More H20 Heaters |
| Levels/Style | One |
| MLS # | 917277 |
| Type | Residential |
| Status | Sold |
| SubType | Single Family Residence |
| Living Area | 6645 |
| Lot Size (Acres) | 1.6 |
| Annual Tax | 5474 |
| HOA Fee | Annually, 250 |
| HOA | Baldridge HOA |
| Interior | |
| # Three-Quarter Baths | 1 |
| Total # of Bathrooms | 6 |
| # Full Baths | 3 |
| # Half Baths | 2 |
| Total # of Bedrooms | 6 |
| Basement | Full, Partially Finished, Walk-Out Access, Sump Pump |
| Flooring | Wood |
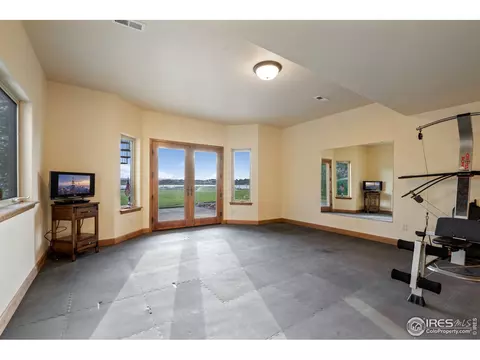
| Door Features | French Doors |
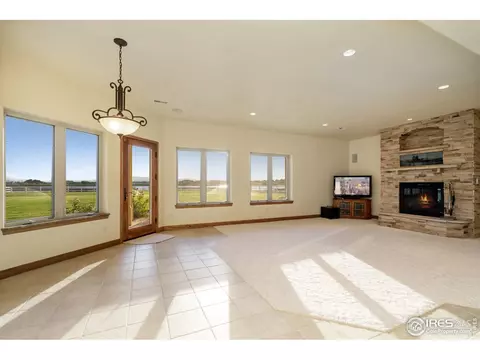
| Fireplace Desc | Two Or More, Gas, Gas Log, Living Room, Basement |
| Accessibility Features | Level Lot, Main Floor Bath, Main Level Bedroom, Main Level Laundry |
| Window Features | Window Coverings |
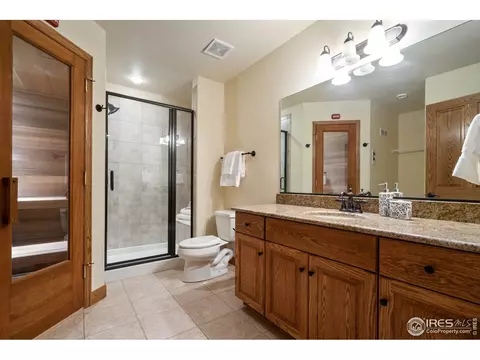
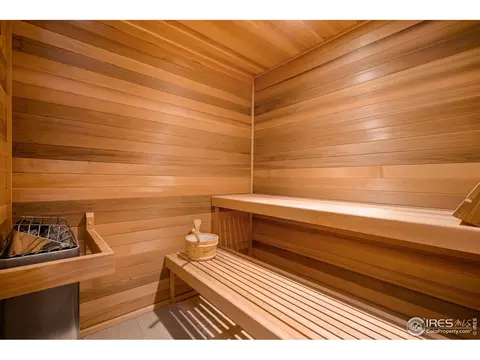
| Interior Features | Eat-in Kitchen, Separate Dining Room, Cathedral Ceiling(s), Open Floorplan, Pantry, Walk-In Closet(s), Sauna, Wet Bar, Washer/Dryer Hookup, Jack & Jill Bathroom, Kitchen Island, Two Primary Suites, High Ceilings, Central Vacuum |
| Exterior | |
| Roof | Tile |
| Construction | Frame, Stone, Stucco |
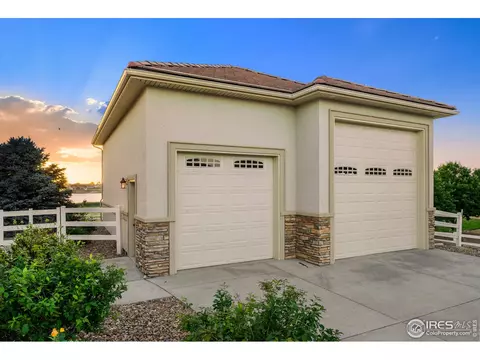
| Exterior Features | Sprinkler System, >8' Garage Door, Heated Garage, Oversized Garage, Tandem Garage |
| Patio & Porch | Deck |
| Lot Features | Cul-De-Sac, Level, Abuts Pond/Lake, Abuts Farm Land, Outbuildings, House Faces East, City Limits, Paved, Water Rights Excluded, Mineral Rights Excluded |
| Fencing | Fenced, Vinyl |
| Amenities / Utilities | |
| Utilities | Natural Gas Available, Electricity Available |
| Sewer/ Septic | Public Sewer |
| Electricity | Xcel |
| Water Source | City |
| Appliances | Electric Range, Gas Range, Self Cleaning Oven, Dishwasher, Refrigerator, Bar Fridge, Washer, Dryer, Microwave, Gas Bar-B-Q, Disposal, Fire Alarm |
| Spa Desc | Bath |
| Location | |
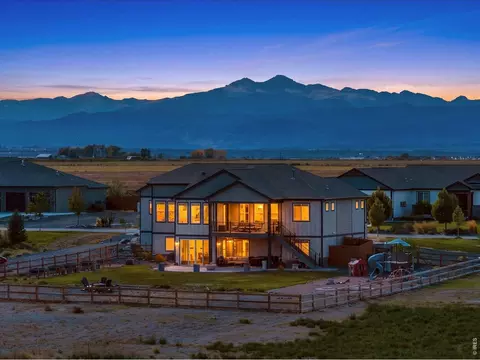
| View | Mountain(s), Hills, Plains View, Water |
| County | Weld |
| Community Features | Sauna, Fitness Center |
| Subdivision | Baldridge |
| Middle School | Eaton |
| High School District | Eaton RE-2 |
| APN | R8941302 |
| Directions | From Town Of Severance (Bruce's Bar), Go East About A Mile To Baldridge Dr. Turn Right And It's The 2nd To Last House On The Right At End Of Street. |
| Lot/ Land Details | |
| Possible Use | Single Family |
| Road Frontage | City Street |
| Road Surface | Asphalt |
 MLS # IR917277
MLS # 1912119
MLS # 917277
MLS # 913298
MLS # 894013
MLS # IR917277
MLS # 1912119
MLS # 917277
MLS # 913298
MLS # 894013| Est. value | Bed/bath | Sqft | mi | |
|---|---|---|---|---|
| 1221 Baldridge Dr, Severance, CO 80615 | $1,287,000 | 4/3 | 3,287 | 0.03 |
| 1225 Baldridge Dr, Severance, CO 80615 | $1,189,000 | 4/4 | 2,550 | 0.03 |
| 1234 Baldridge Dr, Severance, CO 80615 | $814,000 | 4/3 | 1,824 | 0.05 |
| 1232 Baldridge Dr, Severance, CO 80615 | $803,000 | 2/3 | 1,927 | 0.06 |
| 1219 Baldridge Dr, Severance, CO 80615 | $1,082,000 | 4/5 | 2,386 | 0.07 |
| 2126 Blue Ridge Dr, Severance, CO 80615 | $835,000 | 5/4 | 1,903 | 0.08 |
| 2121 Blue Ridge Dr, Severance, CO 80615 | $839,000 | 4/2 | 2,006 | 0.08 |
| 66345 County Rd 125, Severance, CO 80615 | $179,191 | 4/2 | 1,120 | 0.09 |
Estimated values are based on public record data and automated valuation models. Values are not guaranteed and may not reflect current market conditions.
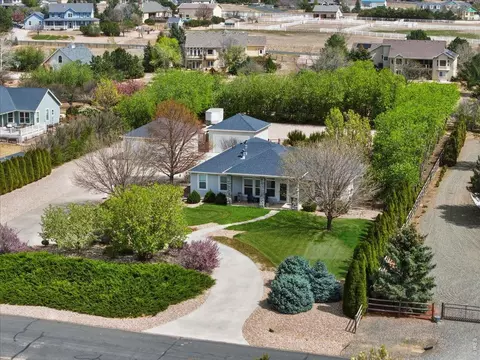
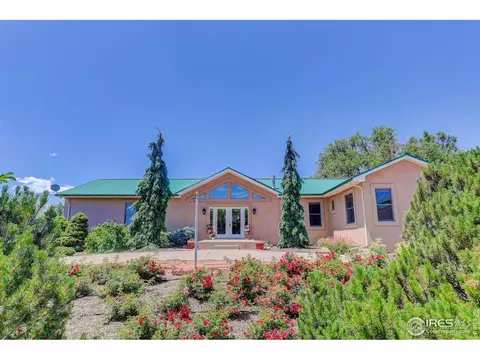
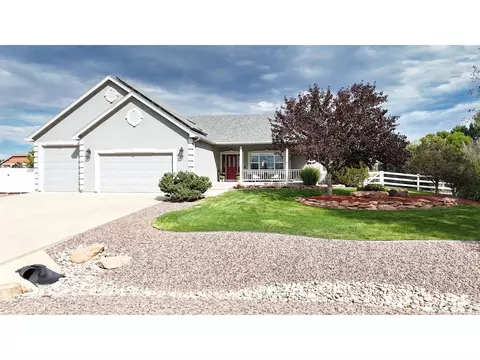
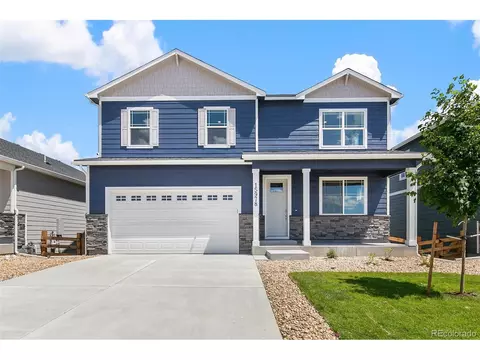
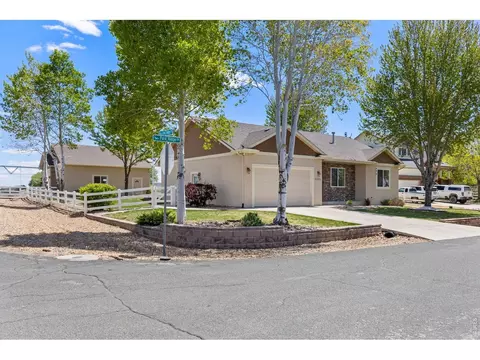
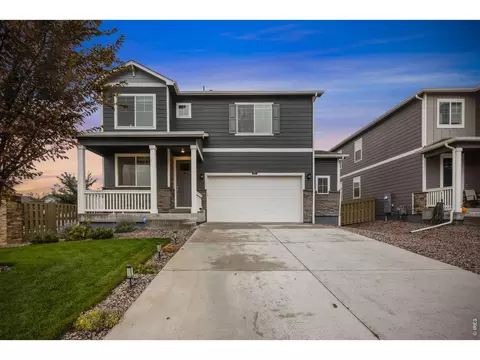
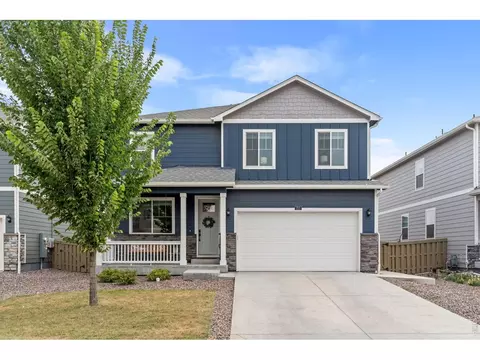
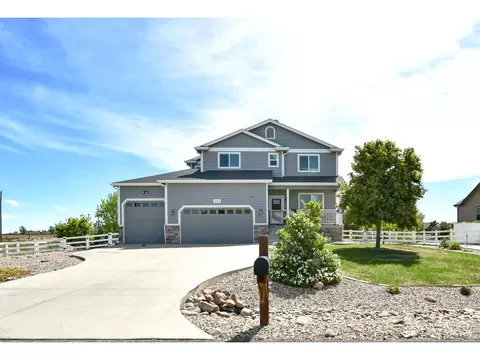
$461,750
$427,500
$620,000
$410,000
$639,900
$462,500
$495,000
$535,039
$423,950
$394,900
$375,000
$489,000
$635,000
$510,900
$619,000
$712,450
$698,950
$649,900
$499,500
$395,235
$595,000
$741,950
$655,000
$560,000
$636,000
$699,000
$1,875,000
$829,000
$775,000
$649,500