Movoto Real Estate
Sold on 04/26/2025
  • Map Image
  • Map Image
  • Map Image

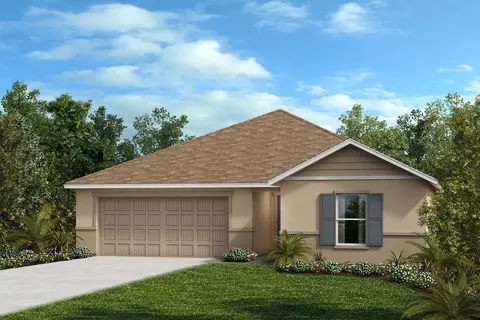
1209 Florablu Dr, Seffner, FL 33584

$503,000

Last sold 04/26/2025 for $489K

  • 4

    bed

  • 2

    bath

  • 2,080

    Sqft ($236/Sqft)

House not for sale

About 1209 Florablu Dr

Property type House
Neighborhood
Year built 2021
HOA fee $57/month
Lot size 6,200 Sqft
Movoto estimate
Parking 2 garage spaces
Rental estimate
Property description
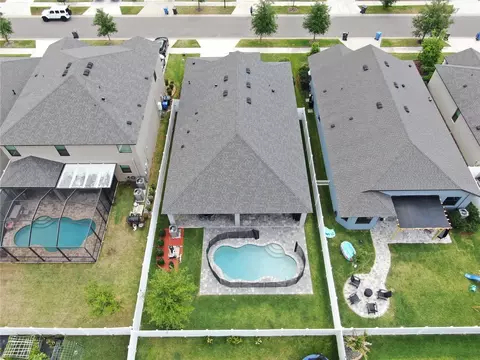
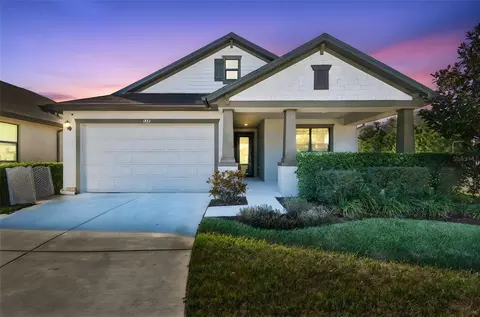
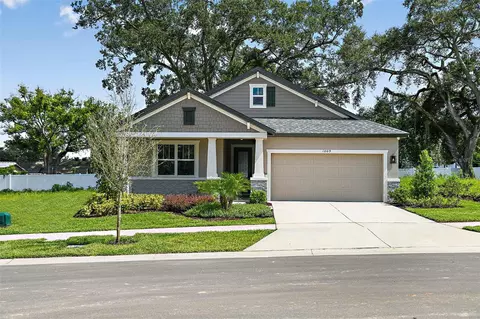
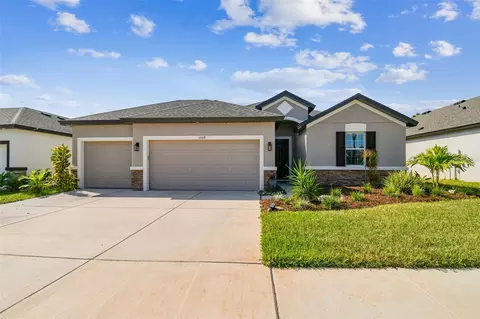
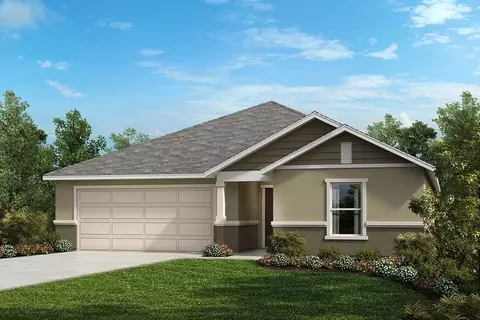
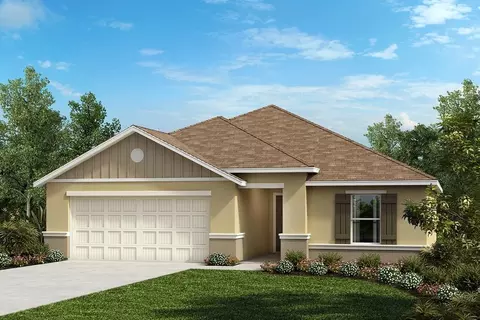
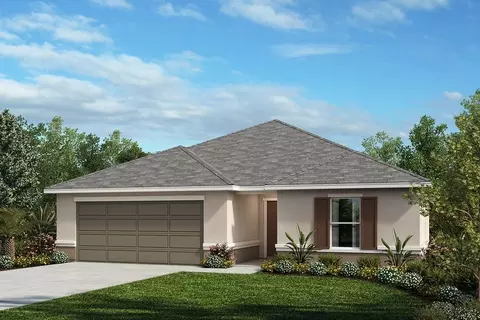
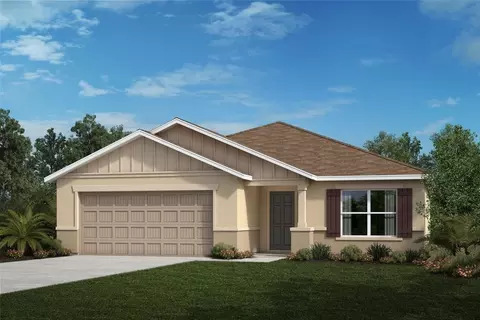
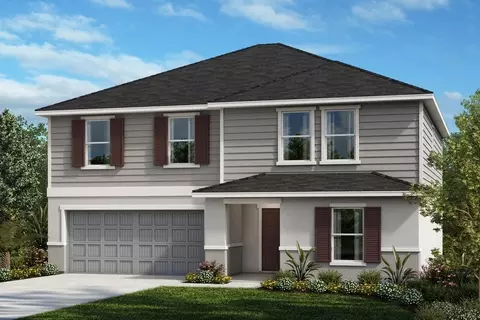
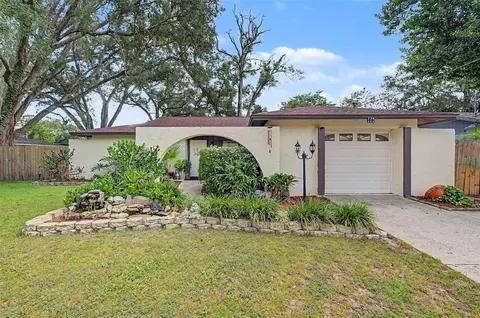
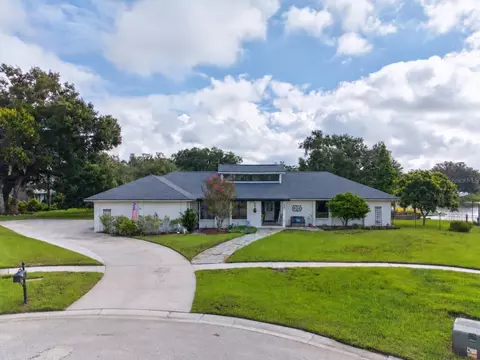
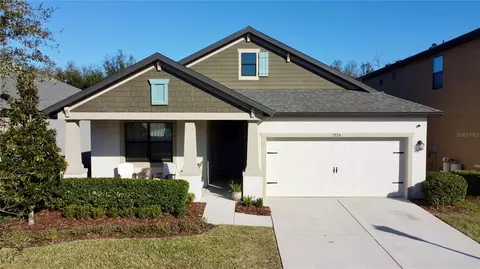
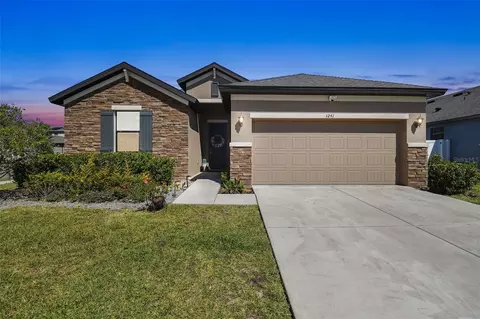
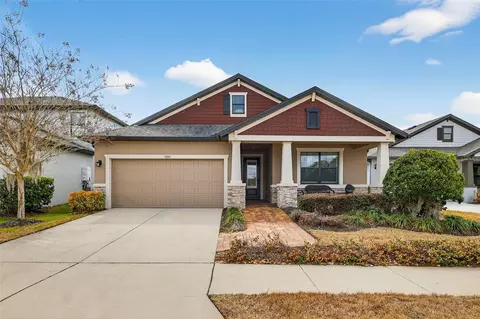
If this home doesn't CHECK all of your moving BOXES...what will?! Quality Built by William Ryan Homes; this SANIBEL Floorplan is incredible! 4 Bedrooms, 2 Full Bathrooms SPRAULING TRIPLE split layout WITH SALT WATER POOL+ Oversized 4' extended 2 Car Garage, MASSIVE 40x8 Covered Lanai within the quaint 72 residential GATED sub-division of FLORABLUE ESTATES is MINUTES to MAJOR HIGHWAYS! Over 2900 total sf, NEWLY CONTRUCTED 2021 and LOVED ever since! Impeccably maintained Landscape immediately will attract you to this Stoned accented entrance with custom Glass Etched Front Door landing you in the OPEN foyer joined with a SEPERATE FORMAL DINING ROOM (easily could convert to home office or 5th bedroom). Cozy, BRIGHT Front Bedroom offers Insulted Windows, Ceiling Fan and Built in Closet. CEREMIC TILE continues throughout this entire home, front Hallway shared with FULL GUEST bathroom upgraded with designer Shower wall tile, shower/tub combo, QUARTZ Elevated Vanity and a HUGE walk-in LINEN CLOSET just a skip from the inside Laundry room. Second & Third Bedrooms are OVERSIZED, provide ample storage and privacy! Gourmet Kitchen equipped with GAS RANGE, QUARTZ island w/tons of storage & Electricity, Pendant lighting, STAINLESS STEEL APPLIANCES, TILE DESIGNER BACKSPLASH, extended countertops, WALK-IN PANTRY, recessed energy efficient lighting, QUARTZ COUNTERTOPS, 42"Cabinets (one display/glass) Integra Faucet, Breakfast Bar, CUSTOM Cabinet DRAWER PULL OUTS, PLUS DINETTE SPACE! Spectacular 20.3x15.11 LIVING ROOM is any entertainers DREAM with plenty of room for all furnishings! Watch TV while admiring your sparkling Salt Water Pool either inside or OUT! Home comes with Exterior Mounted TV+Indoor/outdoor SURROUND SOUND SPEAKER/SUBWOOFER SYSTEM with multi-use option. Primary suite is tucked in the back of property for COMPLETE PRIVACY, this En-suite IS MODERN, OVERSIZED has pool views and a MASSIVE WALK-IN SHOWER with 75" Glass Enclosure+elevated peek window for a little added sun kiss! DUAL SINKS, Expansive Counter Space, SEPERATE DEEP WATER CLOSET and a WALK-IN CLOSET you can get lost in! This home is ENERGY STAR CERTIFIED AND NATIONAL GREEN BUILDING CERTIFIED! TOTAL HOUSE CULLIGAN WATER FILTRATION SYSTEM Maintained through October 2025.(interior + exterior), yes, wash your car with filtered water! 15 Seer maintained A/C, R-38 Blown Insulation, Fully Fenced REAR YARD, Pre-installed Pool Footers (ready for screen enclosure). SMARTHOME includes: Liftmaster MyQ enabled Garage Door Opener, Clare Doorbell Camera/Mini system, Wifi Extender N300. Two (2) inch Faux Wood Blinds throughout, Marble Window Sills, Rainbird Sprinkler System, Hurricane Shutters, Electronic Garage Keypad, New Schlage keyless (opt) lock system, Trek Termite System, Four (4) RG-6 Quad Shield High Speed Outlets, In-wall Pest Defense System, Attic Space, Paved Pool Deck. REASONABLE HOA and NO CDD!! Flood Zone (X), no flood insurance REQUIRED. Community Mail Box adds privacy. LOCATION is exceptionally close to I-4, I-75, Selmon Expressway Connector, Ybor Historic District, Midflorida Amphitheatre, State Fairgrounds, Hard Rock Casino, Tampa Int'l Airport, MACDILL AFB, Channelside entertainment Complex, Downtown Tampa, Clearwater Beach, Tampa General Hospital, Port of Tampa, 1 hour drive To DISNEY WORLD! New Shopping Centers, Endless options for whatever you could possibly need! It is highly recommended that you make an appointment today to view this property - You'll be glad you did!
Listed by
Listing Agent - Renee Perry
Listing Agent Contact: 813-855-4982
Listing Office - FUTURE HOME REALTY INC
Source: Stellar MLS mls logo
MLS#TB8375734 • last updated 1 year ago
Movoto checked Stellar MLS for data 17 minutes ago
Overview
Cooling/AC Central Air
Levels/Style 1, One, Contemporary
Type Residential
SubType Single Family Residence
Status Active
MLS # TB8375734
SqFt 2080
Lot Size (Acres) 0.14
Lot Size (SqFt) 6200
Property Tax 6570.69
Year Built 2021
Condition Completed
HOA Name MARIA RODRIQUEZ
HOA Fee 171, Quarterly
Builder Name WILLIAM RYAN HOMES
Interior
Total # Bathrooms 2
# Full Baths 2
# Bedrooms 4
Total # of Rooms 9
Flooring Ceramic Tile
Interior Features Ceiling Fans(s), Eat-in Kitchen, High Ceilings, In Wall Pest System, Kitchen/Family Room Combo, Open Floorplan, Pest Guard System, Primary Bedroom Main Floor, Smart Home, Solid Wood Cabinets, Split Bedroom, Stone Counters, Thermostat, Walk-In Closet(s), Window Treatments
Exterior
Exterior Irrigation System, Lighting, Sidewalk, Sliding Doors, Sprinkler Metered
Roof Shingle
Foundation Slab
# Garage Spaces 2
Amenities / Utilities
Utilities Desc BB/HS Internet Available, Electricity Connected, Natural Gas Connected, Sewer Connected, Water Connected
Green Features: Indoor Air Quality Non Toxic Pest Control
Sewer Public Sewer
Location
View Garden
County Hillsborough
Community Features Community Mailbox, Sidewalks
Subdivision FLORABLU ESTATES
Elementary School Lopez-HB
Middle School Burnett-HB
High School Armwood-HB
APN U-34-28-20-C0J-000003-00011.0
Zoning PD
Lot/ Land Details
Road Surface Type Paved
Road Responsibility Public Maintained Road
$503K
Range: $462K-$543K
Last 30 days 
Rental est.: $3,905/month
Gross rent multiplier: 10.5
  • Jun 2025
    mls logo MLS # TB8375734
  • Jun 3, 2025 Sold
    $489,900
  • Apr 27, 2025 Pending
  • Apr 17, 2025 Listed
    $489,900 (+38.7%)
  • May 2025
    Public Records
  • May 30, 2025 Sold
    $489,900
  • Jun 2021
    mls logo MLS # J929547
  • Jun 14, 2021 Sold
    $353,267
  • May 19, 2021 Listed
    $353,267
  • May 2021
    Public Records
  • May 21, 2021 Sold
    $353,300
  • Year Property taxes Tax assessment
  • 2024
    $6,571 +3.3%
    $371,956 +3.0%
  • 2023
    $6,359 +3.8%
    $361,122 +3.0%
  • 2022
    $6,124 +219.0%
    $350,604 +471.2%
  • 2021
    $1,920 +377.7%
    $61,380 +890.0%
  • 2020
    $402
    $6,200
  • 1209 Florablu Dr
    $489K
  • Seffner Community Alliance
    $379K
  • 33584
    $406K +7% y/y
  • Seffner
    $406K +7% y/y
No chart available
Statistics calculated by Movoto
Est. value Bed/bath Sqft mi
1211 Florablu Dr, Seffner, FL 33584 $468,000 4/2 1,962 0.01
1207 Florablu Dr, Seffner, FL 33584 $590,000 4/4 3,311 0.01
1213 Florablu Dr, Seffner, FL 33584 $449,000 3/2 1,505 0.02
1205 Florablu Dr, Seffner, FL 33584 $443,000 3/2 1,715 0.02
119 Azul Dr, Seffner, FL 33584 $468,000 4/2 1,891 0.03
117 Azul Dr, Seffner, FL 33584 $492,000 4/2 2,080 0.03
1215 Florablu Dr, Seffner, FL 33584 $442,000 3/2 1,510 0.03
121 Azul Dr, Seffner, FL 33584 $576,000 4/4 3,260 0.03

Estimated values are based on public record data and automated valuation models. Values are not guaranteed and may not reflect current market conditions.
Thinking of selling? Get a Cash Offer.

  • A smooth, fast sale
  • Skip staging and repairs
  • No strings attached
6/10
1/10
4/10
Source: GreatSchools.org © 2026. All rights reserved.

Around Seffner Community Alliance

Explore everything this neighborhood has to offer.
By entering my info and clicking Ask a Question below, I am providing my e-signature and express written consent to receive marketing emails, calls, and texts (including via automatic telephone dialing systems, AI generative, artificial or pre-recorded voice technology) relating to my inquiry from Movoto (and parties calling/messaging on their behalf) even if my number appears on the company, state, or national Do Not Call Registry. You also agree to ourTerms and Conditions and Privacy Policy. Consent not required to receive services (call 1-844-420-1270 to be connected without providing consent).

Nearby recently sold homes in Seffner, FL

Nearby homes for sale in Seffner, FL

Newest listings in 33584

  • Real Estate
  • FL
  • Hillsborough County
  • Seffner
  • 33584
  • 1209 Florablu Dr
Meet with a real estate agent today (844) 430-0869
The multiple listing information is provided by Stellar MLS. IDX information is provided exclusively for consumers’ personal, non-commercial use and that it may not be used for any purpose other than to identify prospective properties consumers may be interested in purchasing. Information deemed reliable but not guaranteed to be accurate. Buyer to verify all information. The information provided is for consumers' personal, non-commercial use and may not be used for any purpose other than to identify prospective properties consumers may be interested in purchasing. Listing information updated every 15 minutes. Terms of use & Privacy Policy, California Privacy Info. Copyright © 2005 - 2026 Movoto, Inc. All rights reserved. Equal Housing Opportunity CalDRE CalDRE #01517281
Movoto Real Estate is committed to ensuring accessibility for individuals with disabilities. We are continuously working to improve the accessibility of our web experience for everyone. We welcome feedback and accommodation requests, please submit them here.
Stellar MLS
The real estate listing data marked with this icon comes from the IDX program of the Stellar MLS. All information provided is deemed reliable but is not guaranteed and should be independently verified. Listings displayed on this website may be subject to prior sale or removal from sale; availability of any listing should always be independently verified. Listing information is provided exclusively for consumers’ personal, non-commercial use, solely to identify potential properties for potential purchase; all other use is strictly prohibited and may violate relevant federal and state law.
Requests for information regarding mortgage products will be directed to Movoto.com affiliate, Lower, LLC - a licensed Mortgage Lender (NMLS #1124061), or, based on your location, may be redirected to a participating mortgage marketing partner that may pay Lower, LLC for any consumer contact information provided through this site.