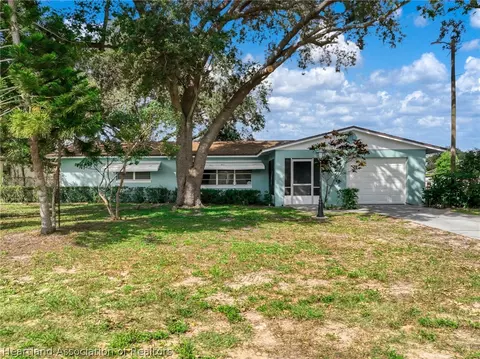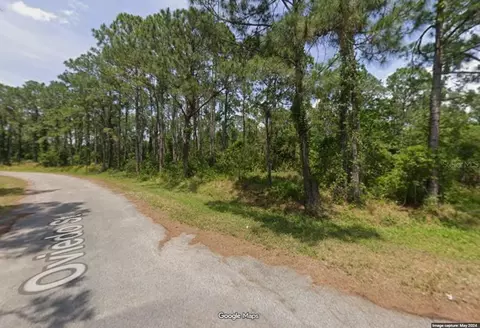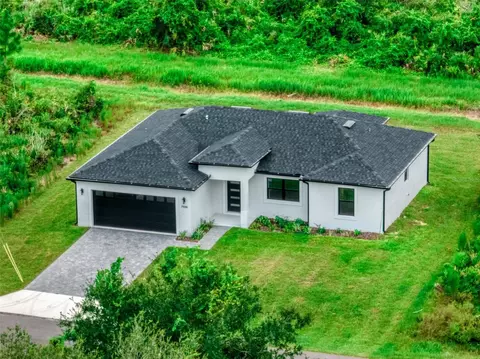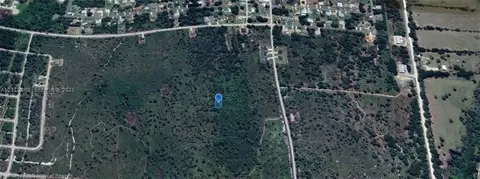
Movoto Real Estate
  • Other
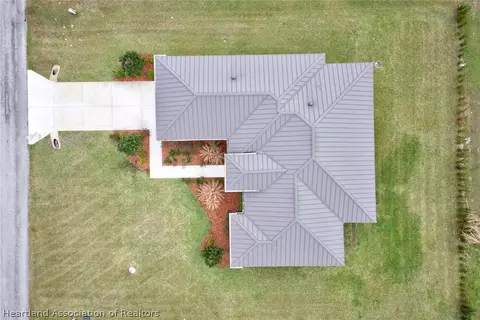
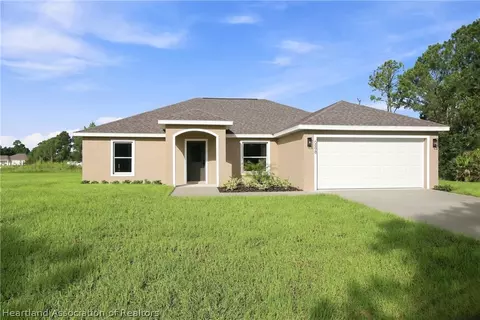
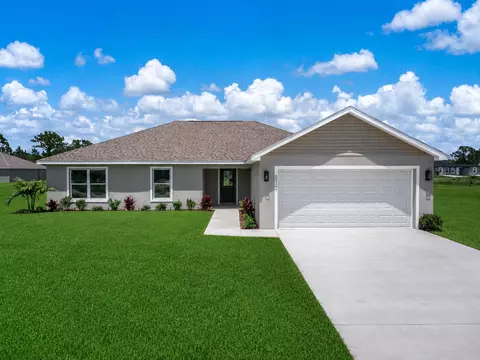
  • Exterior
  • Living
  • Entry Way
  • Kitchen
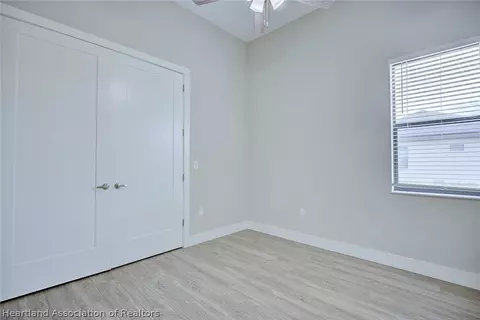
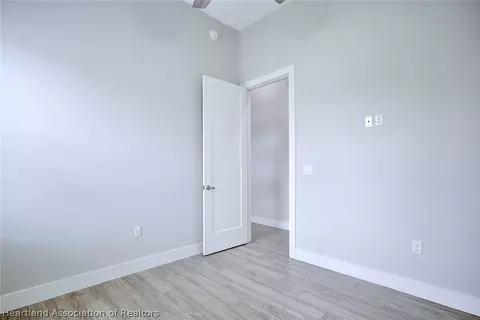
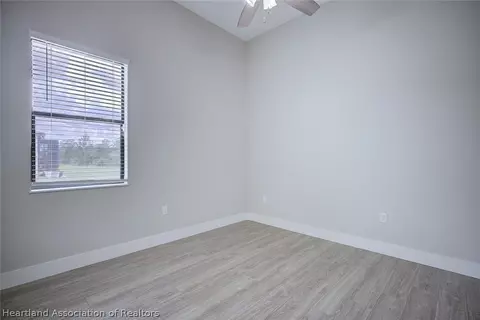
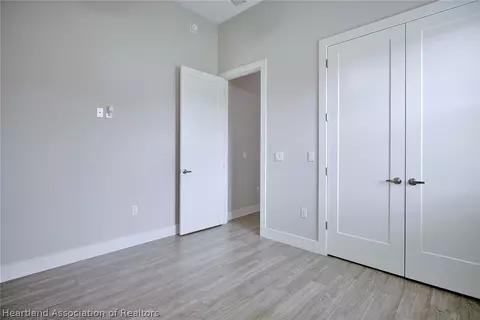
  • Bedroom
  • Bath
  • Dining
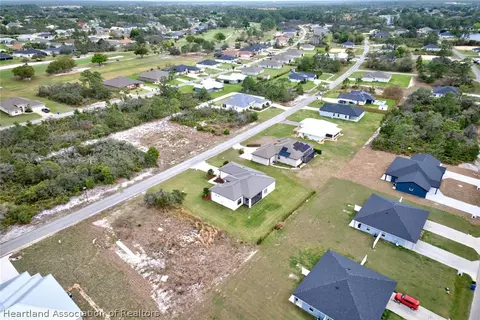
  • View/Area
  • Animated home icon 3D tour

6910 San Bruno Dr, Sebring, FL 33872

  • $410,000

  • 4

    bed

  • 2

    bath

  • 1,924

    Sqft ($213/Sqft)

House for sale 125 days
$5K price drop
Movoto is helping 22 homebuyers near you

About 6910 San Bruno Dr

Property type House
Neighborhood
Year built 2021
HOA fee $0/month
Lot size 0.29 Acre
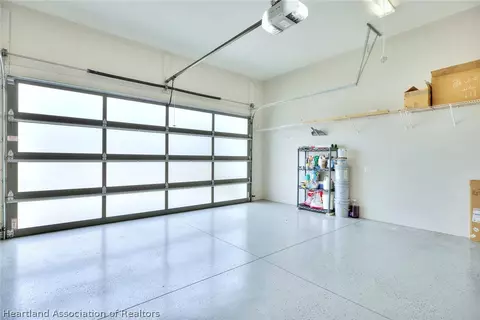
Parking 2 garage spaces
Property description
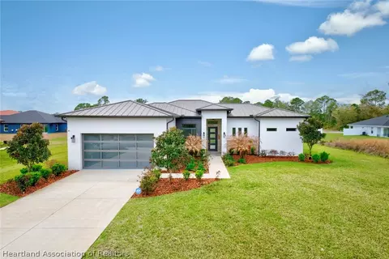
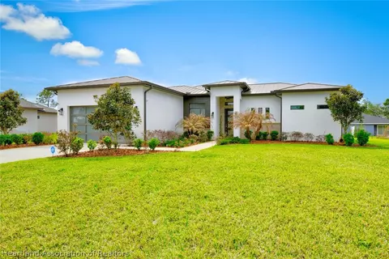
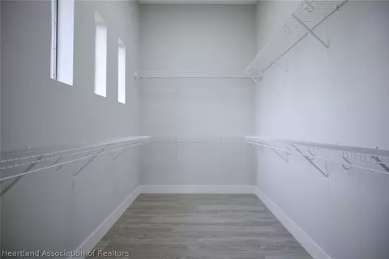
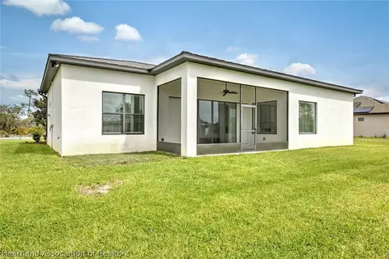
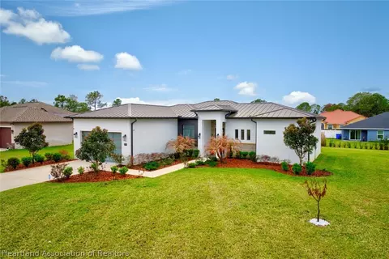
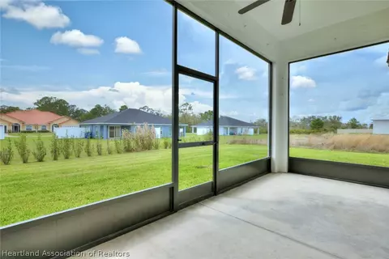
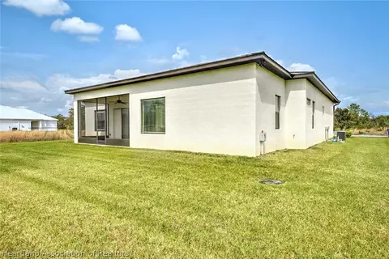
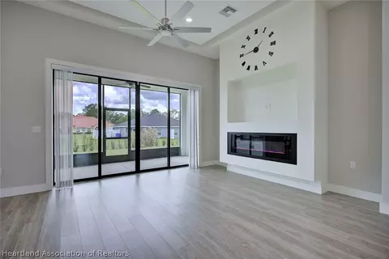
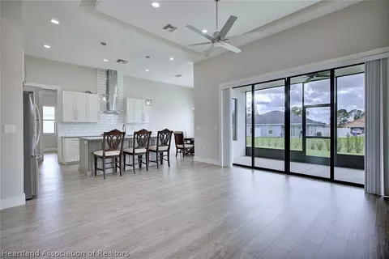
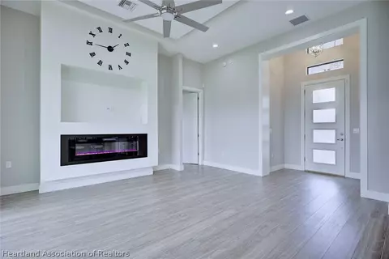
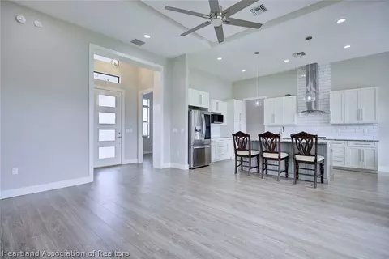
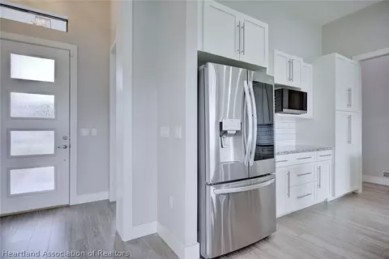
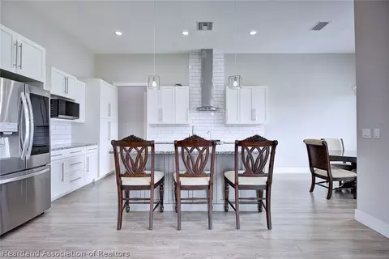
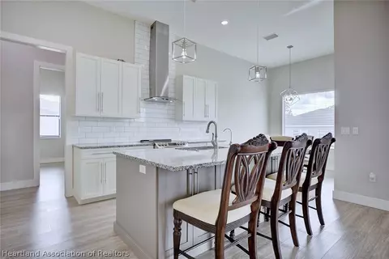
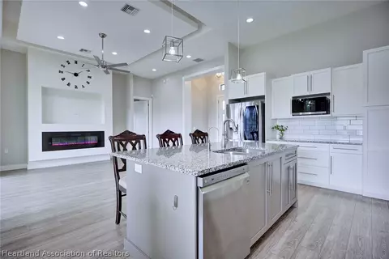
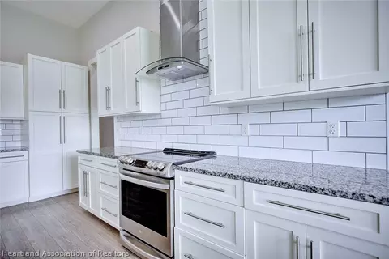
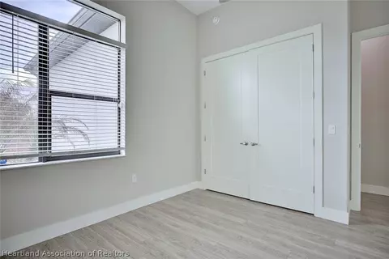
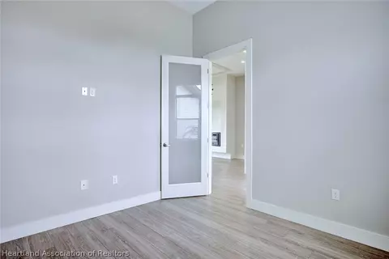
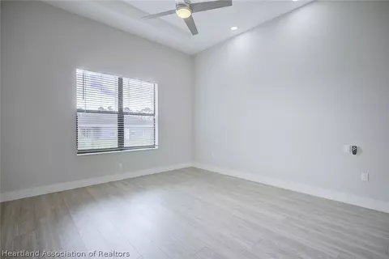
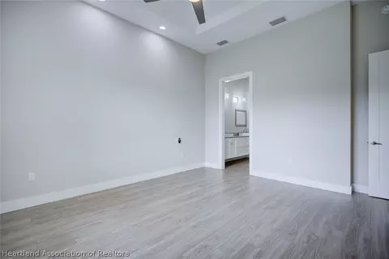
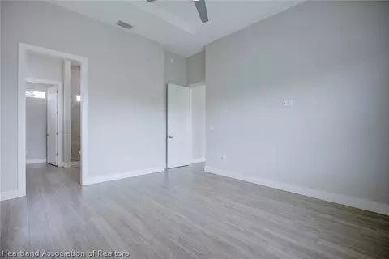
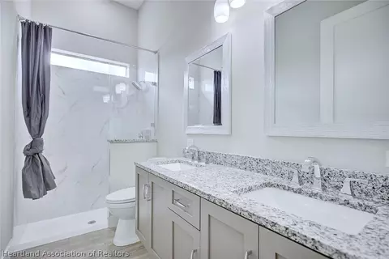
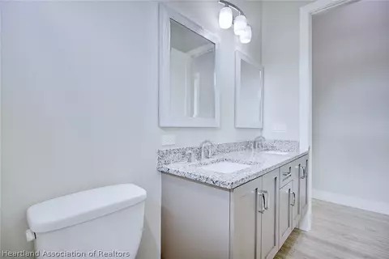
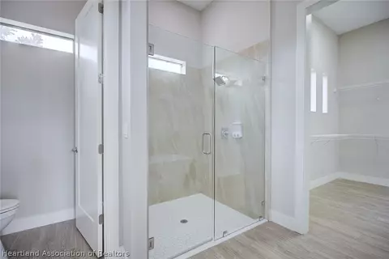
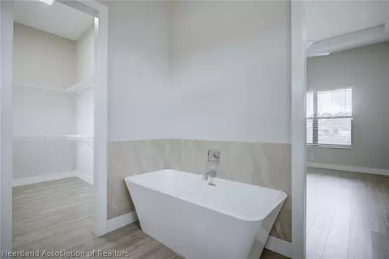
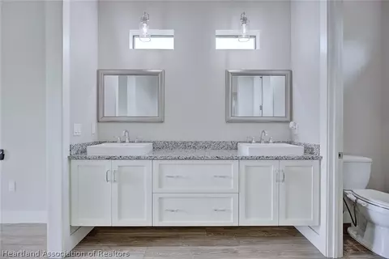
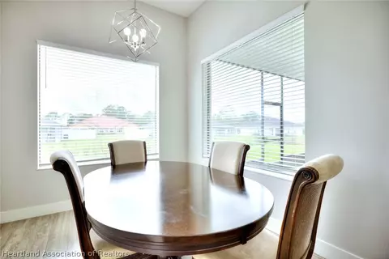
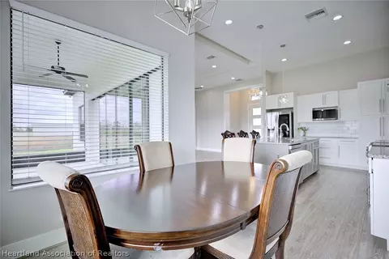
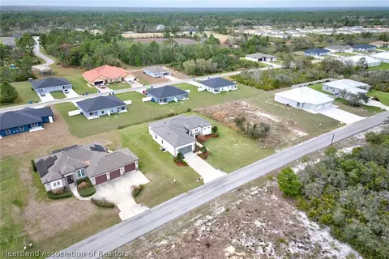
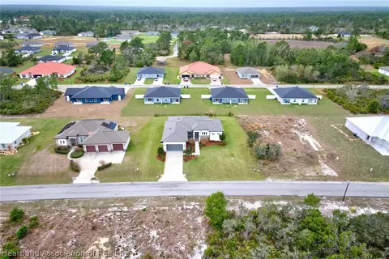
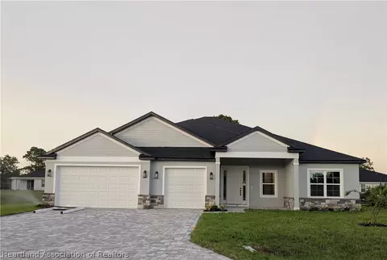
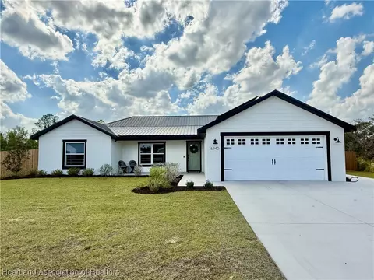
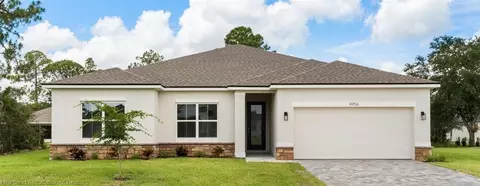
Lavish and Opulent! Step into unparalleled elegance with this stunning 2021 custom-built 4-bedroom, 2 bath home. From the moment you enter through the grand front doors, you'll be captivated by the soaring 12-foot ceilings, open-concept layout, and meticulous design. The chef’s kitchen is a true showstopper, featuring sleek, white cabinetry and easy-close drawers, top-of-the-line stainless steel appliances, granite countertops, large island, and a stylish subway tile backsplash. The private master suite is a serene retreat, boasting a luxurious bath with gorgeous tile floors, double vanities, a jetted soaking tub, a fully tiled walk-in shower, and a spacious, dream-worthy walk-in closet with over 120 square feet! This thoughtfully designed split floor plan includes three additional bedrooms, one of which share a charming Jack-and-Jill bathroom with dual vanities and a shower. The home boasts decorative yet durable vinyl plank flooring, seamlessly combining style and practicality to elevate every living space. Architectural details are plentiful, featuring elegant tray ceilings, recessed shelving, charming alcoves, and striking accent walls that infuse the home with character and refined sophistication. Outdoor living is just as impressive with double doors opening to a large screened lanai, perfect for entertaining or relaxing in style. Nestled in a golf cart-friendly community among new homes, this home offers luxury, comfort, and convenience at every turn. Residents of this golf cart-friendly neighborhood enjoy the convenience of being just one block from the Sun 'N Lake Clubhouse and the Island View restaurant. Sun 'N Lake features underground utilities and central water, enhancing the community's modern appeal. The community offers an array of amenities, including two championship golf courses, restaurants, tennis and pickleball courts, a fitness center, a dog park, a community pool, and more. Located less than a mile from Advent Health Hospital and close to restaurants, shopping, and schools, this home provides both luxury and accessibility. For racing enthusiasts, the Sebring International Raceway is only 13 miles away. Ideally situated in Sebring, this location offers excellent connectivity: approximately one hour south of Orlando, 80 miles from Tampa, 160 miles from Miami, and about 60 miles to either Florida's east or west coast.
Listed by
Listing Agent - Kishan Patel
Listing Office - COLDWELL BANKER HIGHLANDS PROPERTIES-SEBRING
Source: Heartland Association of REALTORS® mls logo
MLS#324120 • last updated 6 days ago
Movoto checked Heartland Association of REALTORS® for data 11 minutes ago
Request a virtual or in-person tour
Overview
Cooling/AC CentralAir, Electric
Heating Central, Electric
Levels/Style 1, One, One Story
Virtual Tour External Link
MLS # 324120
SqFt 1924
SubType Single Family Residence
Lot Size (Sqft) 12625
Lot Size (Acres) 0.29
Property Tax 4047.15
Year Built 2021
PropertyCondition Resale
Interior
Total # of Bathrooms 2
# of Full Baths 2
Total # of Bedrooms 4
Total # of Rooms 10
Flooring Vinyl
Appliances Dryer, Dishwasher, Disposal, Microwave, Oven, Range, Refrigerator
Interior Features CeilingFans, Fireplace, VaultedCeilings, WindowTreatments
Fireplace Electric
Exterior
Roof Metal
Construction Block, Concrete, Stucco
Parking Garage, GarageDoorOpener
Exterior Features Sprinkler/Irrigation
Patio/Porch RearPorch, Screened
Irrigation Source Well
Amenities / Utilities
Sewer/ Septic Public Sewer
Water Source Public
Pool None, Community
Location
Community Features Clubhouse, DogPark, FitnessCenter, Golf, GolfCourseCommunity, GameRoom, Pickleball, Pool, TennisCourts
Elementary School Sun N Lake Elementary
Middle School Hill-Gustat Middle
High School Avon Park High
APN C-04-34-28-160-3310-0250
Zoning R3
Directions FROM THE INTERSECTION OF US HWY 27 N & SUN N LAKE BLVD, HEAD WEST ON SUN LAKE BLVD TO SECOND ROUND A BOUT AND THEN CONTINUE ON SUN N LAKE TO RIGHT ON SAN BRUNO DR, HOME IS ON THE LEFT.
Lot/ Land Details
Road Surface Paved
Tour this home
When would you like to see 6910 San Bruno Dr?
question
Have a question about this property? Call us at (844) 430-0869
6/10
4/10
Avon Park High School
public Grades PK, 9-12
Highlands
5/10
Source: GreatSchools.org © 2026. All rights reserved.

Around 1083.000 - Sun N Lakes Unit 13

Explore everything this neighborhood has to offer.
3/100
Walk
60/100
Family
28/100
Dining
69/100
Pet
  • Real Estate
  • FL
  • Highlands County
  • Sebring
  • 33872
  • 6910 San Bruno Dr

My commute

Enter a destination to see travel time and distance.
By entering my info and clicking Ask a Question below, I am providing my e-signature and express written consent to receive marketing emails, calls, and texts (including via automatic telephone dialing systems, AI generative, artificial or pre-recorded voice technology) relating to my inquiry from Movoto (and parties calling/messaging on their behalf) even if my number appears on the company, state, or national Do Not Call Registry. You also agree to ourTerms and Conditions and Privacy Policy. Consent not required to receive services (call 1-844-420-1270 to be connected without providing consent).

Nearby homes for sale in Sebring, FL

Nearby recently sold homes in Sebring, FL

Newest listings in 33872

Meet with a real estate agent today (844) 430-0869
The multiple listing information is provided by HLAOR. IDX information is provided exclusively for consumers’ personal, non-commercial use and that it may not be used for any purpose other than to identify prospective properties consumers may be interested in purchasing. Information deemed reliable but not guaranteed to be accurate. Buyer to verify all information. The information provided is for consumers' personal, non-commercial use and may not be used for any purpose other than to identify prospective properties consumers may be interested in purchasing. Listing information updated every 15 minutes. Terms of use & Privacy Policy, California Privacy Info. Copyright © 2005 - 2026 Movoto, Inc. All rights reserved. Equal Housing Opportunity CalDRE CalDRE #01517281
Movoto Real Estate is committed to ensuring accessibility for individuals with disabilities. We are continuously working to improve the accessibility of our web experience for everyone. We welcome feedback and accommodation requests, please submit them here.
The data relating to real estate for sale on this web site comes in part from the Heartland Association of REALTORS®. IDX information is provided exclusively for consumers’ personal, non-commercial use, and it may not be used for any purpose other than to identify prospective properties consumers may be interested in purchasing. All information deemed reliable but not guaranteed and should be independently verified. ©2026 Heartland Association of REALTORS®. All rights reserved.
Requests for information regarding mortgage products will be directed to Movoto.com affiliate, Lower, LLC - a licensed Mortgage Lender (NMLS #1124061), or, based on your location, may be redirected to a participating mortgage marketing partner that may pay Lower, LLC for any consumer contact information provided through this site.