Movoto Real Estate
  • Exterior
  • View/Area
  • Floorplan
  • Entry Way
  • Kitchen
  • Other
  • Living
  • Bedroom
  • Bath
  • Animated home icon 3D tour

3416 Hawk St, Sebring, FL 33872

$259,900
  • 3

    bed

  • 2

    bath

  • 1,468

    Sqft ($177/Sqft)

House for sale 7 days

About 3416 Hawk St

Property type House
Neighborhood
Year built 1974
HOA fee $0/month
Parking 1 garage spaces
Property description
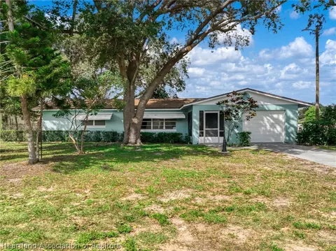
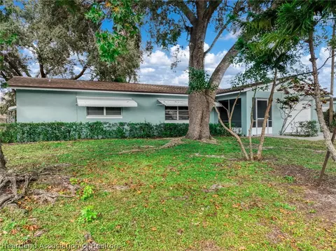
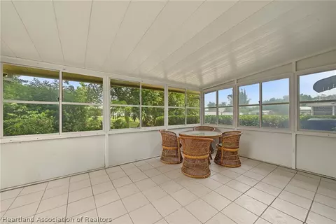
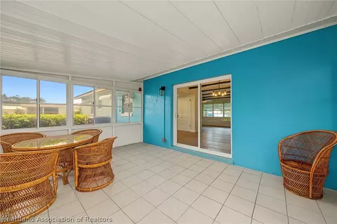
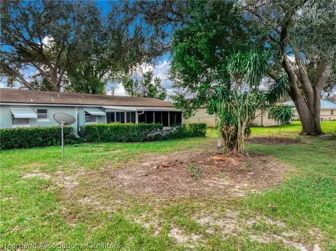
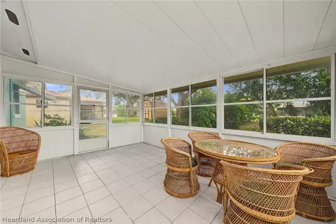
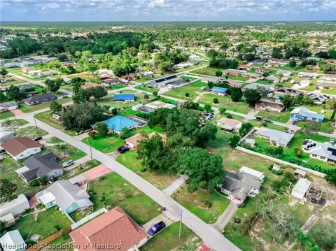
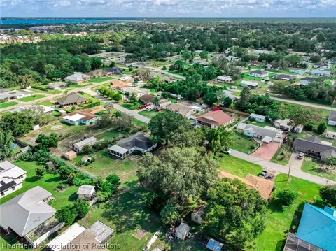
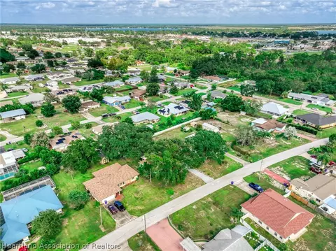
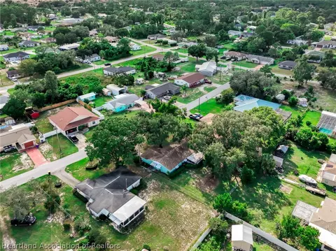
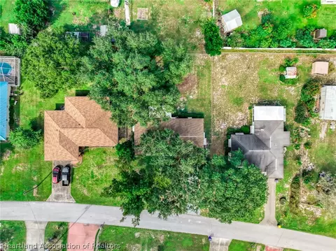
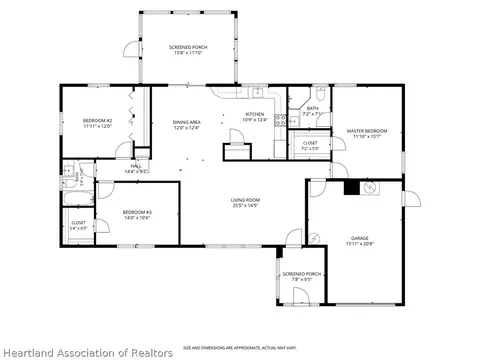
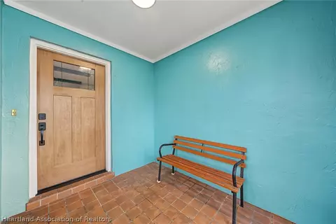
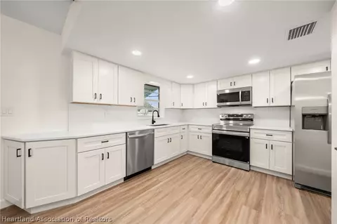
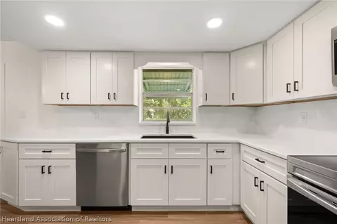
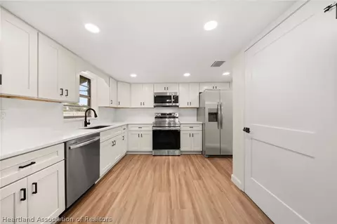
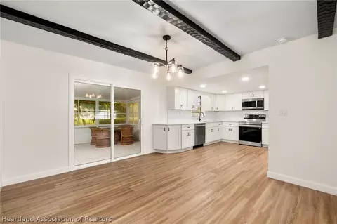
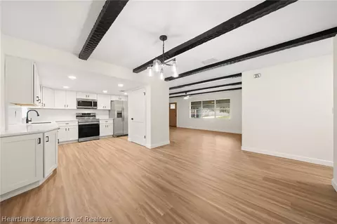
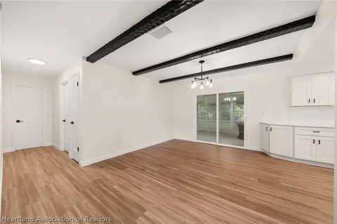
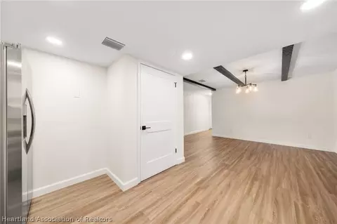
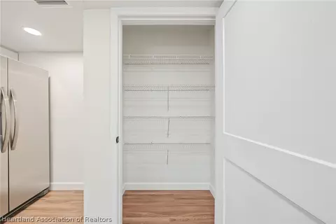
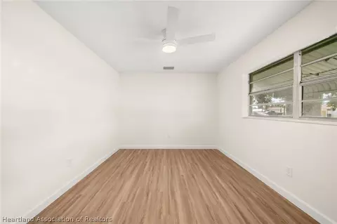
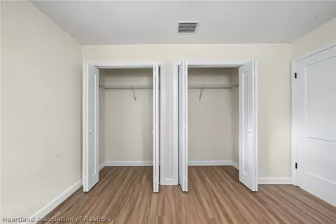
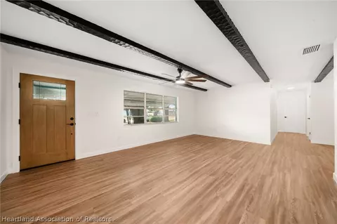
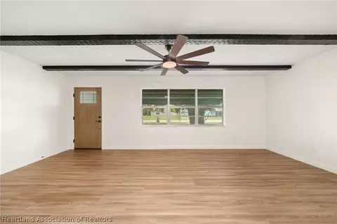
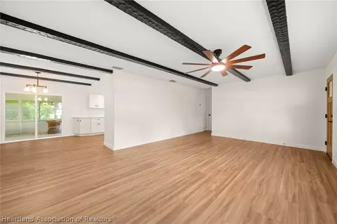
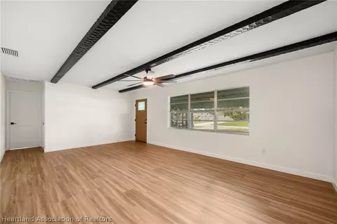
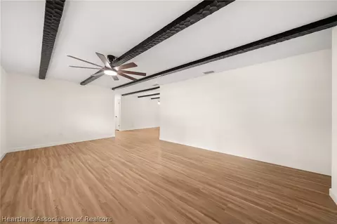
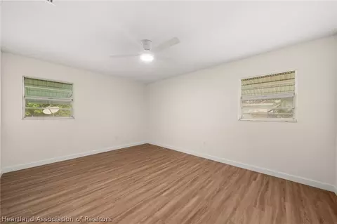
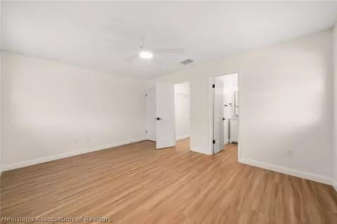
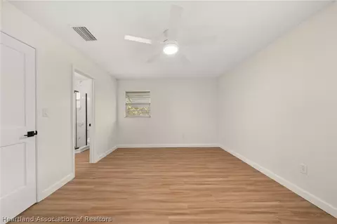
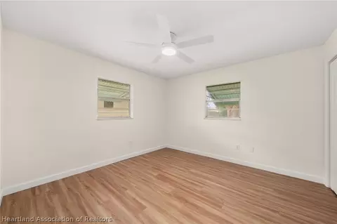
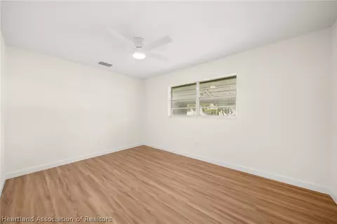
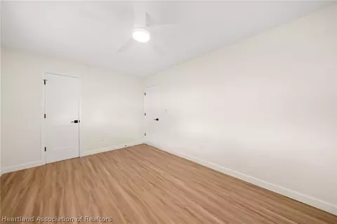
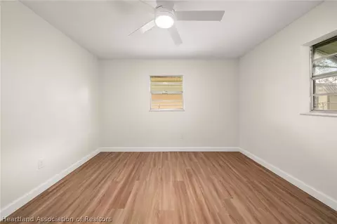
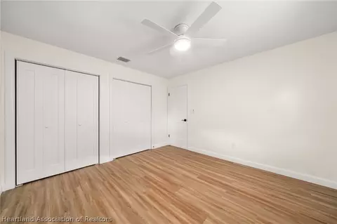
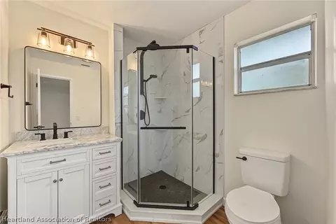
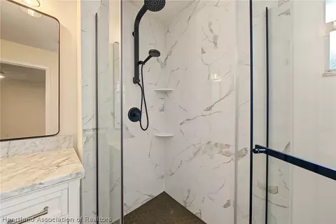
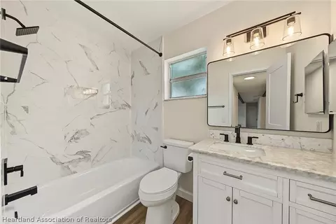
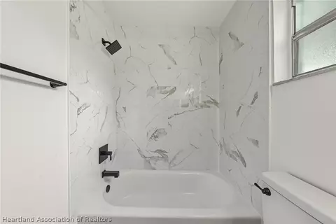
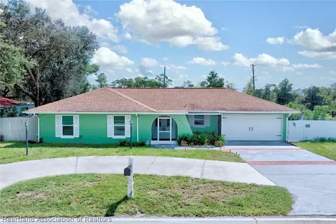
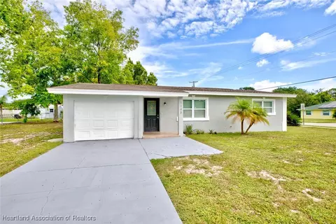
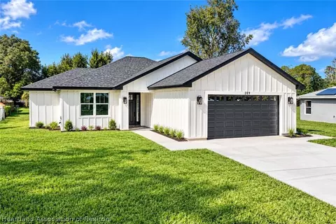
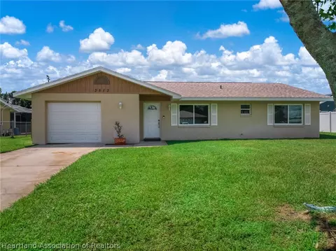
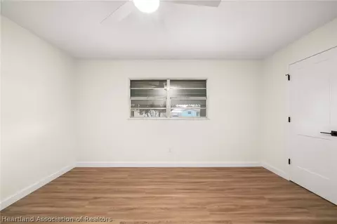
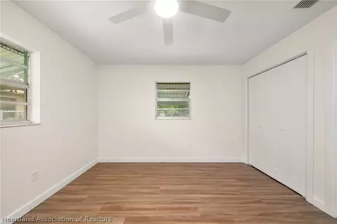
Completely Renovated 3-Bedroom Oasis in an "Old Florida" Setting! Welcome home! This beautifully and thoughtfully updated 3-bedroom, 2-bathroom, 1-car garage, home delivers the ultimate blend of modern luxury and timeless "Old Florida" charm. Nestled in a desirable, established neighborhood surrounded by mature oak trees and lush greenery, this property has been totally redone with the finest finishes throughout. At the heart of the home is a chef-inspired kitchen featuring custom soft-close solid white wood cabinetry, large pantry, black granite sink, new garbage disposal, premium Stainless appliances include Frigidaire Refrigerator with ice maker, sleek Samsung microwave and dishwasher. The bright, open living spaces boast 8-foot ceilings, recessed lighting, and durable luxury vinyl plank flooring with extra padding in a rich, welcoming beige tone. The desirable split-floor plan offers ample room sizes and exceptional storage, including walk-in closets in two bedrooms and an 8-foot wall-to-wall closet in the third guest bedroom. Both bathrooms have been fully transformed into tranquil, spa-inspired retreats showcasing crisp white aesthetics and elegant black Kohler hardware and finishes. Enjoy complete peace of mind with major upgrades completed, including, Fiberglass entry door with wood grain finish, brand-new 4-ton AC unit installed in September 2026 complete with all-new Attic Ductwork, New Hot Water Heater installed October 2026, a durable 2018 Roof, brand-new insulated and Hurricane-safe Garage Door, Impact-Rated wood -grain finish front entry door with, glass panels for natural lighting, new interior doors, updated plumbing, modern electrical outlets and switches. Step outside to embrace the natural beauty of Florida living. Nicely sized front screened patio is the ideal spot to watch the morning sunrises, while the back 16x11 all-weather patio features tile flooring, windows with screens, 6" chain link fence, which overlooking your private, tree-lined backyard paradise. This property has everything you need for comfort, enjoyment and entertaining family and friends. Come live the dream in your private oasis. Enjoy unmatched convenience with shopping, dining, parks healthcare, golf and the iconic Sebring Int'l Raceway all close by. Centrally located just 2 hours from both coasts and major cities. Schedule your showing today. NO HOA or DISTRICT FEE. Don't miss this rare, move-in-ready gem where no detail was spared!
Listed by
Listing Agent - Janet Mennella
Listing Office - Paradise Real Estate International LLC
Source: Heartland Association of REALTORS® mls logo
MLS#328406 • last updated 4 days ago
Movoto checked Heartland Association of REALTORS® for data 14 minutes ago
Request a virtual or in-person tour
Overview
Cooling/AC CentralAir, Electric
Heating Central, Electric
Levels/Style 1, One, Ranch, OneStory
Virtual Tour External Link
MLS # 328406
SqFt 1468
SubType Single Family Residence
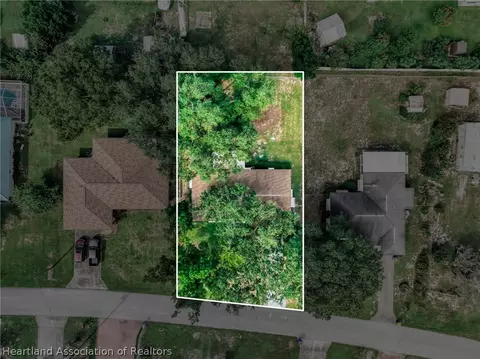
Lot Size (Acres) 0.25
Property Tax 825.77
Year Built 1974
PropertyCondition Resale
Interior
Total # of Bathrooms 2
# of Full Baths 2
Total # of Bedrooms 3
Total # of Rooms 11
Flooring Plank, Vinyl
Appliances Dishwasher, ElectricWaterHeater, Disposal, Microwave, Oven, Range, Refrigerator
Interior Features CeilingFans, HighSpeedInternet, CableTv, Unfurnished, SplitBedrooms
Exterior
Roof Shingle
Construction Block, Concrete, Stucco
Parking Garage
Exterior Features Fence, Patio, Awnings
Patio/Porch RearPorch, Enclosed, FrontPorch, Screened, Patio
Amenities / Utilities
Sewer/ Septic Septic Tank
Water Source Public, SeeRemarks
Pool None
Location
Community Features None
Elementary School Sun N Lake Elementary
Middle School Hill-Gustat Middle
High School Sebring High
APN C-22-34-28-020-0330-0080
Zoning R1
Directions HEADING NORTH US HWY 98 TO THUNDERBIRD BIRD RD MAKE LEFT AT CORVETTE AVE MAKE RIGHT, MAKE LEFT ON HAWK ST HOME IS ON THE RIGHT.
Lot/ Land Details
Road Surface Paved
Tour this home
When would you like to see 3416 Hawk St?
question
Have a question about this property? Call us at (844) 430-0869
3/10
Sebring High School
public Grades PK, 9-12
Highlands
3/10
5/10
Source: GreatSchools.org © 2026. All rights reserved.

Around 1100.000 - Seb Ctry Est/seb Hills Area

Explore everything this neighborhood has to offer.
26/100
Walk
62/100
Family
33/100
Dining
71/100
Pet
  • Real Estate
  • FL
  • Highlands County
  • Sebring
  • 33872
  • 3416 Hawk St

My commute

Enter a destination to see travel time and distance.
By entering my info and clicking Ask a Question below, I am providing my e-signature and express written consent to receive marketing emails, calls, and texts (including via automatic telephone dialing systems, AI generative, artificial or pre-recorded voice technology) relating to my inquiry from Movoto (and parties calling/messaging on their behalf) even if my number appears on the company, state, or national Do Not Call Registry. You also agree to ourTerms and Conditions and Privacy Policy. Consent not required to receive services (call 1-844-420-1270 to be connected without providing consent).

Nearby homes for sale in Sebring, FL

Nearby recently sold homes in Sebring, FL

Newest listings in 33872

Meet with a real estate agent today (844) 430-0869
The multiple listing information is provided by HLAOR. IDX information is provided exclusively for consumers’ personal, non-commercial use and that it may not be used for any purpose other than to identify prospective properties consumers may be interested in purchasing. Information deemed reliable but not guaranteed to be accurate. Buyer to verify all information. The information provided is for consumers' personal, non-commercial use and may not be used for any purpose other than to identify prospective properties consumers may be interested in purchasing. Listing information updated every 15 minutes. Terms of use & Privacy Policy, California Privacy Info. Copyright © 2005 - 2026 Movoto, Inc. All rights reserved. Equal Housing Opportunity CalDRE CalDRE #01517281
Movoto Real Estate is committed to ensuring accessibility for individuals with disabilities. We are continuously working to improve the accessibility of our web experience for everyone. We welcome feedback and accommodation requests, please submit them here.
The data relating to real estate for sale on this web site comes in part from the Heartland Association of REALTORS®. IDX information is provided exclusively for consumers’ personal, non-commercial use, and it may not be used for any purpose other than to identify prospective properties consumers may be interested in purchasing. All information deemed reliable but not guaranteed and should be independently verified. ©2026 Heartland Association of REALTORS®. All rights reserved.
Requests for information regarding mortgage products will be directed to Movoto.com affiliate, Lower, LLC - a licensed Mortgage Lender (NMLS #1124061), or, based on your location, may be redirected to a participating mortgage marketing partner that may pay Lower, LLC for any consumer contact information provided through this site.