Movoto Real Estate

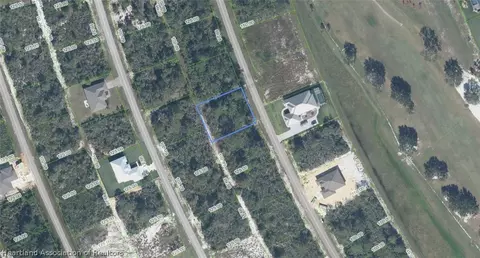
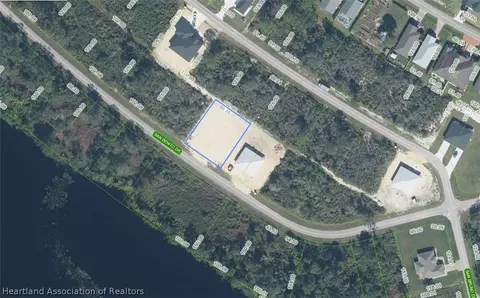
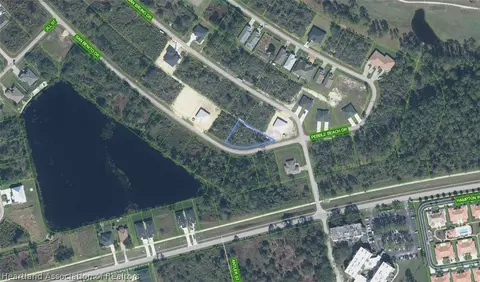
6701 San Bruno Dr, Sebring, FL 33872

$304,880
•
  • 4

    bed

  • 2

    bath

  • 1,828

    Sqft ($167/Sqft)

House for sale 90 days
$6.11K price drop

About 6701 San Bruno Dr

Property type House
Neighborhood
Year built 2026
HOA fee $0/month
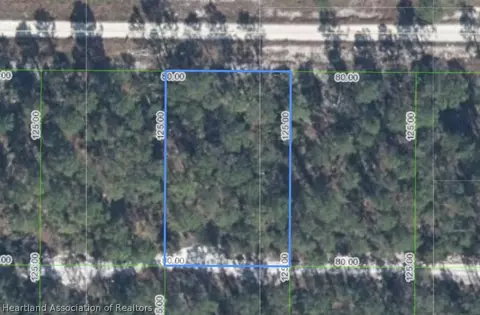
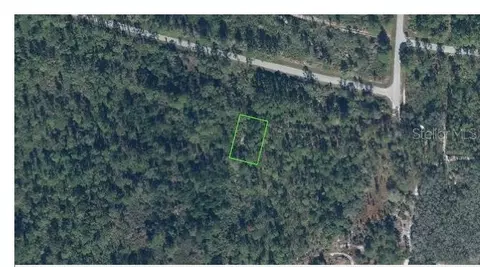
Lot size 0.29 Acre
Movoto estimate
Parking 2 garage spaces
Property description
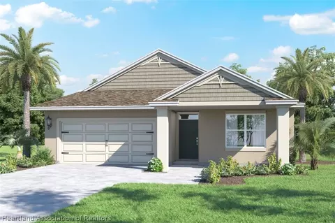
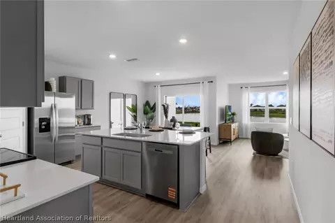
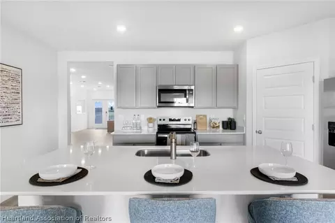
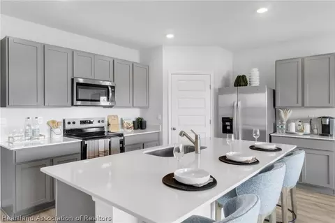
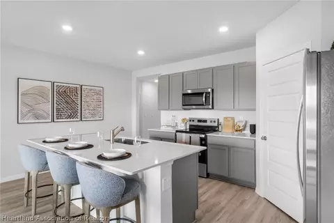
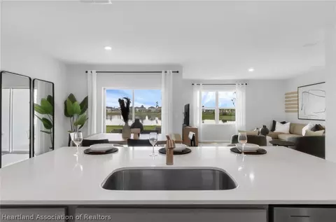
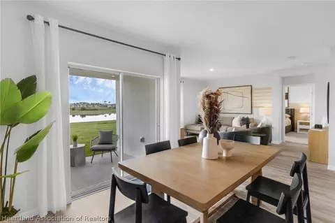
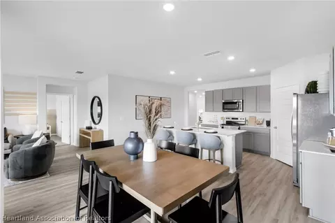
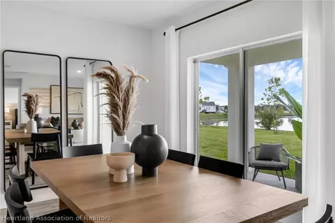
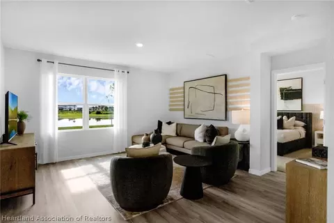
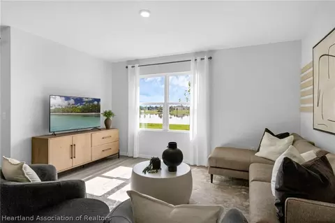
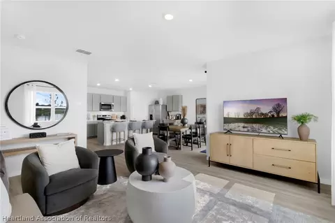
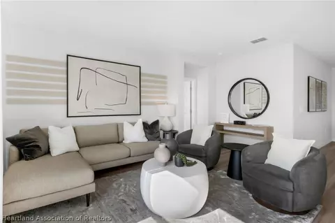
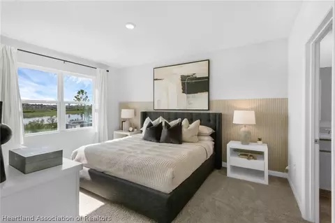
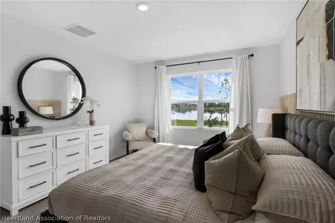
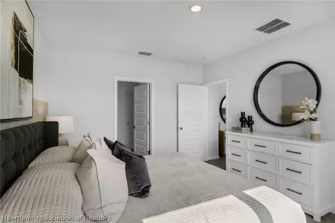
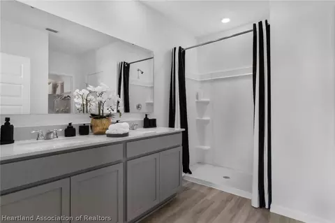
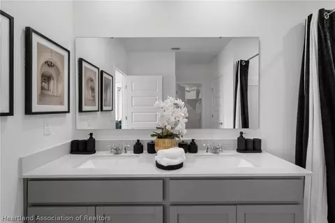
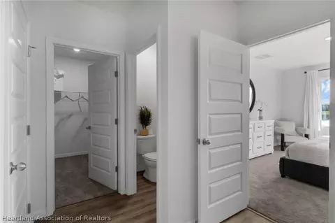
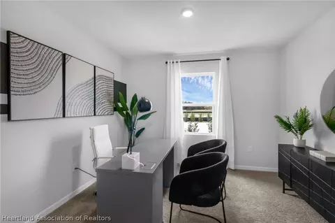
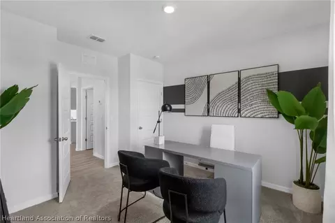
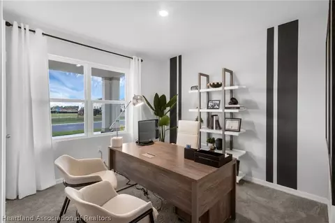
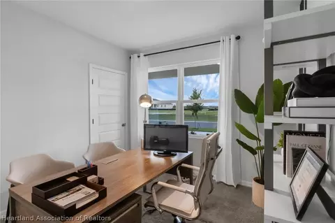
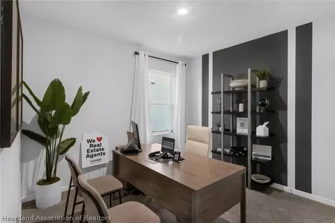
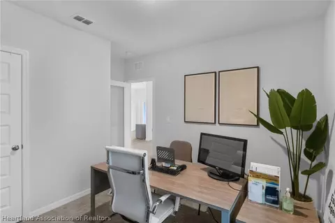
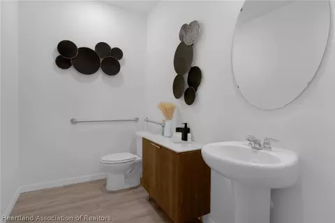
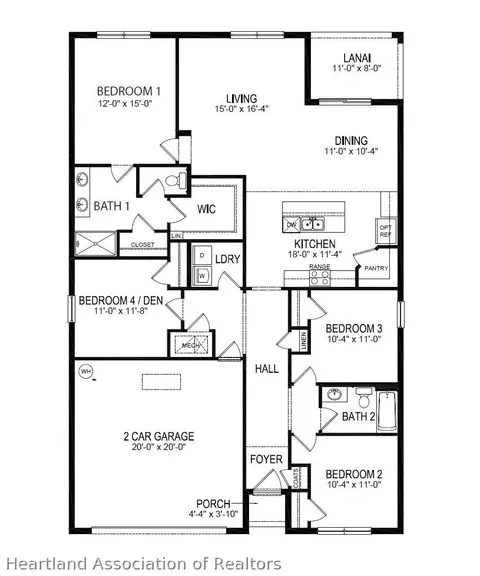
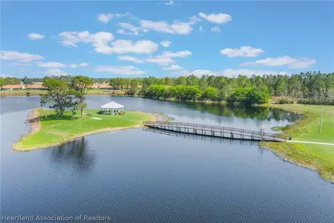
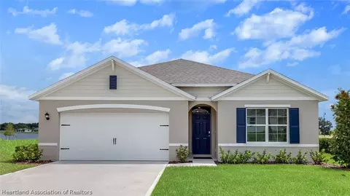
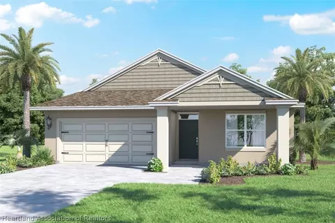
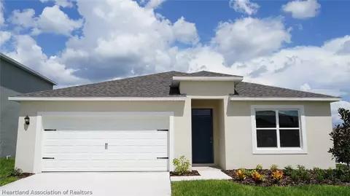
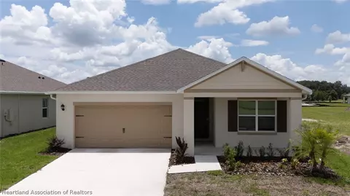
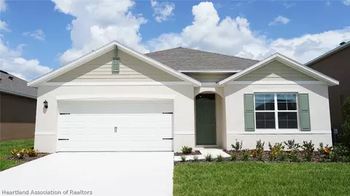
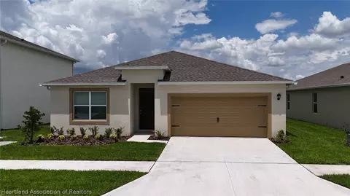
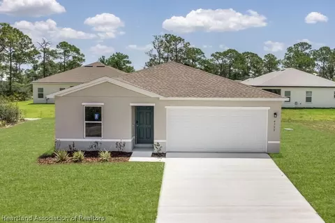
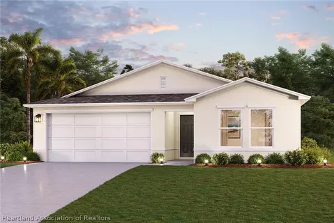
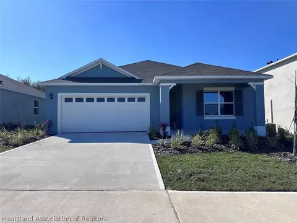
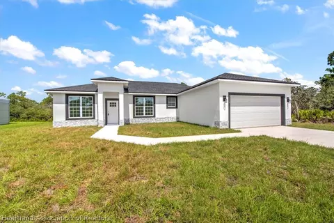
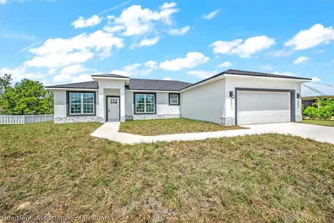
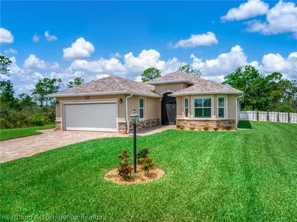
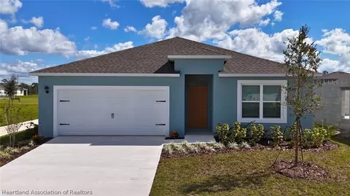
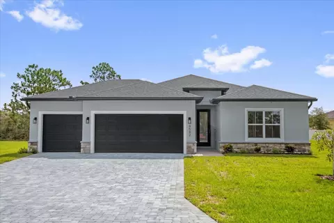
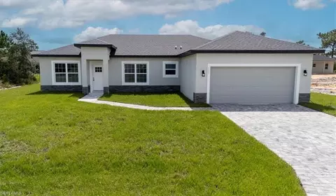
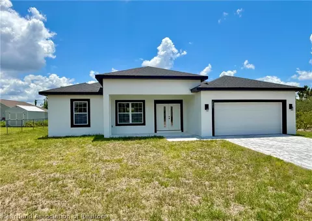
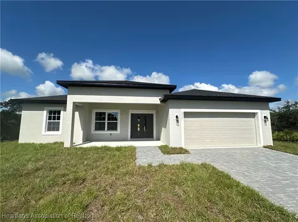
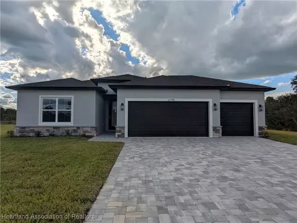
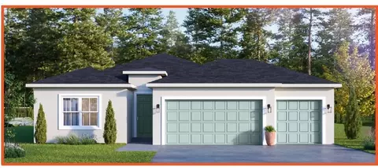
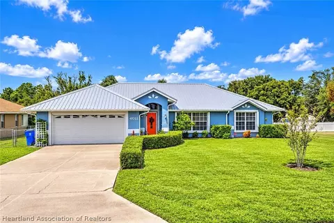
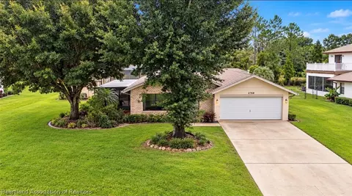
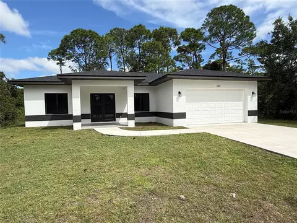
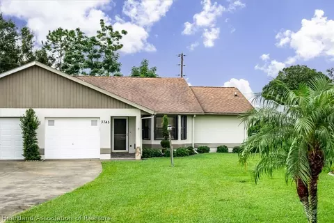
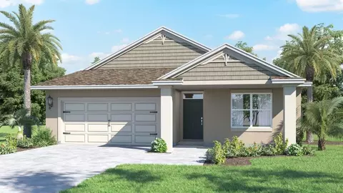
Introducing the Cali floorplan at Sun N’ Lake, in Sebring, Florida, where every square foot is put to use with sophistication and comfort. Inside this 4-bedroom, 2-bathroom home, you’ll find 1,828 square feet of comfortable living. This meticulously designed residence combines modern convenience with timeless elegance, showcasing quartz counters and ceramic tile floors throughout. As you step inside, you are greeted by an inviting foyer that leads you into the heart of the home. The open-concept layout seamlessly connects the living room, dining area, and kitchen, creating a perfect space for entertaining family and friends. The spacious living room features abundant natural light, thanks to large windows that provide picturesque views of the surrounding landscape. With ample room for seating, it's an ideal spot for relaxation and gatherings. The kitchen is a true highlight, including granite countertops, sleek stainless-steel appliances, a walk-in pantry and an oversized island with a breakfast bar. Whether you're preparing a casual meal or hosting a formal dinner, this kitchen is well-equipped to meet your culinary needs. The four generously sized bedrooms offer flexibility for various lifestyles. The primary suite located in the rear of the home is a tranquil retreat, featuring a private ensuite bathroom with dual sinks, a separate shower, and a walk-in closet. The remaining three bedrooms share one well-appointed bathroom, making morning routines a breeze. Laundry won't be a chore with its dedicated space convenient to all bedrooms. Like all homes in Sun N’ Lake, the Cali includes smart home technology, which allows you to control your home anytime with your smart device while near or away. Whether you're seeking a peaceful family retreat or a stylish place to call your own, this home is sure to meet your every need. Contact us today and find your home at Sun N’ Lake. *Photos are of similar model but not that of the exact house. Pictures, photographs, colors, features, and sizes are for illustration purposes only and will vary from the homes as built. Home and community information including pricing, included features, terms, availability, and amenities are subject to change and prior sale at any time without notice or obligation. Please note that no representations or warranties are made regarding school districts or school assignments; you should conduct your own investigation regarding current and future schools and school boundaries.*
Listed by
Listing Agent - Stephen Cline
Listing Office - DR Horton Realty of Central Florida, LLC
Source: Heartland Association of REALTORS® mls logo
MLS#326528 • last updated 3 days ago
Movoto checked Heartland Association of REALTORS® for data 58 minutes ago
Request a virtual or in-person tour
Overview
Cooling/AC CentralAir, Electric
Heating Central, Electric
Levels/Style 1, One, One Story
Virtual Tour External Link
MLS # 326528
SqFt 1828
SubType Single Family Residence
Lot Size (Sqft) 12750
Lot Size (Acres) 0.29
Property Tax 455.4
Year Built 2026
PropertyCondition Under Construction
Interior
Total # of Bathrooms 2
# of Full Baths 2
Total # of Bedrooms 4
Total # of Rooms 6
Flooring Carpet, Plank, Vinyl
Appliances Dryer, Dishwasher, Disposal, Microwave, Oven, Range, Washer
Interior Features CableTv, Unfurnished, WindowTreatments
Exterior
Roof Shingle
Construction Block, Concrete, Stucco
Parking Garage
Patio/Porch RearPorch, FrontPorch, Open
Amenities / Utilities
Sewer/ Septic Public Sewer
Water Source Public
Pool None, Community
Location
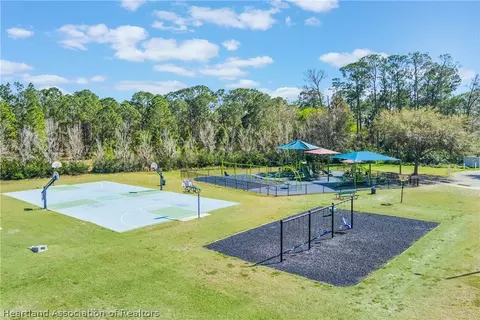
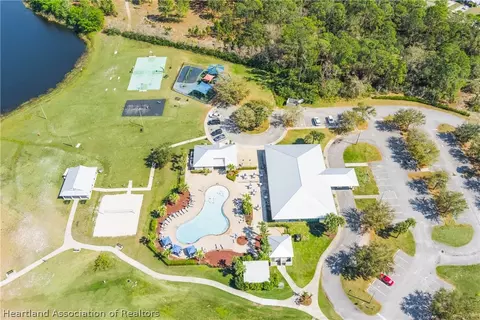
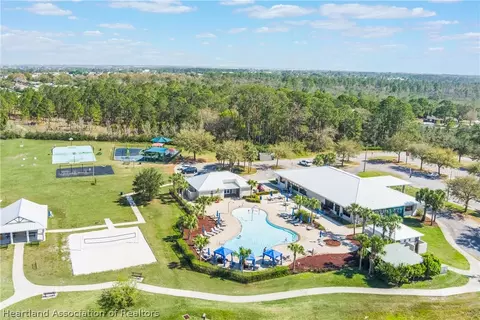
Community Features Clubhouse, FitnessCenter, Playground, Pool
Subdivision Sun N Lake Est Of Sebring
Elementary School Sun N Lake Elementary
Middle School Hill-Gustat Middle
High School Avon Park High
APN C-04-34-28-160-3570-0100
Zoning RES
Directions From Highway 27 Turn On To Sun N Lake Blvd. First Traffic Circle Turn Right On To Ponce De Leon Blvd. Straight Ahead To Savona Drive Turn Left. Model Center Will Be On The Left.
Lot/ Land Details
Road Surface Paved
Tour this home
When would you like to see 6701 San Bruno Dr?
question
Have a question about this property? Call us at (844) 430-0869
6/10
4/10
Avon Park High School
public Grades PK, 9-12
Highlands
5/10
Source: GreatSchools.org © 2026. All rights reserved.

Around 1076.000 - Sun N Lakes Unpop

Explore everything this neighborhood has to offer.
  • Real Estate
  • FL
  • Highlands County
  • Sebring
  • 33872
  • 6701 San Bruno Dr

My commute

Enter a destination to see travel time and distance.
By entering my info and clicking Ask a Question below, I am providing my e-signature and express written consent to receive marketing emails, calls, and texts (including via automatic telephone dialing systems, AI generative, artificial or pre-recorded voice technology) relating to my inquiry from Movoto (and parties calling/messaging on their behalf) even if my number appears on the company, state, or national Do Not Call Registry. You also agree to ourTerms and Conditions and Privacy Policy. Consent not required to receive services (call 1-844-420-1270 to be connected without providing consent).

Nearby homes for sale in Sebring, FL

Nearby recently sold homes in Sebring, FL

Newest listings in 33872

Meet with a real estate agent today (844) 430-0869
The multiple listing information is provided by HLAOR. IDX information is provided exclusively for consumers’ personal, non-commercial use and that it may not be used for any purpose other than to identify prospective properties consumers may be interested in purchasing. Information deemed reliable but not guaranteed to be accurate. Buyer to verify all information. The information provided is for consumers' personal, non-commercial use and may not be used for any purpose other than to identify prospective properties consumers may be interested in purchasing. Listing information updated every 15 minutes. Terms of use & Privacy Policy, California Privacy Info. Copyright © 2005 - 2026 Movoto, Inc. All rights reserved. Equal Housing Opportunity CalDRE CalDRE #01517281
Movoto Real Estate is committed to ensuring accessibility for individuals with disabilities. We are continuously working to improve the accessibility of our web experience for everyone. We welcome feedback and accommodation requests, please submit them here.
The data relating to real estate for sale on this web site comes in part from the Heartland Association of REALTORS®. IDX information is provided exclusively for consumers’ personal, non-commercial use, and it may not be used for any purpose other than to identify prospective properties consumers may be interested in purchasing. All information deemed reliable but not guaranteed and should be independently verified. ©2026 Heartland Association of REALTORS®. All rights reserved.
Requests for information regarding mortgage products will be directed to Movoto.com affiliate, Lower, LLC - a licensed Mortgage Lender (NMLS #1124061), or, based on your location, may be redirected to a participating mortgage marketing partner that may pay Lower, LLC for any consumer contact information provided through this site.