Movoto Real Estate
  • Exterior
  • Kitchen
  • Bath
  • View/Area
  • Entry Way
  • Living
  • Other
  • Bedroom
  • Animated home icon 3D tour
5130 Pebble Beach Dr, Sebring, FL 33872

  • $364,500

  • 3

    bed

  • 2

    bath

  • 1,587

    Sqft ($230/Sqft)

House for sale 47 hours
Movoto is helping 22 homebuyers near you

About 5130 Pebble Beach Dr

Property type House
Neighborhood
Year built 2023
HOA fee $0/month
Lot size 0.29 Acre
Parking 2 garage spaces
Property description
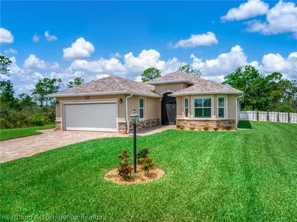
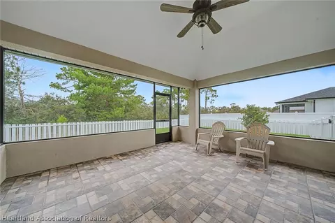
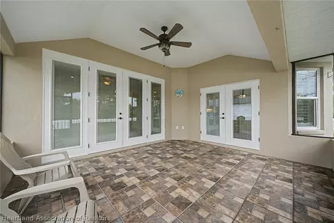
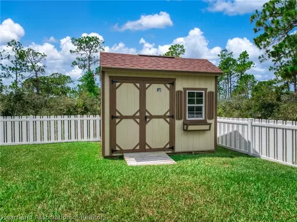
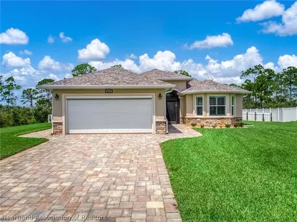
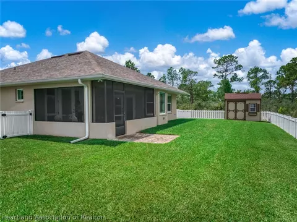
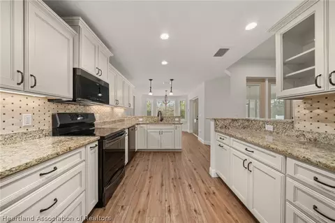
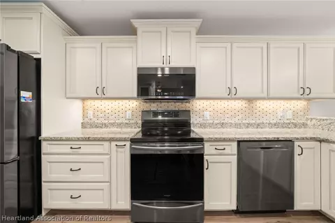
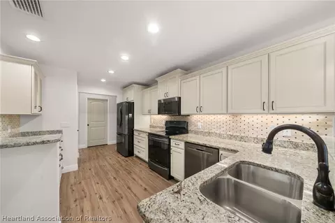
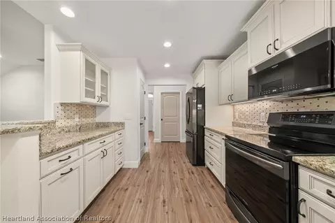
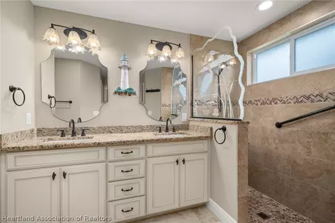
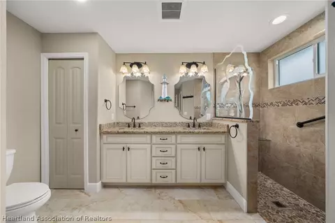
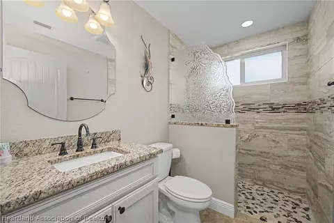
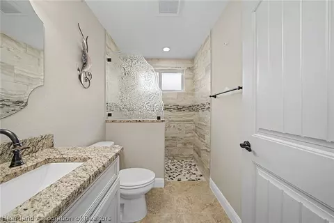
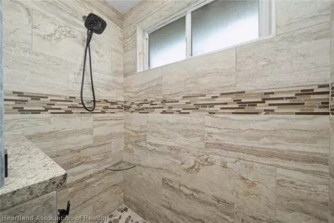
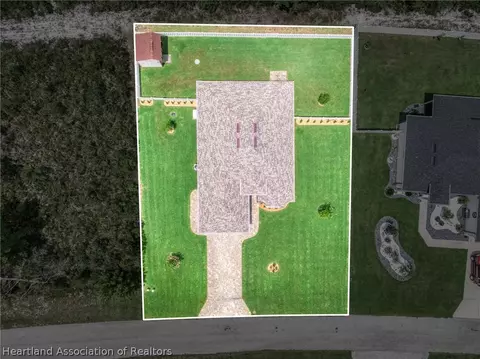
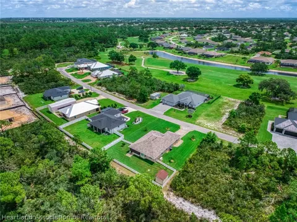
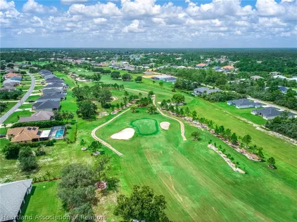
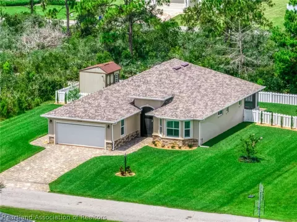
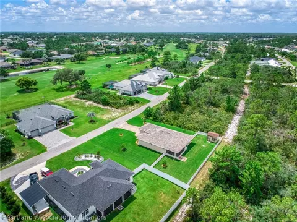
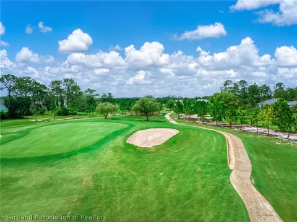

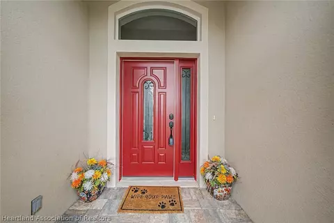
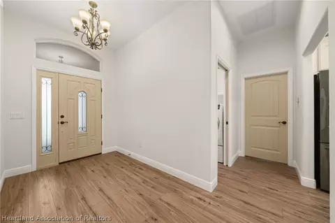
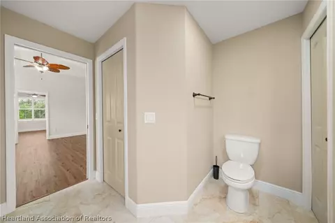
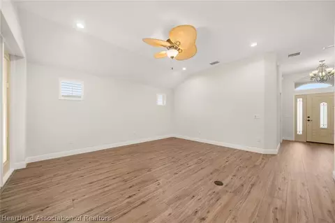
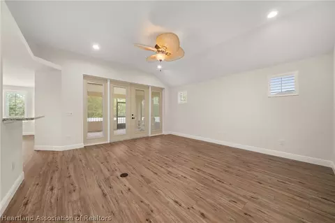
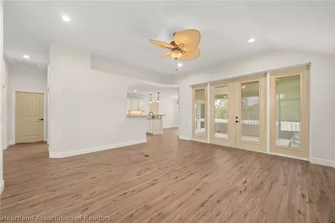
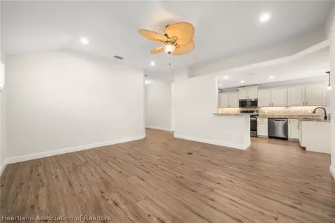
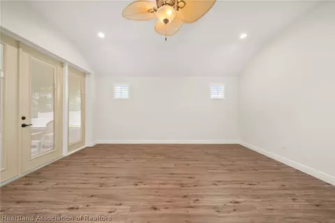
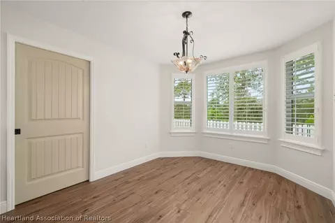
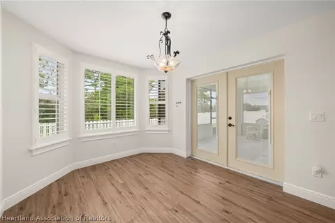
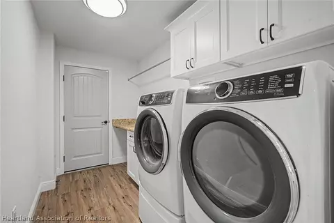
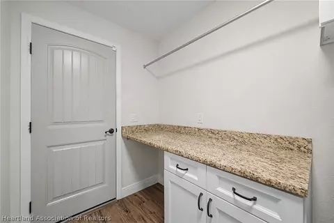
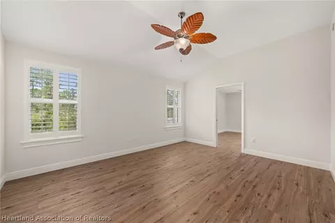
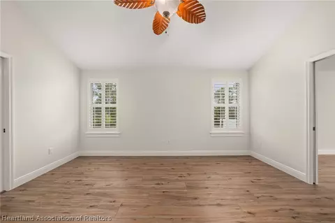
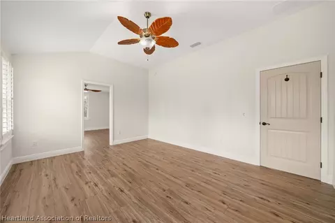
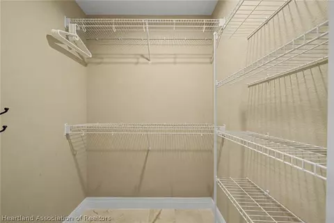
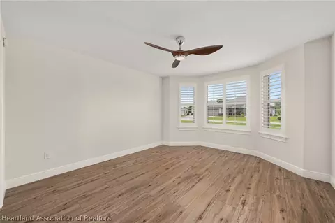
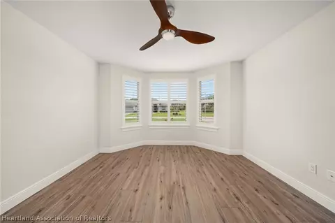
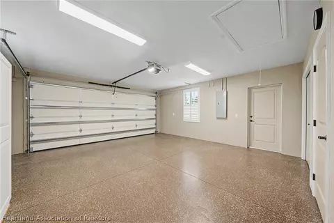
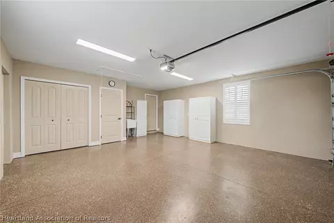
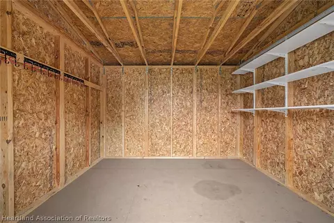
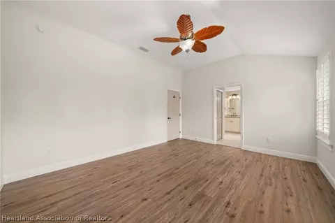
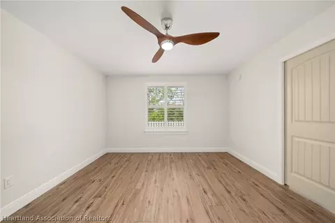
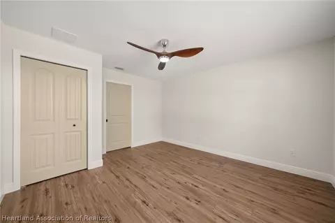
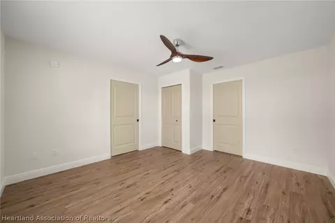
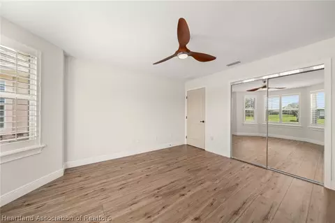
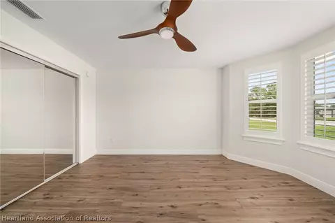
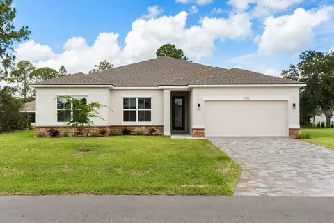
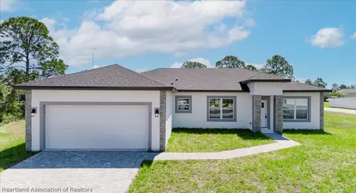
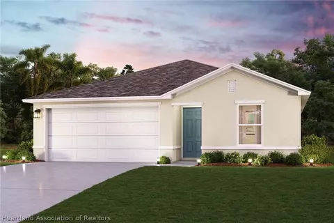
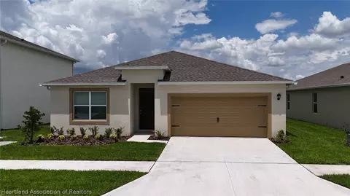
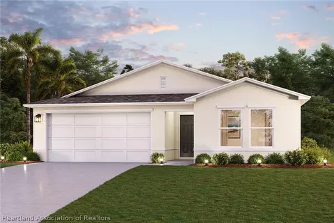
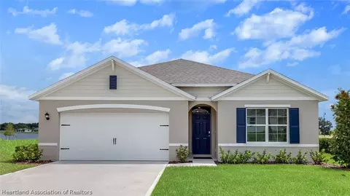
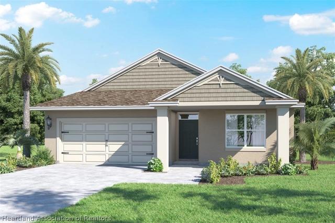
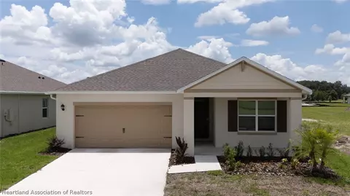
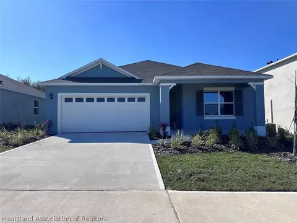
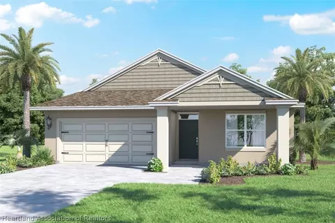
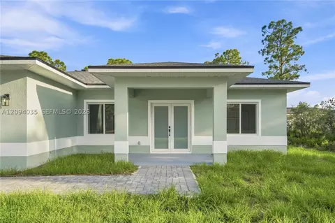
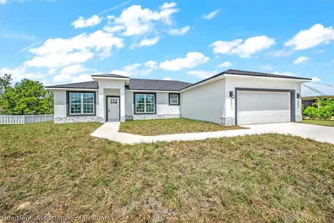
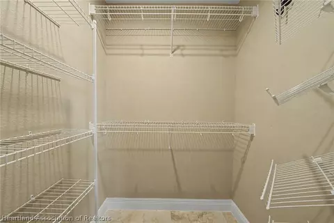
Open House 8/9/2026 SUNDAY 11:00-1:00 By Summer Rich BHHS Custom-Built Luxury in Sun 'N Lake – Better Than New! Welcome to this exceptional custom-built home in the highly desirable Sun 'N Lake golf community, where quality craftsmanship meets designer finishes. Built in 2023 by a highly respected Contractor, a trusted Highlands County custom home builder for over 25 years, this stunning 3-bedroom, 2-bath home with a 2-car garage offers 1,587 square feet of thoughtfully designed living space. Every detail of this home was carefully selected with the guidance of a professional designer, creating a truly one-of-a-kind residence. From the moment you enter the spacious foyer, you'll appreciate the attention to detail with luxury vinyl plank flooring, tile flooring in both bathrooms, recessed lighting, ceiling fans, and custom plantation shutters throughout. The gourmet kitchen is sure to impress with granite countertops, beautiful cabinetry featuring a glass display cabinet, tile backsplash, pantry, and a complete Frigidaire appliance package. The split floor plan provides privacy for everyone. A pocket door separates the guest bedroom and bathroom, creating a private guest suite. The guest bath showcases a beautiful walk-in shower with custom etched glass—no tub to maintain. The spacious primary suite is privately situated on the opposite side of the home and features two walk-in closets, a double vanity, linen closet, and an elegant walk-in shower accented with a custom lighted etched-glass wall. The third bedroom, conveniently located near the dining area, includes a closet and offers endless possibilities as a home office, den, or hobby room. The well-designed laundry room includes upper and lower cabinetry, a folding counter, and the washer and dryer are included. Even the garage is finished to perfection with a painted floor, built-in storage closets with doors, a retractable garage screen, and custom plantation shutters. Step outside through the French doors to the screened, tiled lanai overlooking a beautifully fenced backyard that's perfect for pets. Additional exterior features include a paver driveway and walkway, attractive stone accents, gutters, a storage shed, and outstanding curb appeal that makes a lasting first impression. Sun 'N Lake offers an outstanding lifestyle with two championship golf courses, pickleball and tennis courts, fitness center, community pool with a second pool currently under construction, dog park, Island View Restaurant & Bar, pro shop, and more—all just a short golf cart ride away. Fully house Generator with a full tank warranty transferable. This immaculate home truly has it all—designer finishes, exceptional quality, and an unbeatable community. Schedule your private showing today before this incredible home is gone!
Listed by
Listing Agent - Susan Farley
Listing Office - BHHS Florida Properties Group
Source: Heartland Association of REALTORS® mls logo
MLS#326963 • last updated 1 day ago
Movoto checked Heartland Association of REALTORS® for data 2 minutes ago
Request a virtual or in-person tour
Overview
Cooling/AC CentralAir, Electric
Heating Central, Electric
Levels/Style 1, One, One Story
Virtual Tour External Link
MLS # 326963
SqFt 1587
SubType Single Family Residence
Lot Size (Sqft) 12755
Lot Size (Acres) 0.29
Property Tax 2665.4
Year Built 2023
PropertyCondition Resale
Interior
Total # of Bathrooms 2
# of Full Baths 2
Total # of Bedrooms 3
Total # of Rooms 13
Flooring Plank, Vinyl
Appliances Dryer, Dishwasher, ElectricWaterHeater, Disposal, Microwave, Oven, Range, Refrigerator, Washer
Interior Features CeilingFans, Shutters, Unfurnished
Exterior
Roof Shingle
Construction Block, Concrete, Stucco
Parking Garage, GarageDoorOpener
Exterior Features Fence, SprinklerIrrigation, Shed, Workshop
Patio/Porch RearPorch, FrontPorch, Screened
Irrigation Source Well
Amenities / Utilities
Sewer/ Septic Public Sewer
Water Source Public
Pool InGround, None, Community
Location
Community Features DogPark, FitnessCenter, Golf, GolfCourseCommunity, Playground, Pickleball, Pool, Shuffleboard, TennisCourts
Elementary School Sun N Lake Elementary
Middle School Hill-Gustat Middle
High School Avon Park High
APN C-04-34-28-160-3570-0430
Zoning R1A
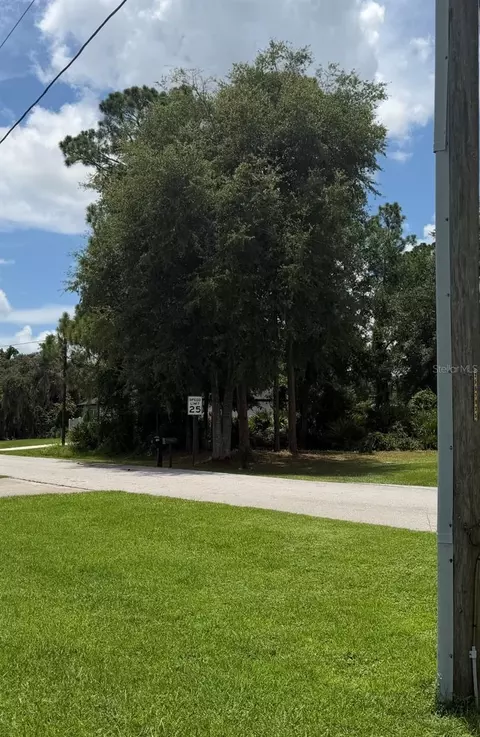
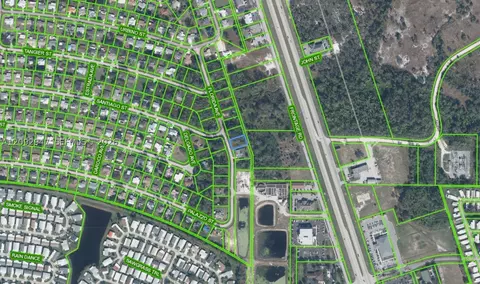
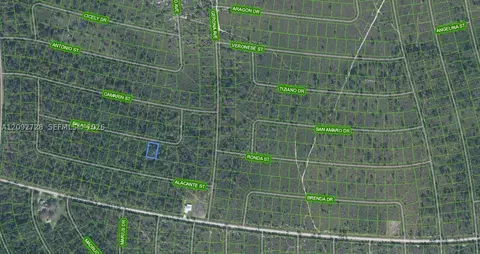
Directions From US HWY 27 And Sun N Lakes Blvd. (Wawa's And Advent Hospital). Take Sun N Lakes Blvd And Follow Down And Turn Right Onto San Bruno Drive And Make The First Right Turn Onto Pebble Beach Drive And Go Almost To End, House Is On The Left Hand Side.
Lot/ Land Details
Road Surface Paved
Open houses
for 5130 Pebble Beach Dr.

Select a date to see it sooner.

question
Have a question about this property? Call us at (844) 430-0869
6/10
4/10
Avon Park High School
public Grades PK, 9-12
Highlands
5/10
Source: GreatSchools.org © 2026. All rights reserved.

Around 1086.000 - Sun N Lakes Unit 16

Explore everything this neighborhood has to offer.
3/100
Walk
60/100
Family
28/100
Dining
69/100
Pet
  • Real Estate
  • FL
  • Highlands County
  • Sebring
  • 33872
  • 5130 Pebble Beach Dr

My commute

Enter a destination to see travel time and distance.
By entering my info and clicking Ask a Question below, I am providing my e-signature and express written consent to receive marketing emails, calls, and texts (including via automatic telephone dialing systems, AI generative, artificial or pre-recorded voice technology) relating to my inquiry from Movoto (and parties calling/messaging on their behalf) even if my number appears on the company, state, or national Do Not Call Registry. You also agree to ourTerms and Conditions and Privacy Policy. Consent not required to receive services (call 1-844-420-1270 to be connected without providing consent).

Nearby homes for sale in Sebring, FL

Nearby recently sold homes in Sebring, FL

Newest listings in 33872

Meet with a real estate agent today (844) 430-0869
The multiple listing information is provided by HLAOR. IDX information is provided exclusively for consumers’ personal, non-commercial use and that it may not be used for any purpose other than to identify prospective properties consumers may be interested in purchasing. Information deemed reliable but not guaranteed to be accurate. Buyer to verify all information. The information provided is for consumers' personal, non-commercial use and may not be used for any purpose other than to identify prospective properties consumers may be interested in purchasing. Listing information updated every 15 minutes. Terms of use & Privacy Policy, California Privacy Info. Copyright © 2005 - 2026 Movoto, Inc. All rights reserved. Equal Housing Opportunity CalDRE CalDRE #01517281
Movoto Real Estate is committed to ensuring accessibility for individuals with disabilities. We are continuously working to improve the accessibility of our web experience for everyone. We welcome feedback and accommodation requests, please submit them here.
The data relating to real estate for sale on this web site comes in part from the Heartland Association of REALTORS®. IDX information is provided exclusively for consumers’ personal, non-commercial use, and it may not be used for any purpose other than to identify prospective properties consumers may be interested in purchasing. All information deemed reliable but not guaranteed and should be independently verified. ©2026 Heartland Association of REALTORS®. All rights reserved.
Requests for information regarding mortgage products will be directed to Movoto.com affiliate, Lower, LLC - a licensed Mortgage Lender (NMLS #1124061), or, based on your location, may be redirected to a participating mortgage marketing partner that may pay Lower, LLC for any consumer contact information provided through this site.