Movoto Real Estate
  • Exterior
  • Other
  • Entry Way
  • Kitchen
  • Dining
  • Living
  • Bedroom
  • Bath
  • View/Area
  • Animated home icon 3D tour
  • Video tour

4659 Mignon Dr, Sebring, FL 33872

  • $499,900

  • 4

    bed

  • 3

    bath

  • 2,268

    Sqft ($220/Sqft)

House for sale 43 days
Movoto is helping 22 homebuyers near you

About 4659 Mignon Dr

Property type House
Neighborhood
Year built 2026
HOA fee $0/month
Parking 3 garage spaces
Property description
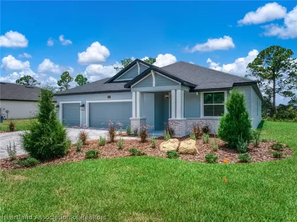
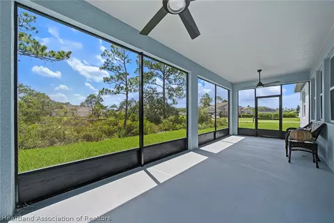
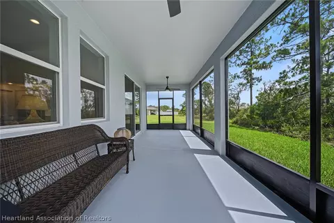
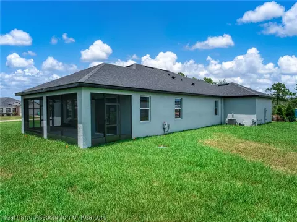
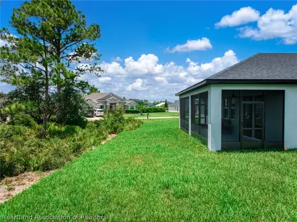
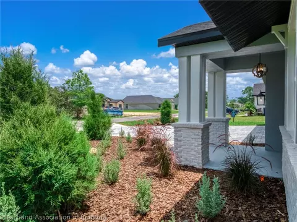
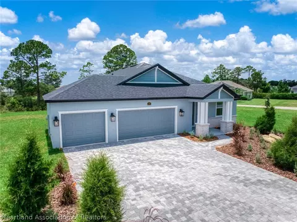
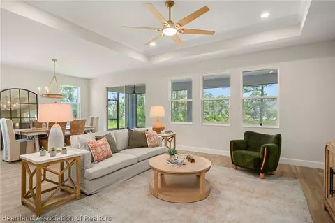
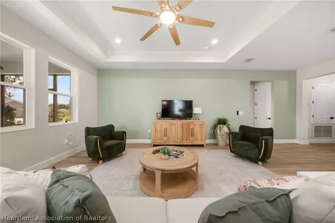
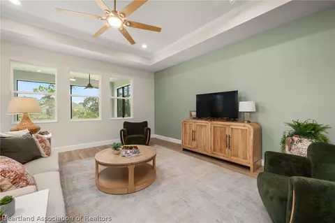
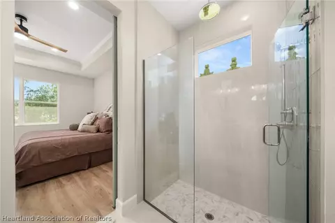
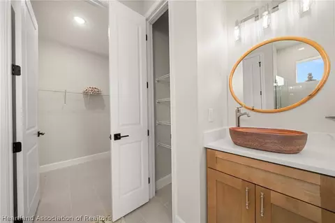
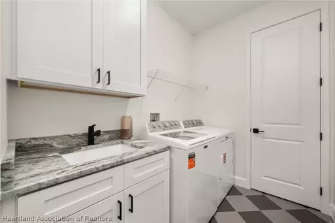
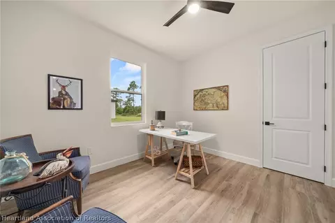
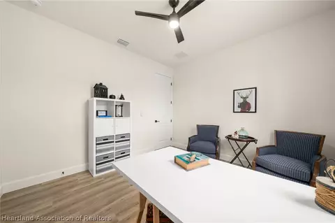
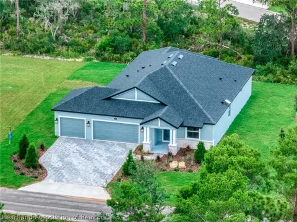
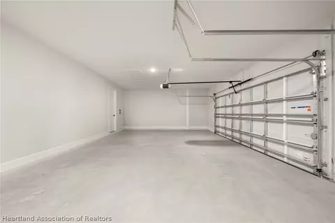
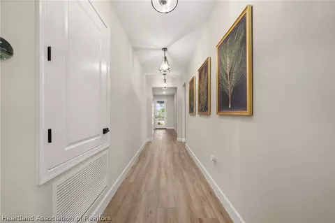
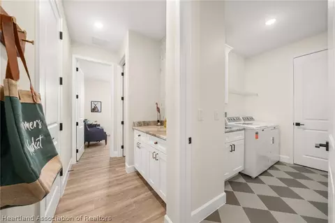
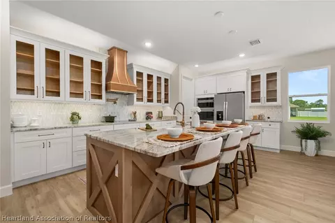
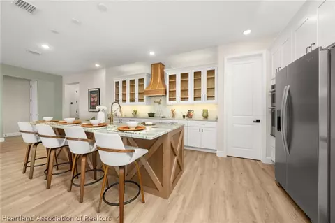
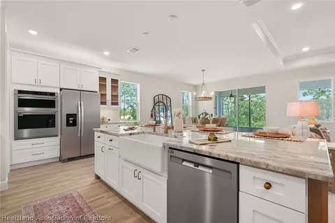
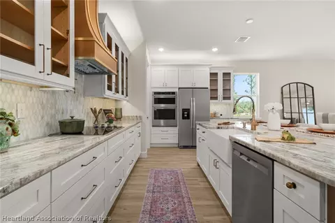
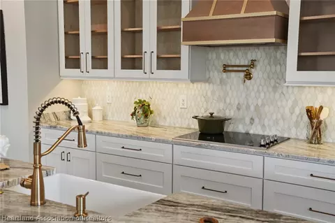
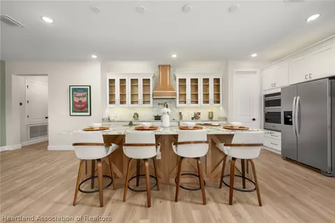
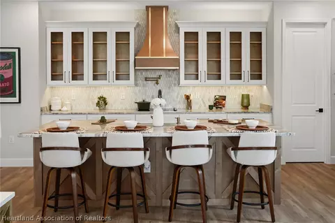
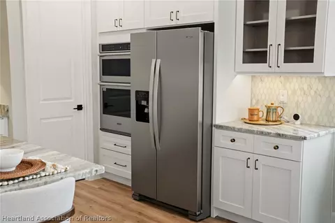
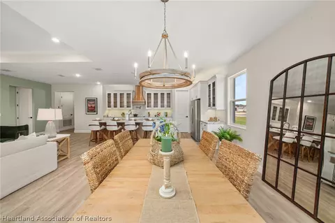
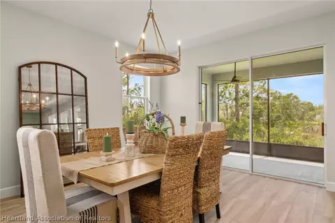
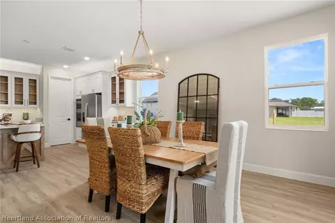
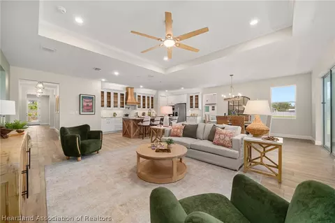
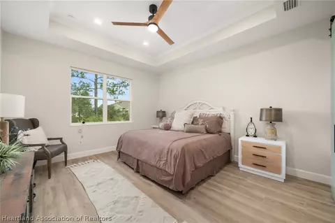
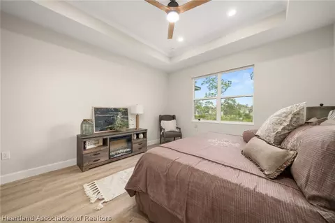
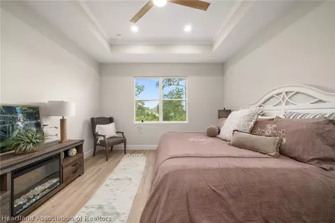
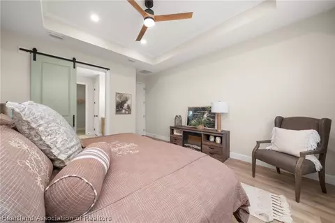
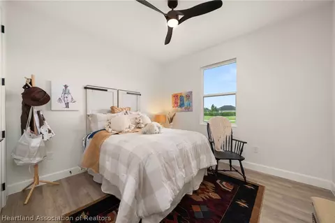
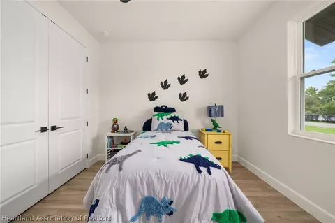
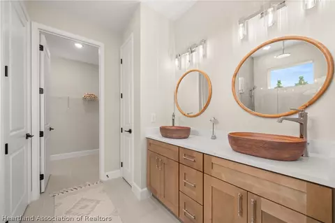
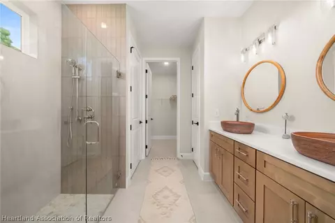
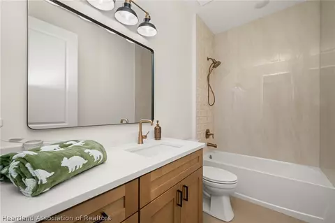
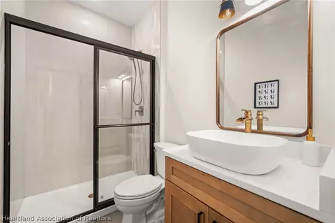
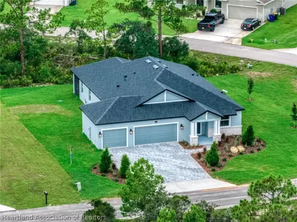
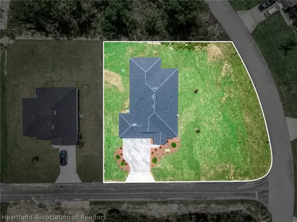
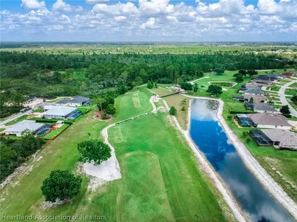
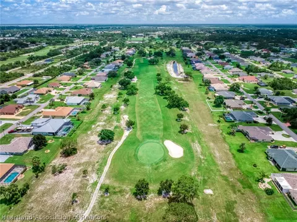
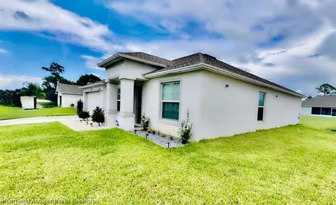
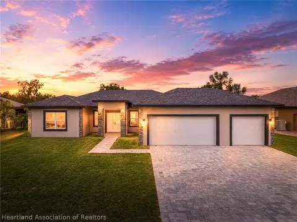
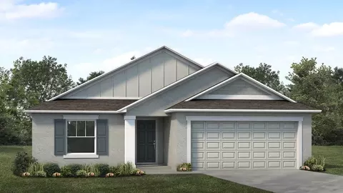
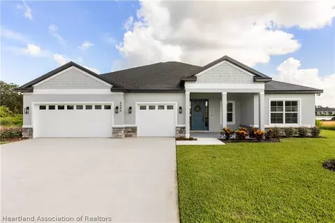
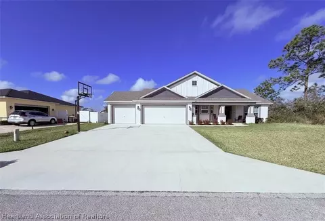
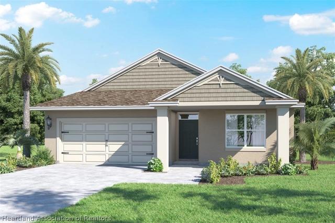
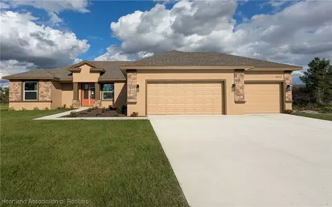
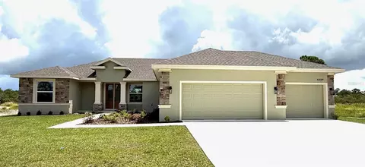
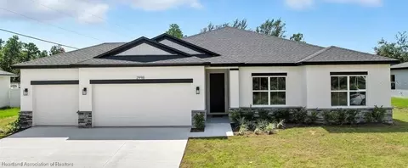
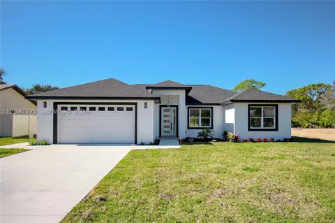
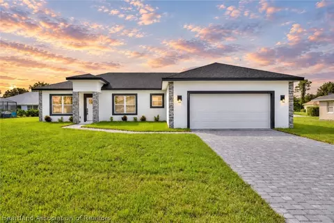
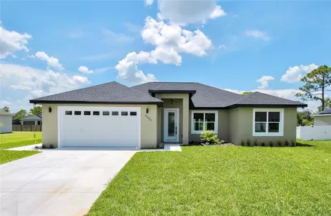
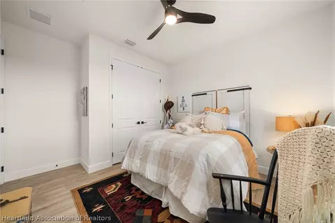
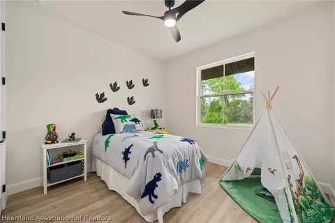
MOVE-IN READY NEW Construction by Amaral Homes – Quality Craftsmanship, Exceptional Value Completed and ready for immediate occupancy, this beautifully designed Oak floor plan by Amaral Homes combines thoughtful design, upscale finishes, and everyday comfort in a spacious 4-bedroom, 3-bathroom home. Designed with flexibility in mind, the private fourth bedroom and full bath are tucked away from the main living areas, creating the perfect guest suite, home office, or multi-generational living space. The impressive 13' x 15' owner's suite is privately situated at the rear of the home and offers a luxurious retreat featuring a spacious walk-in closet and a spa-inspired en-suite bath complete with dual vanities, granite countertops, a stunning tiled walk-in shower, and a relaxing rain shower head. From the moment you enter, you'll appreciate the open-concept design highlighted by 9'4" ceilings throughout and elegant tray ceilings in both the living room and owner's suite. Premium tile flooring flows through the main living areas, complemented by 5" baseboards, two-panel doors, and carefully selected designer fixtures and finishes. Every bathroom showcases ceramic tile flooring and beautifully tiled tub and shower surrounds. The heart of the home is the stunning gourmet kitchen, where you'll enjoy views of the backyard while preparing meals. Features include a large 9-foot island with bar seating, soft-close cabinetry, gorgeous granite countertops, a stylish tile backsplash, pendant lighting, and even a convenient pot filler for the home chef. Additional thoughtful details continue throughout the home, including a functional drop zone located between the laundry room and guest suite, complete with cabinetry, granite countertops, and a full tile backsplash. Need extra space for vehicles, toys, or a golf cart? The oversized 3-car garage includes a dedicated golf cart charging outlet and is complemented by an attractive concrete paver driveway. Situated on a generous corner lot, the home features professional landscaping, irrigation, and a spacious 10' x 28' covered/screened in lanai—perfect for enjoying Florida's beautiful weather and entertaining family and friends all year long. Best of all, ALL appliances are included, making your move even easier. Simply bring your furniture and start enjoying the lifestyle you've been dreaming of in a beautiful new Amaral home.
Listed by
Listing Agent - Robyn Phillips
Listing Office - Robyn Phillips Real Estate Services, LLC
Source: Heartland Association of REALTORS® mls logo
MLS#325738 • last updated 1 month ago
Movoto checked Heartland Association of REALTORS® for data 4 minutes ago
Request a virtual or in-person tour
Overview
Cooling/AC CentralAir, Electric, HeatPump
Heating Central, Electric, HeatPump
Levels/Style 1, One, One Story
Virtual Tour External Link
MLS # 325738
SqFt 2268
SubType Single Family Residence
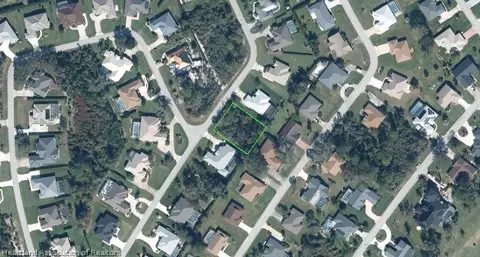
Lot Size (Acres) 0.37
Property Tax 475.08
Year Built 2026
PropertyCondition NewConstruction, NeverOccupied
Interior
Total # of Bathrooms 3
# of Full Baths 3
Total # of Bedrooms 4
Total # of Rooms 12
Flooring Tile
Accessibility Features Low Threshold Shower
Appliances BuiltInOven, ConvectionOven, Cooktop, Dryer, Dishwasher, ElectricWaterHeater, Disposal, Microwave, Refrigerator, Washer
Interior Features CeilingFans, HighSpeedInternet, WindowTreatments
Exterior
Roof Shingle
Construction Block, Concrete, Stucco
Parking Garage, ThreeOrMoreSpaces, GarageDoorOpener
Exterior Features Sprinkler/Irrigation
Patio/Porch RearPorch, Enclosed
Irrigation Source Well
Amenities / Utilities
Sewer/ Septic Public Sewer
Water Source Public
Pool None
Location
APN C-04-34-28-160-3500-0010
Zoning R1
Lot/ Land Details
Road Surface Paved
Tour this home
When would you like to see 4659 Mignon Dr?
question
Have a question about this property? Call us at (844) 430-0869
6/10
4/10
Avon Park High School
public Grades PK, 9-12
Highlands
5/10
Source: GreatSchools.org © 2026. All rights reserved.

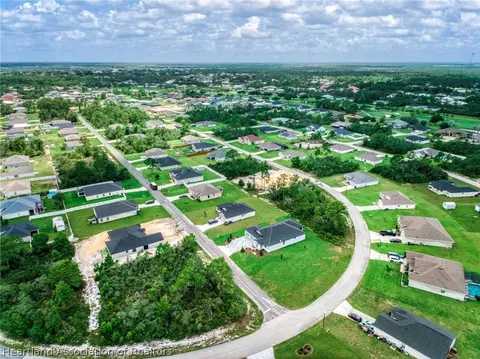
Around 1086.000 - Sun N Lakes Unit 16

Explore everything this neighborhood has to offer.
3/100
Walk
60/100
Family
28/100
Dining
69/100
Pet
  • Real Estate
  • FL
  • Highlands County
  • Sebring
  • 33872
  • 4659 Mignon Dr

My commute

Enter a destination to see travel time and distance.
By entering my info and clicking Ask a Question below, I am providing my e-signature and express written consent to receive marketing emails, calls, and texts (including via automatic telephone dialing systems, AI generative, artificial or pre-recorded voice technology) relating to my inquiry from Movoto (and parties calling/messaging on their behalf) even if my number appears on the company, state, or national Do Not Call Registry. You also agree to ourTerms and Conditions and Privacy Policy. Consent not required to receive services (call 1-844-420-1270 to be connected without providing consent).

Nearby homes for sale in Sebring, FL

Nearby recently sold homes in Sebring, FL

Newest listings in 33872

Meet with a real estate agent today (844) 430-0869
The multiple listing information is provided by HLAOR. IDX information is provided exclusively for consumers’ personal, non-commercial use and that it may not be used for any purpose other than to identify prospective properties consumers may be interested in purchasing. Information deemed reliable but not guaranteed to be accurate. Buyer to verify all information. The information provided is for consumers' personal, non-commercial use and may not be used for any purpose other than to identify prospective properties consumers may be interested in purchasing. Listing information updated every 15 minutes. Terms of use & Privacy Policy, California Privacy Info. Copyright © 2005 - 2026 Movoto, Inc. All rights reserved. Equal Housing Opportunity CalDRE CalDRE #01517281
Movoto Real Estate is committed to ensuring accessibility for individuals with disabilities. We are continuously working to improve the accessibility of our web experience for everyone. We welcome feedback and accommodation requests, please submit them here.
The data relating to real estate for sale on this web site comes in part from the Heartland Association of REALTORS®. IDX information is provided exclusively for consumers’ personal, non-commercial use, and it may not be used for any purpose other than to identify prospective properties consumers may be interested in purchasing. All information deemed reliable but not guaranteed and should be independently verified. ©2026 Heartland Association of REALTORS®. All rights reserved.
Requests for information regarding mortgage products will be directed to Movoto.com affiliate, Lower, LLC - a licensed Mortgage Lender (NMLS #1124061), or, based on your location, may be redirected to a participating mortgage marketing partner that may pay Lower, LLC for any consumer contact information provided through this site.