
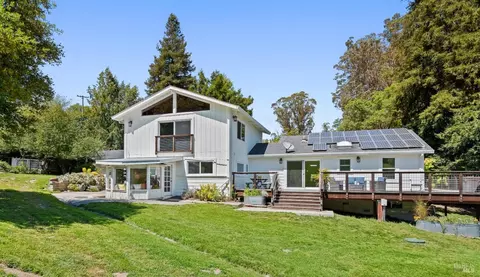
- $1,750,000
- 4Bd
- 3Ba
- 2,687 Sq Ft
SOLD

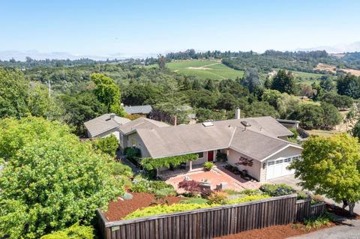
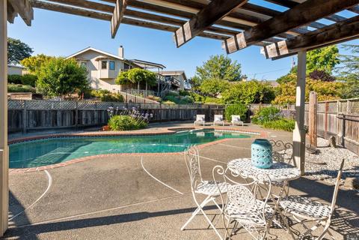
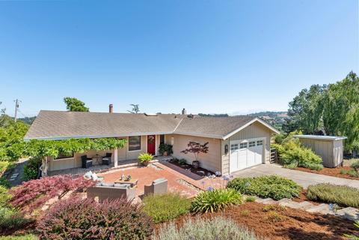
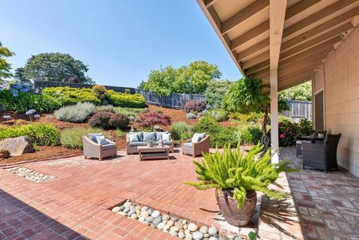
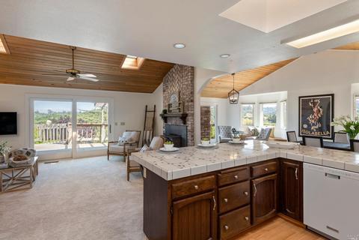
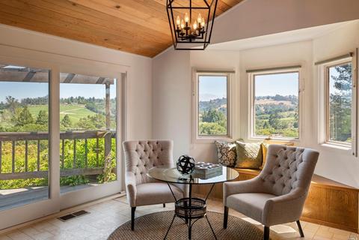
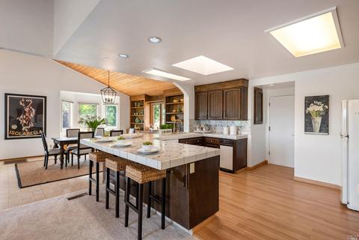
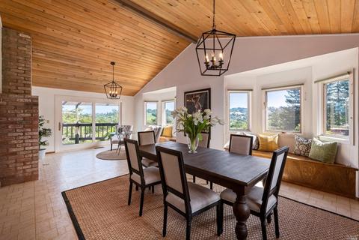
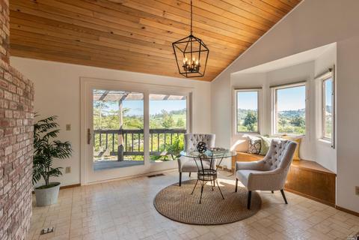
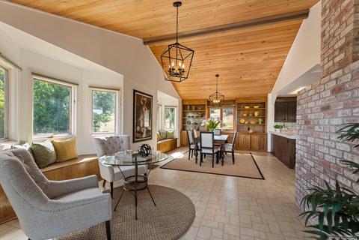
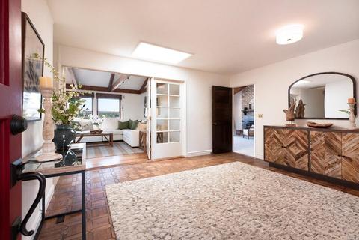
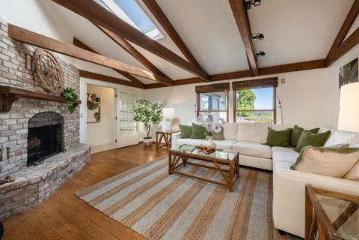
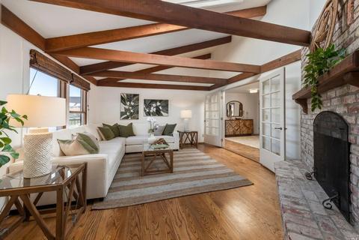
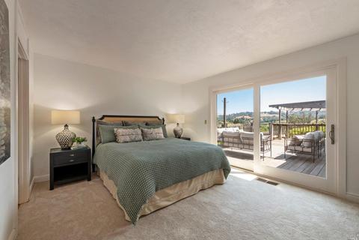
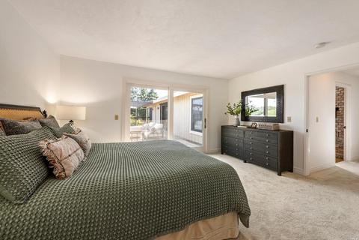
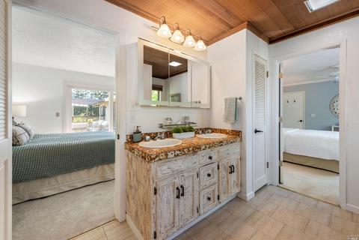
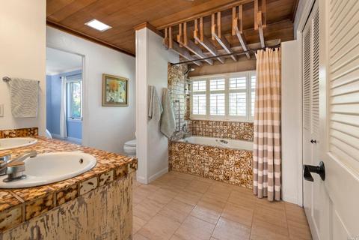
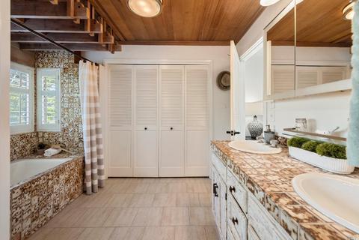
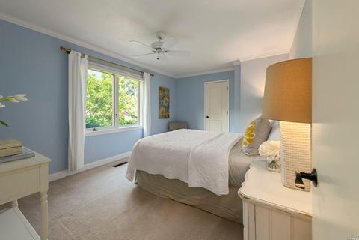
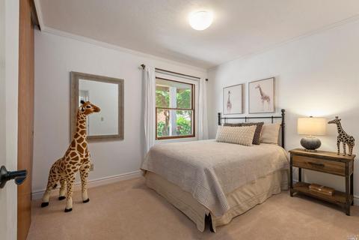
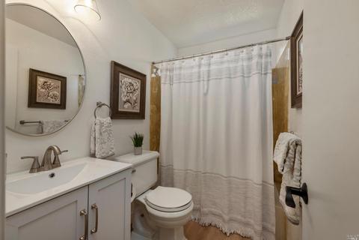
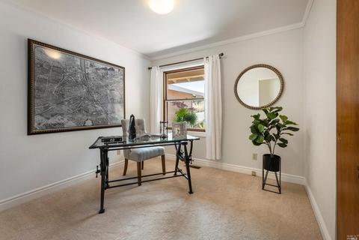
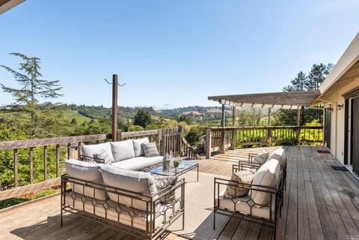
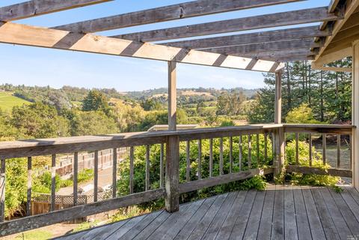
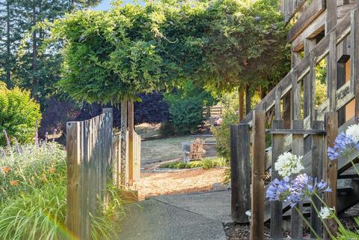
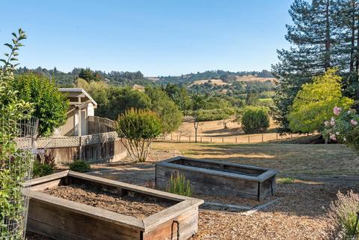
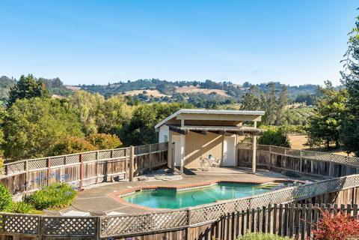
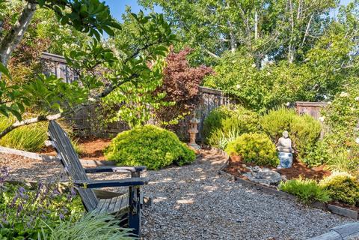
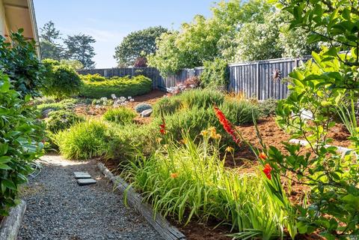
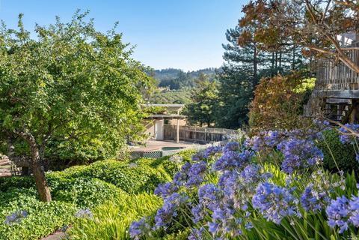
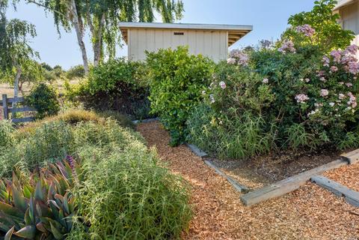
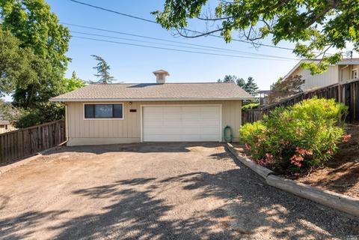
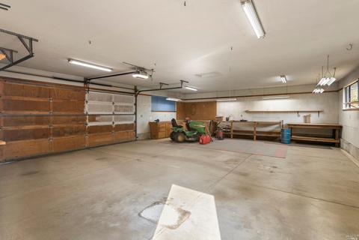
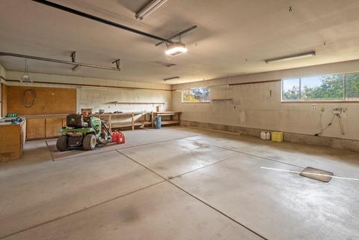
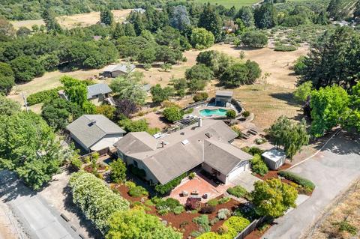
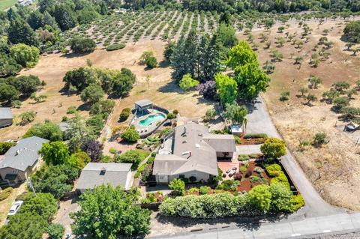
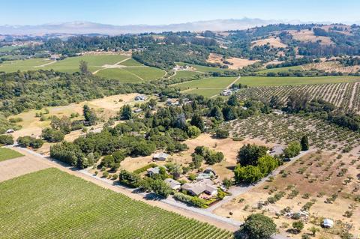
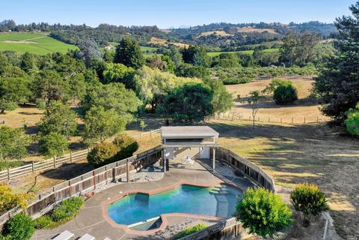
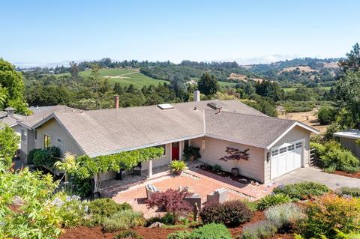
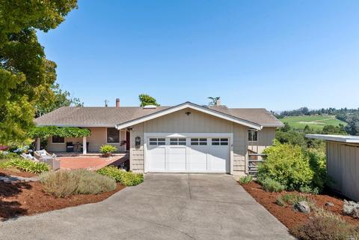
Last sold 07/12/2022 for $1.75M
bed
bath
Sqft ($788/Sqft)
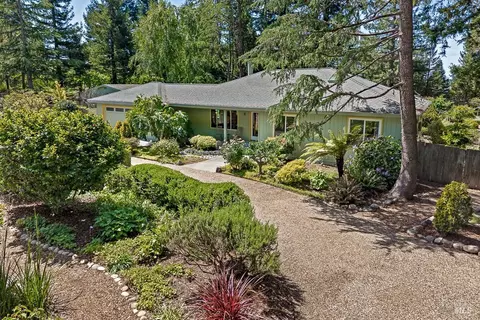
| Property type House | Neighborhood | Year built 1977 | HOA fee $0/month | Lot size 1.5 Acre | Movoto estimate | Parking 5 garage spaces |

| Overview | |
| Cooling/AC | Central |
| Heating | Electric, Fireplace(s), Heat Pump |
| Levels/Style | 1, One, Ranch |
| SqFt | 2220 |
| SubType | Detached, Single Family Residence |
| Type | Residential |
| Year Built | 1977 |
| MLS # | 322061838 |
| Status | Closed |
| On Market Date | 2022-07-05 |
| Lot Size (Acres) | 1.5 |
| Lot Size (SqFt) | 65340 |
| Condition | Original |
| Interior | |
| # Full Baths | 2 |
| Total # of Bathrooms | 2 |
| Primary Bathroom | Jetted Tub, Shower Stall(s), Soaking Tub, Window |
| Primary Bedroom | Outside Access |
| Bathrooms | Tub W/Shower Over |
| Total # of Bedrooms | 3 |
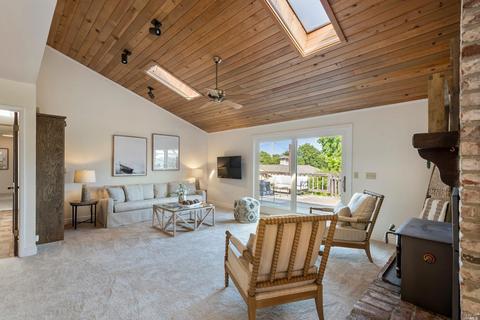
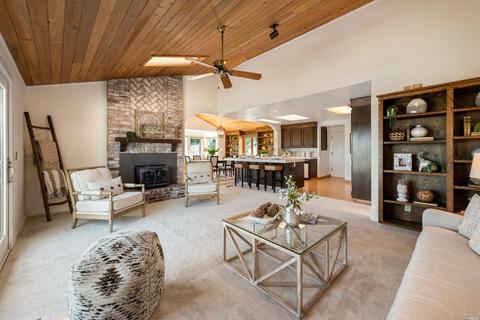
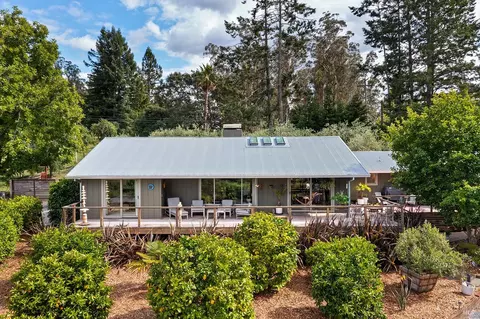
| Family Room | Deck Attached, Great Room, Open Beam Ceiling, Skylight(s), View |
| Living Room | Skylight(s), View |
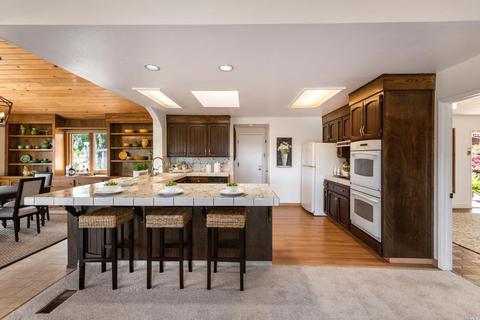
| Kitchen | Kitchen/Family Combo, Pantry Closet, Skylight(s), Tile Counter |
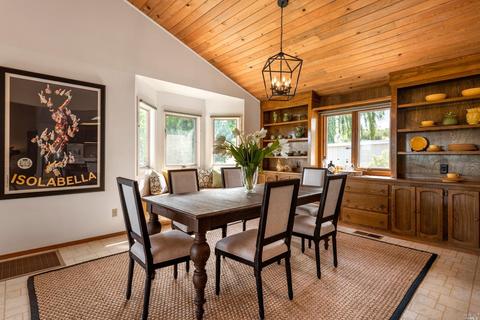
| Dining Room | Dining/Living Combo |
| Other Rooms | Family Room, Kitchen, Living Room, Primary Bathroom, Workshop |
| Total # of Rooms | 7 |
| Laundry | Electric, Gas Hook-Up, Hookups Only, In Garage |
| Flooring | Carpet, Vinyl |
| Appliances | Built-In Electric Oven, Compactor, Dishwasher, Disposal, Free Standing Refrigerator, Gas Water Heater |
| Fireplace Desc | Brick, Family Room, Insert, Living Room, Wood Burning |
| Interior Features | Cathedral Ceiling, Formal Entry, Open Beam Ceiling |
| Exterior | |
| Roof | Composition, Shingle |
| Foundation | Concrete Perimeter |
| Construction | Ceiling Insulation, Concrete, Floor Insulation, Glass, Wood Siding |
| # Garage Spaces | 5 |
| # Parking Spaces | 10 |
| Parking | Attached, Detached, Workshop In Garage |
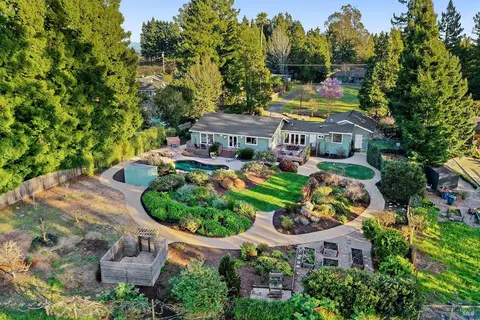
| Other Structures | Outbuilding, Second Garage, Shed(s), Workshop |
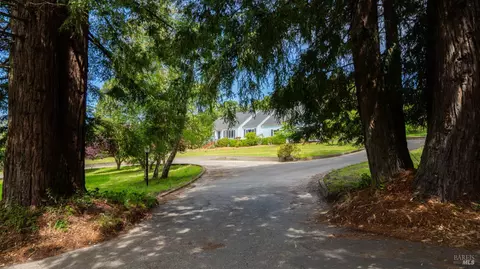
| Drive/ Sidewalk | Paved Driveway |
| Fencing | Partial, Wire, Wood |
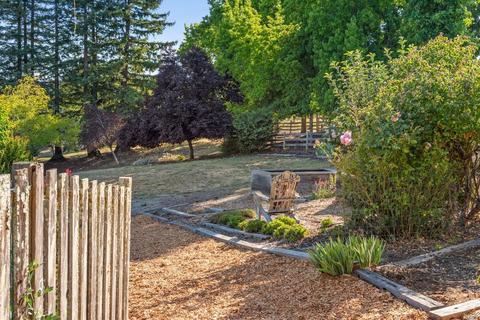
| Lot Desc | Auto Sprinkler F&R, Garden, Landscape Back, Landscape Front |
| Amenities / Utilities | |
| Utilities | Internet Available, Natural Gas Available, Natural Gas Connected |
| Sewer/ Septic | Septic Connected |
| Water Source | Private, Well |
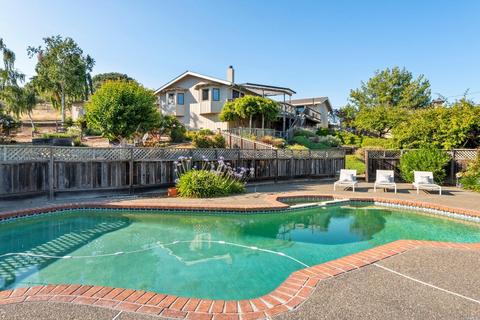
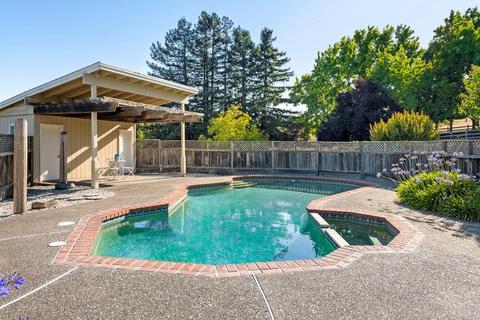
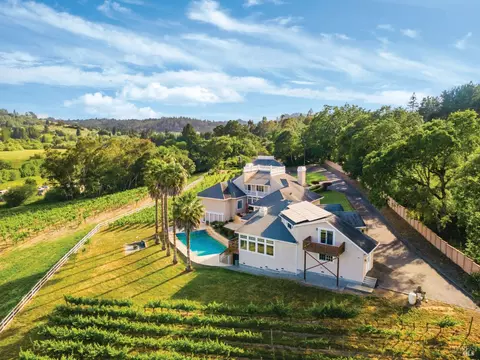
| Pool | Yes, Fenced, Gunite Construction |
| Security Features | Carbon Mon Detector, Double Strapped Water Heater, Smoke Detector |
| Location | |
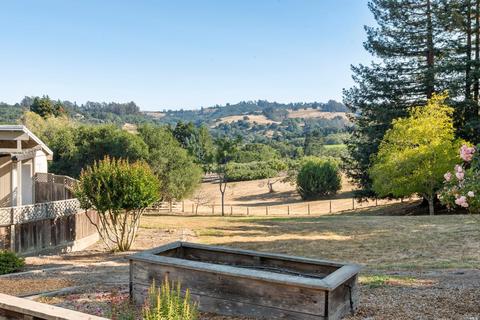
| View(s) | Garden/Greenbelt, Hills, Orchard, Pasture, Ridge, Valley, Vineyard |
| Area | Sebastopol |
| County | Sonoma |
| APN | 076-200-021-000 |
| Multifamily Details |
| Est. value | Bed/bath | Sqft | mi | |
|---|---|---|---|---|
| 1279 Burnside Rd, Sebastopol, CA 95472 | $1,408,000 | 1/1 | 1,100 | 0.03 |
| 1299 Burnside Rd, Sebastopol, CA 95472 | $899,000 | 3/2 | 2,208 | 0.07 |
| 1289 Burnside Rd, Sebastopol, CA 95472 | $946,000 | 2/1 | 624 | 0.08 |
| 1295 Burnside Rd, Sebastopol, CA 95472 | $2,141,000 | 3/3 | 1,528 | 0.09 |
| 1281 Burnside Rd, Sebastopol, CA 95472 | $1,450,000 | 4/2 | 1,558 | 0.11 |
| 1298 Burnside Rd, Sebastopol, CA 95472 | $1,104,000 | 3/2 | 1,552 | 0.14 |
| 1711 Darby Rd, Sebastopol, CA 95472 | $1,179,000 | 2/1 | 1,320 | 0.15 |
| 1729 Darby Rd, Sebastopol, CA 95472 | $1,667,000 | 4/2 | 2,852 | 0.15 |
Estimated values are based on public record data and automated valuation models. Values are not guaranteed and may not reflect current market conditions.


$749,000
$910,000
$674,999
$865,000
$778,225
$829,000
$849,000
$1,327,500
$361,500
$774,500
$684,000
$773,866
$680,000
$980,000
$762,500
$892,000
$1,249,000
$674,999
$938,000
$462,000
$725,000
$585,000
$1,224,500
$325,000
$1,495,000
$1,195,000
$707,000
$1,370,000
$874,000
$7,150,000